
Project team
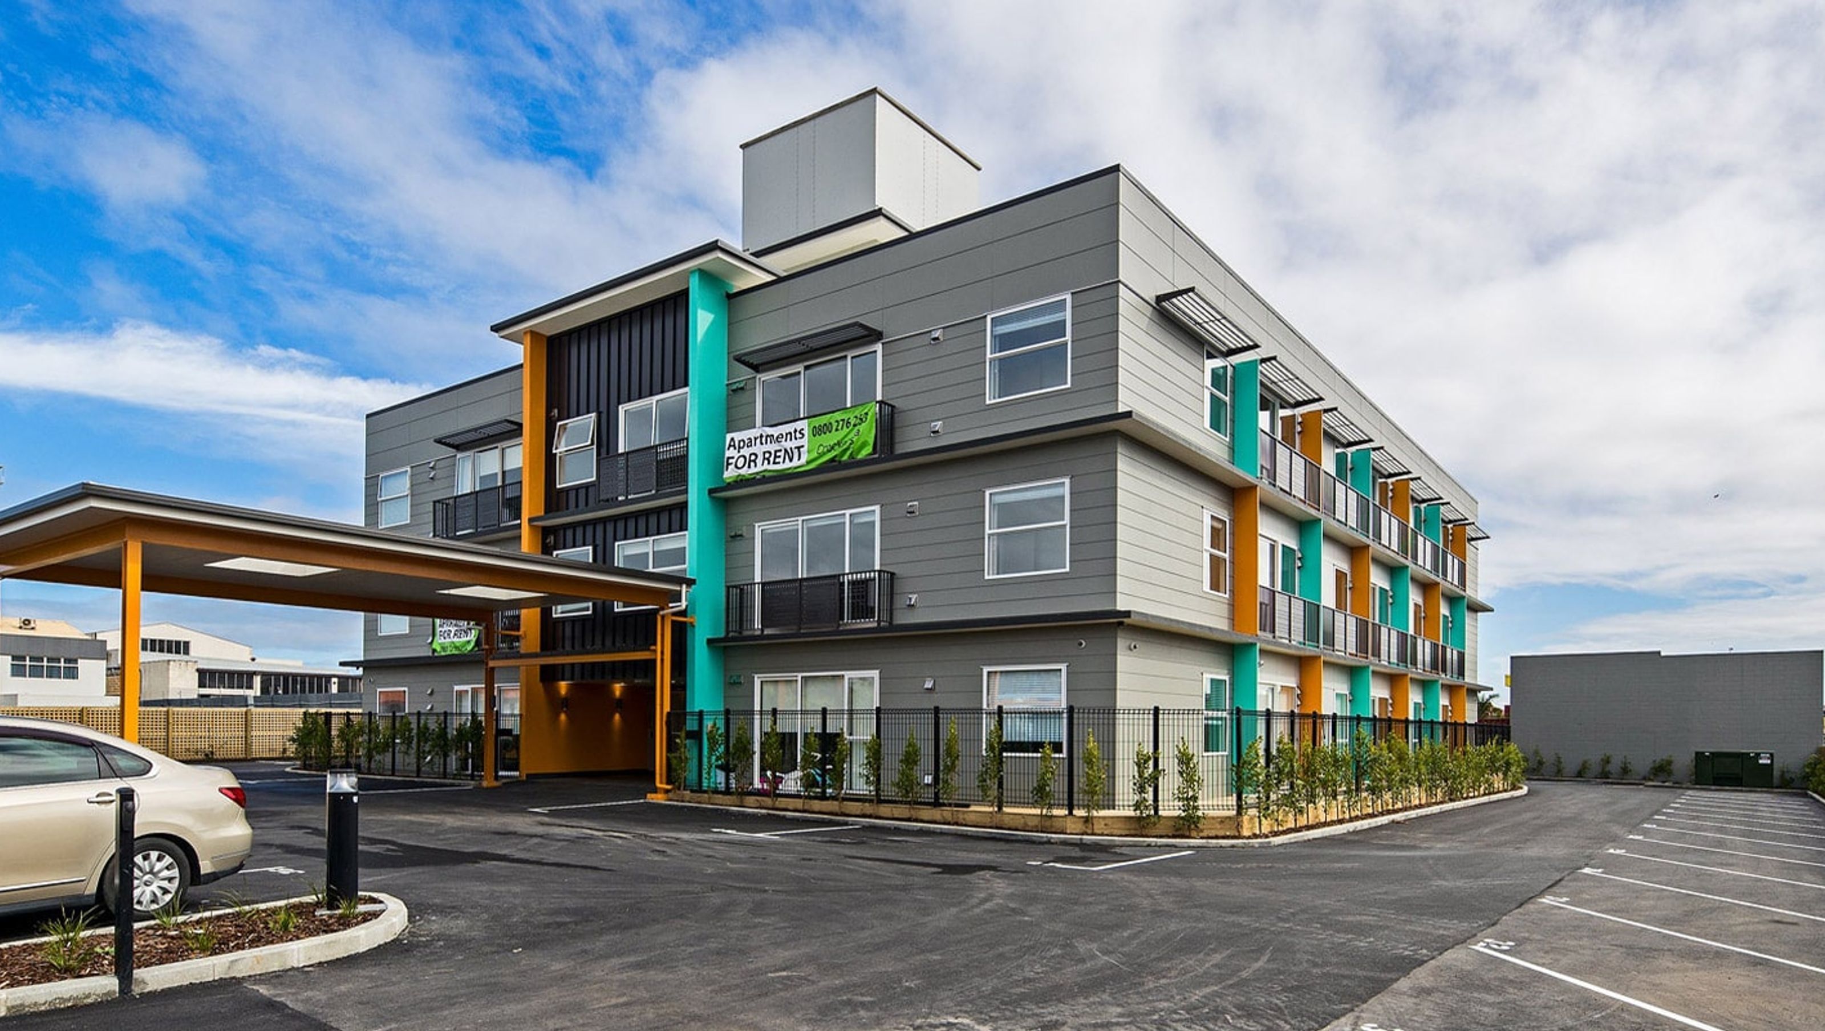
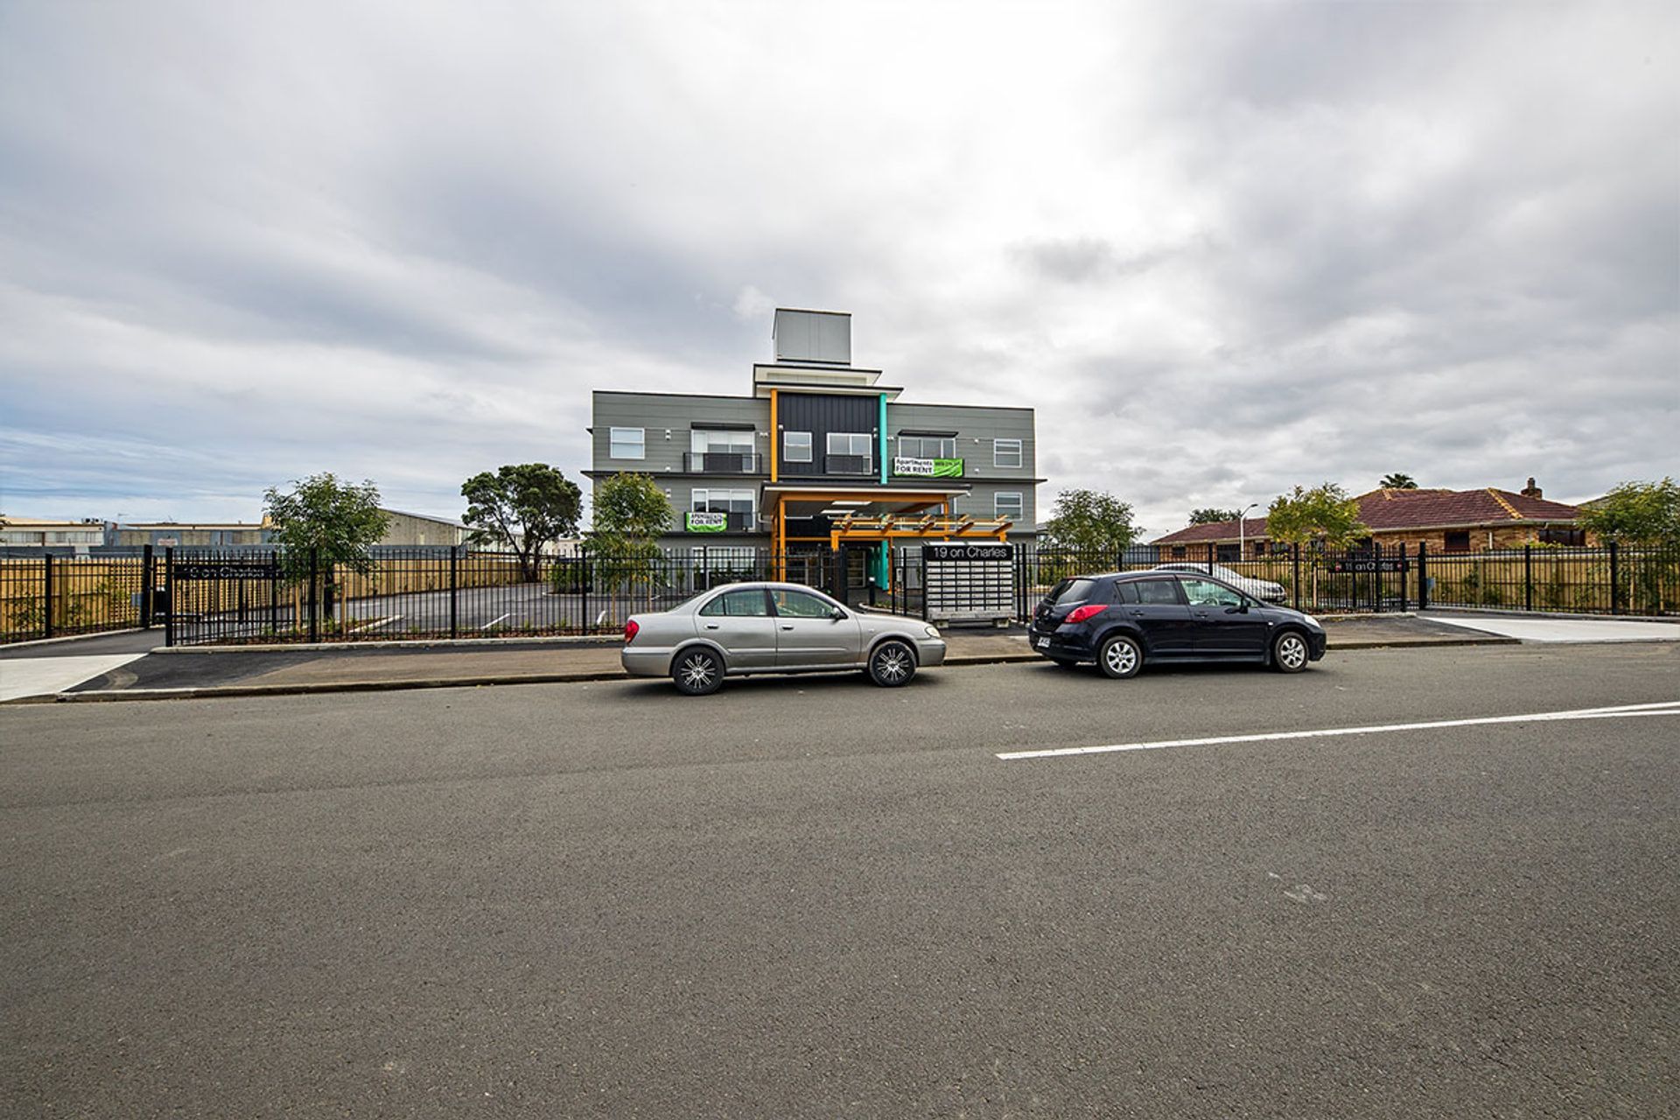
Transformation of a 1970s office building into 42 contemporary apartments, featuring innovative design solutions and modern aesthetics, completed in 2018 by Teak Construction.
Teak Construction undertook a transformative project when commissioned to convert and extend a 1970s office building into a contemporary living space comprising 42 apartments. The project's initial phase involved stripping the existing structure down to its fundamental components, focusing on the structural frame and roof framing. However, this meticulous process revealed unforeseen challenges, such as the presence of asbestos and the occurrence of sagging floors within the building.
Teak demonstrated its expertise by implementing innovative design solutions to these unexpected issues. These solutions addressed structural concerns and ensured the safe removal of all asbestos from the premises.
The construction team's dedication and attention to detail during the redevelopment laid the foundation for a successful transformation. As the structural challenges were overcome, Teak proceeded to introduce a new facade and conduct a detailed fitout, further enhancing the aesthetics and functionality of the building. Incorporating modern design elements and state-of-the-art materials played a pivotal role in elevating the living experience for prospective residents.
- Completed
- 2018
- Price range
- 5m+




Like this Project?
Hire Teak Construction
Professionals used in
this project
The practices and trades credited on this project.

More projects from
Teak Construction
Other work by Teak Construction, across every category they build in.


More in
Apartments
Everything else in Apartments, from every practice on ArchiPro.


Next Project
Keep scrolling