
Project team
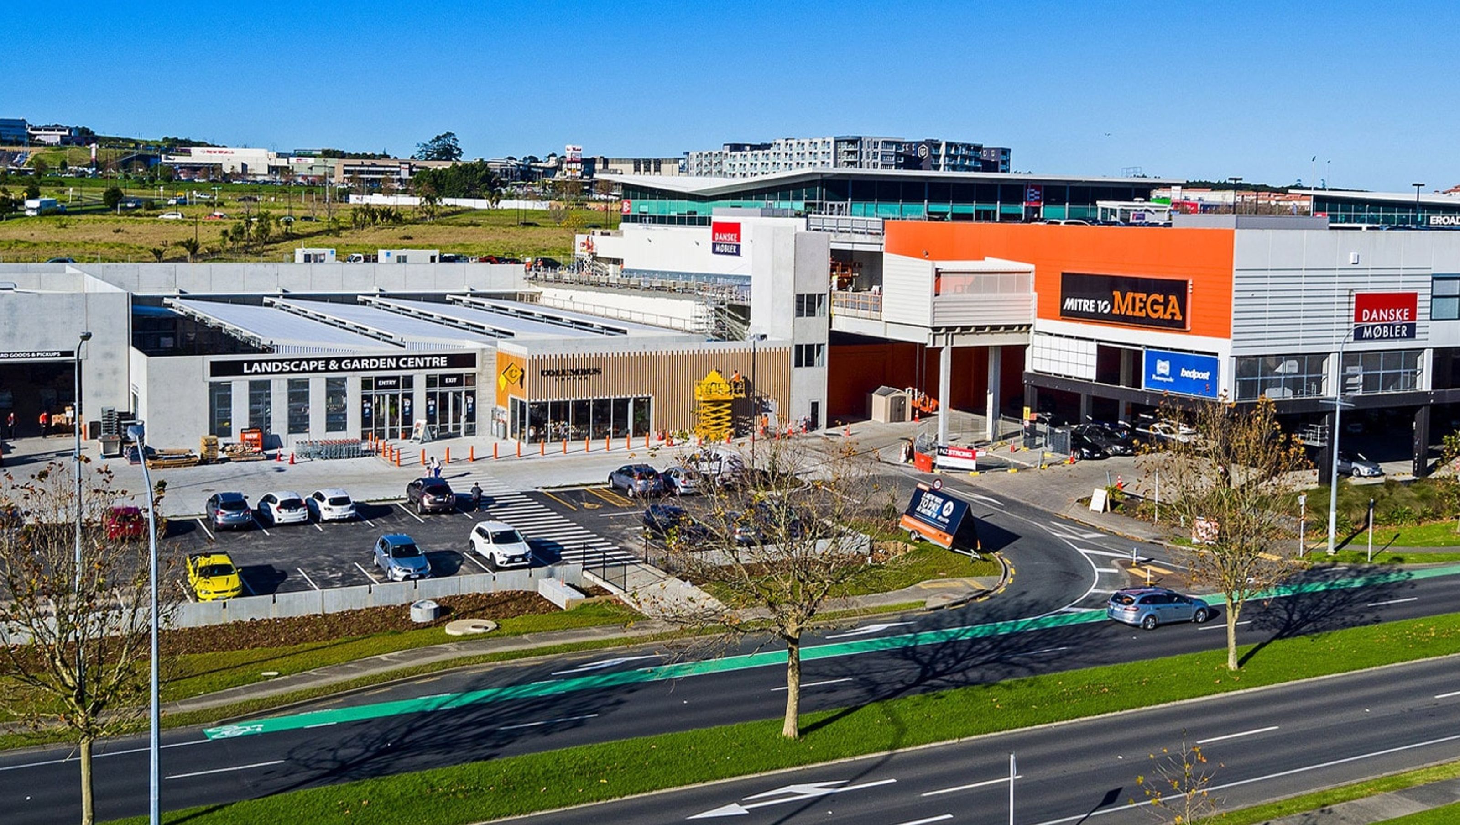
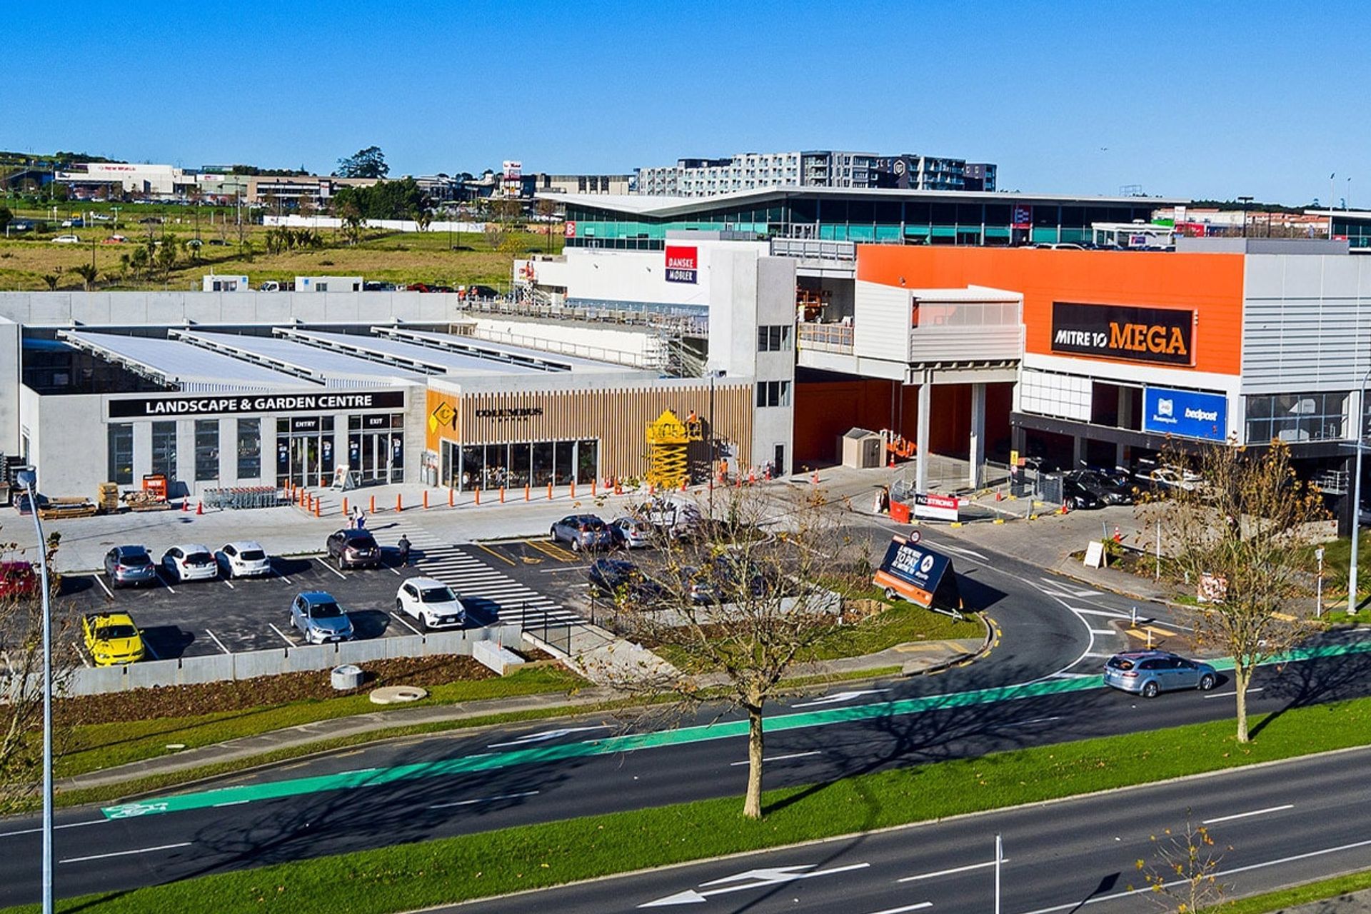
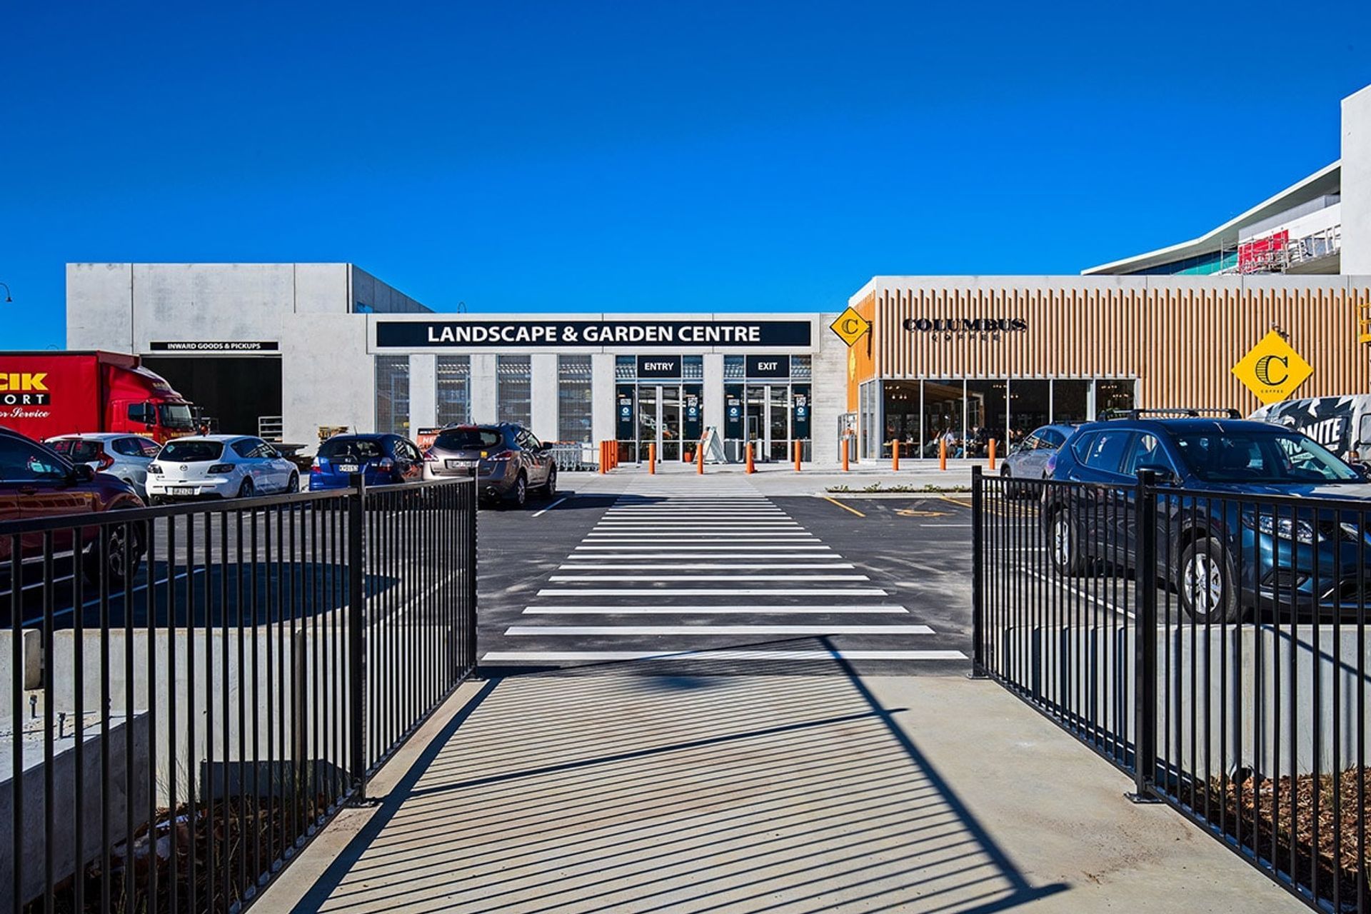
Expansion of Mitre 10 Mega Albany with a new garden centre, café, and inwards goods facility, enhancing product accommodation while minimizing disruption through staged construction and innovative prefabrication techniques.
Mitre 10 Mega Albany was facing a challenge of accommodating its ever-expanding range of products due to its rapid growth. In order to address this issue, Teak Construction was tasked with building a new garden centre, a cafe, and a new inwards goods and store facility, all of which covered 2000 sqm.
To minimise disruption to the existing store, Teak Construction carried out the construction in stages. They made use of precast concrete and structural steel and prefabricated the garden centre cropcover roof onsite. This was done to ensure that the roof structure was specifically designed to fit the dimensions of the new garden centre.
Once the roof structures were fabricated, a 250-tonne crane was used to move them into position.
This innovative approach reduced the building programme by six weeks.
- Completed
- 2018
- Price range
- 5m+
- Client
- Oteha Valley Holdings


Like this Project?
Hire Teak Construction
Professionals used in
this project
The practices and trades credited on this project.

More projects from
Teak Construction
Other work by Teak Construction, across every category they build in.


More in
Mixed-use Spaces
Everything else in Mixed-use Spaces, from every practice on ArchiPro.


Next Project
Keep scrolling