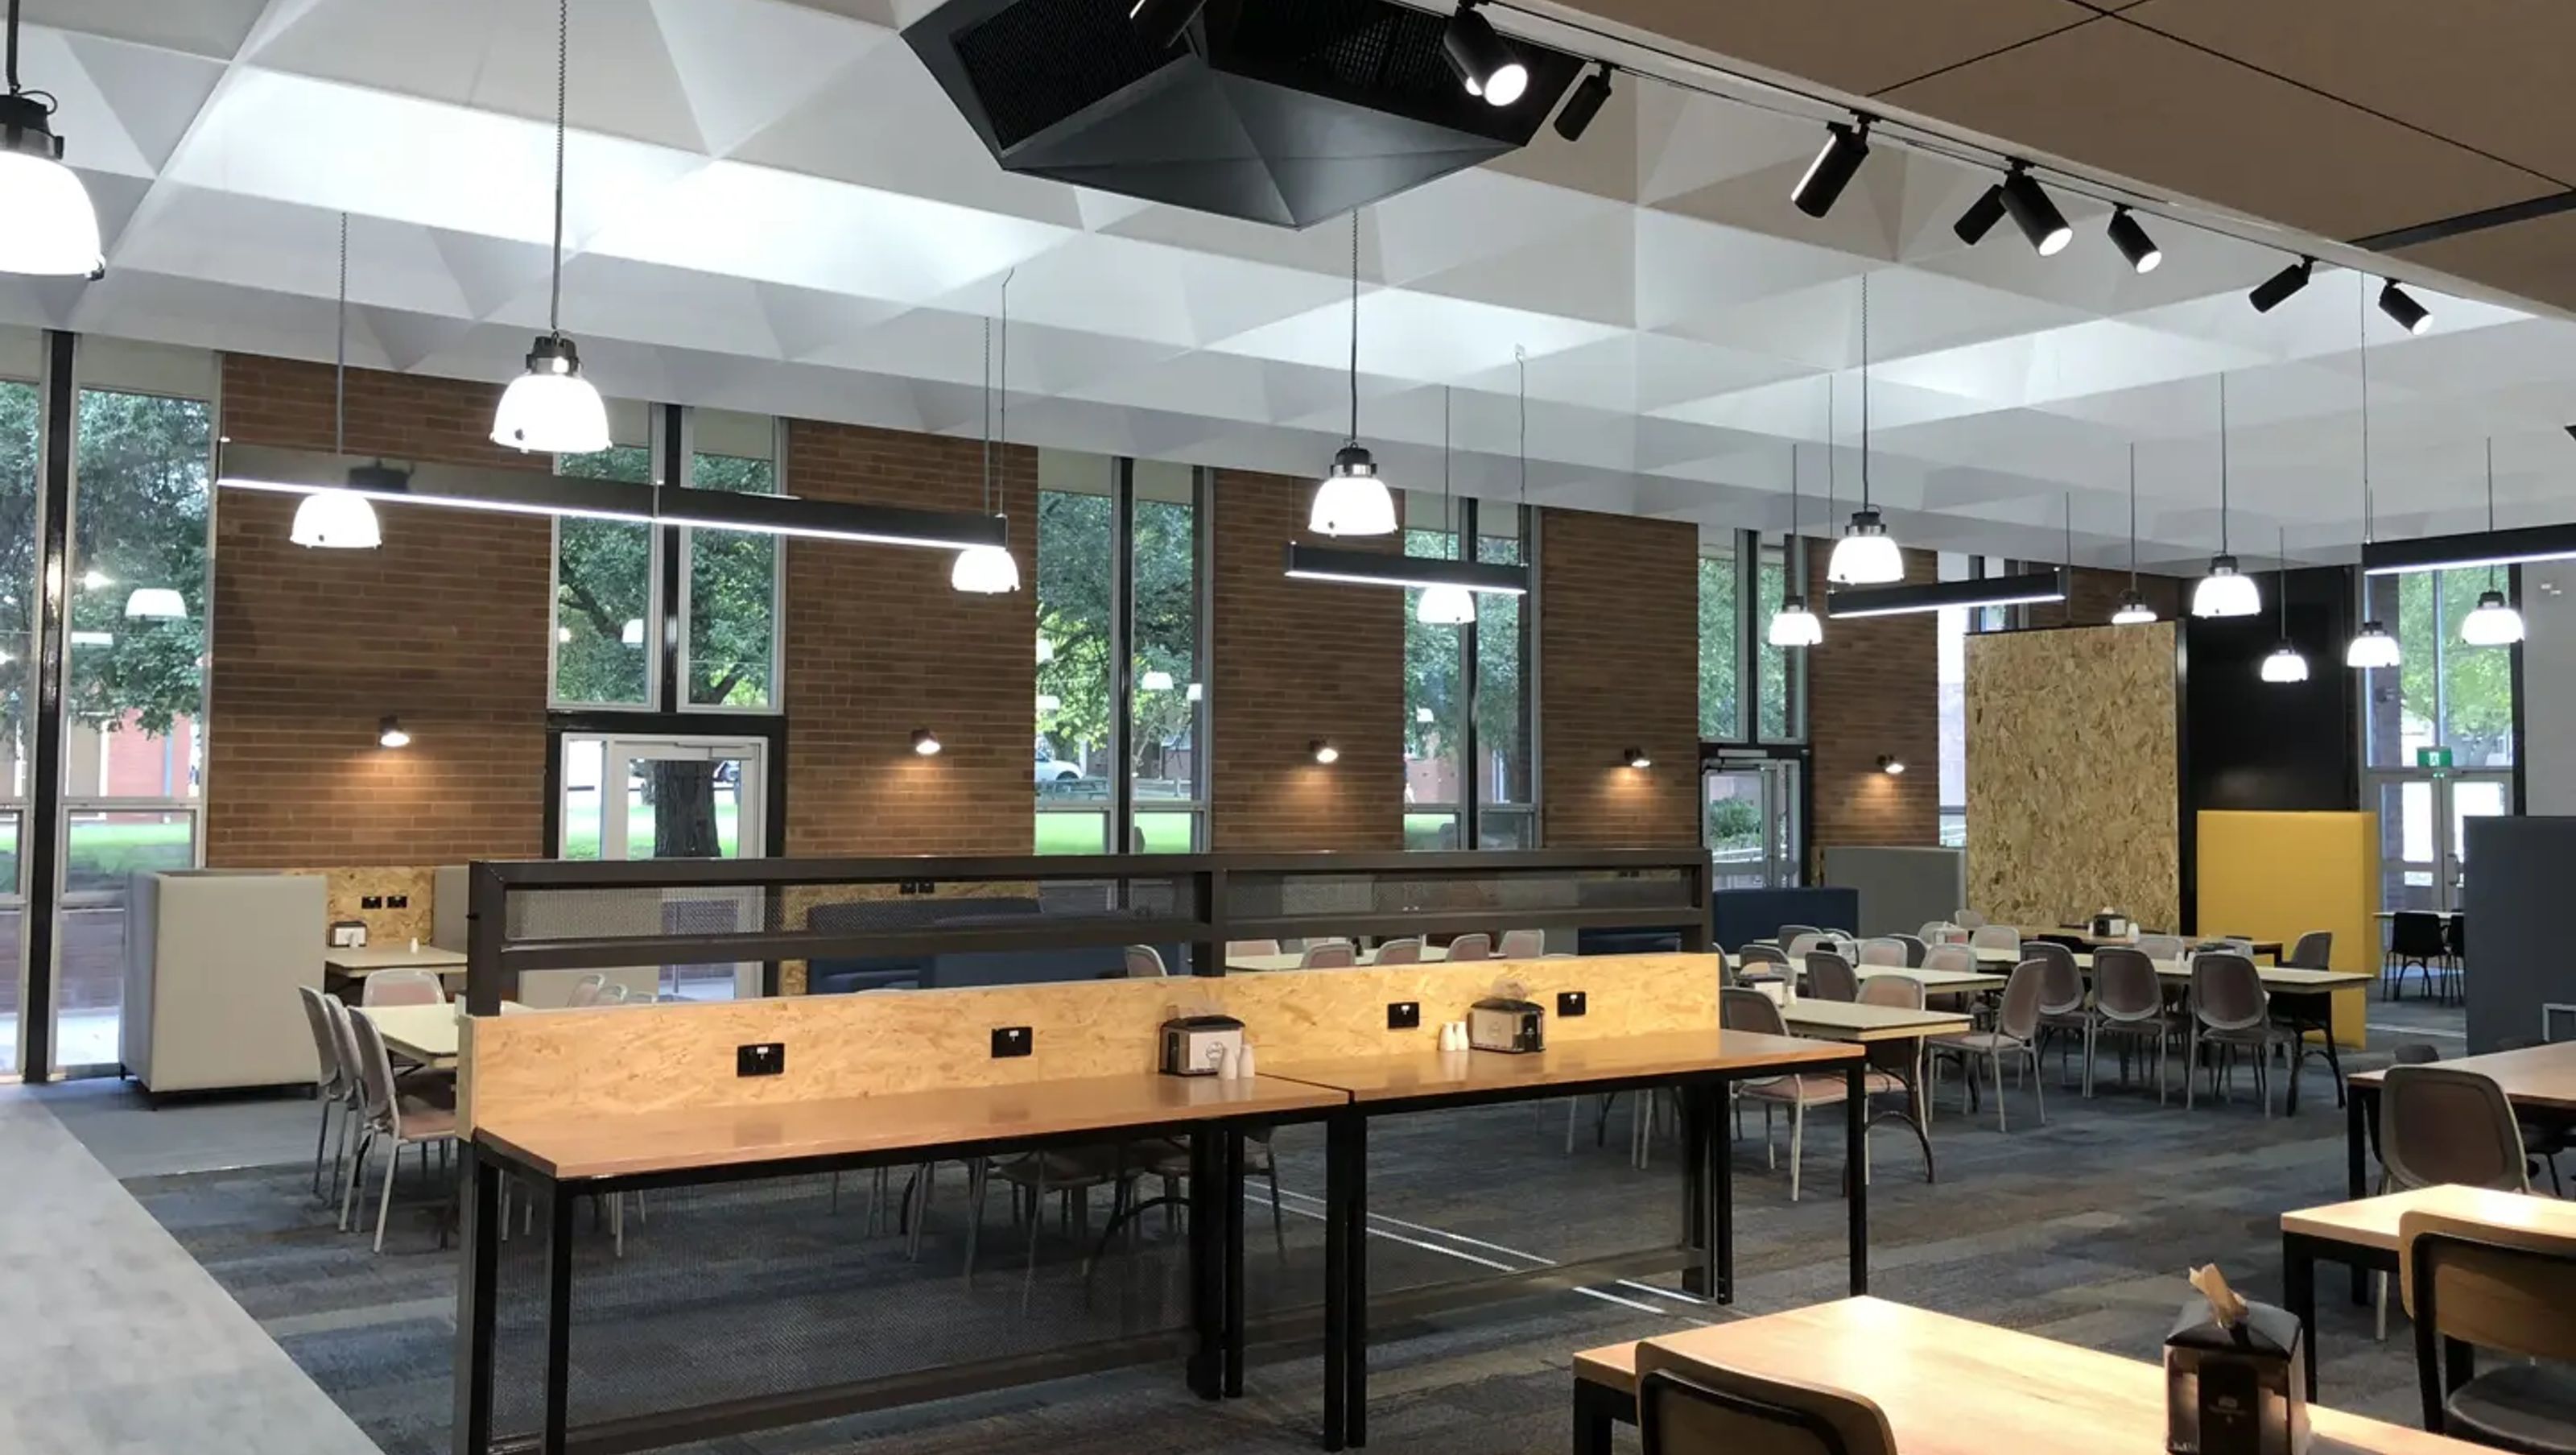

Refurbishment of Charles Sturt University's Wagga Wagga Dining Hall to enhance student experiences with flexible seating, intimate study areas, and design elements inspired by agricultural and industrial themes.
Client: Charles Sturt University
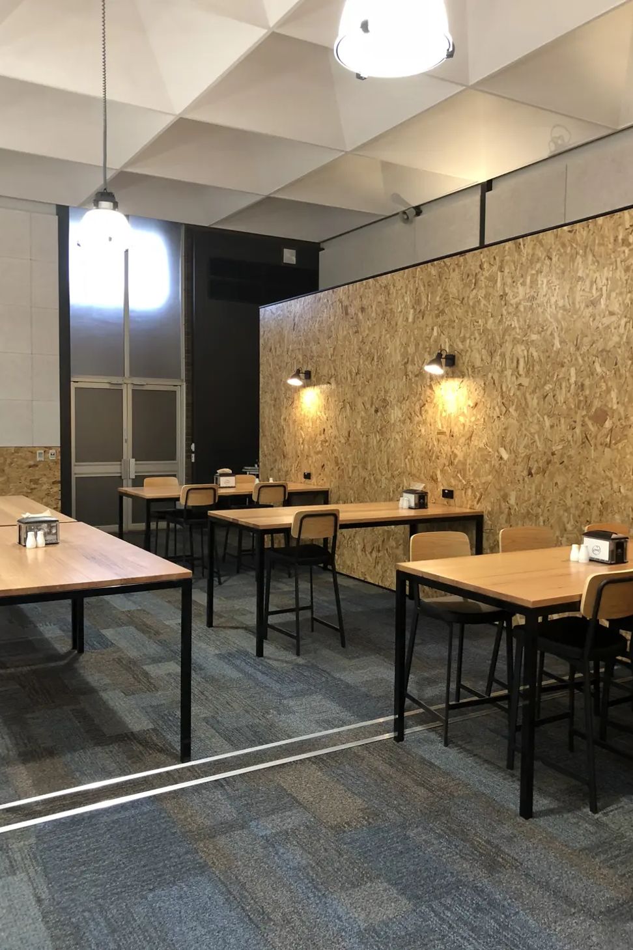
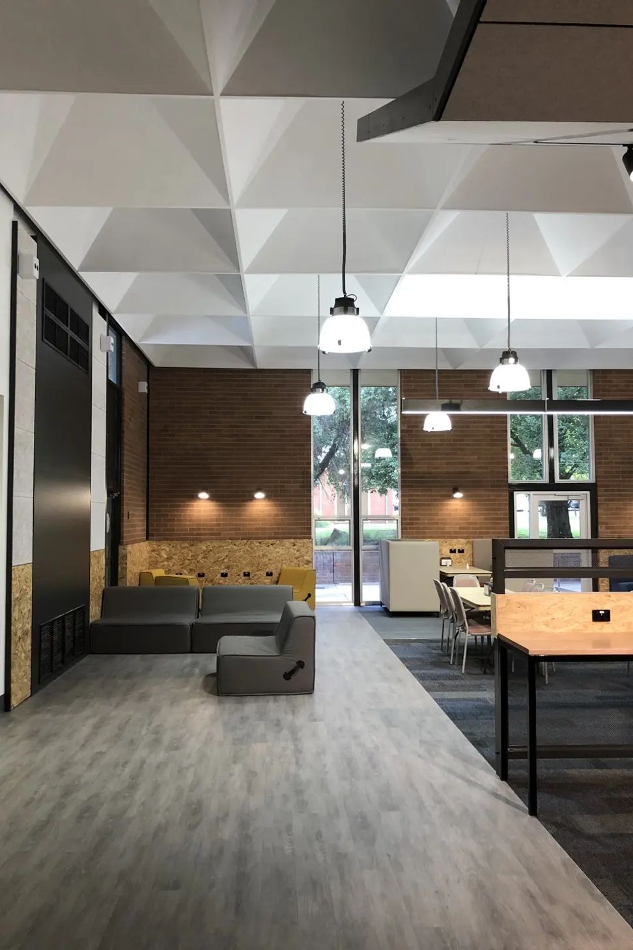
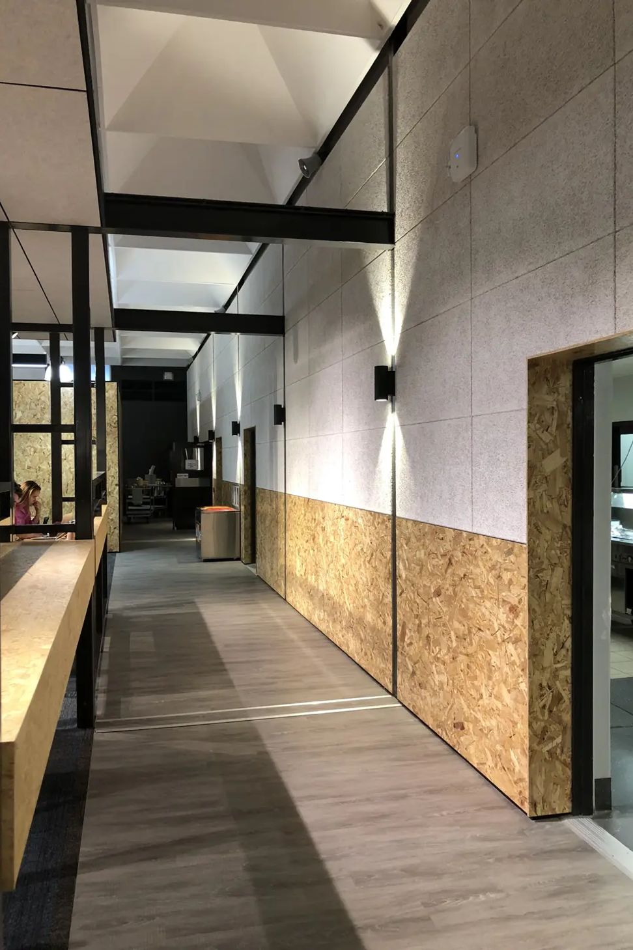
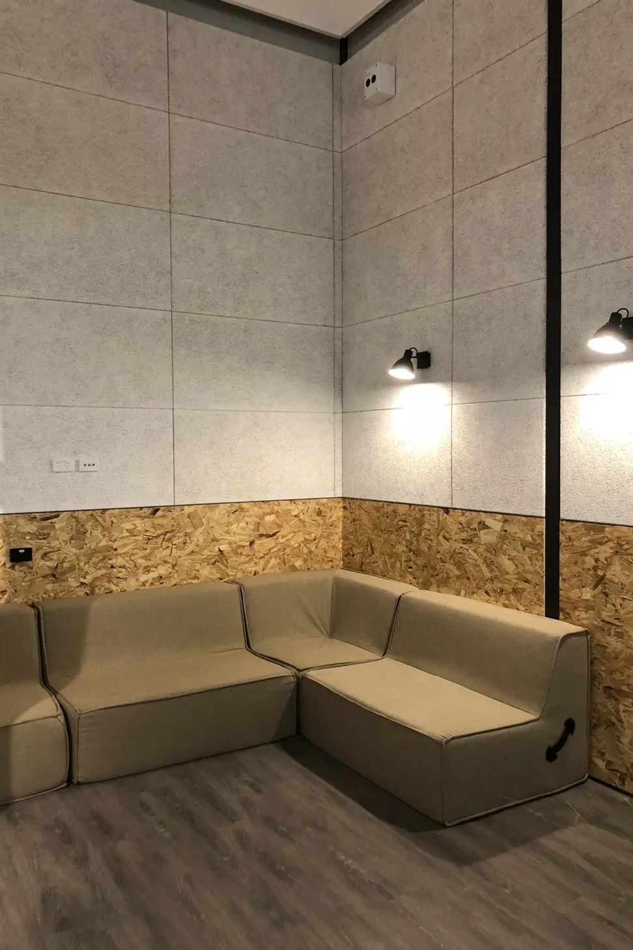
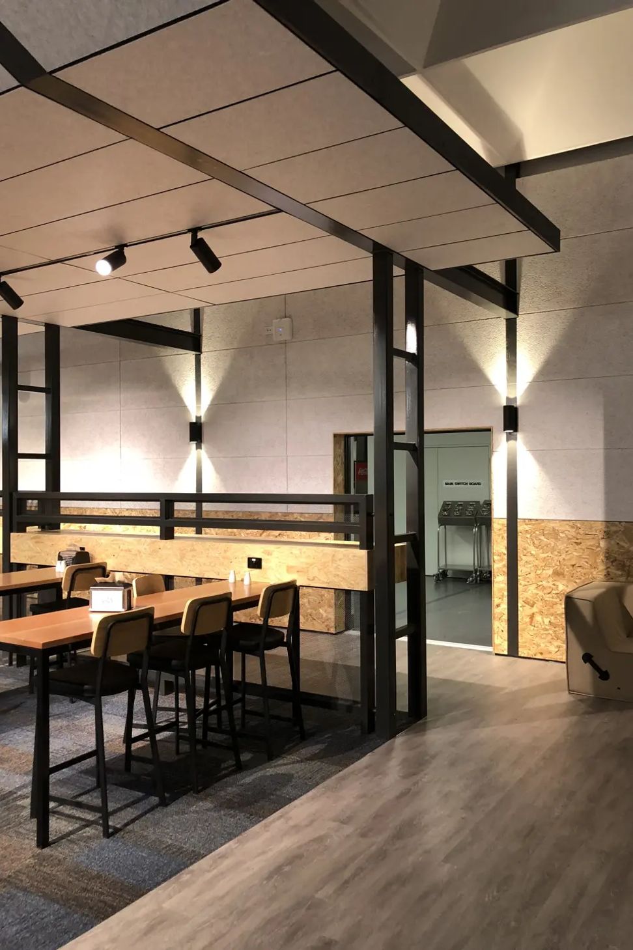
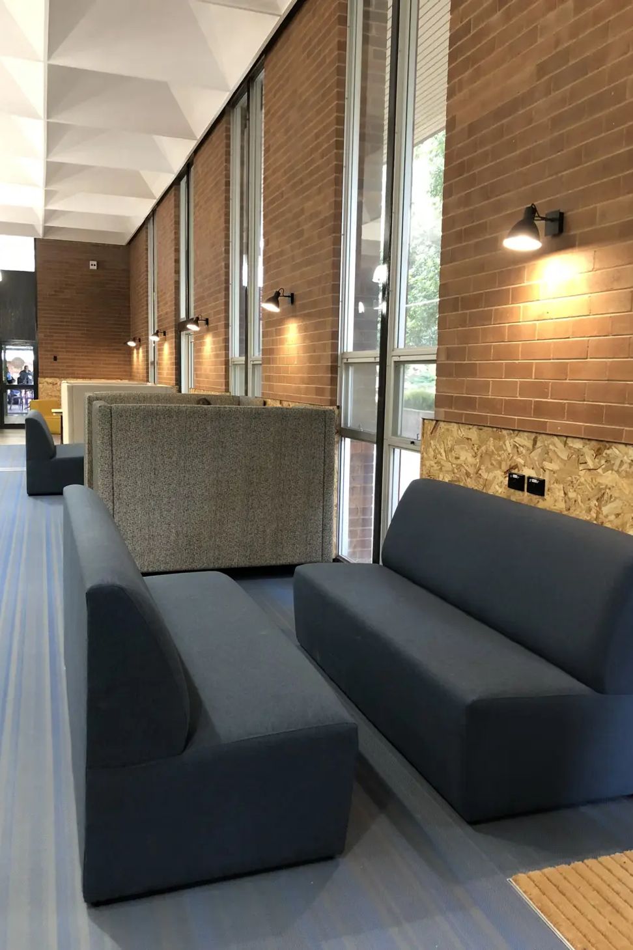
Due to the reduced demand by students to live on campus and have meals provided by the university, the existing dining hall needed to be refurbished to create a variety of student experiences. The refurbishment of the dining hall allows for the flexibility to hold large events while providing intimate settings for students to study, meet and collaborate with each other. The space still allows for eating from the adjacently located café. Creating a variety of seating options with a comfortable and inviting scale within a large rectangular box with high ceilings was the challenge. TKD created an internal canopy, a lowered ceiling area and added some acoustic treatment to the space. The finishes pay homage to and were inspired by the agricultural and industrial courses that are provided with raw brickwork, compressed fibre wall panelling that mimics the looks and texture of hay, and black painted steelwork.
Photography: TKD Architects



Like this Project?
Hire TKD Architects
Professionals used in
this project
The practices and trades credited on this project.

More projects from
TKD Architects
Other work by TKD Architects, across every category they build in.


More in
Schools
Everything else in Schools, from every practice on ArchiPro.


Next Project
Keep scrolling