Comprehensive renovation of a 1970s home in Waikato, featuring an ensuite addition, modernized kitchen and laundry, upgraded joinery, and enhanced indoor-outdoor living spaces with new entranceway and landscaping.
Ensuite Addition & Landscaping - Chequers
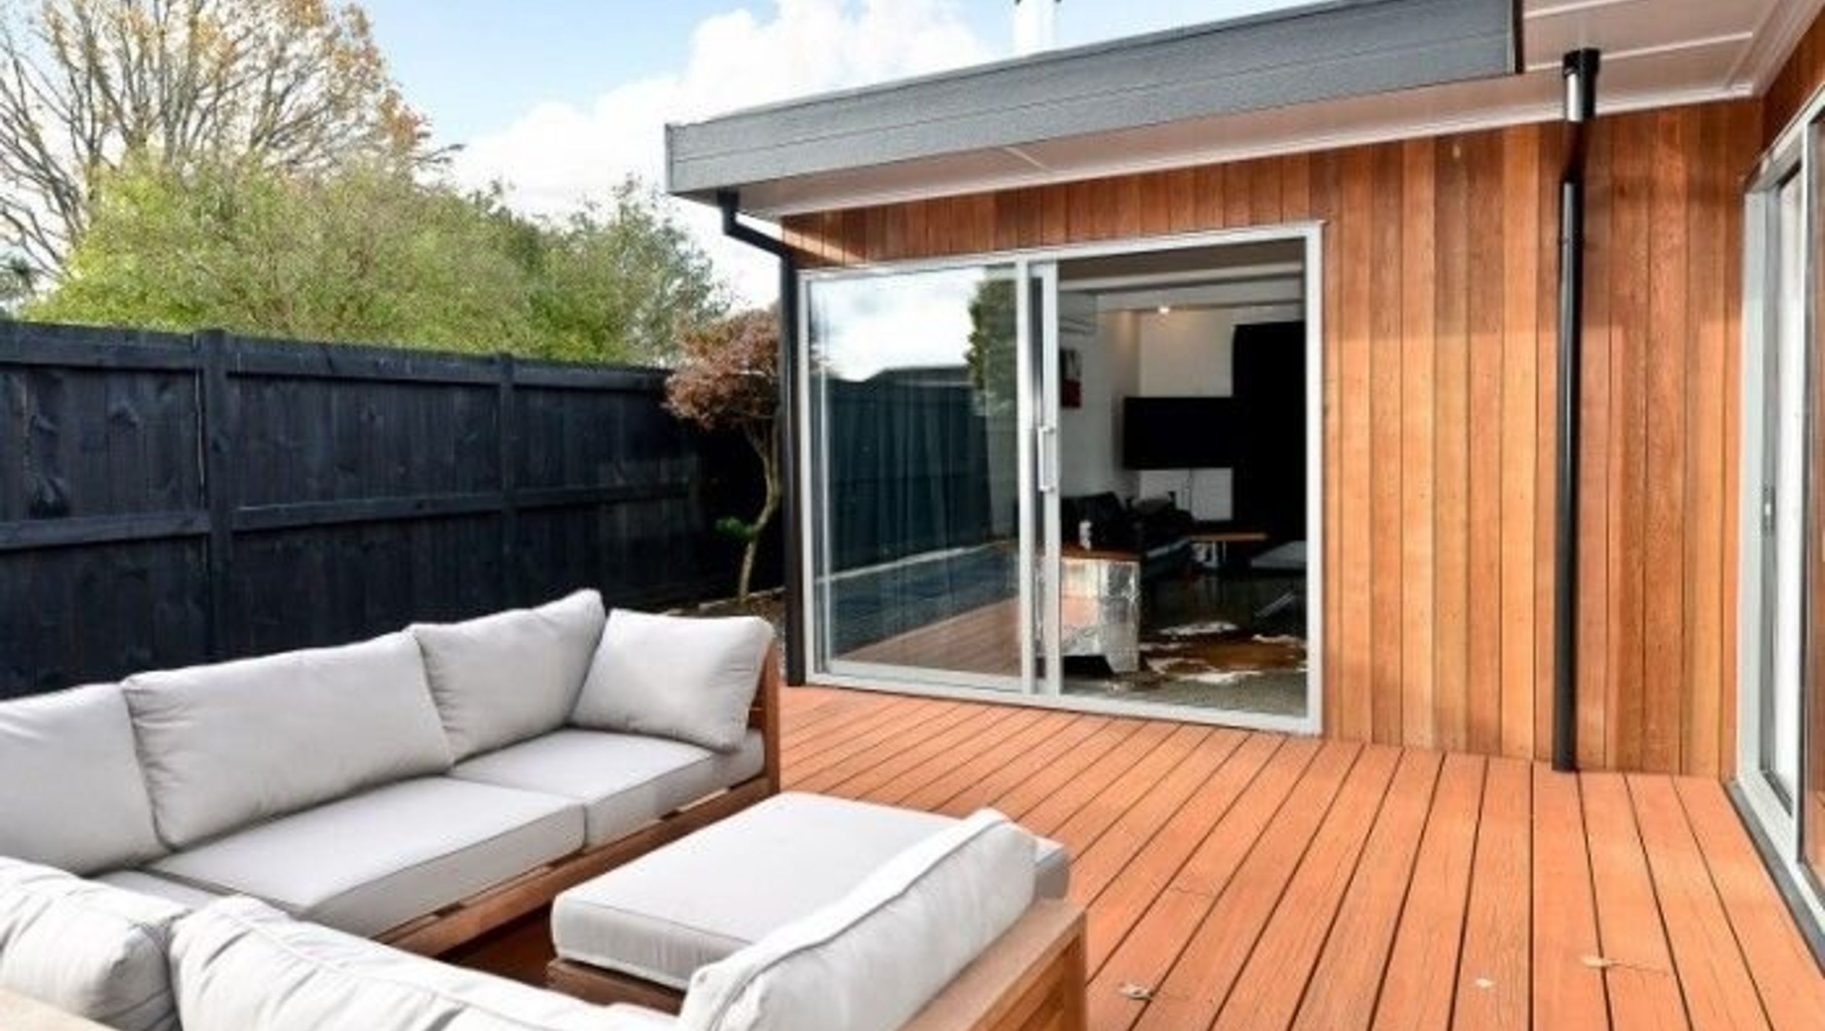
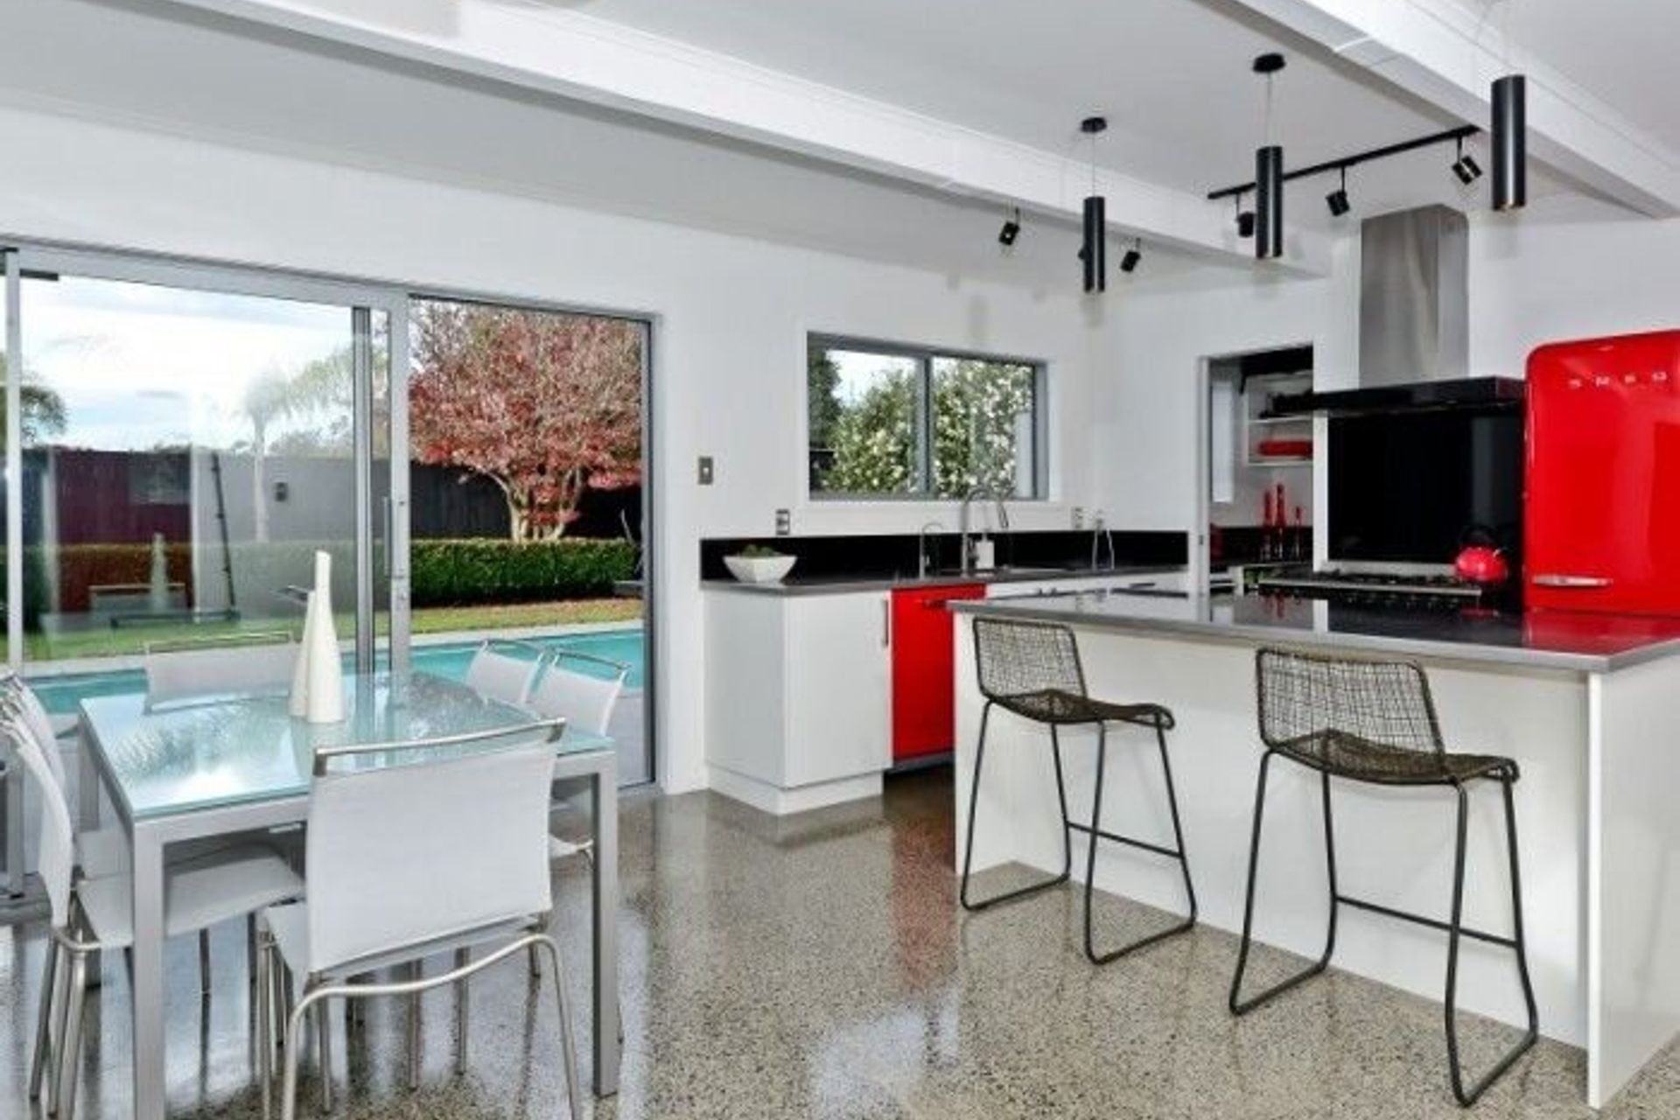
This was a three-stage job, the kitchen and laundry were renovated to create more open space and flow. Following the success of stage one, an ensuite and wardrobe were added to the existing master bedroom.
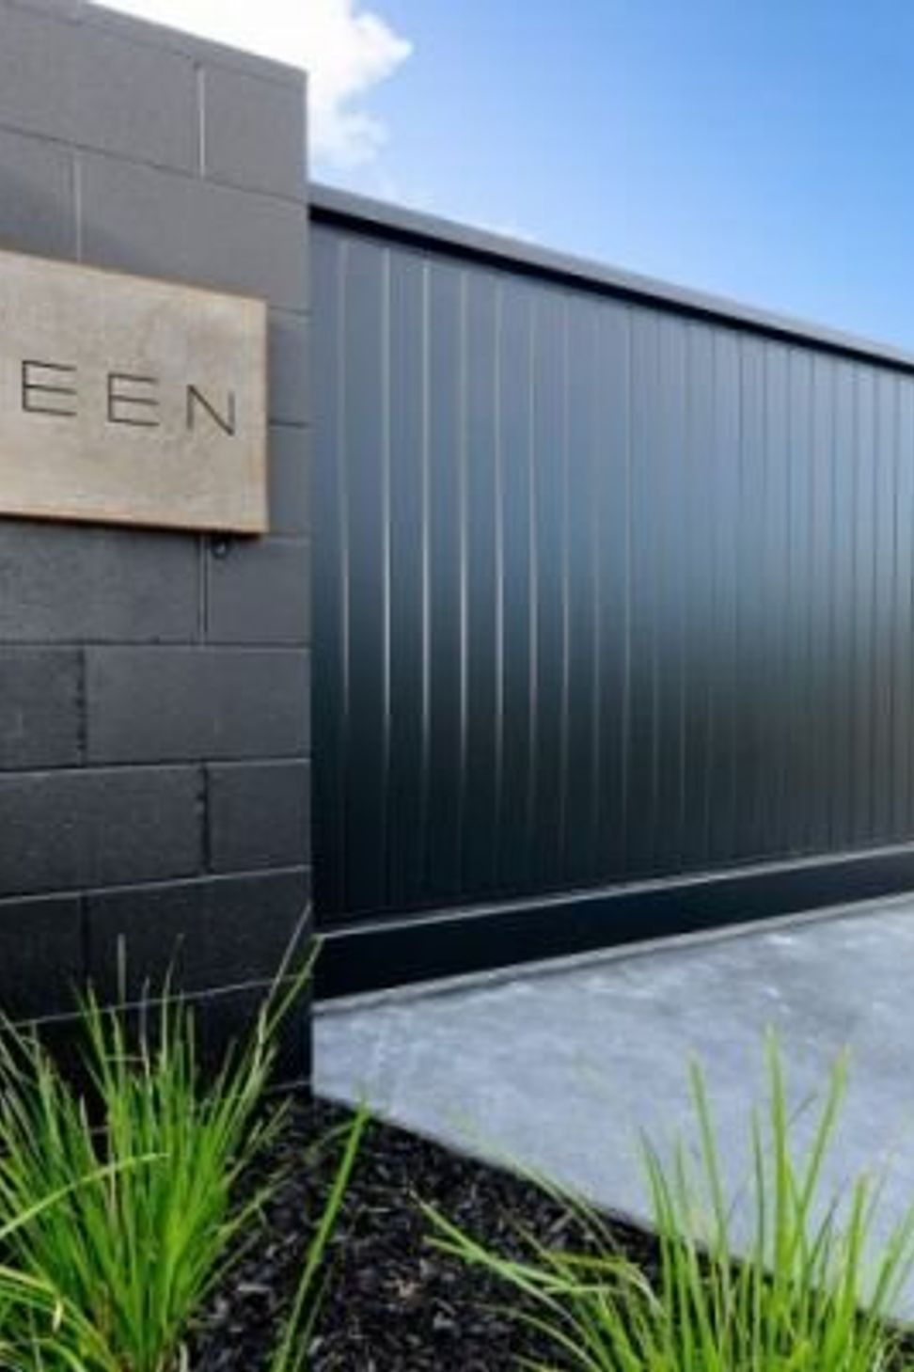
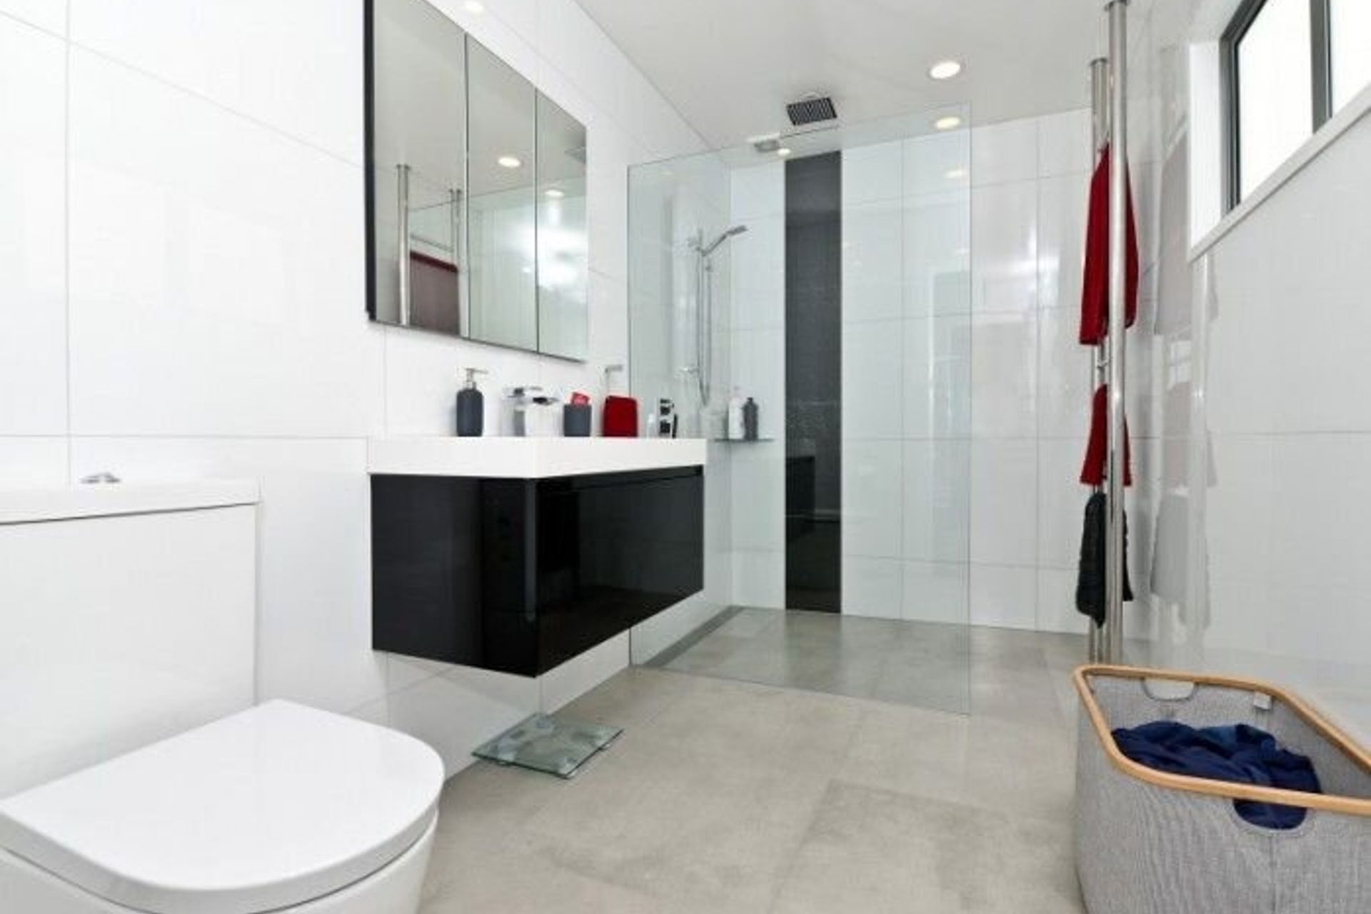
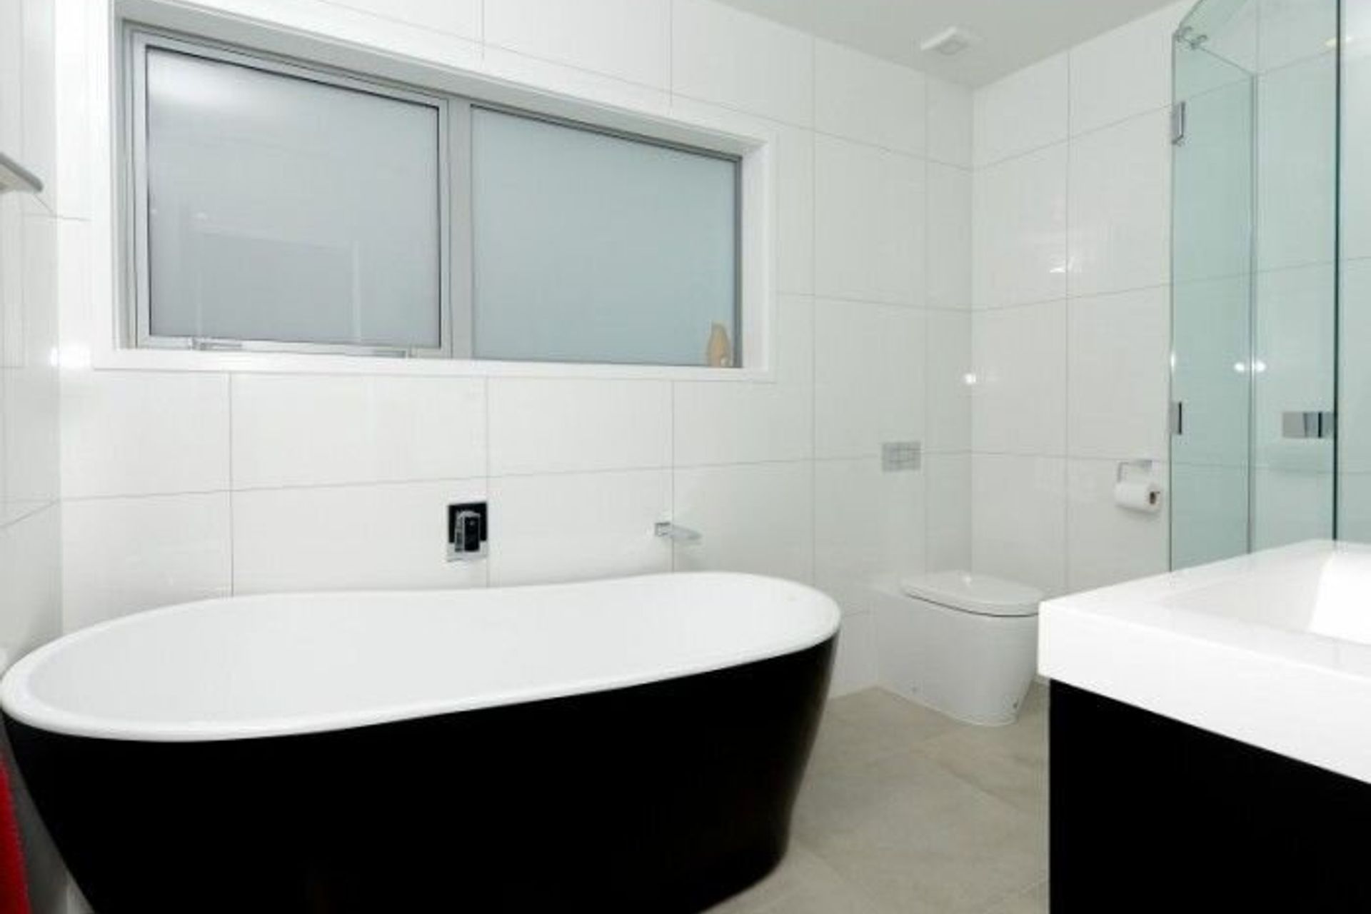
This Waikato location called for new double glazed aluminum joinery, a nice upgrade on the dated 70's joinery. The main bathroom and other bedrooms were also completely overhauled. The final stage was a new entranceway and decks to compliment the new open indoor-outdoor living area. A new alloy gate was installed to complement a newly laid concrete driveway.
The final touch of a laser cut corten steel street sign on black to sign off this 1970's house bought back in to the modern age - welcome to the 21st century Chequers!

Like this Project?
Hire Iconic Construction | Iconic 3D
Professional Reviews
Professionals used in
this project
The practices and trades credited on this project.

More projects from
Iconic Construction | Iconic 3D
Other work by Iconic Construction | Iconic 3D, across every category they build in.


More in
Renovations
Everything else in Renovations, from every practice on ArchiPro.


Next Project
Keep scrolling