

Project team
A stunning four-bedroom development in Rotokauri Rise featuring an architecturally designed alfresco lounge, breathtaking views of the Waikato landscape, and a spacious layout ideal for entertaining, all set on a generous section.
Located a stone’s throw from The Base, this four-bed development in Rotokauri Rise has been two years in the making and features an architecturally designed alfresco lounge.
If you love the Hakariamata Range but hate the summit track, then the unimpeded year-round views from this corner site could be the answer. With sprawling views from the main bedroom over the Iconic Waikato landscape that spill over to the impressive Huks.
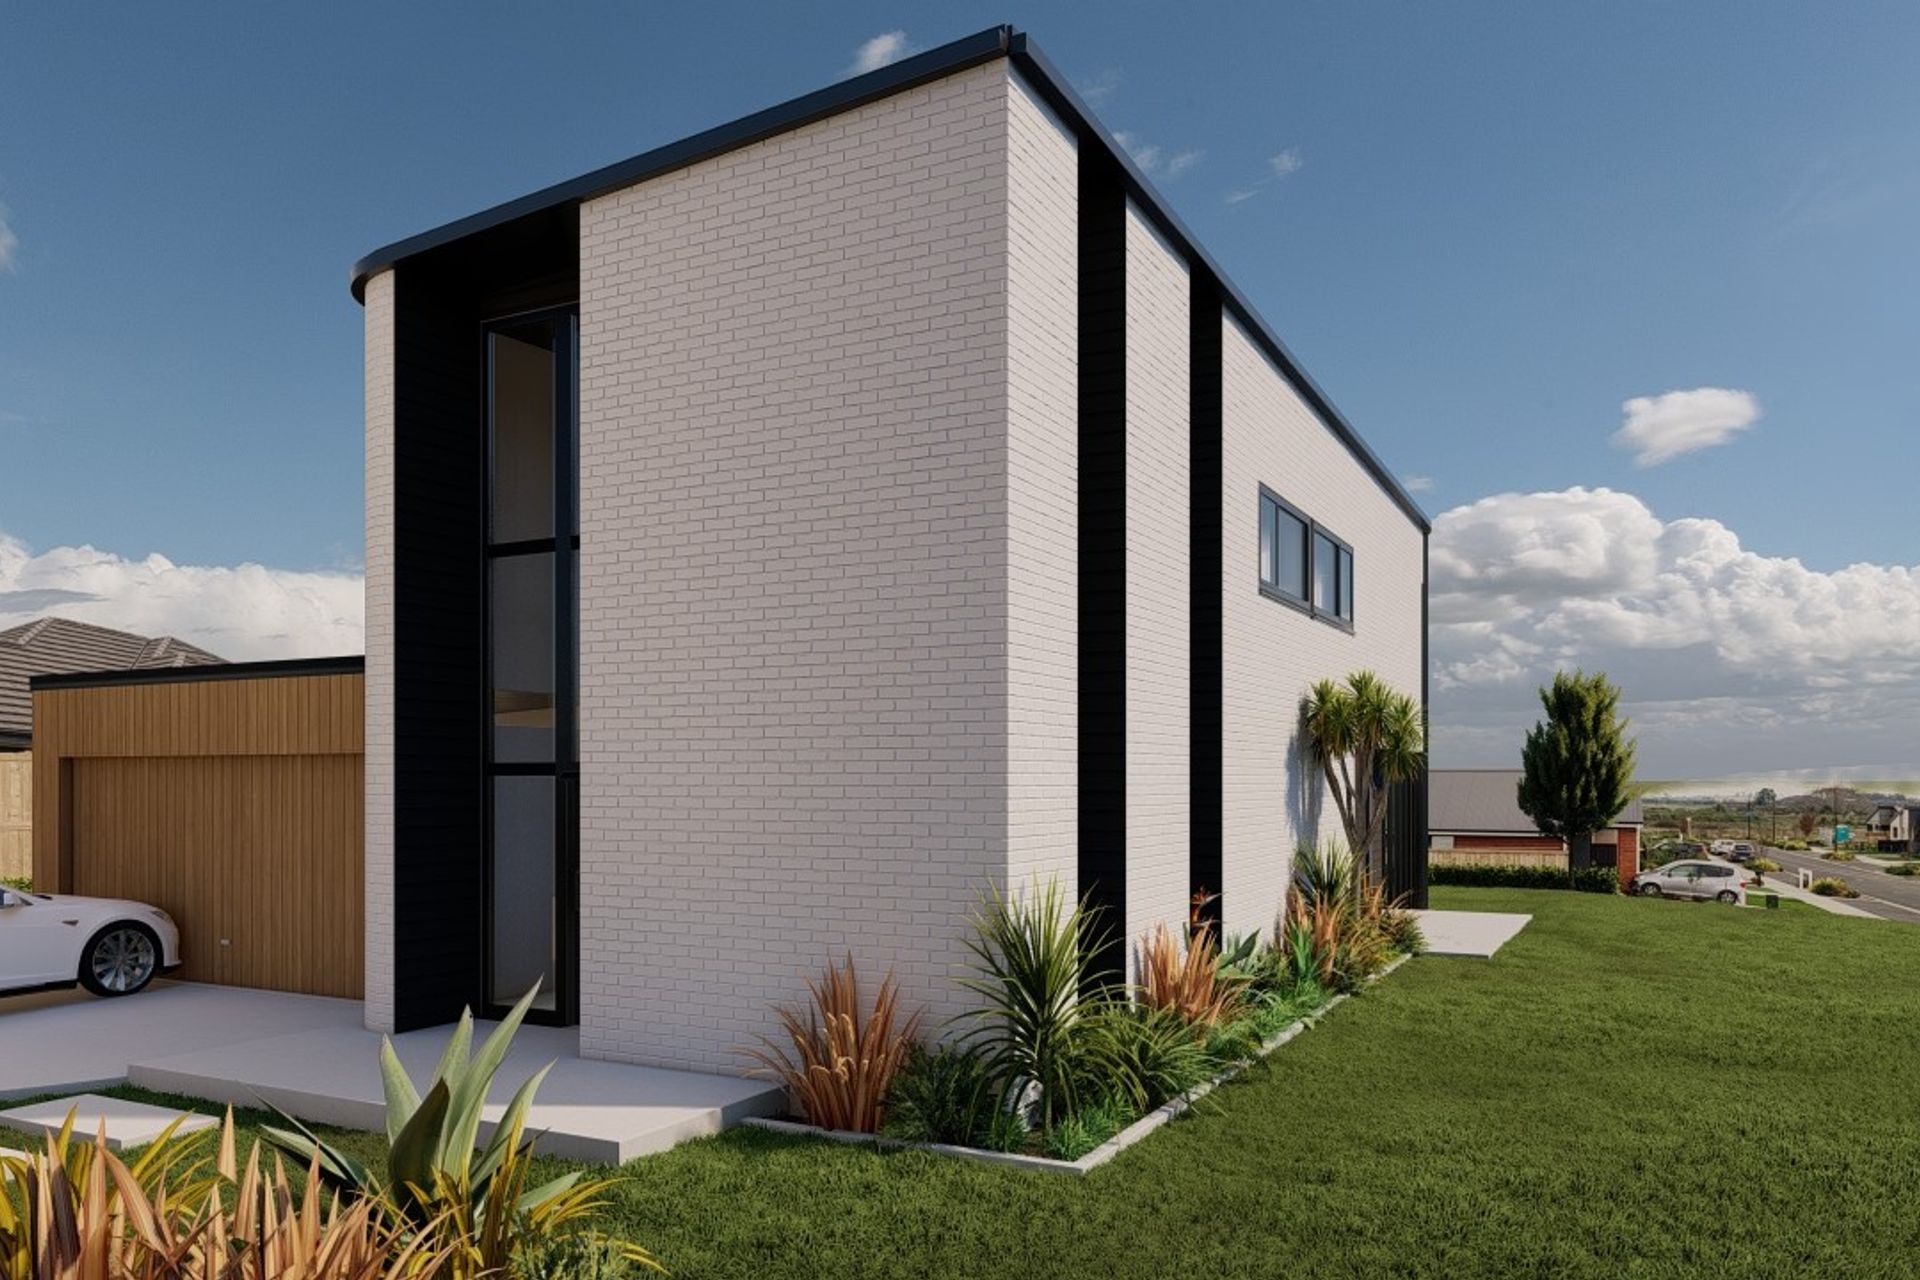
Set on a monster section, this 260sqm four-bedroom stunner, is set over two-storeys and is inspired by its natural surroundings. It took two years to curate the perfect design and deliver on our client’s desire to have a little something extra.
An entertainer’s dream, with a three-part kitchen fit for any home chef and an indoor-outdoor flow provided by the architecturally designed alfresco lounge that can be closed off for extra space in the winter or left open in the summer.
Add in ceiling height windows, a suspended stairway, premium products, and a new road for easy access to the NZ’s largest shopping centre, The Base, and you have another Iconic Build.
Building kicks off March 2022


Like this Project?
Hire Iconic Construction | Iconic 3D
Professional Reviews
Professionals used in
this project
The practices and trades credited on this project.

More projects from
Iconic Construction | Iconic 3D
Other work by Iconic Construction | Iconic 3D, across every category they build in.


More in
Luxury Homes
Everything else in Luxury Homes, from every practice on ArchiPro.


Next Project
Keep scrolling