Project team
Product Suppliers
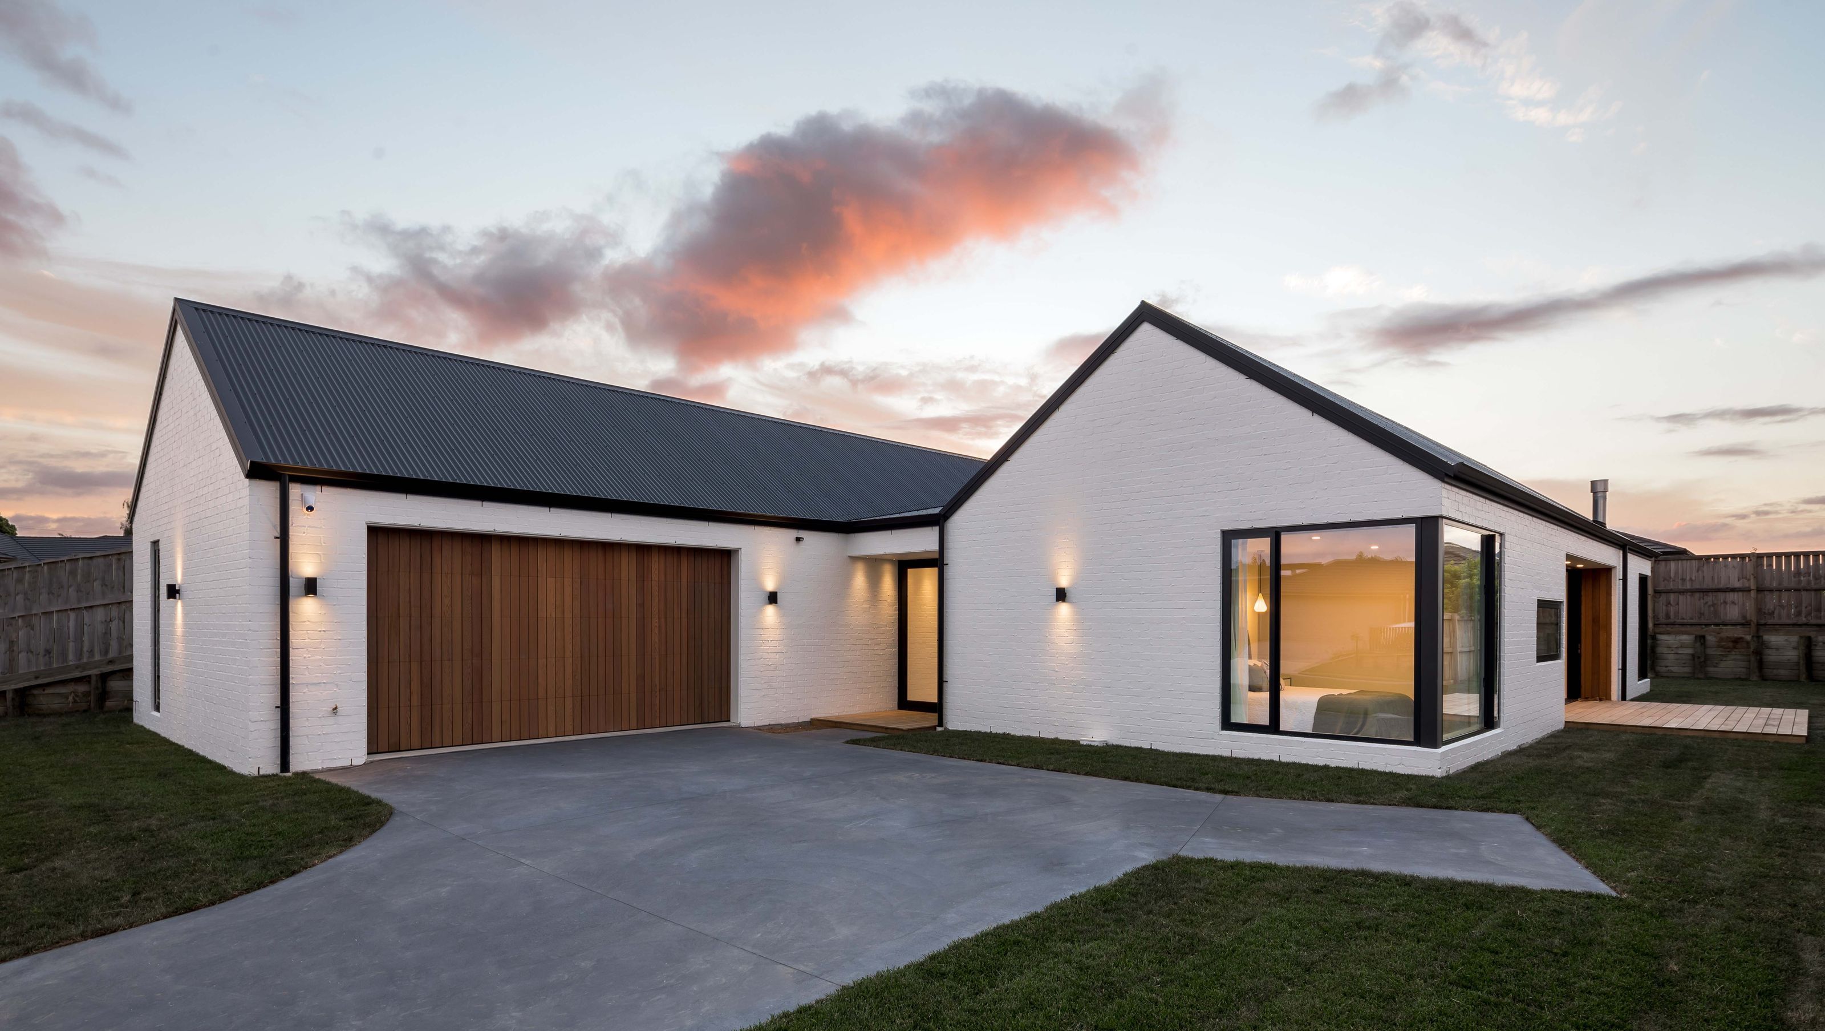
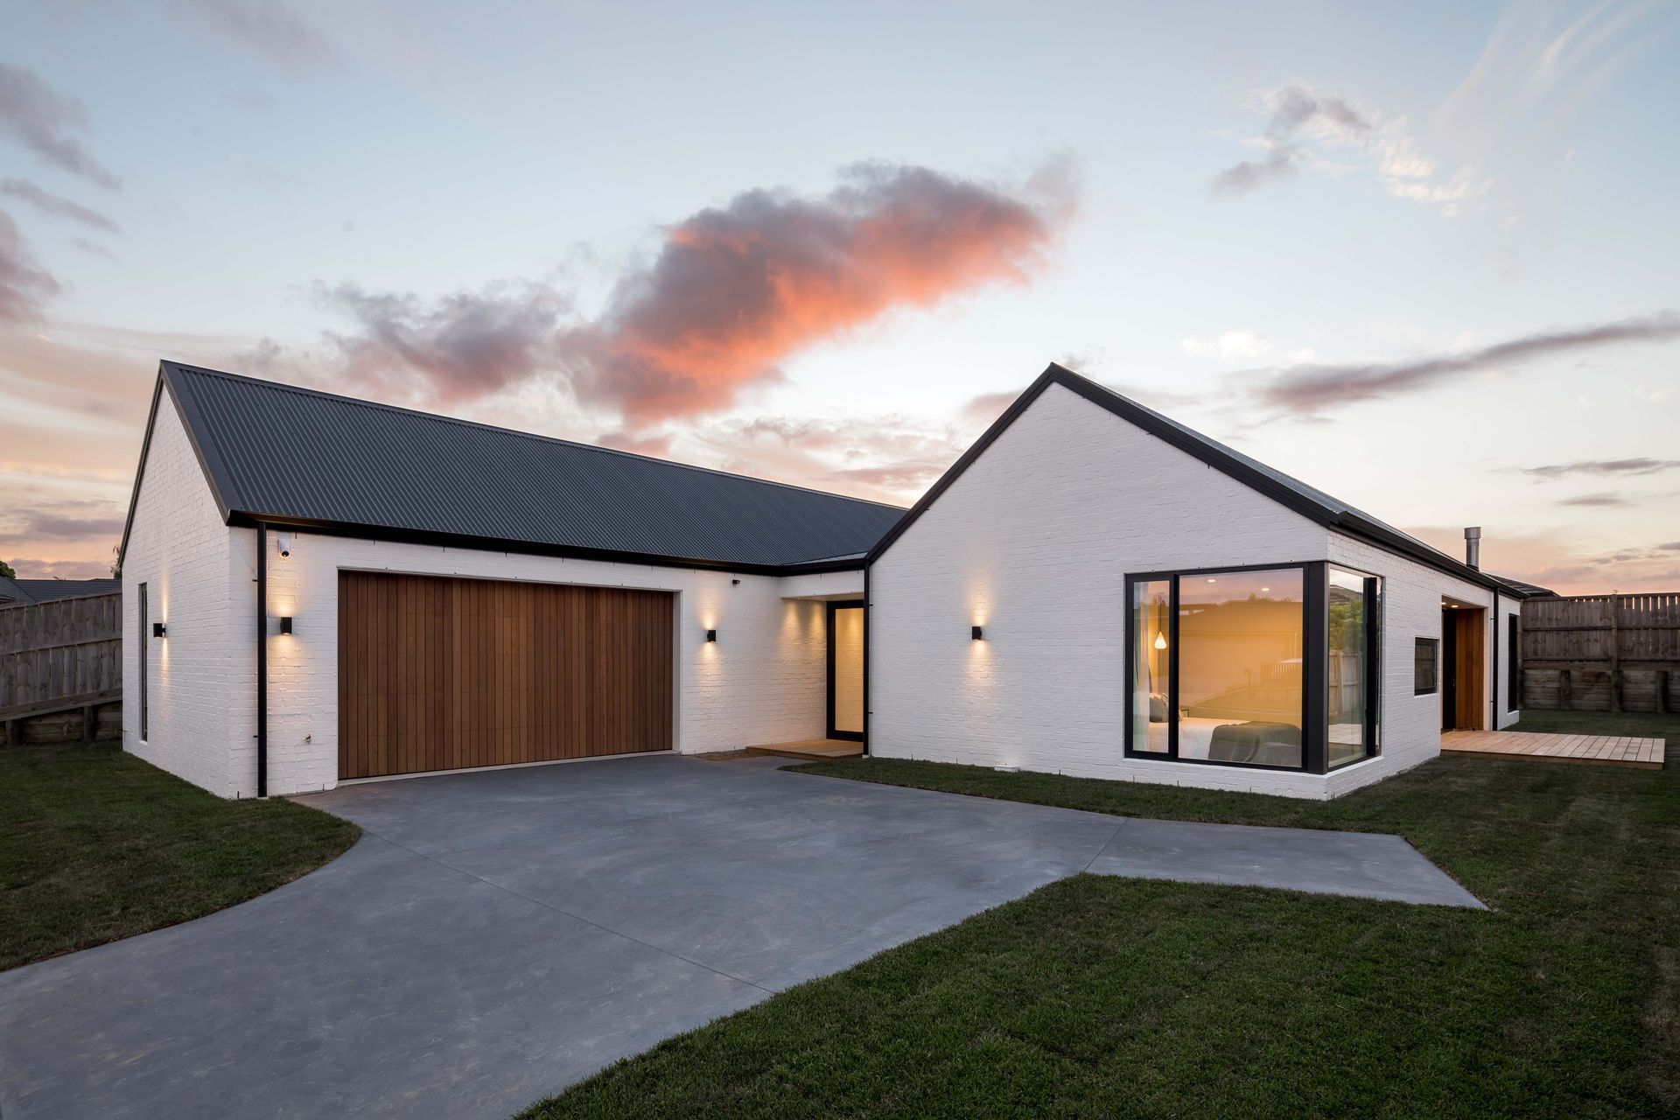
A sophisticated three-bedroom home in Waikato, blending textured white brick, cedar, and brass accents, designed for striking street appeal and a private retreat, featuring open-plan living, elegant interiors, and thoughtful design throughout.
Textured white brick, cedar, neutral tones and brass accents combine in this residential home to create the perfect blend of natural beauty and sophistication.
Iconic Construction was both the client and the builder for this project located in the Waikato, crafted in collaboration with Edwards White Architects. Sitting on Lot 82 of the River Terraces subdivision, the three-bedroom home is on the outskirts of Ngāruawāhia – in close proximity to the golf course and the Te Awa River Ride.
“We wanted to do something quite different to the rest of the builds in the subdivision. The design brief was for striking street appeal with the primary focus on creating a private retreat at the rear of the property,” says Iconic Construction’s Nick Lane.
The exterior materiality of cedar and white bagged brick is the perfect formula – creating a smart, natural aesthetic.
Entering the front door, the brick continues from outside in.
“The idea was to make it look like the entrance was built into the wall, rather than having two separate areas. We wanted a home that draws you in and reveals more of itself as you progress from the entrance through to the sleeping and living areas. The material connection between the outside and in does that.”
To the right of the entrance is the master bedroom which faces northeast to collect the morning sun through full-height windows.
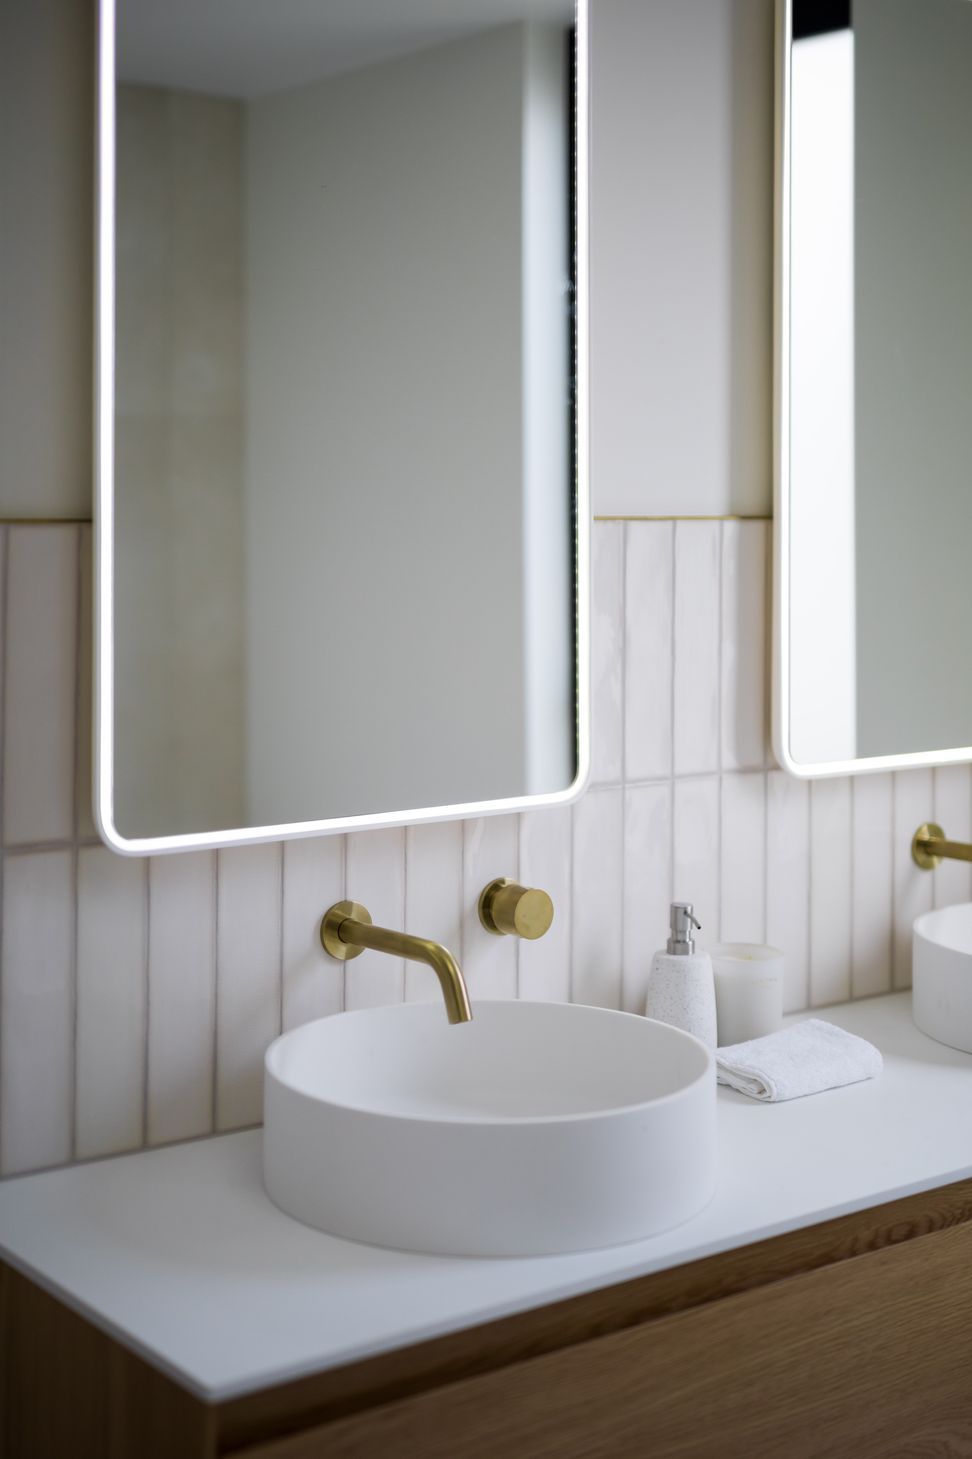
This space includes an ensuite that is detailed with brass fixtures, a timber floating vanity and stunning natural-coloured subway tiles. An automated fully opening skylight provides natural light and ventilation.
This elegant detailing – the work of Kae Interior Designs – continues into the main areas of the home.
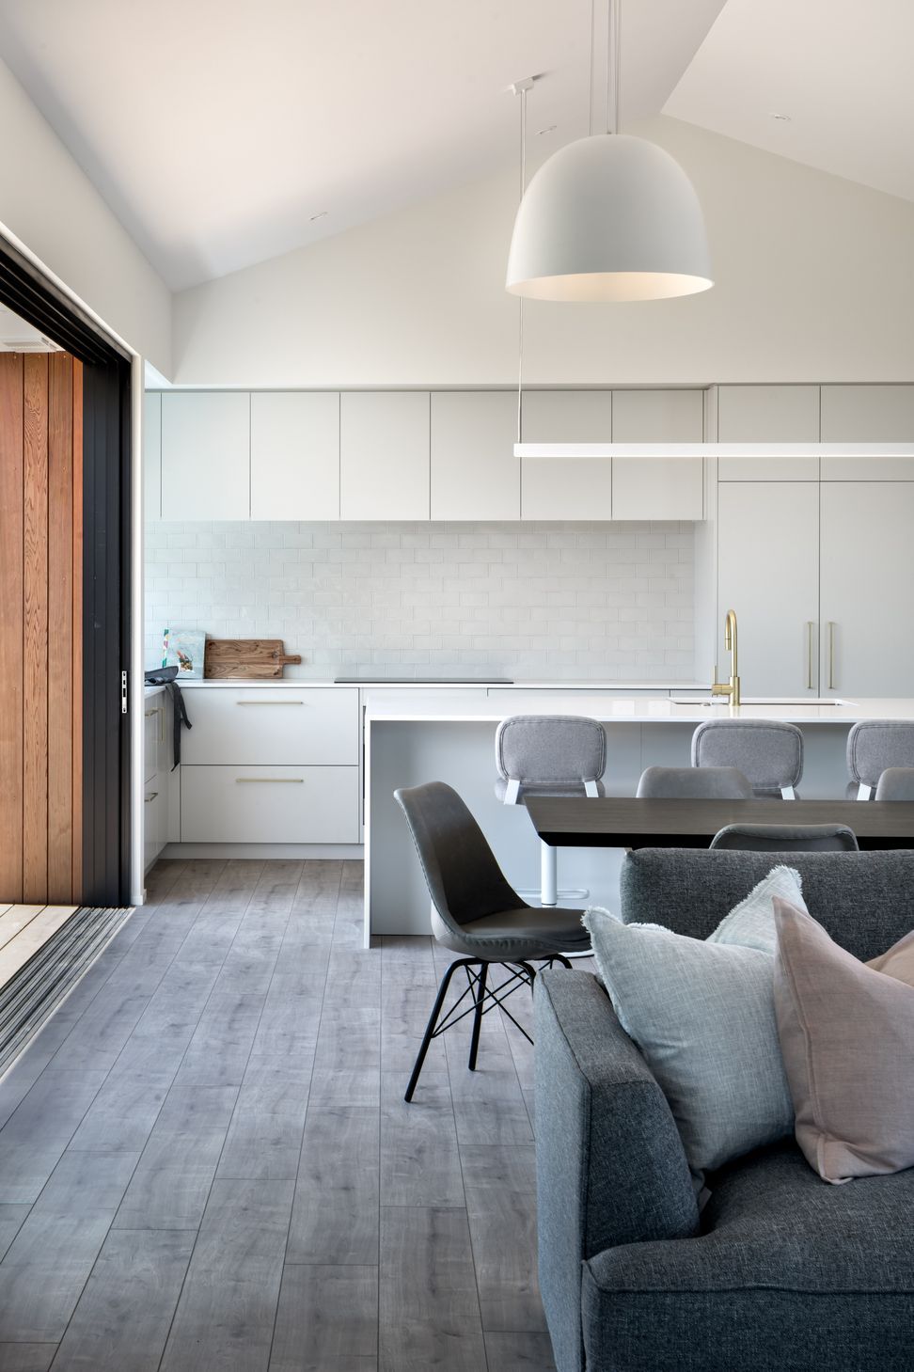
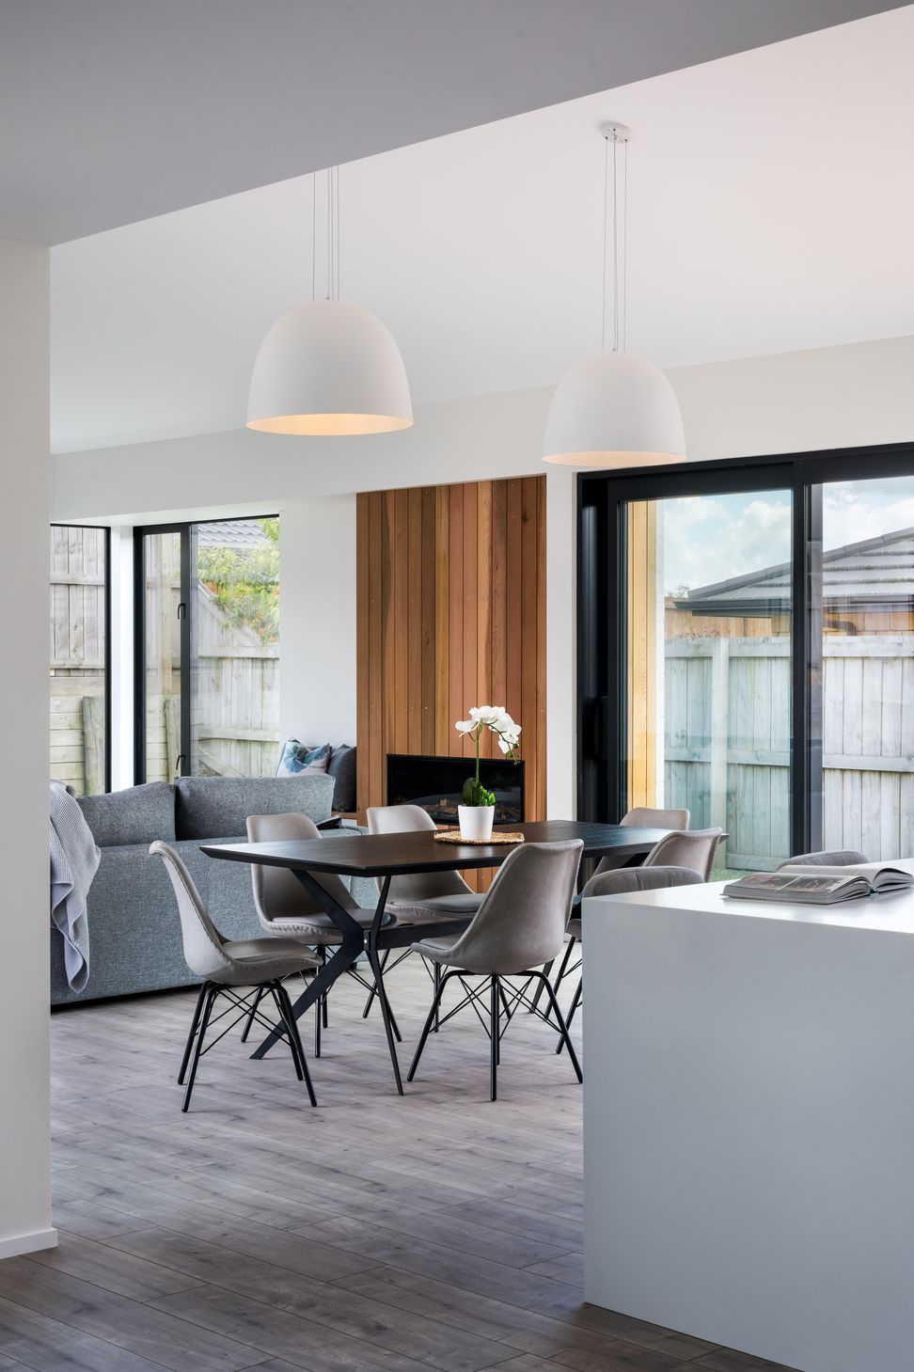
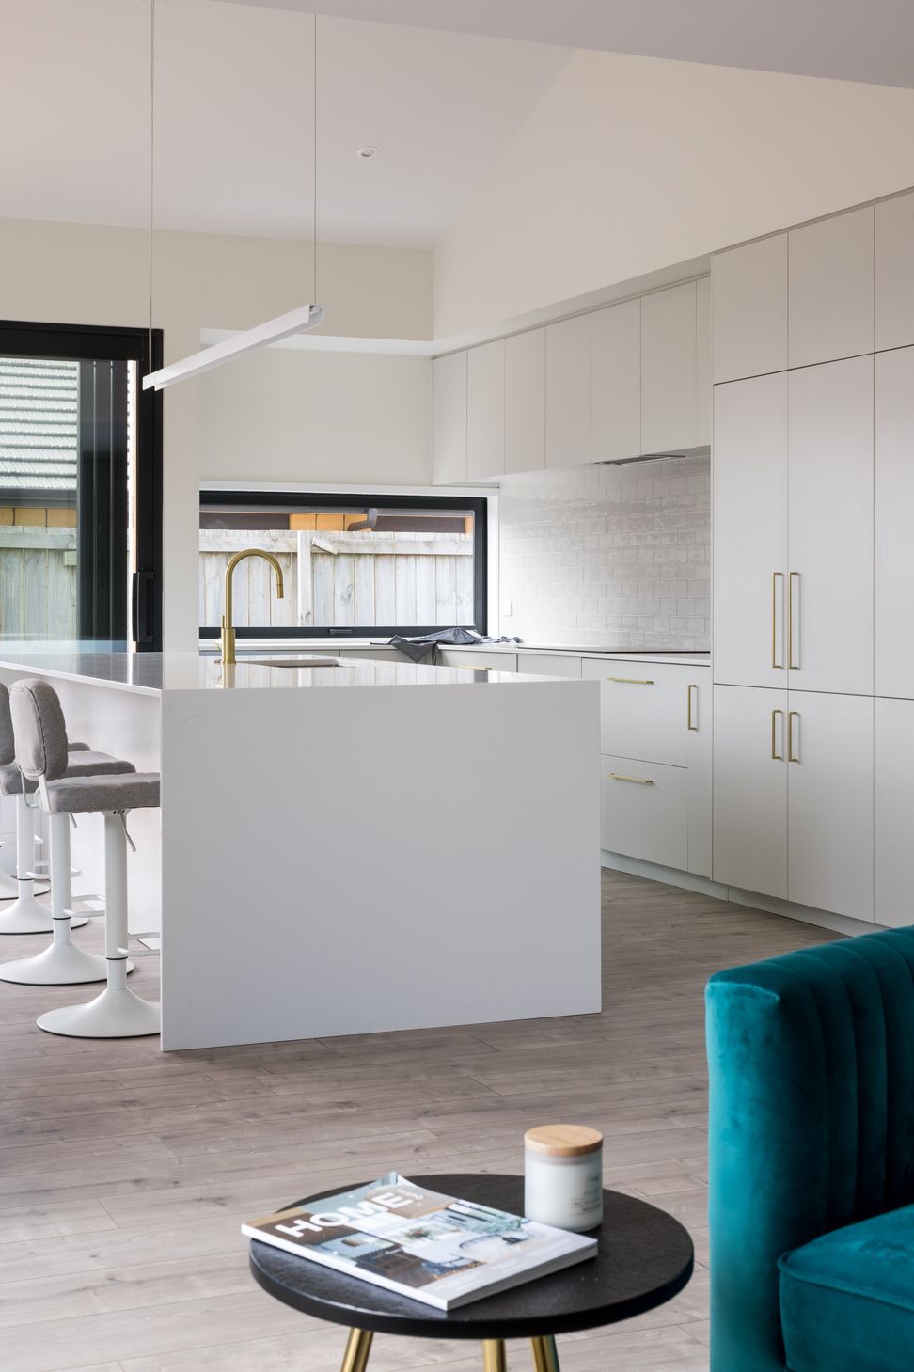
Nestled under a chapel ceiling, the open-plan kitchen/dining/living area is bright and airy. Brass accents add a touch of glamour to the muted kitchen cabinetry and integrated fridge, and the large island bench is perfect for entertaining.
The dining table is centred under two large dome pendant lights and shares a cedar-clad ducted fireplace with the lounge area. Both sides of this main living area open out onto decking where both the morning and afternoon sun can be enjoyed – the backyard a private hideaway from the street.
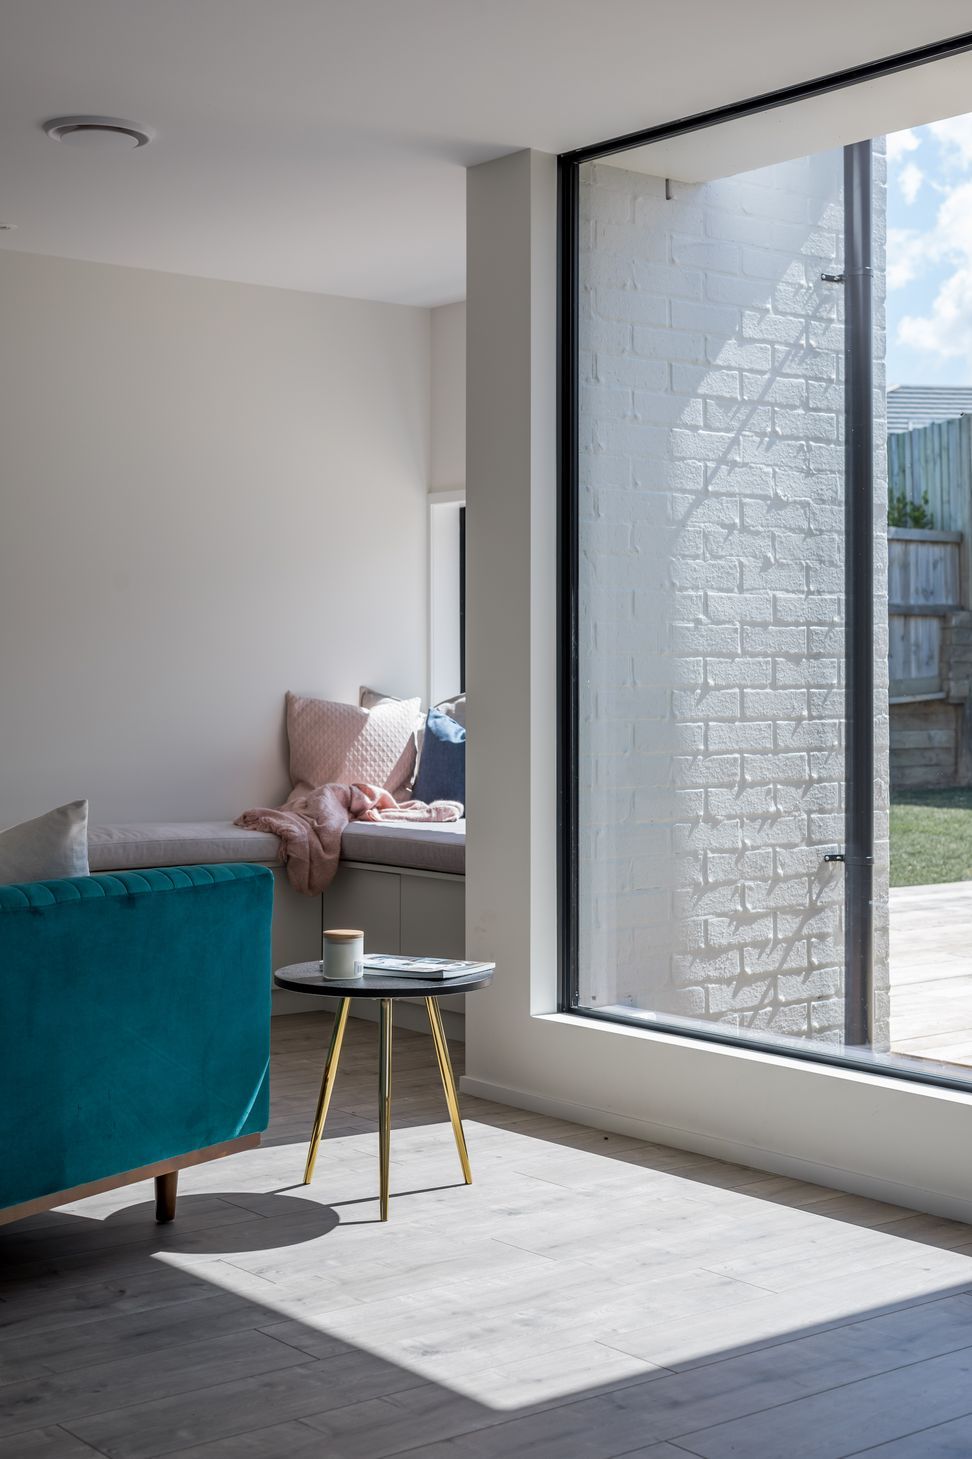
A second sitting area with built-in seating doubles as “an escape for people who don’t want to be in the area of the TV”.
“This space does triple duty as an extended office space,” says Nick. “Full-height cavity slider doors hide the actual study, and you would be forgiven for not realising there was a study there as it all tucks behind the doors.”
This section of the home features two additional bedrooms and the main bathroom which ties into the rest of the home with its natural tones and brass highlights – a separate shower, freestanding bathtub and double vanity completing the space.
“The external door in this space was included so sportsters could come up the side of the house after a sweaty game of golf or a messy game of rugby straight into the shower. A few quick steps out of the bathroom to the laundry/mudroom and washing is also sorted.”
Nick’s favourite part of the build though, were the unexpected things that they discovered both during and after construction.
“One of the things that we didn't realise until we’d finished building it and it was being photographed, was that if you look at it from the two diagonally opposite corners it’s almost a mirror image of itself.”
Celebrating simplicity, this project was a chance for the Iconic Construction team to bring all of their ideas together and demonstrate their craftsmanship.
“Our builds are all about thoughtful design, considering everything from the look right through to how someone lives in the home,” says Nick.
Words: Cassie Birrer
Photography by Aaron Radford




Awards
Gold - New Home $500,000 - $750,000
Registered Master Builders
Regional Category Winner - New Home $500,000 - $750,000
Registered Master Builders
Regional Supreme Winner - New Home $500,000 - $750,000
Registered Master Builders
Top 100 - New Home $500,000 - $750,000
Registered Master Builders
Like this Project?
Hire Iconic Construction | Iconic 3D
Professional Reviews
The products behind the project
Five products specified into this build from four suppliers, verified ArchiPro members. Tap through to specifications, suppliers and lead times.


Professionals used in
this project
The practices and trades credited on this project.







More projects from
Iconic Construction | Iconic 3D
Other work by Iconic Construction | Iconic 3D, across every category they build in.


More in
Luxury Homes
Everything else in Luxury Homes, from every practice on ArchiPro.


Next Project
Keep scrolling