

Project team
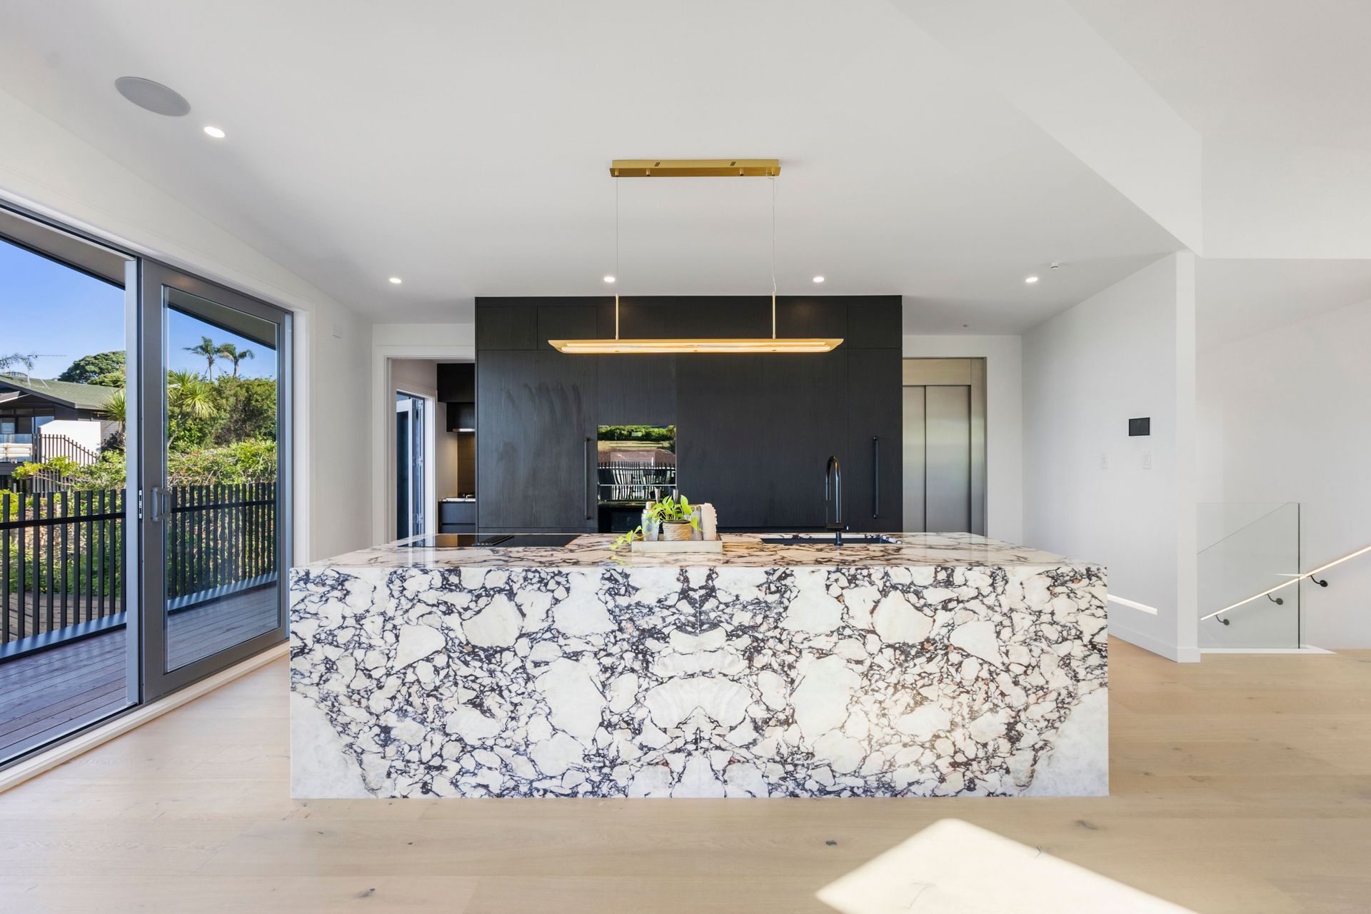
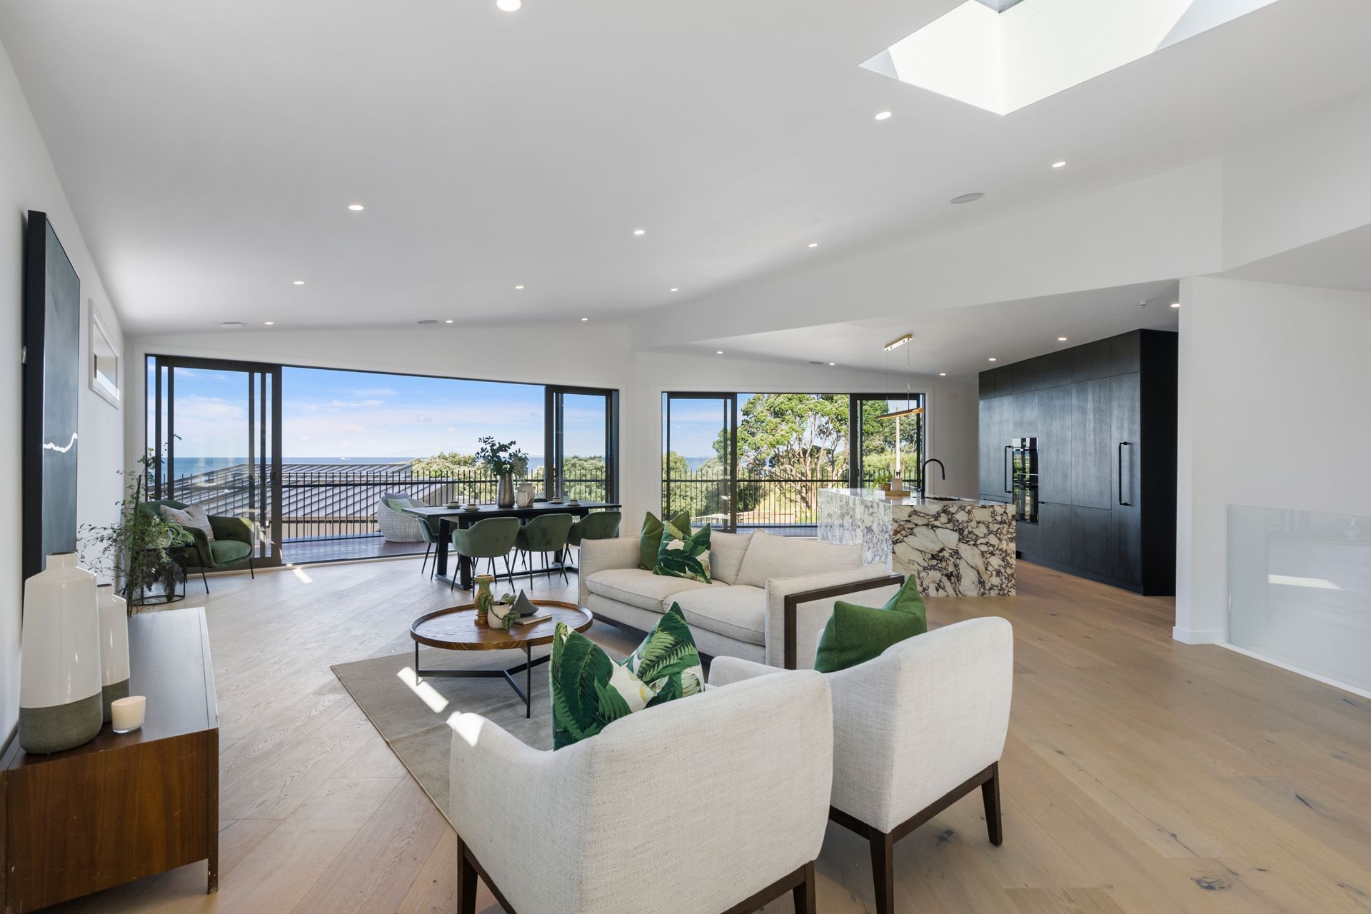
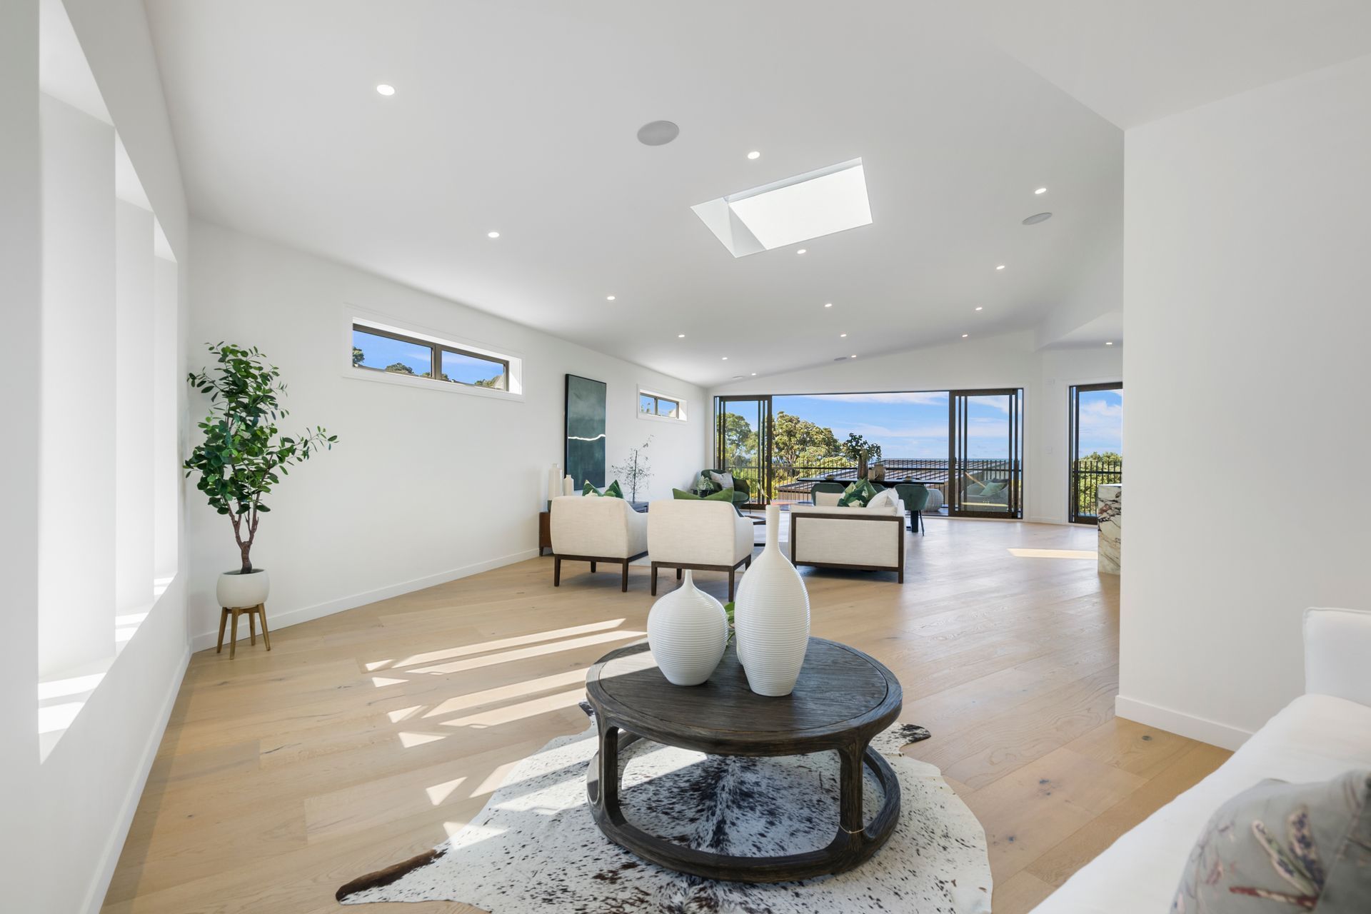
Innovative design of Lot 1 features elevated living areas for optimal sea views, a seamless indoor-outdoor experience, and a contemporary material palette, all while ensuring privacy and intimacy in a stunning beachfront setting.
Lot 1 was the trickiest of the three standalone dwellings planned on this large, triangular site adjacent to a beachfront reserve.
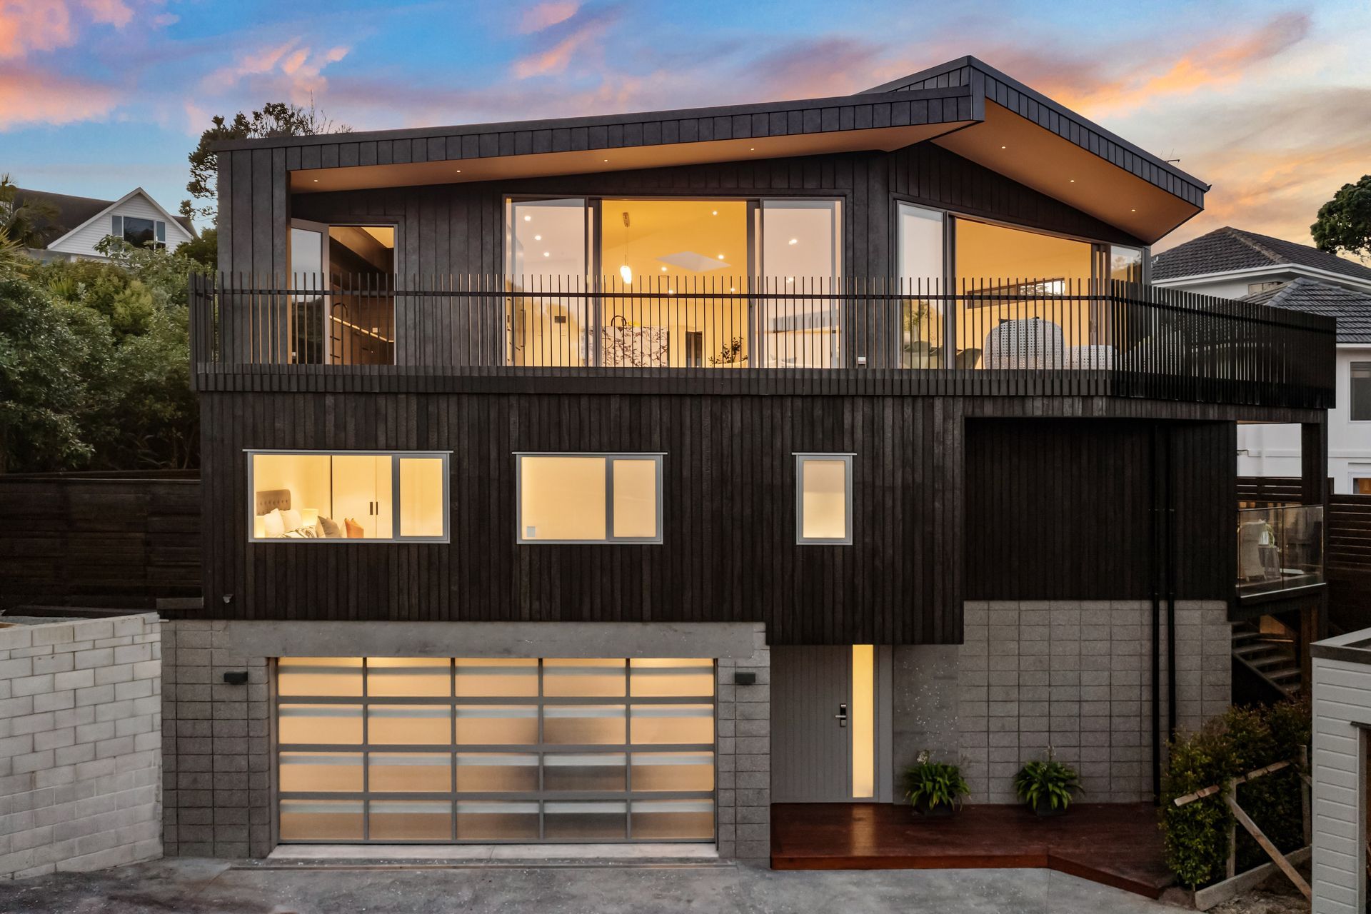
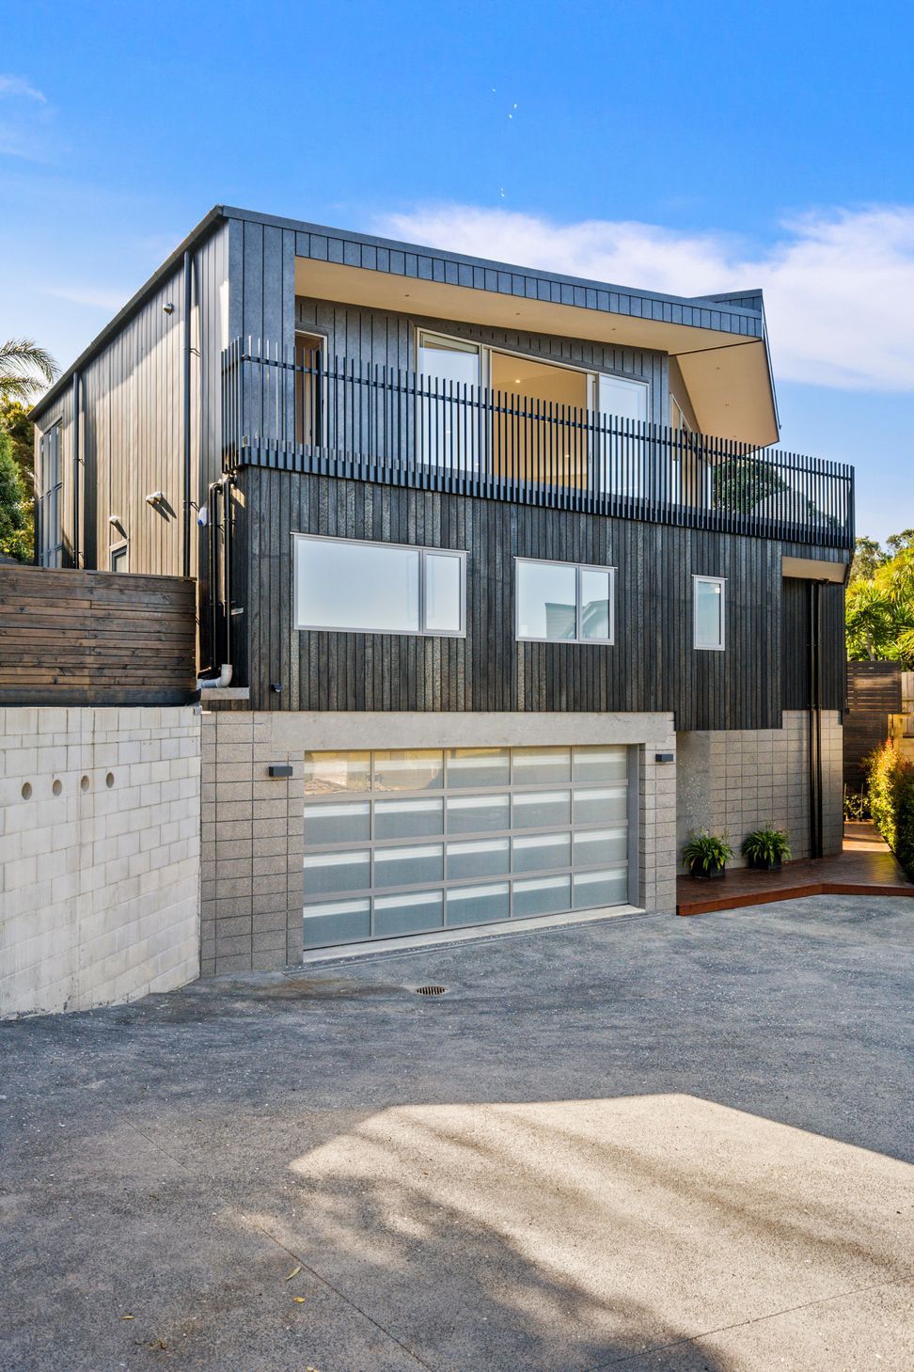
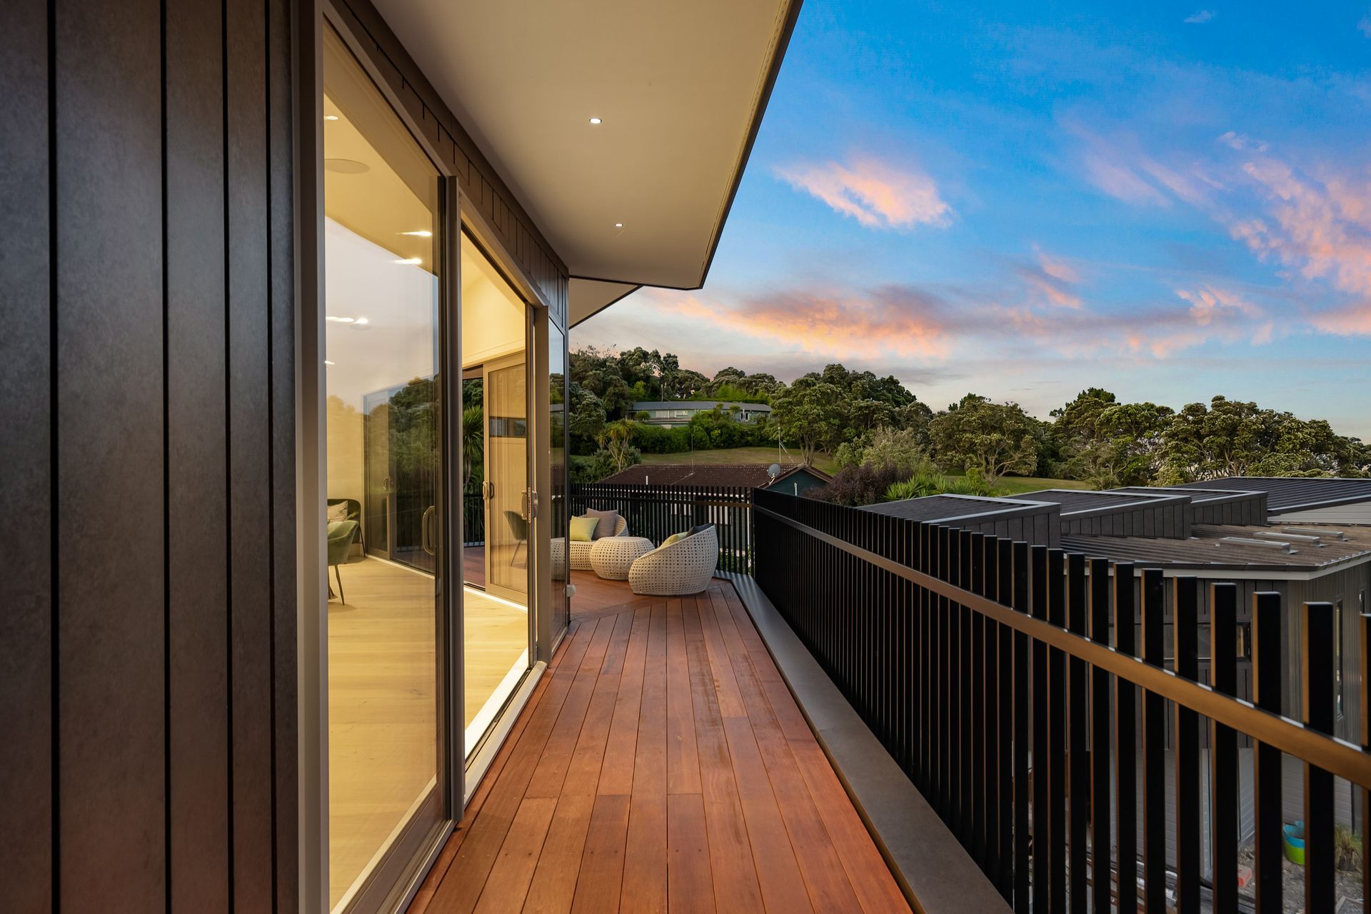
Taking steep contours into account, the main living areas were elevated to the top level to capture sea views over the other two lots. A sweeping deck complete with post-less slim aluminium balustrade blurs the boundary between inside and out. The disjointed roof form creates a point of interest while providing volume to the interior and shelter to the exterior.
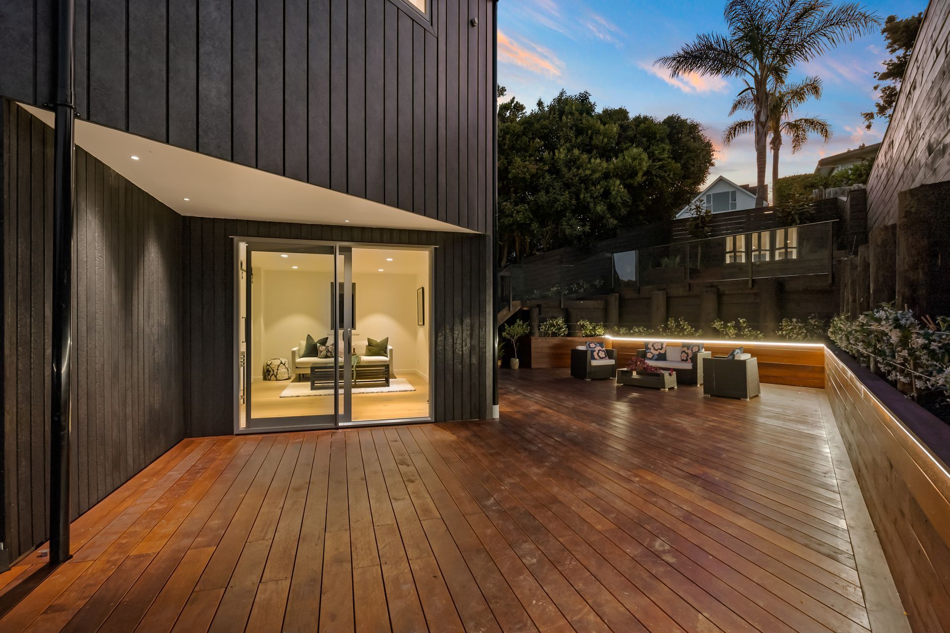
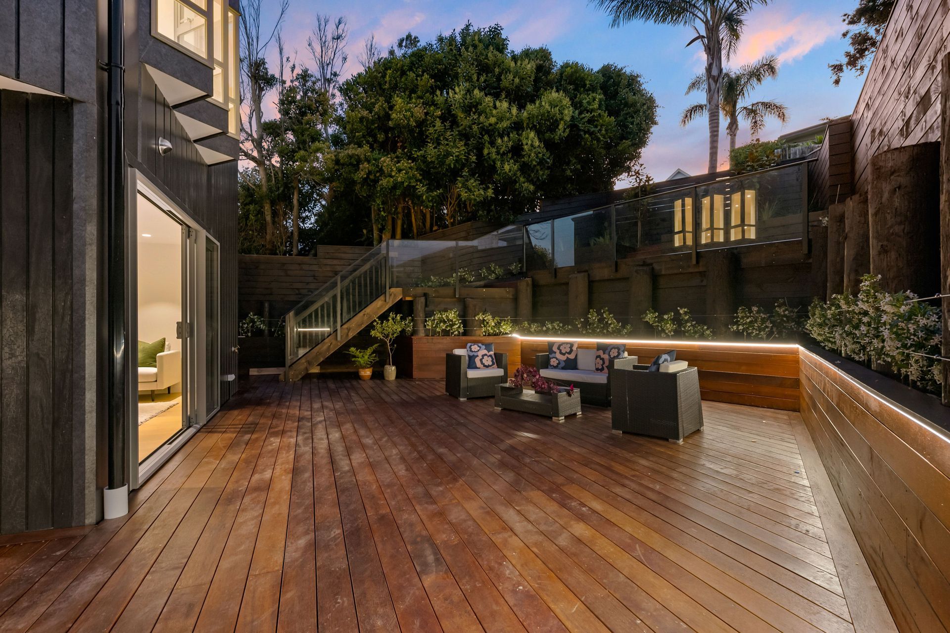
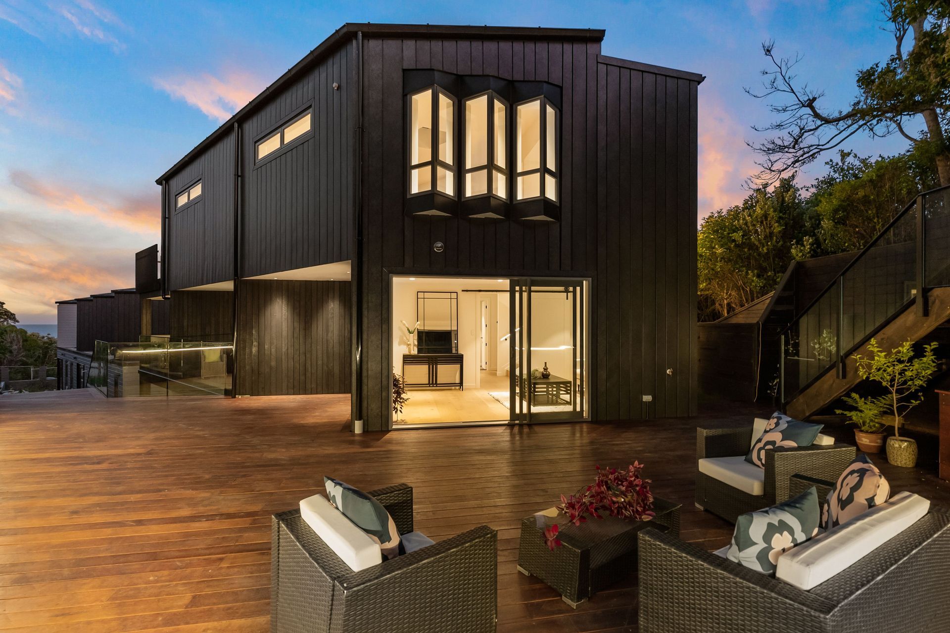
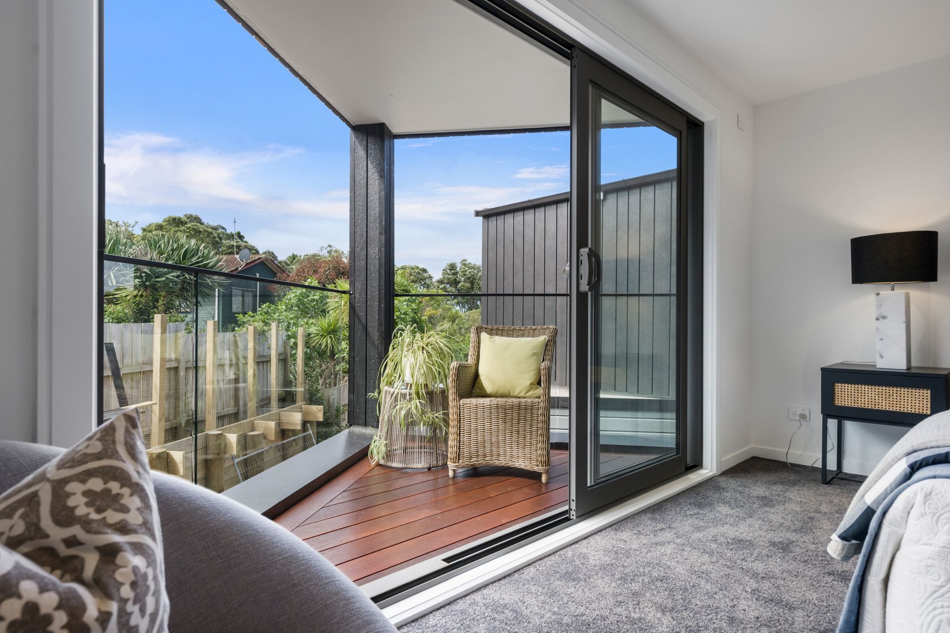
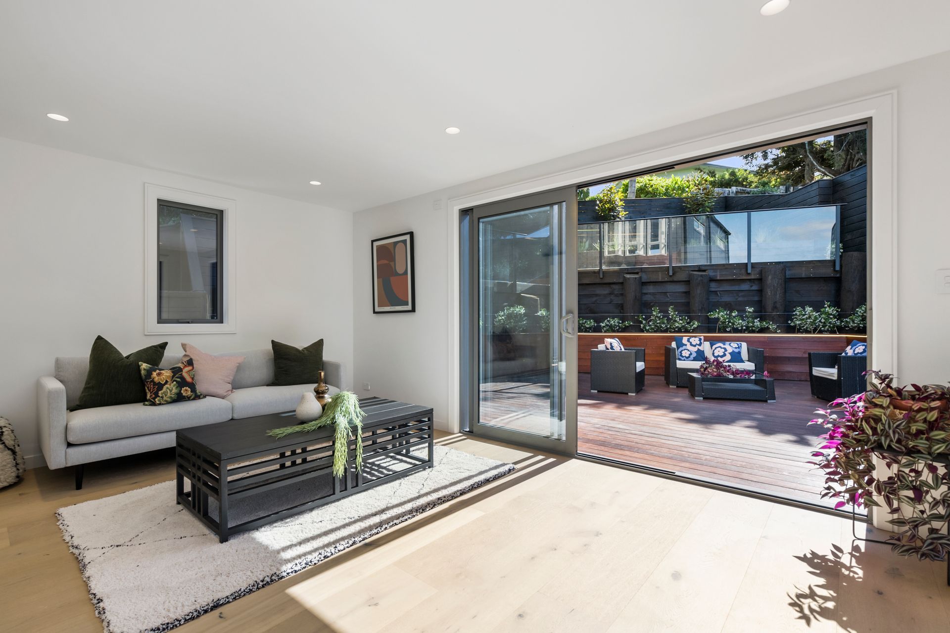
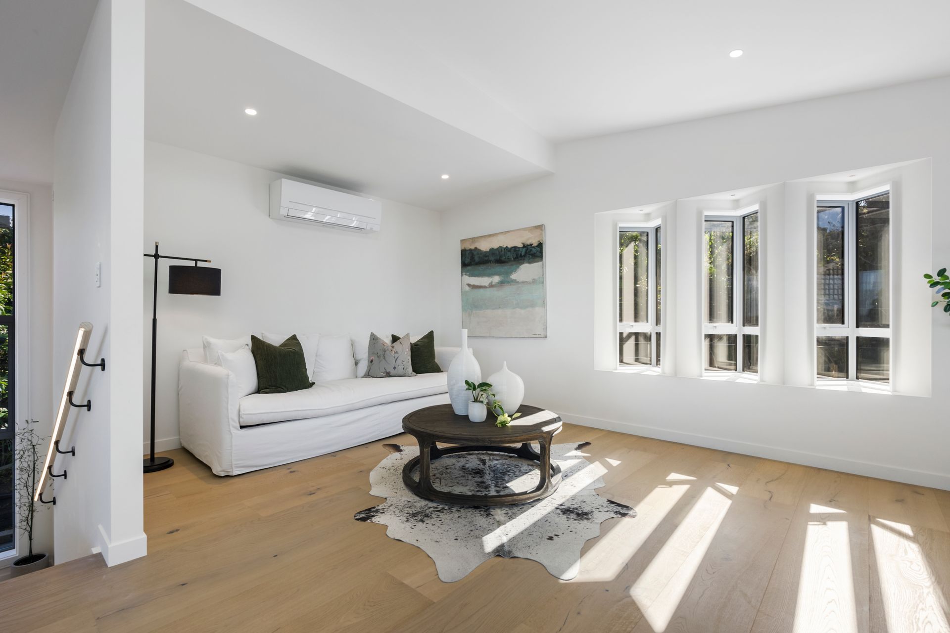
On the other side, the more private family room on the first floor takes advantage of the pocket of outdoor space created with the retaining wall. Keeping neighbour proximity in mind, a stepped design was selected to create more intimate decks for the bedrooms, with a feature window echoing this sentiment.
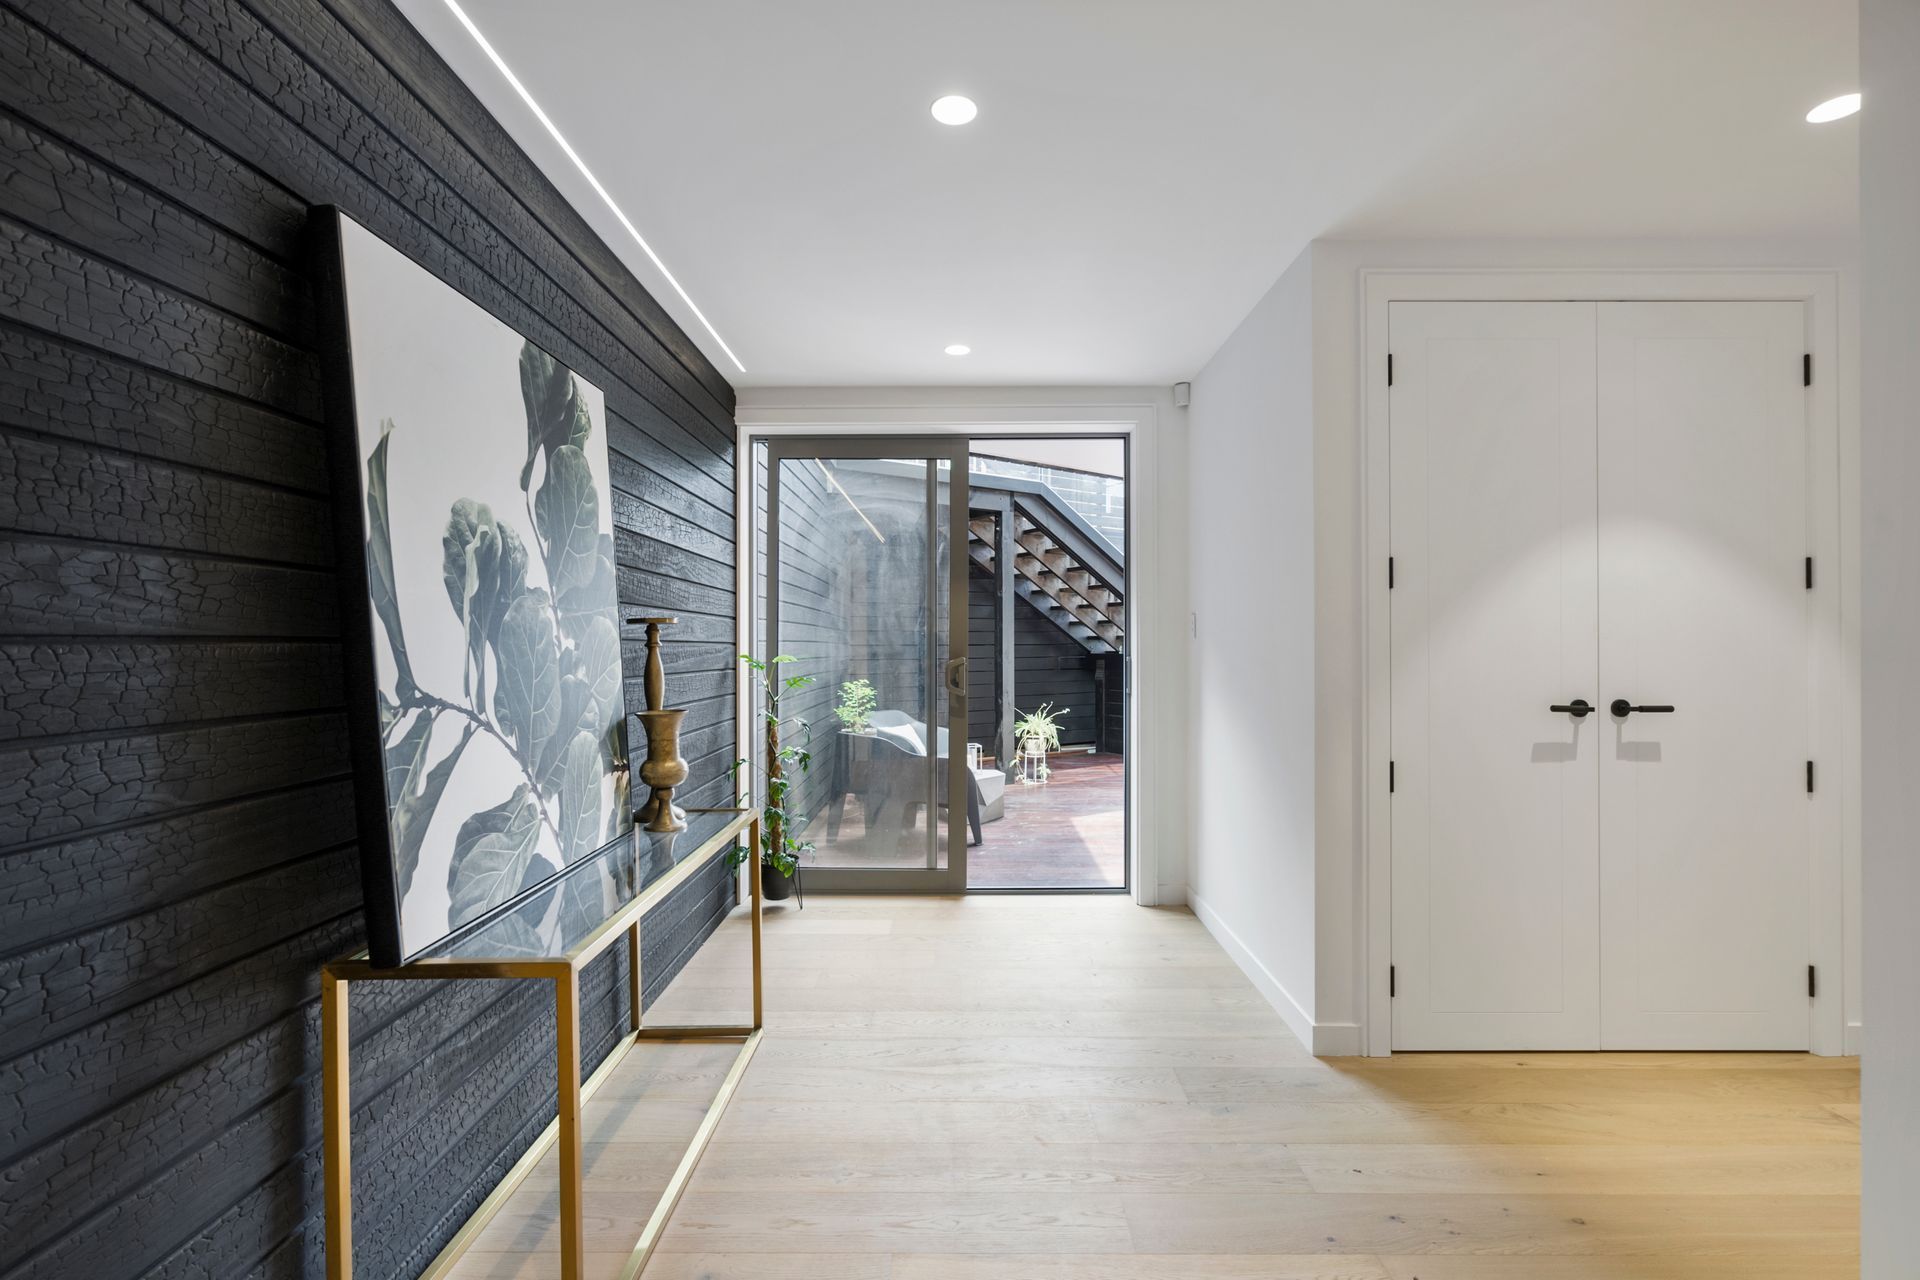
A sleek material palette of honed concrete block, rich timber decking and black cedar cladding was the perfect complement for this modern house to endure in this seaside setting.



Like this Project?
Hire Archi_ON
Professionals used in
this project
The practices and trades credited on this project.

More projects from
Archi_ON
Other work by Archi_ON, across every category they build in.


More in
Single House
Everything else in Single House, from every practice on ArchiPro.


Next Project
Keep scrolling