
Project team
- Archi_ON
- Wide Photography
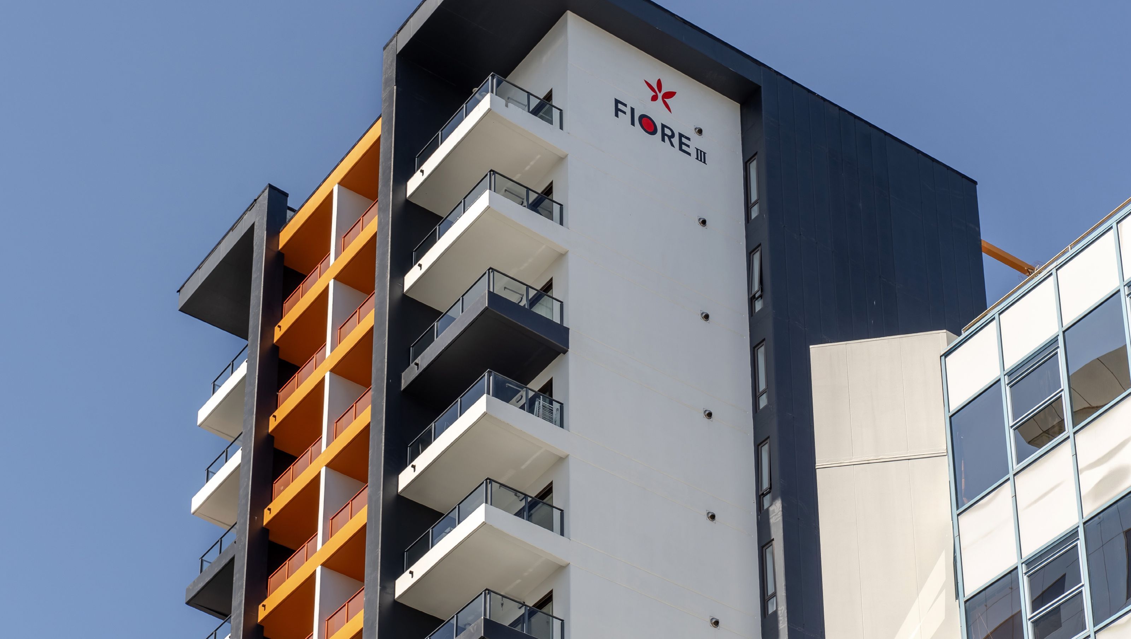
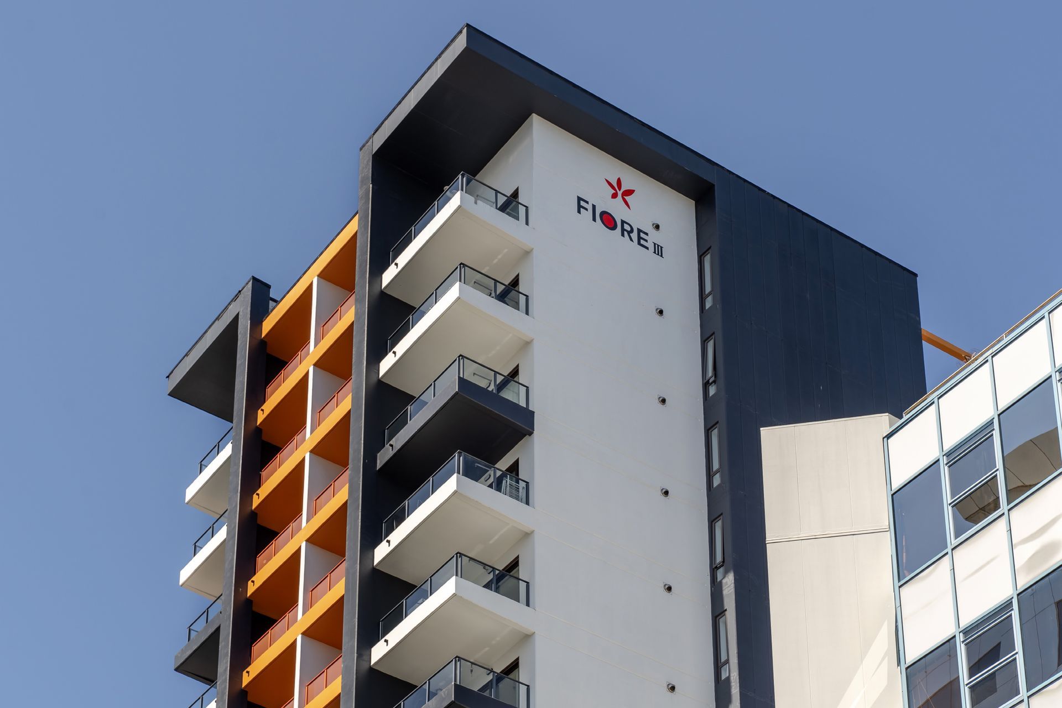
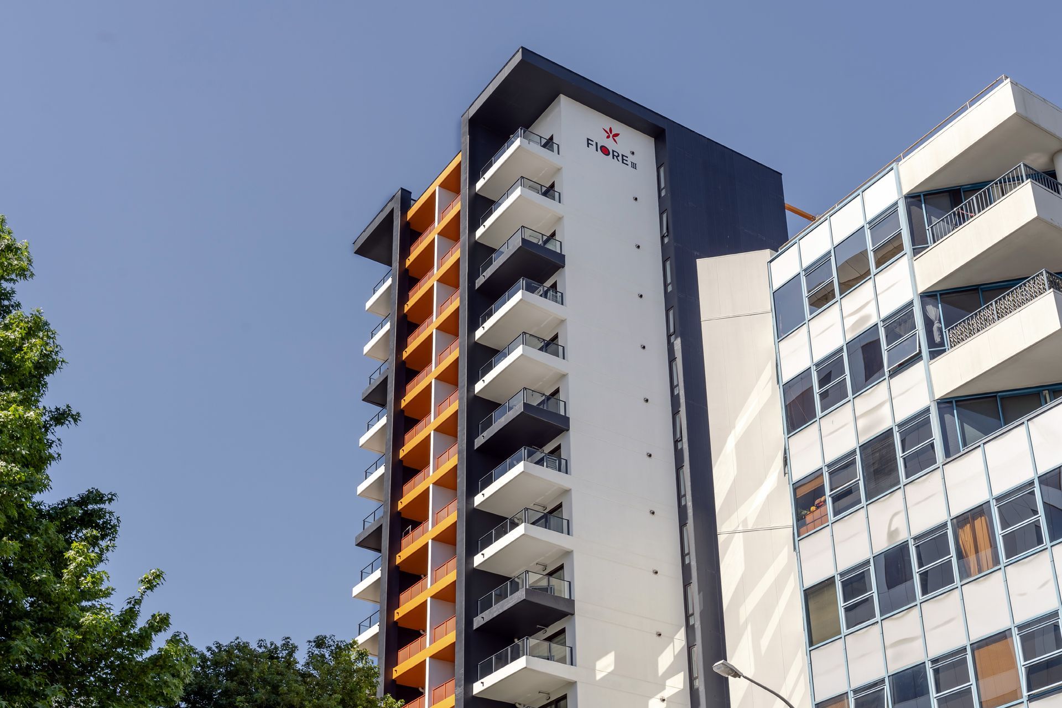
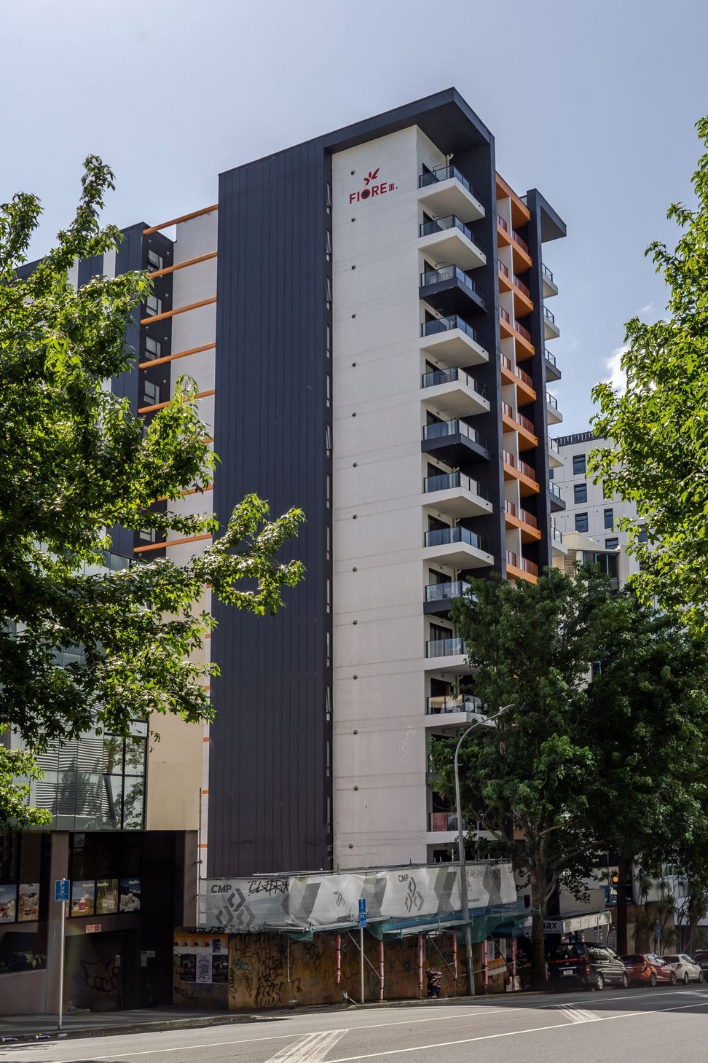
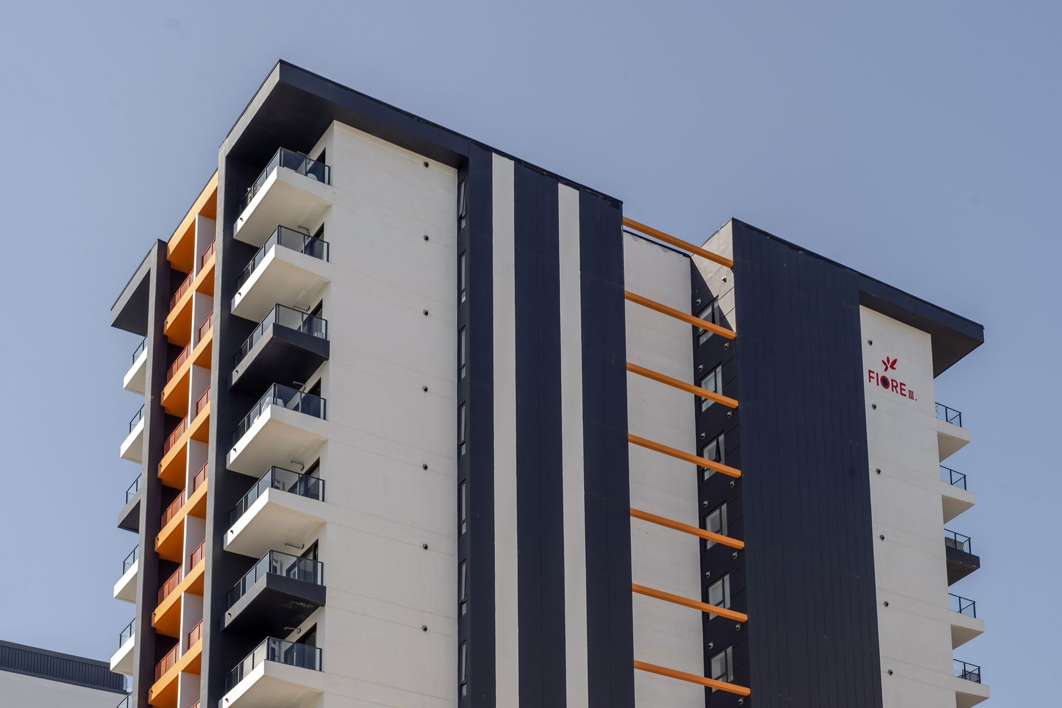
Fiore Wakefield features a striking design with in-situ concrete and steel framing, utilizing bold colors and simple forms to create a vibrant presence in the inner city, while efficiently accommodating future developments and student living needs.
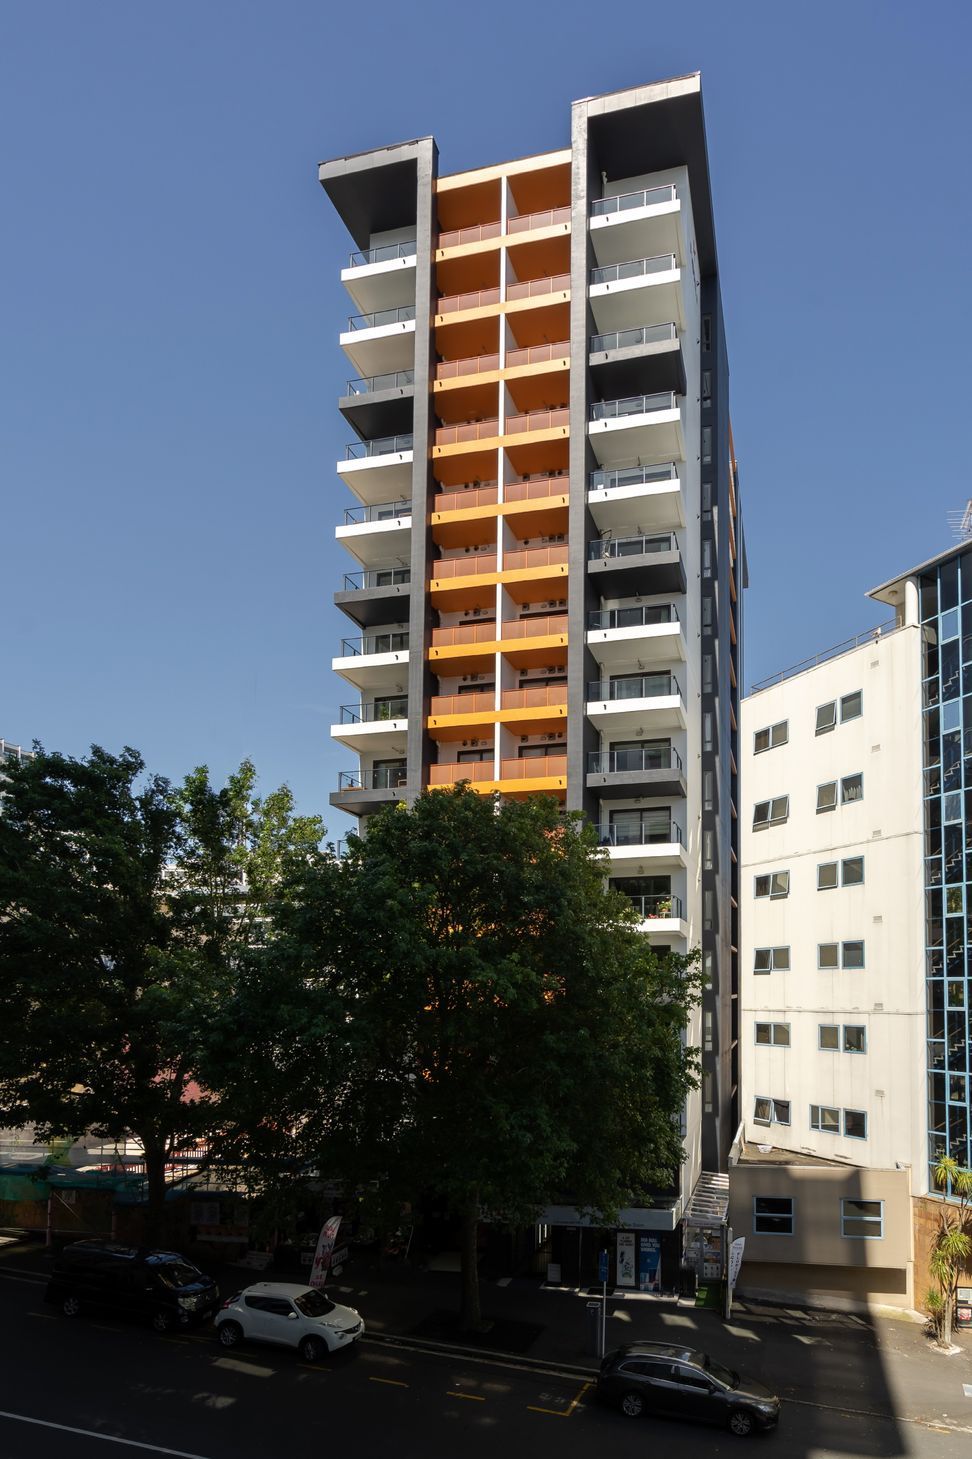
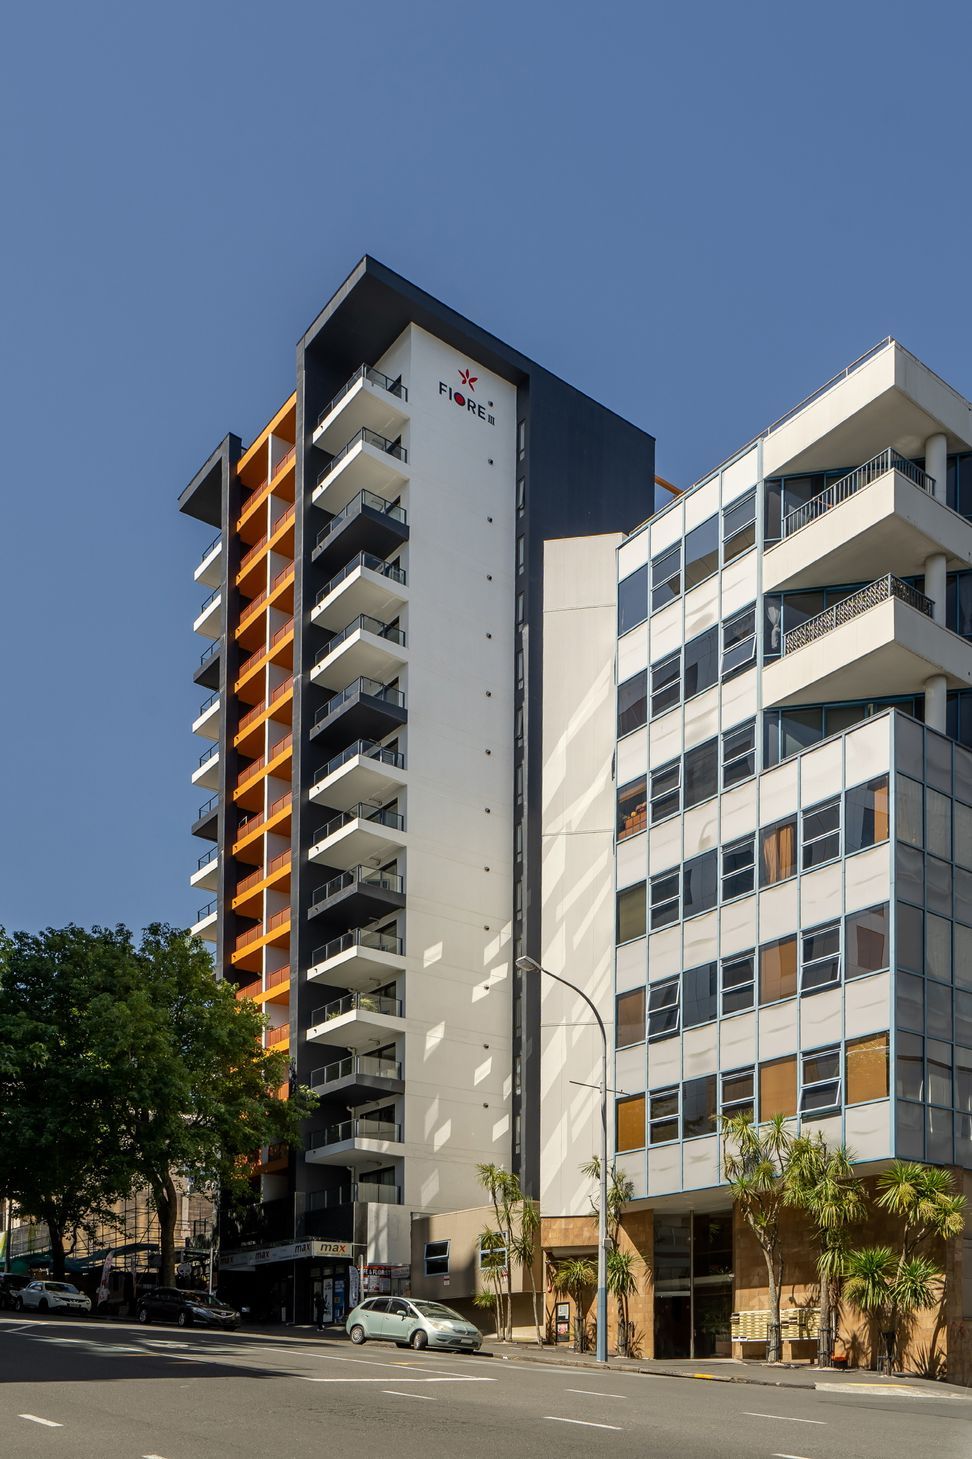
Constructed with in-situ concrete and steel framing, this apartment uses simple forms and statement colours to make its presence known in the inner city. Dark grey ‘wings’ flank central columns of metal balustrades painted in bright orange. During construction the deck faces and soffits below were painted in the same colour, as well as the exposed steel beams on the side elevations to further emphaises this identity.
The plan is an exercise in simplicity: a mirrored layout consisting of a core pushed into the centre of the site to allow for sunlight and ventilation into the second bedroom, taking into account the very likely possibility that the adjacent sites would also be developed into tall apartments in the future. Given the project’s proximity to Auckland CBD’s universities and therefore with students as future residents in mind, units are efficiently designed as studio and 2-bedroom units appropriate to the market. The mirrored design also easily accommodates the sloping contours and dual entry points, with retail units fronting the arterial road and service rooms to the more private road on the other side.




Like this Project?
Hire Archi_ON
Professionals used in
this project
The practices and trades credited on this project.

More projects from
Archi_ON
Other work by Archi_ON, across every category they build in.


More in
Apartments
Everything else in Apartments, from every practice on ArchiPro.


Next Project
Keep scrolling