

Project team
A thoughtfully designed home for a retired couple, featuring a hobby space, stunning harbour views, and flexible accommodation for family, all nestled into a challenging site with innovative architectural solutions.
A retired couple of doctors were planning their future in a new home. He wanted his own hobby space complete with bar, she wanted of views to the harbour; and they needed a space for their daughter’s family on extended stays. Already owning a fine stand-alone dwelling on their 700m2Rothesay Bay site, they decided to nestle the new house into their underused pool area in the back. This proved challenging as the existing house sat near centre of the site, but by cutting back the garage on their current house they were able to get driveway access into the back wide enough for their caravan.
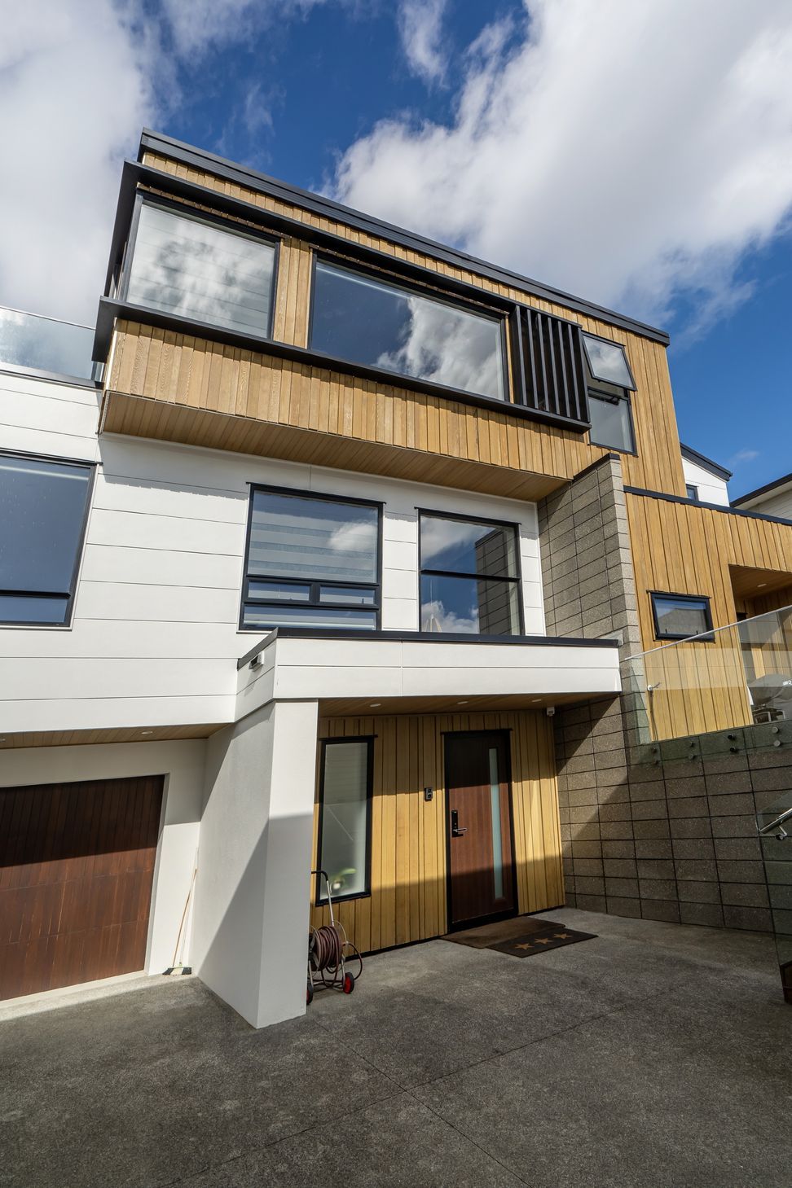
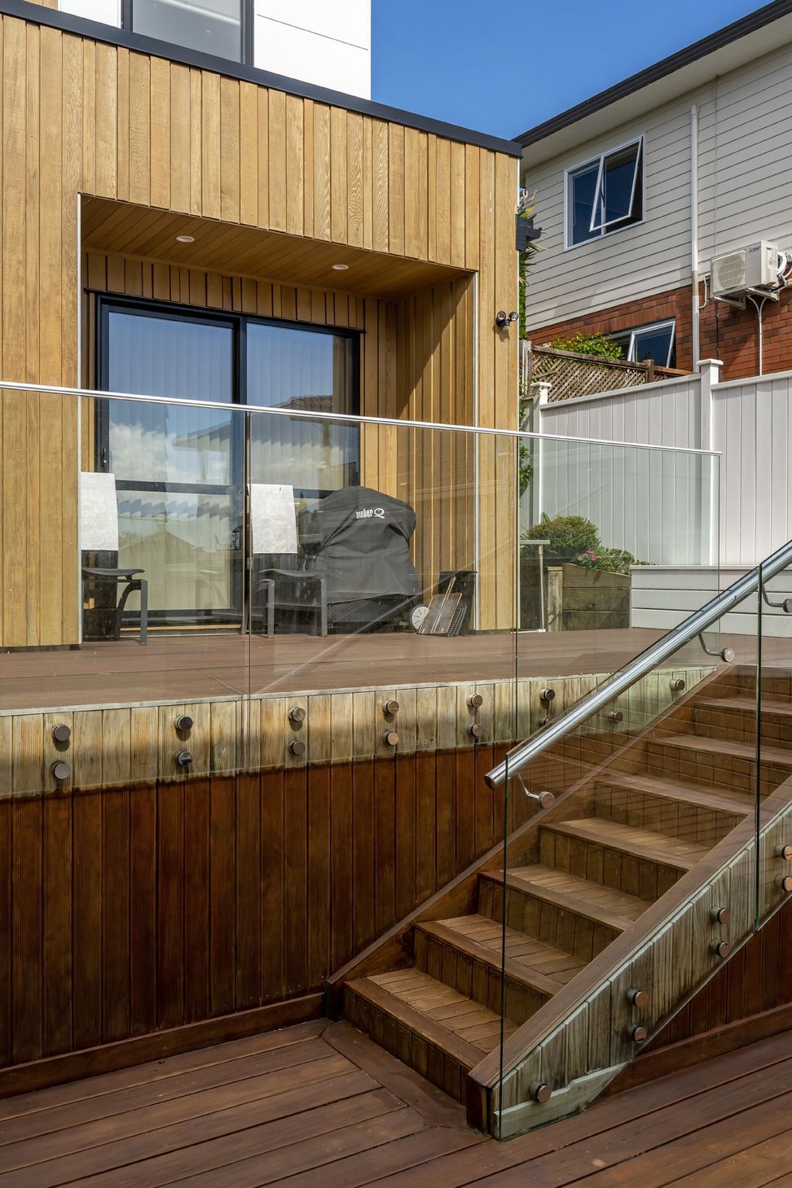
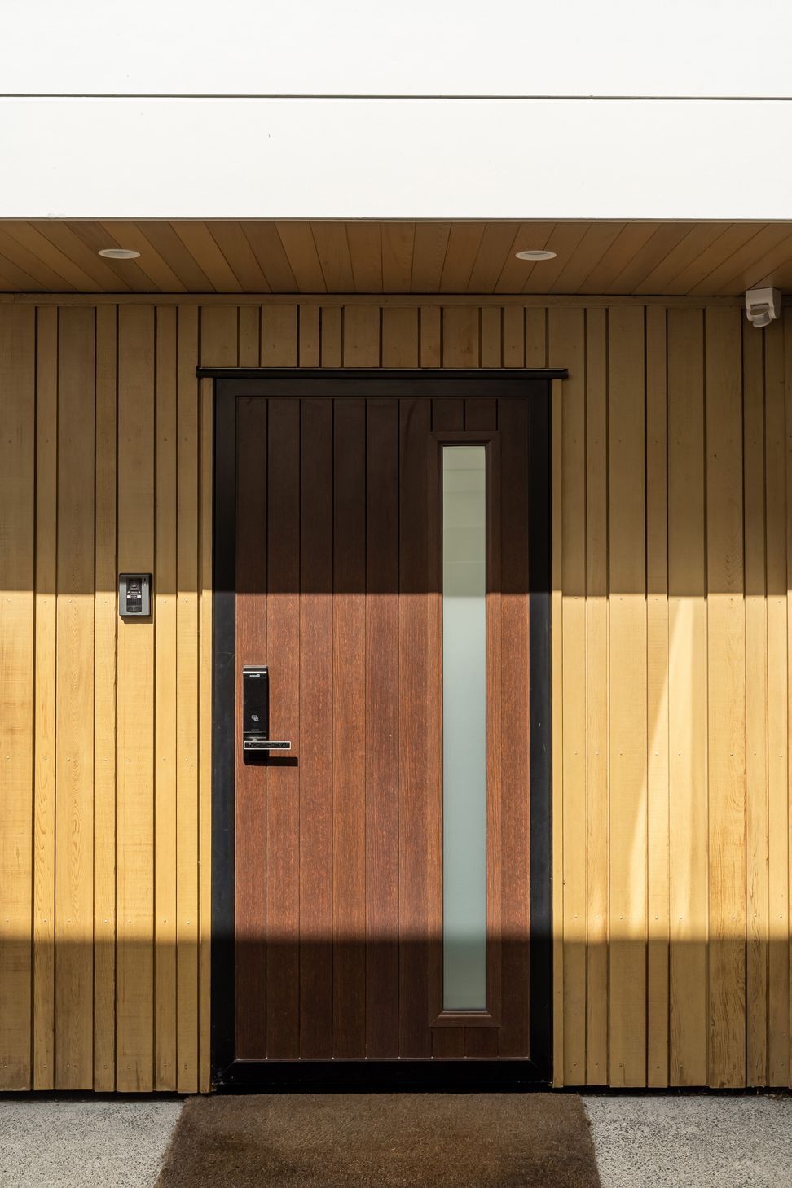
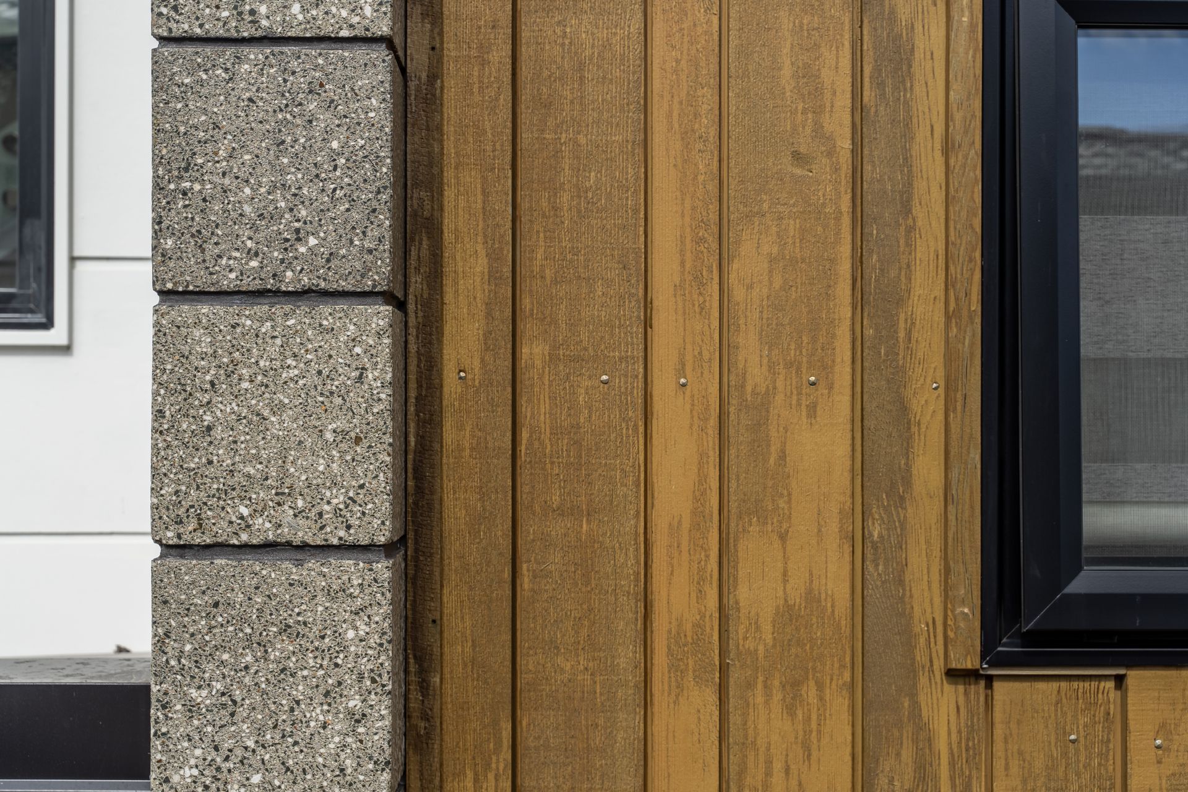
A skipped floor design was the perfect solution for several reasons. First, to make use of the limited space at ground level due to steep contours; second, to delineate between the different uses of the home; and finally, to futureproof for their golden years when a full set of stairs at once might prove difficult. To highlight the different volumes, a modern mix of James Hardie Stria and randomised cedar shiplap cladding was selected along with concrete block pushed into the entry hall to anchor the whole building in place.
Corner windows were requested for both living areas to capture views to Rangitoto. The uppermost volume became a focal point with its large windows emphasised by a wraparound aluminium frame and vertical louvres - a somewhat simple gesture that gives a final accent to the design.





Like this Project?
Hire Archi_ON
Professionals used in
this project
The practices and trades credited on this project.

More projects from
Archi_ON
Other work by Archi_ON, across every category they build in.


More in
Single House
Everything else in Single House, from every practice on ArchiPro.


Next Project
Keep scrolling