

Project team
- Archi_ON
- Wide Photography
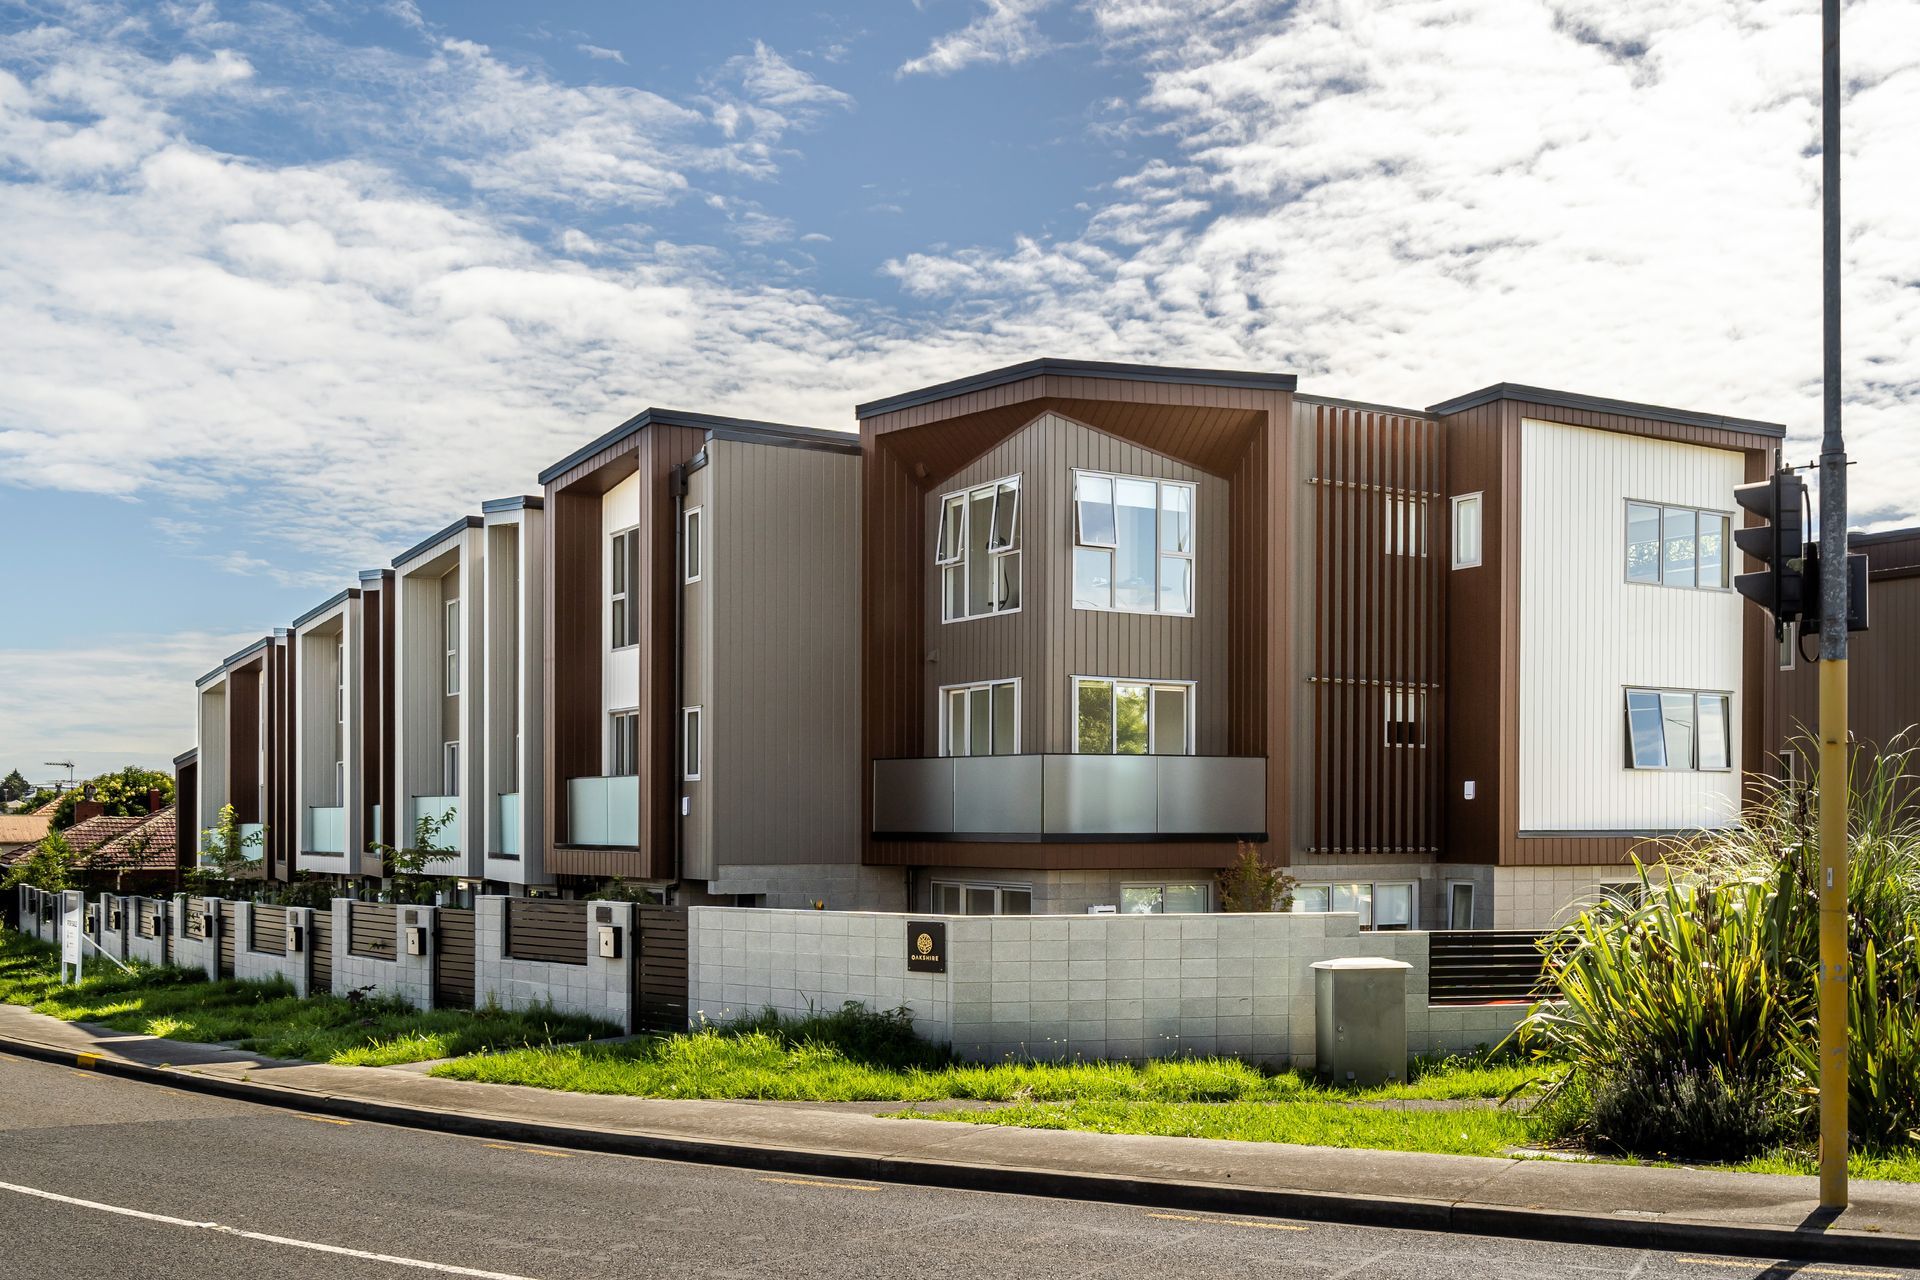
A thoughtfully designed mixed housing development featuring playful architectural forms, efficient interiors, and a focus on community integration, located at the intersection of Dominion Road and a motorway on-ramp.
Situated on the corner of a main arterial road and motorway on-ramp, this mixed housing development was the subject of constant scrutiny throughout its conception. Not only was it the amalgamation of four lots on a highly visible site, but the surrounding area had also not yet been intensified. Thus, it was crucial that a sense of individual scale was needed to ground the design in its context.
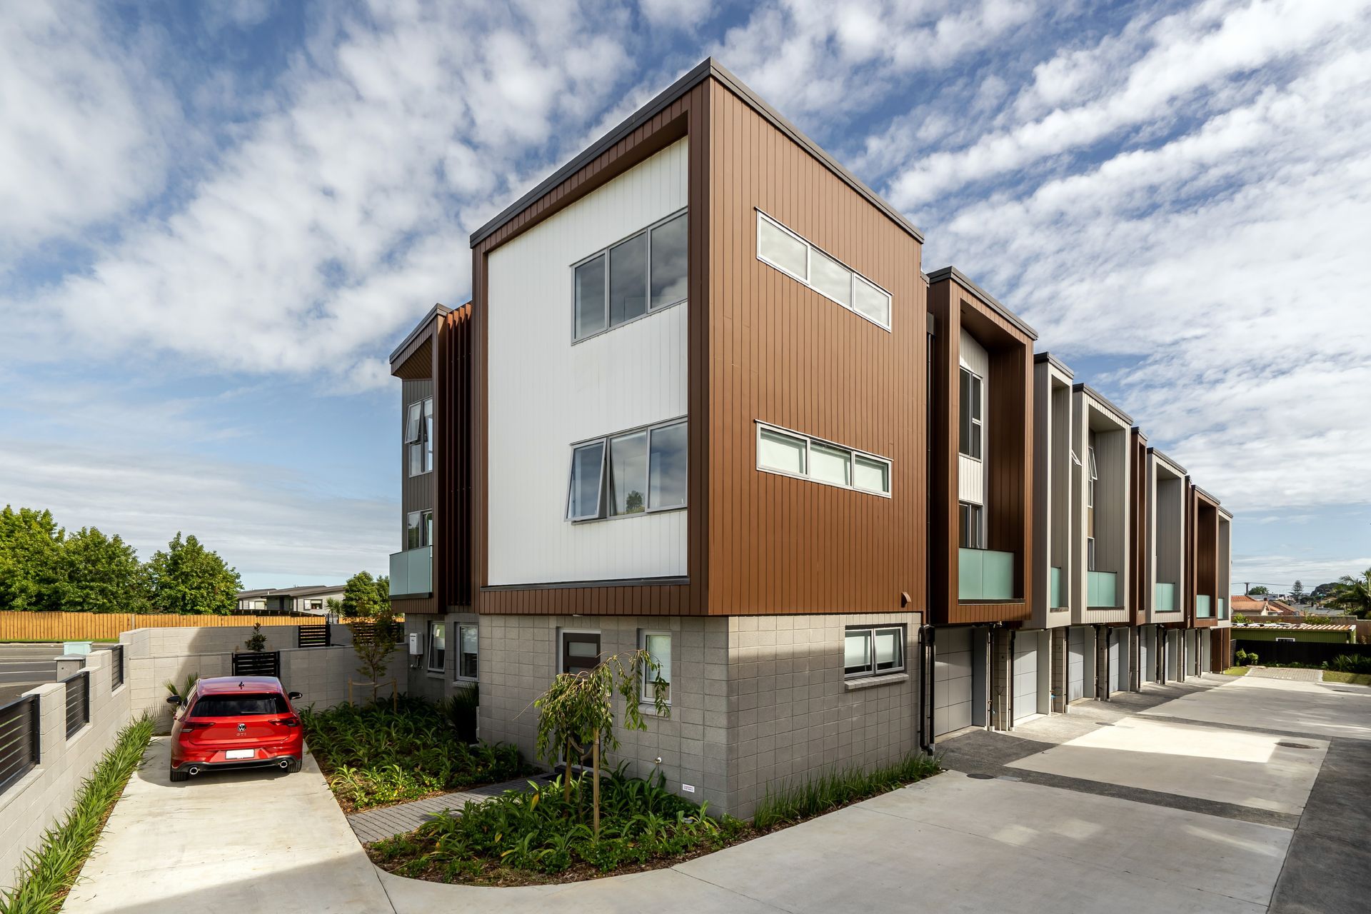
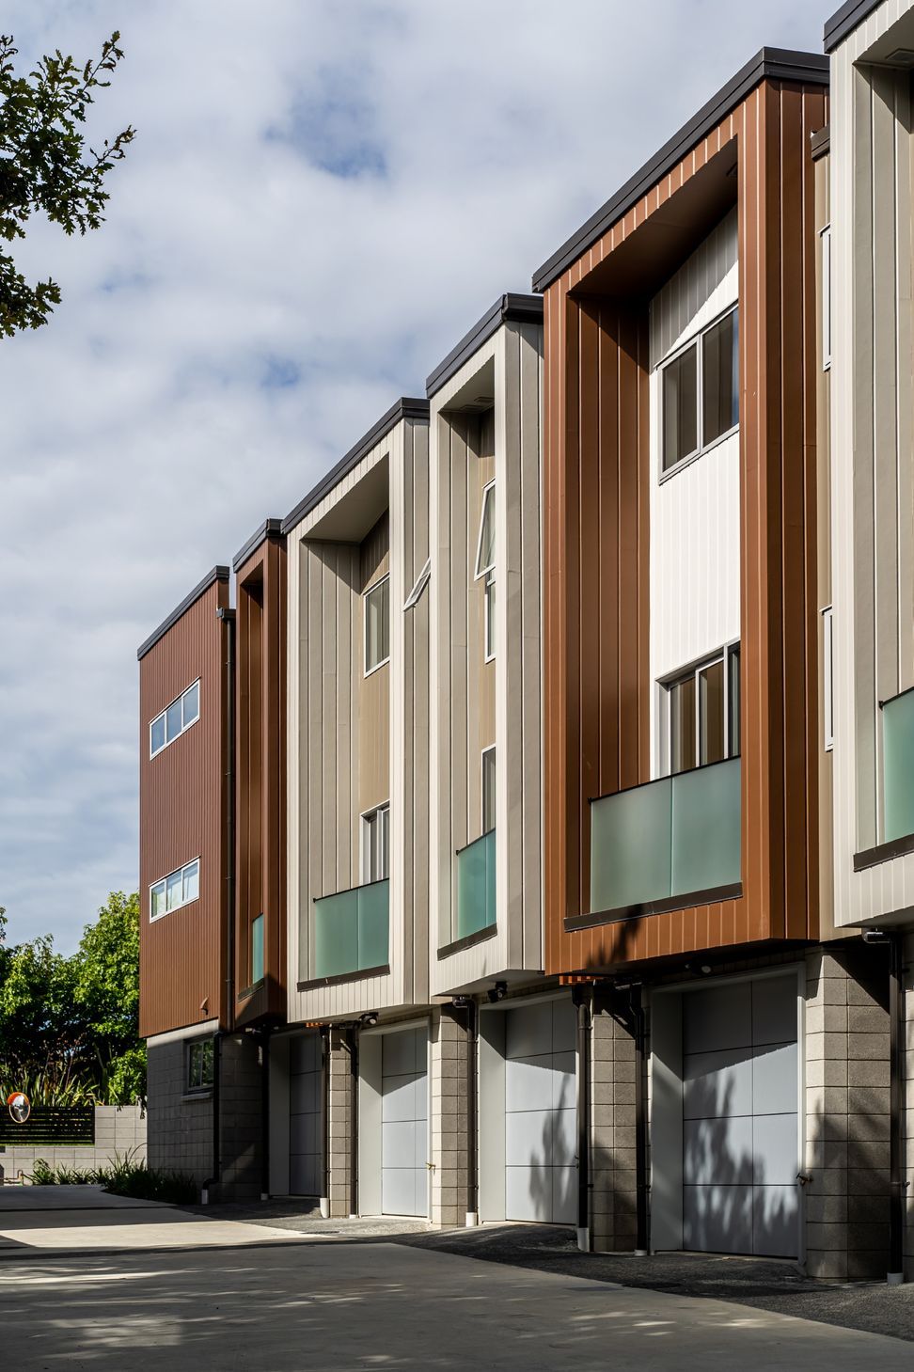
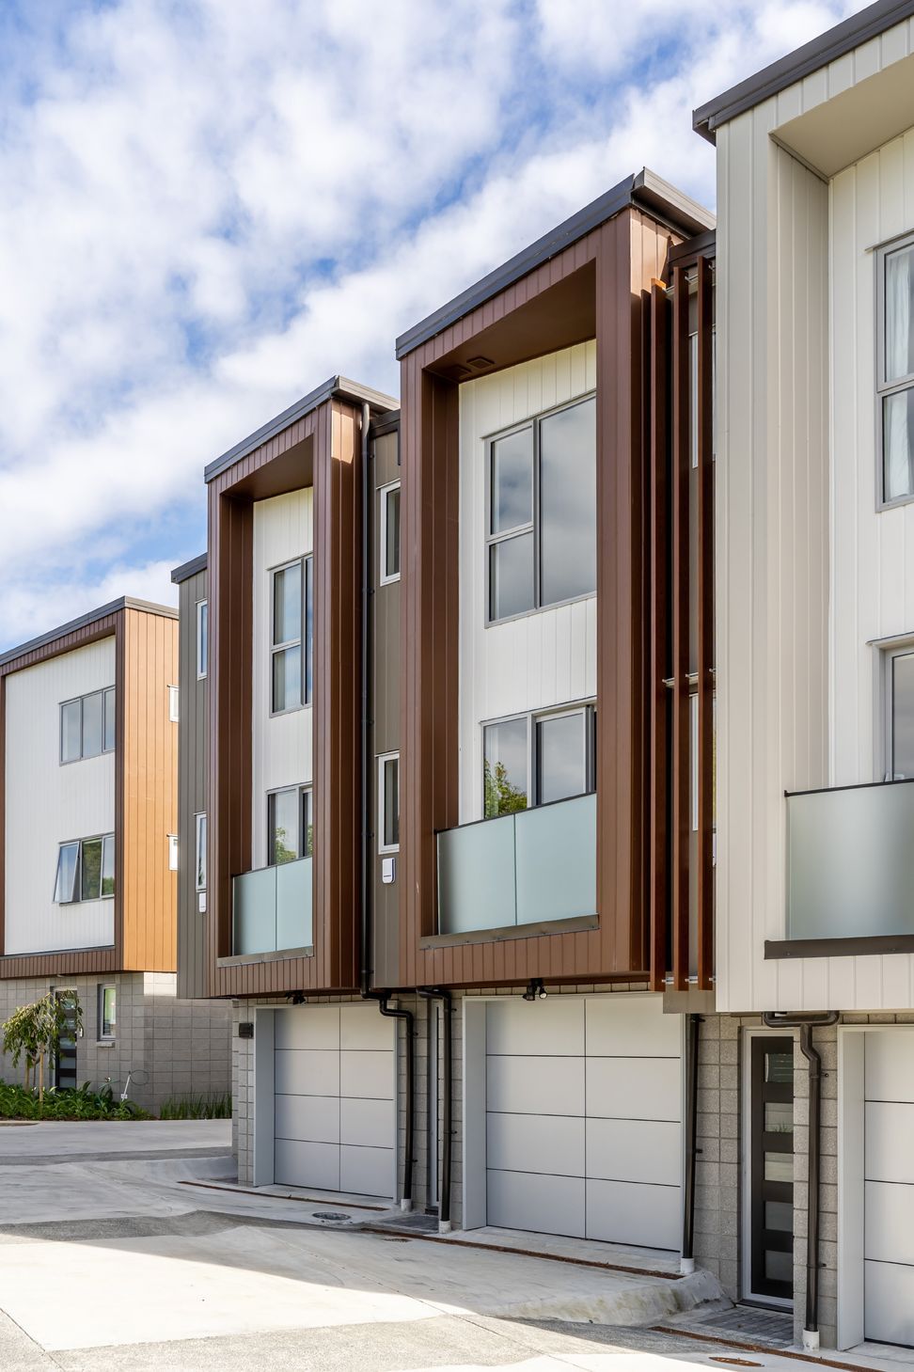
Large blocks of mass were foregone in favour of smaller proportional forms with spaces created in between. These angled forms with roofs pitched in different directions echo the deck shapes in plan to introduce a sense of playfulness to what could potentially be viewed as an imposing development. House E and D are designed as 2 storeys with similarly sized forms to further blend into the scale next door. James Hardie Linea weatherboard cladding was selected for its simple lines and painted in more traditional neighbourhood colours, seated atop the more modern honed concrete block.
The interior space is designed efficiently with a central stairway acting as core and bracing for each of the 14 units. This also allowed the living spaces to take advantage of the dual-aspect nature of the site – either facing in towards the inner courtyard with its prominent oak tree, or out towards the road and Mt Roskill diagonally across. The tree, in turn, was pruned and retained to maintain visual privacy and amenity for both this development and its adjoining properties.




Like this Project?
Hire Archi_ON
Professionals used in
this project
The practices and trades credited on this project.

More projects from
Archi_ON
Other work by Archi_ON, across every category they build in.


More in
Multi-unit Dwelling
Everything else in Multi-unit Dwelling, from every practice on ArchiPro.


Next Project
Keep scrolling