
Project team
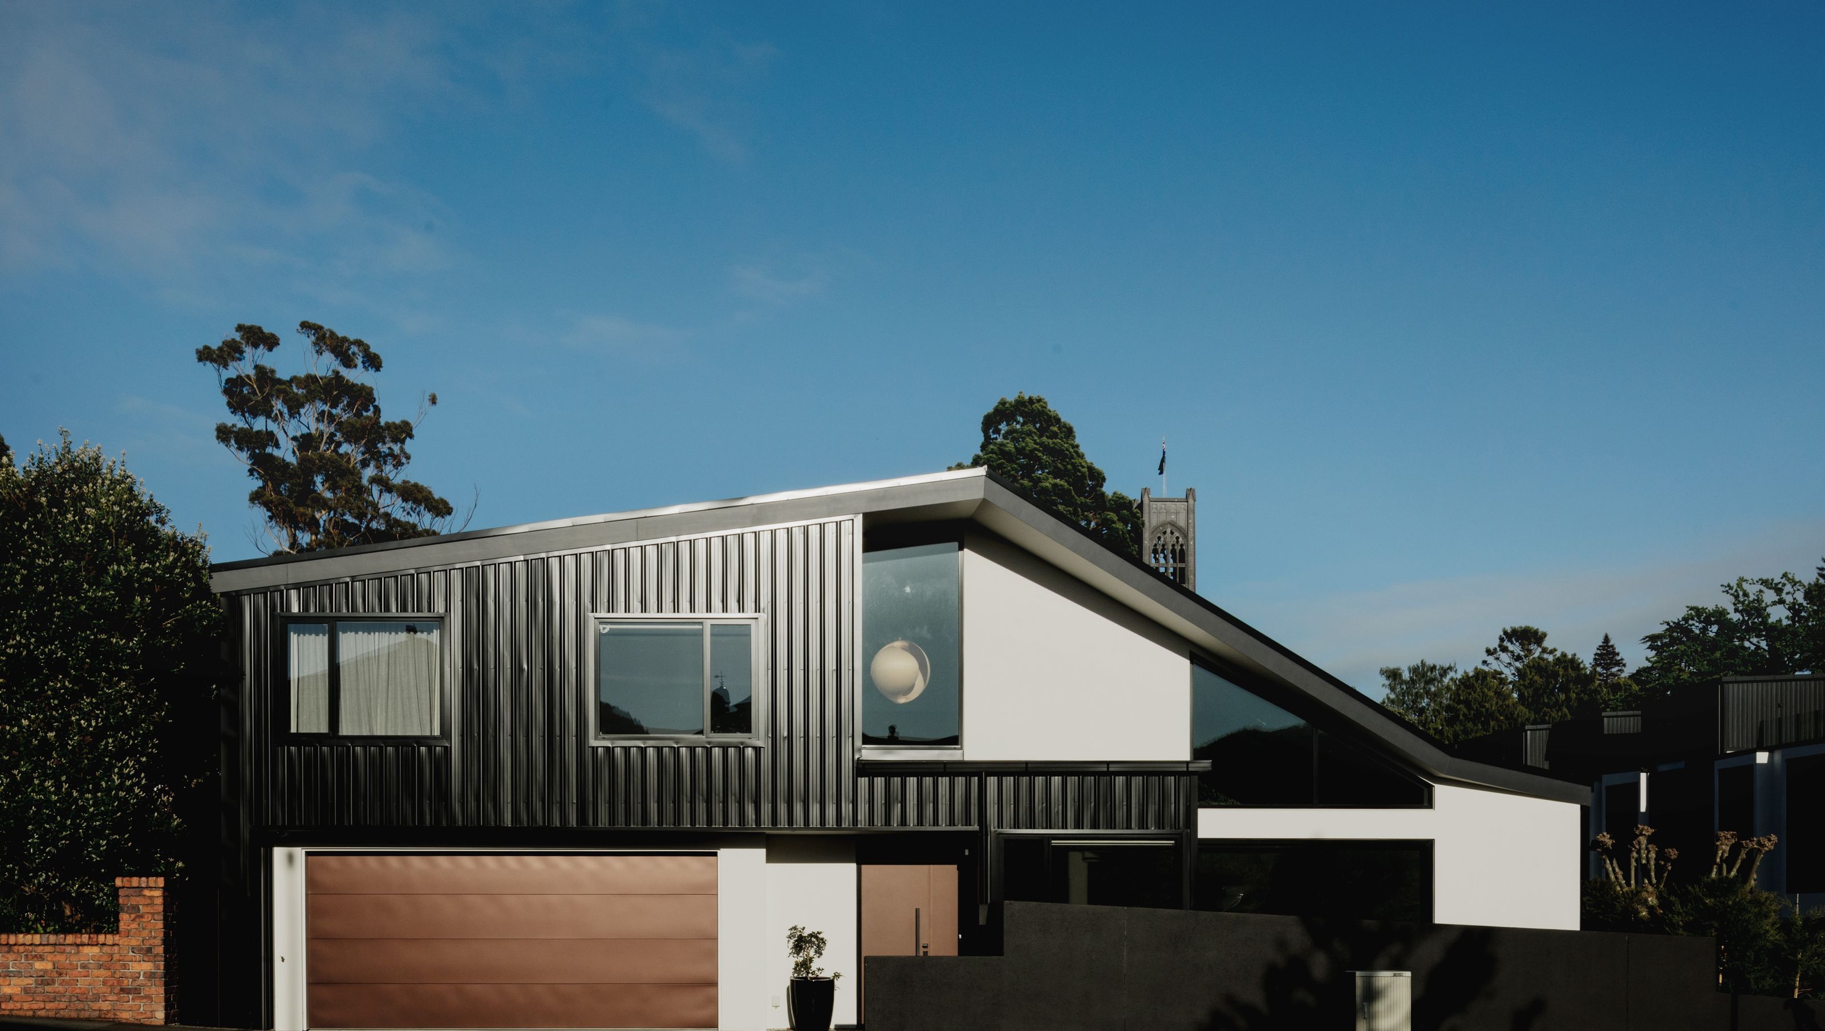
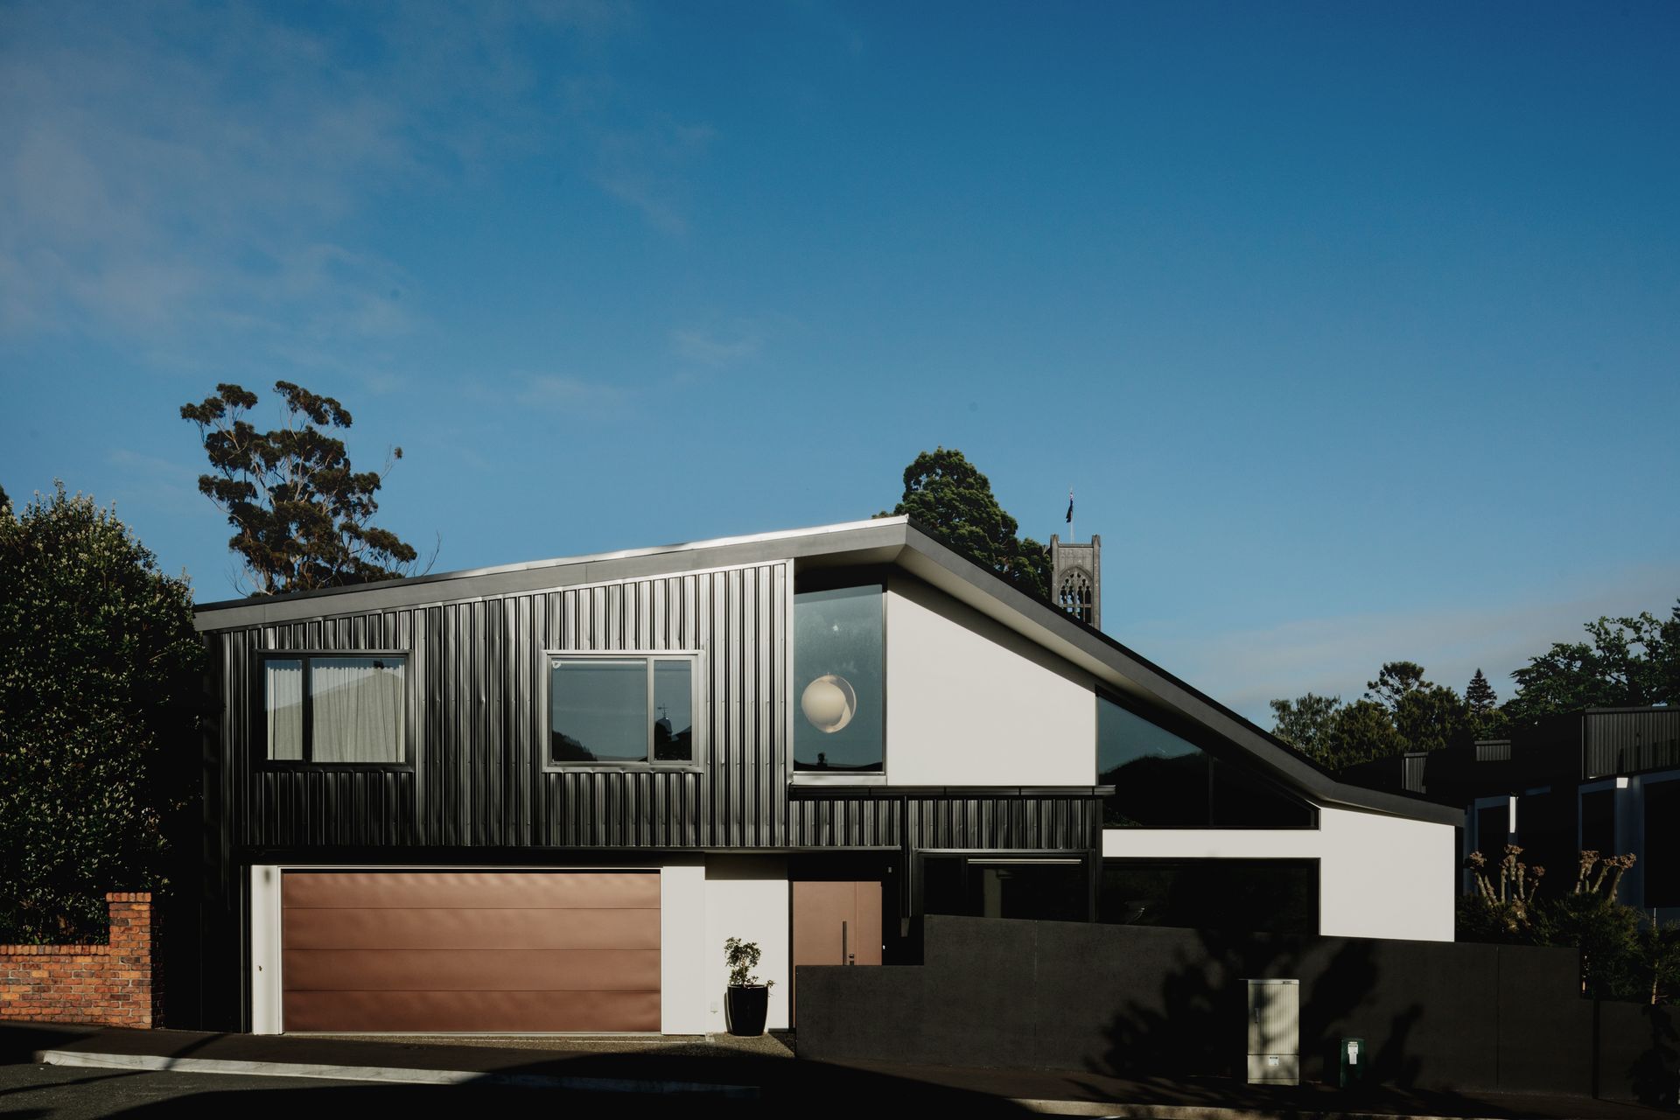
Thoughtfully designed corner house blending transparency and privacy, featuring open-plan living, outdoor spaces, and a viewing area overlooking the main living areas, completed in 2019 by Scott Construction.
Situated on a corner site near the central city, this house was carefully designed to allow a degree of transparency and connection to the street while maintaining a level of privacy for the clients.
The response to the size and orientation of the site was to situate the house out on the corner.
This allowed us to create a small morning breakfast outdoor seating area on the eastern side, while opening up to the main outdoor living area on northwest that flows out into the garden. This move also ensured that the building, which is two stories in part, did not impact on its immediate neighbours views
or sun.
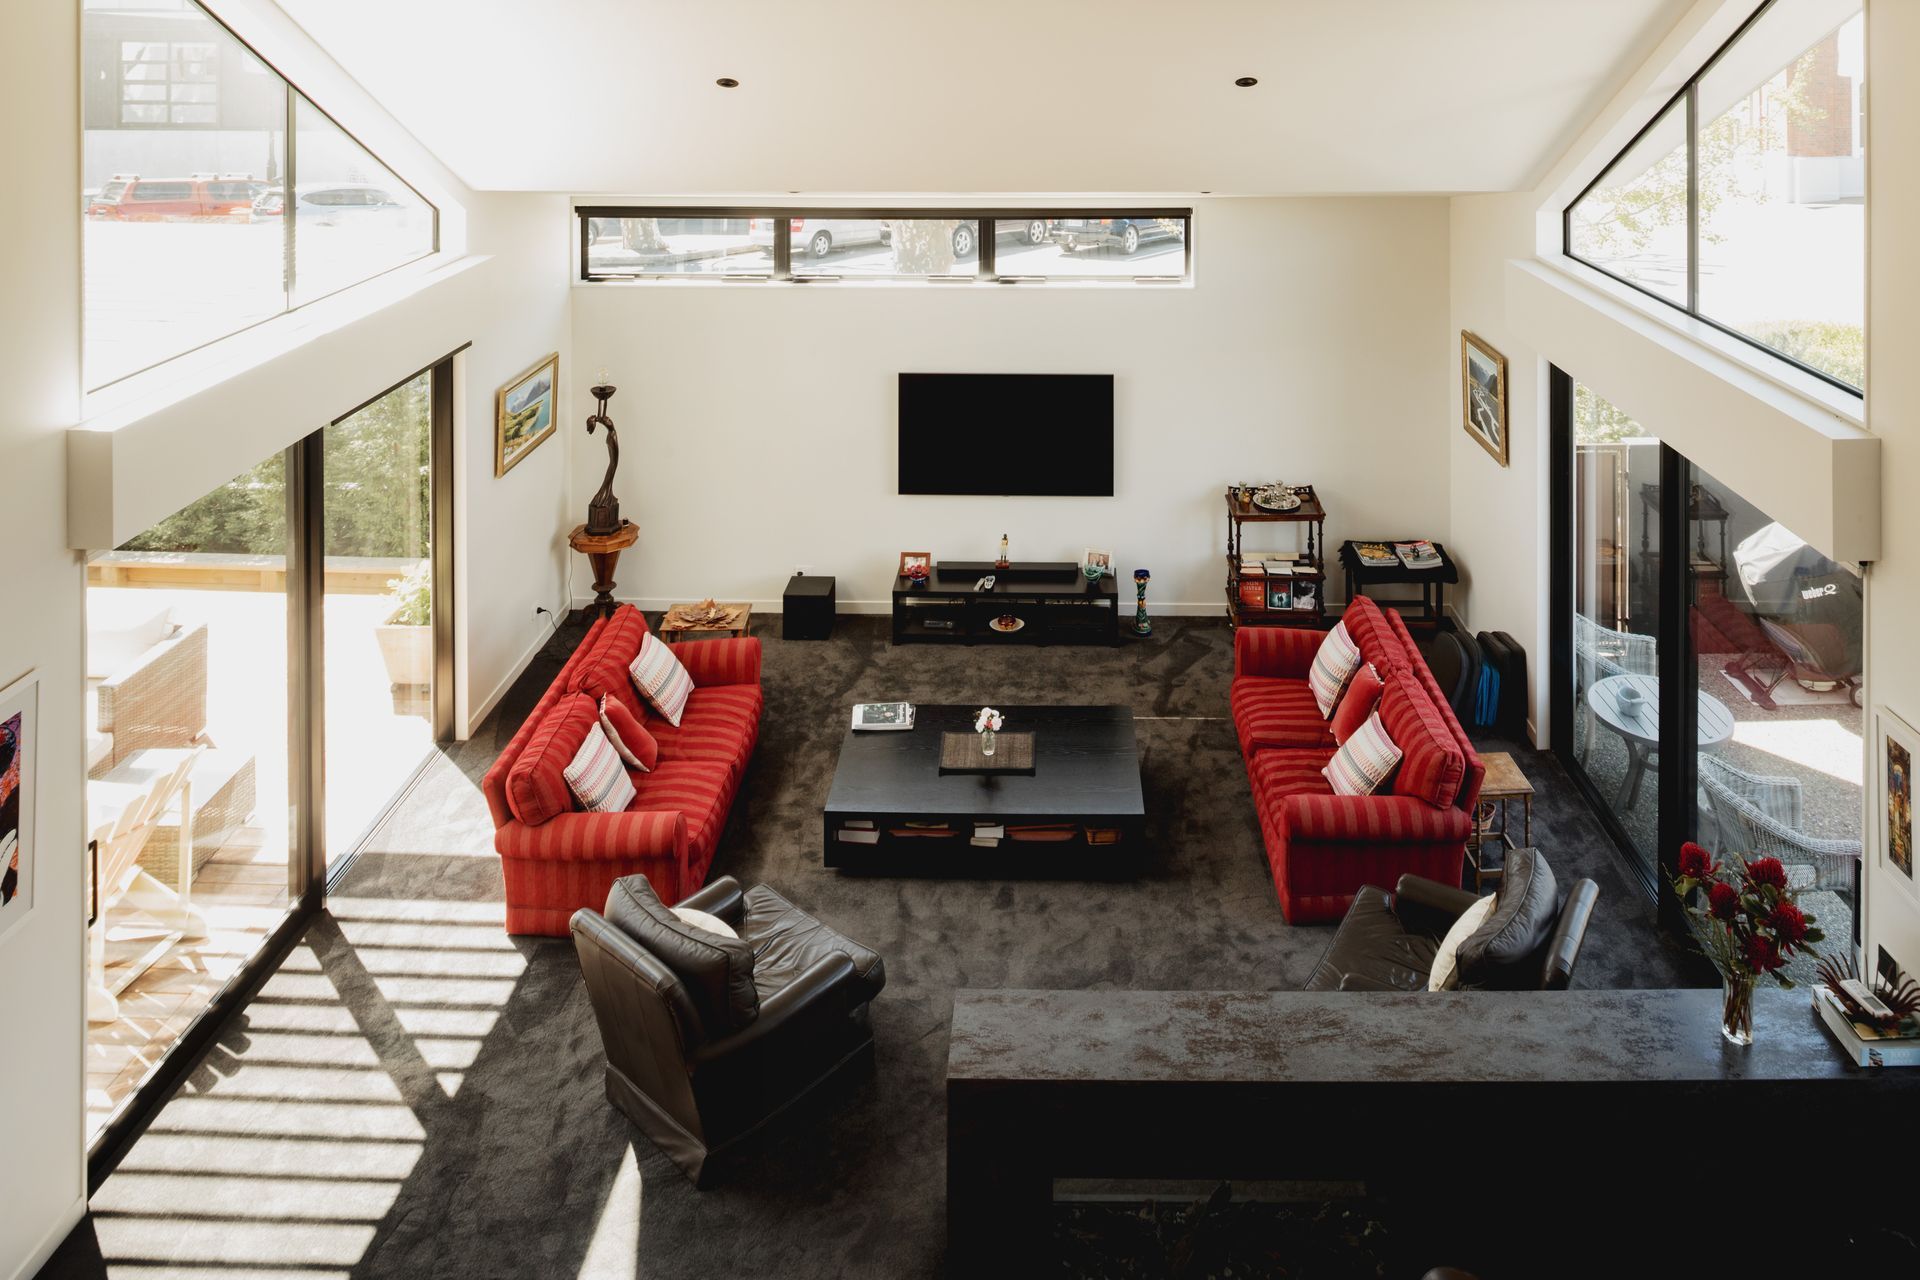
The clients brief was for an open plan space with no corridors, alongside providing a viewing area at
the top of the stairs where the office is located. This space looks down into both the living room
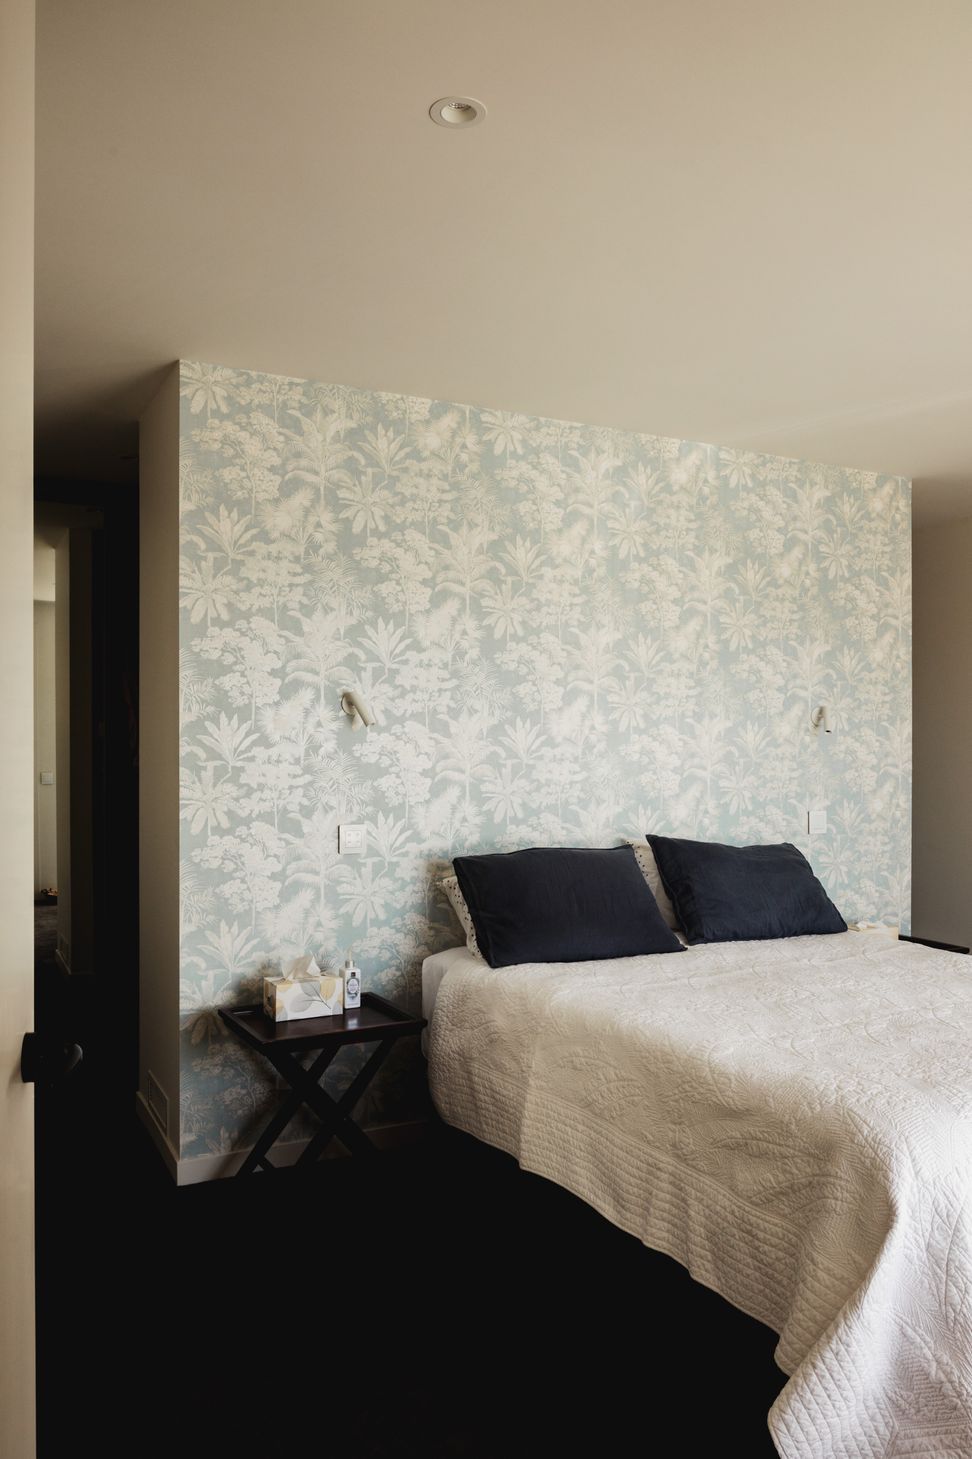
and kitchen areas. A strong, simple palette of materials provides a neutral backdrop to the growing
art collection.
Completed: 2019
Contractors: Scott Construction
Photographer: Kate MacPherson






Like this Project?
Hire Arthouse Architects
Professionals used in
this project
The practices and trades credited on this project.


More projects from
Arthouse Architects
Other work by Arthouse Architects, across every category they build in.


More in
Urban
Everything else in Urban, from every practice on ArchiPro.


Next Project
Keep scrolling