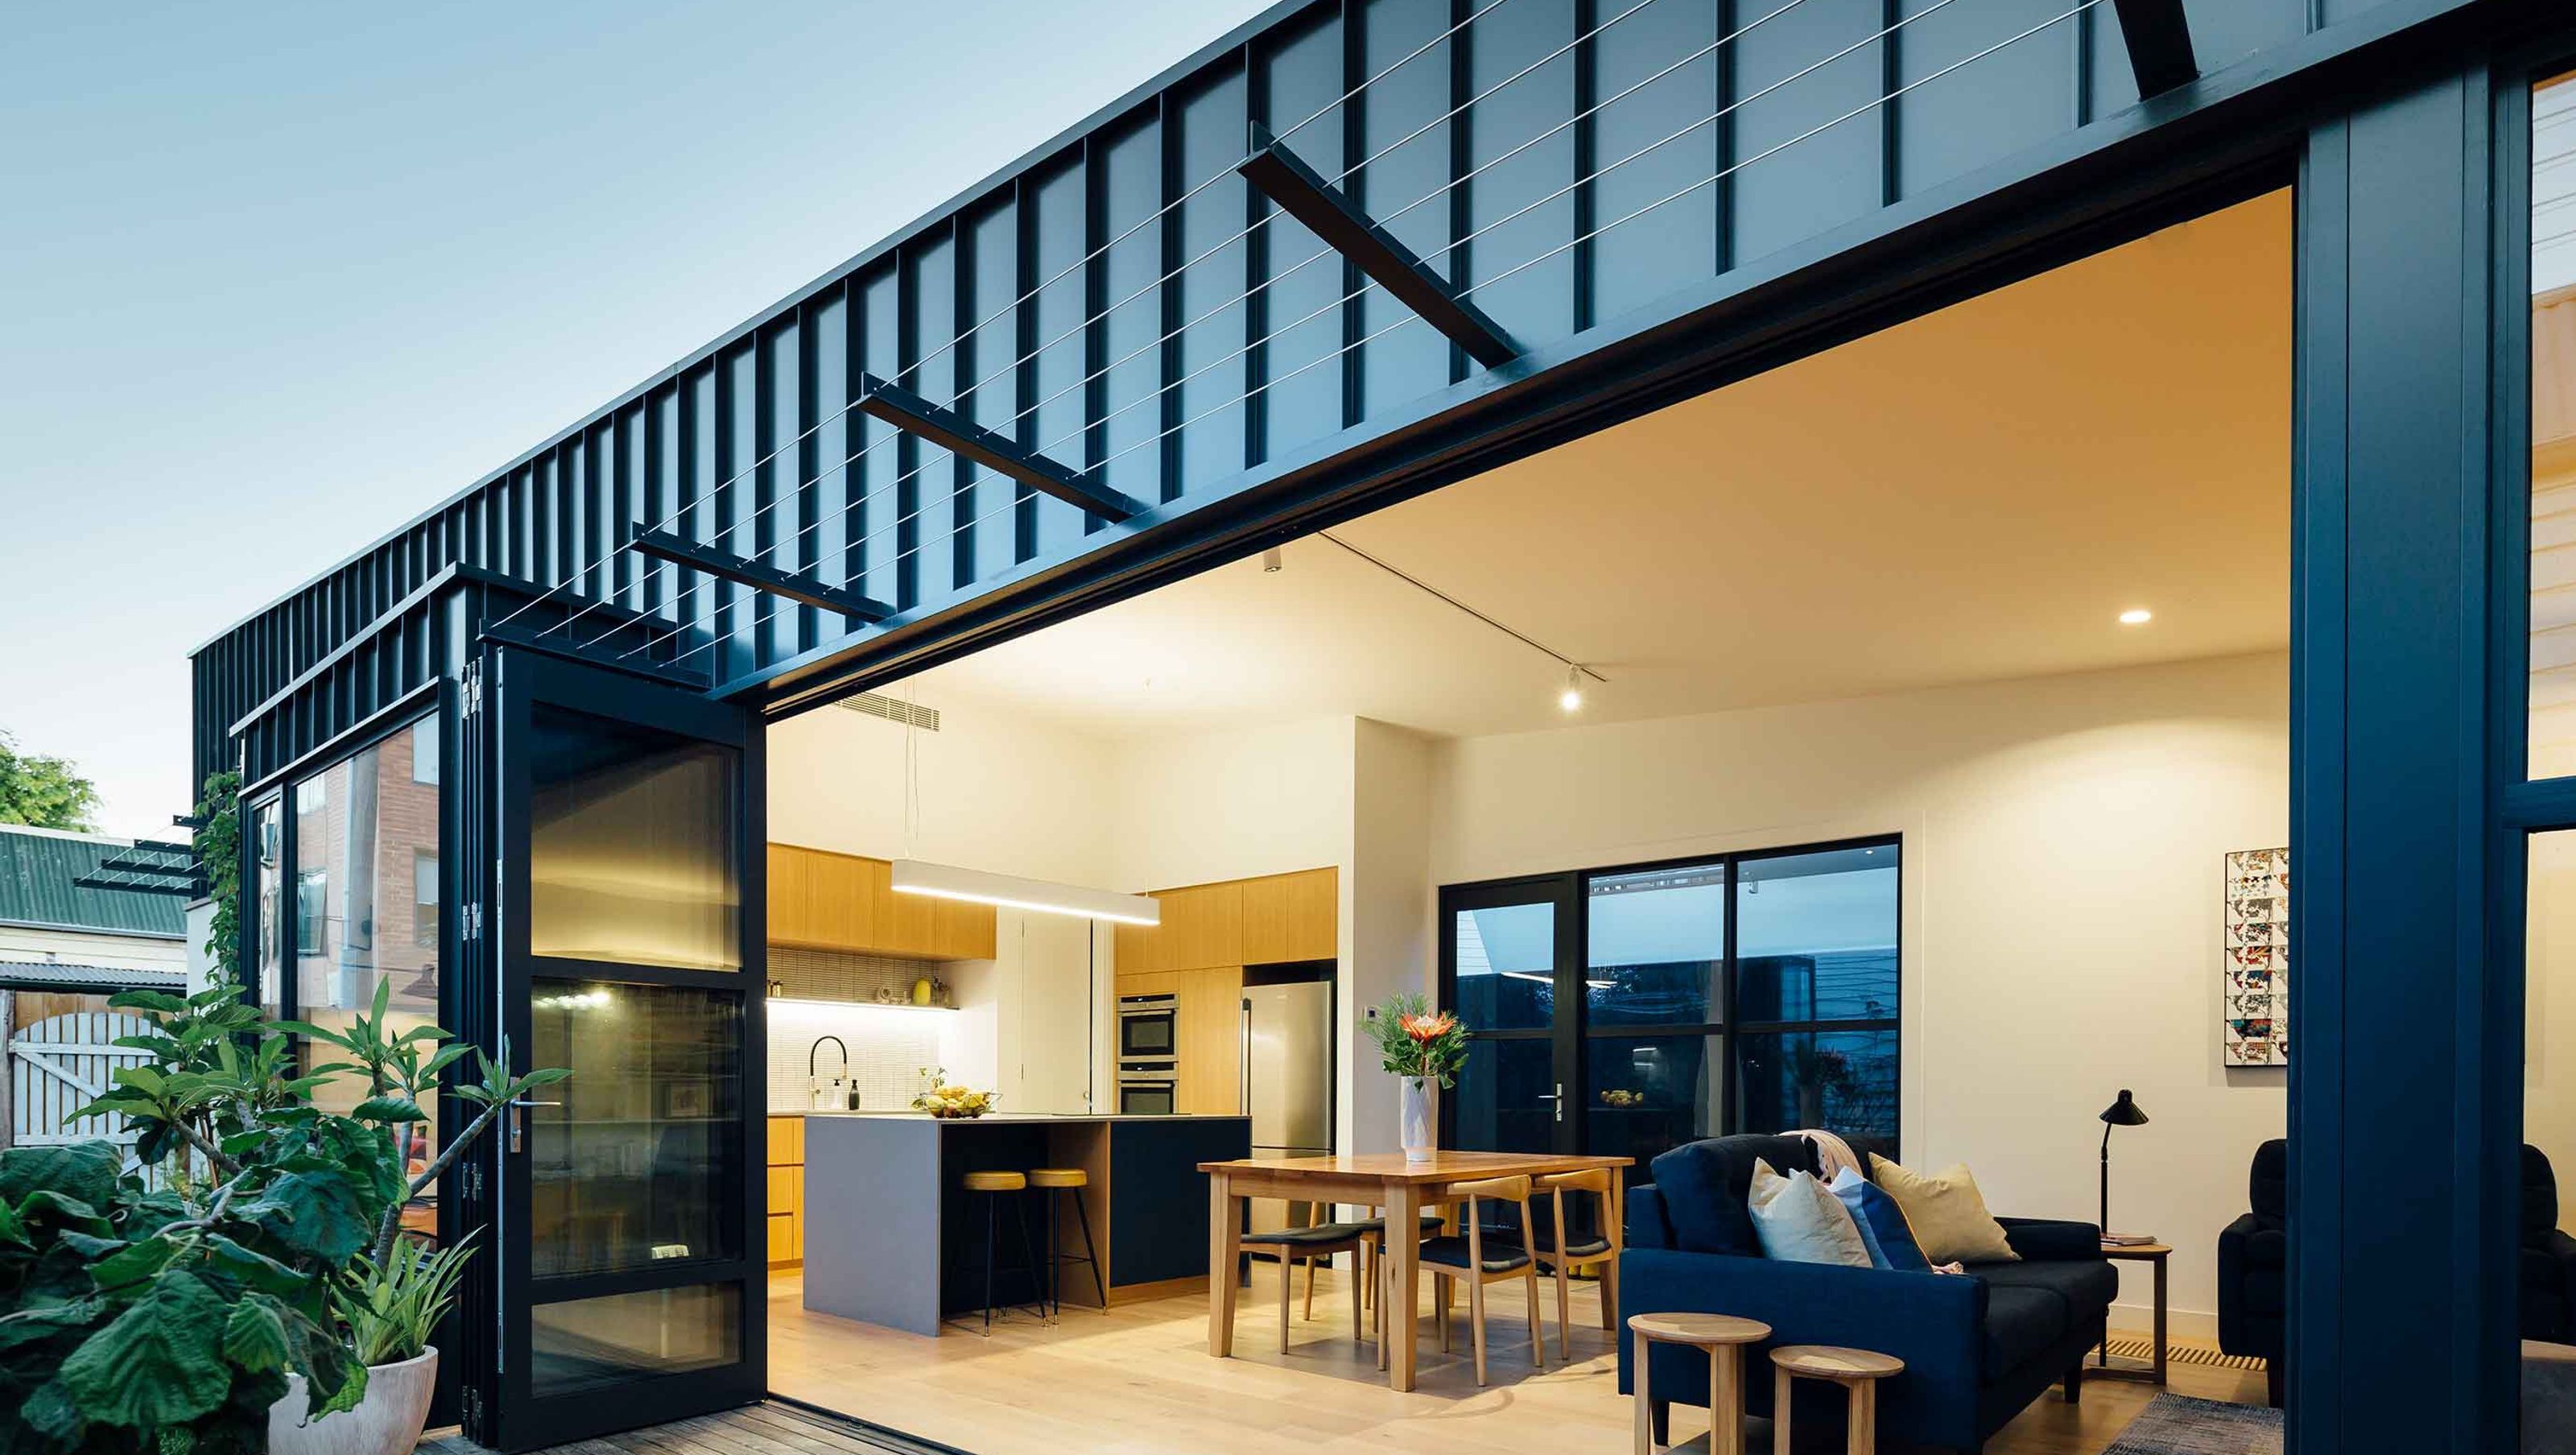
A light-filled domestic sanctuary designed for a growing family, featuring a modern industrial aesthetic and seamless indoor-outdoor living spaces.
In creating this domestic sanctuary flourished with light, we pursue an inner-city escape for a growing family.
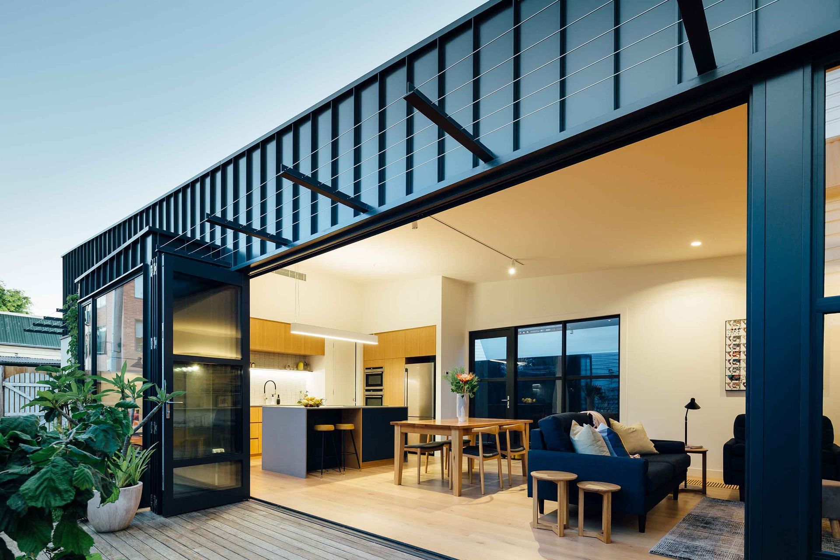
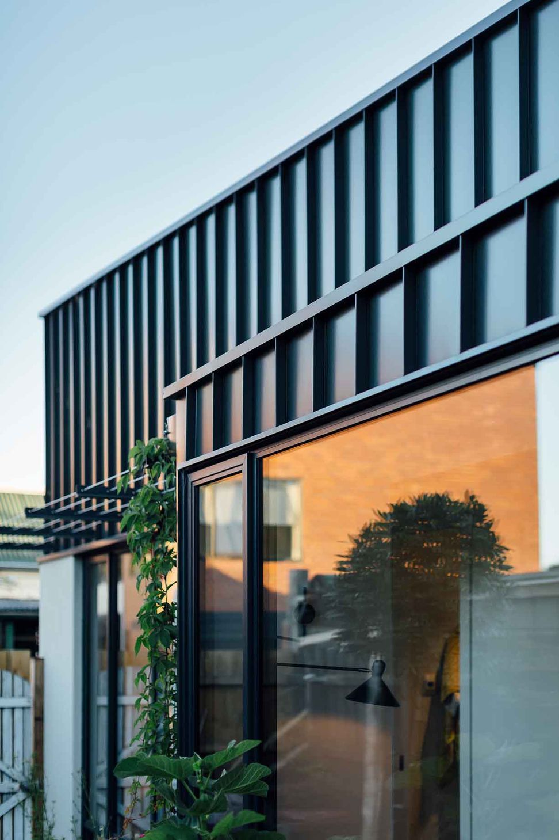
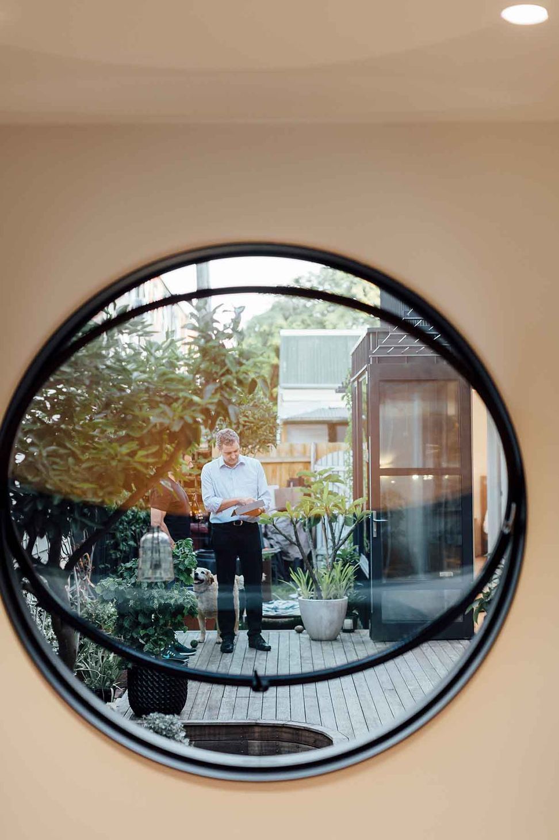
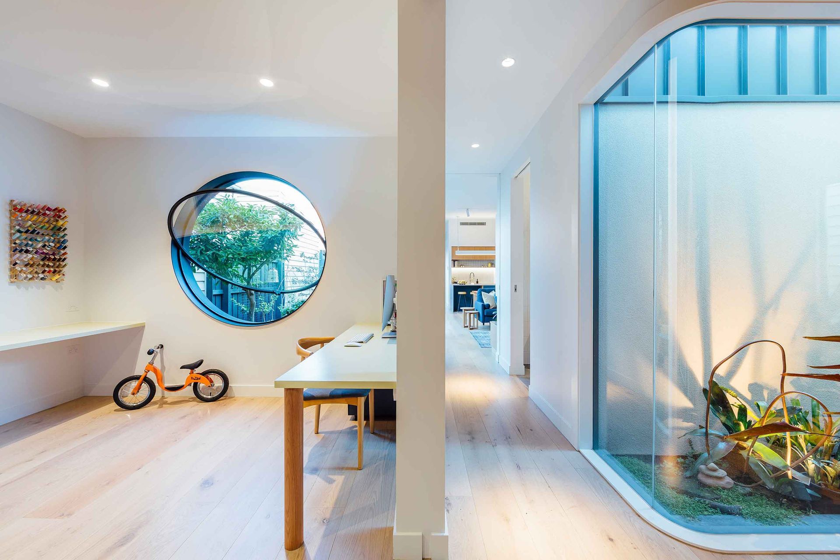
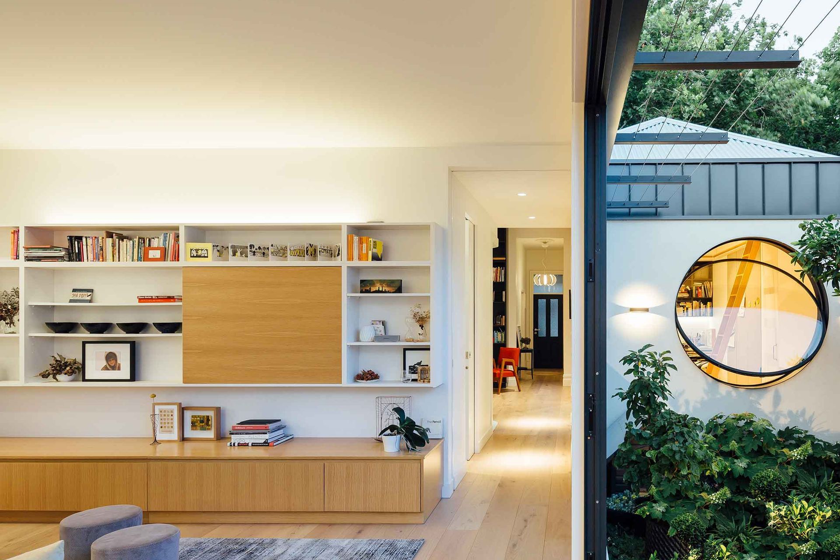
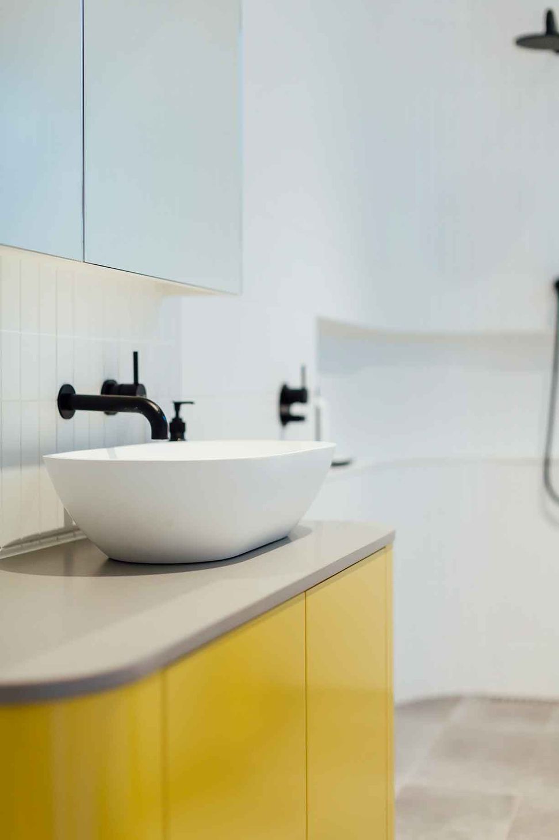
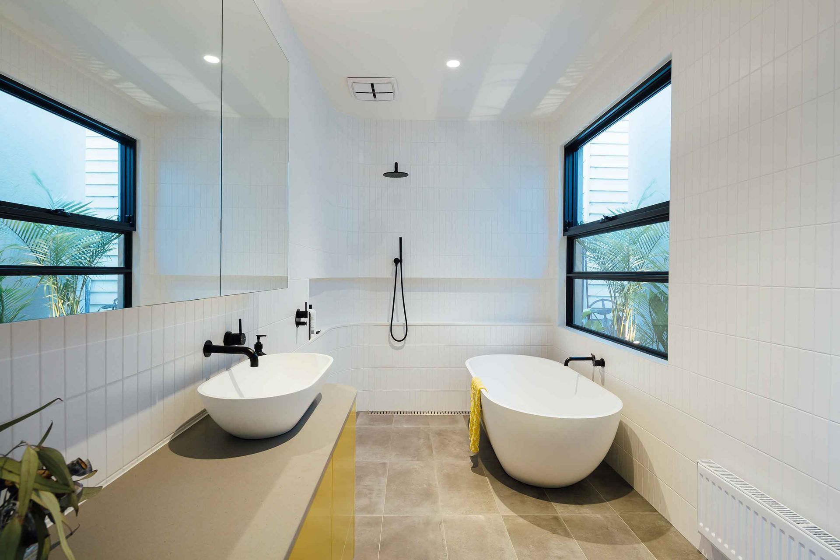
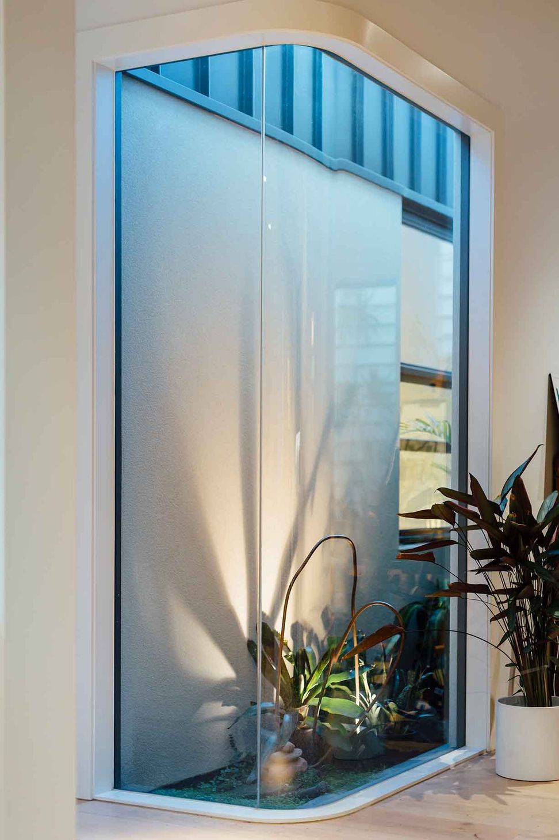
The new ground level with modern and industrial dialogue is detailed with a black nail strip exterior. We try to capture a lively outdoor feel interiorly. Integrating natural light where possible captures that organic flow.
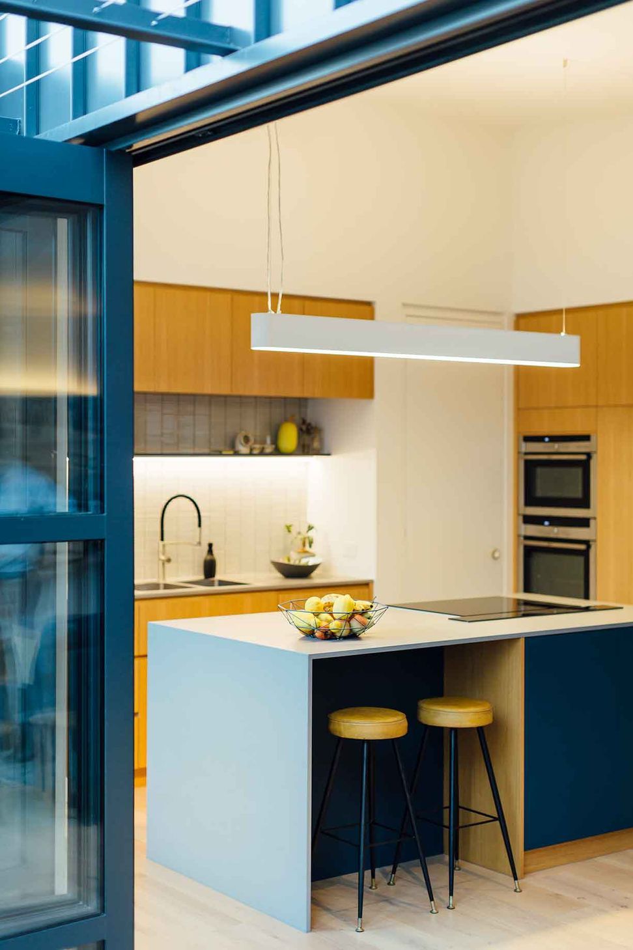
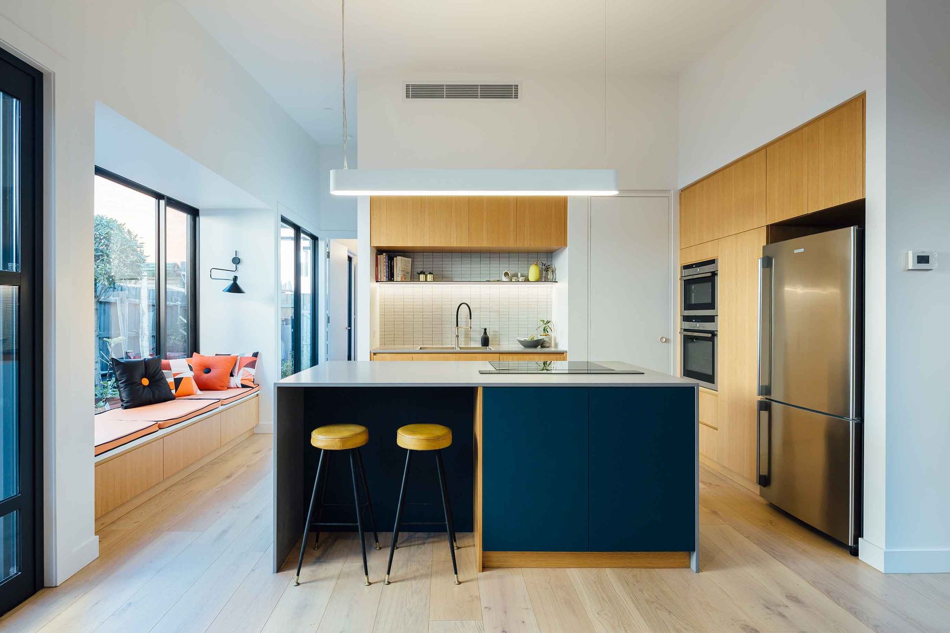
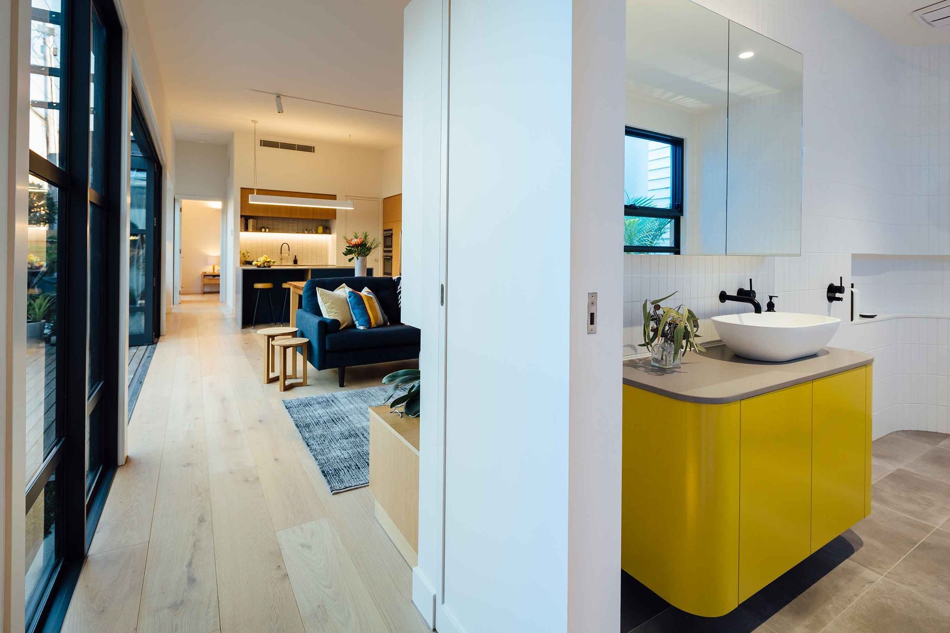
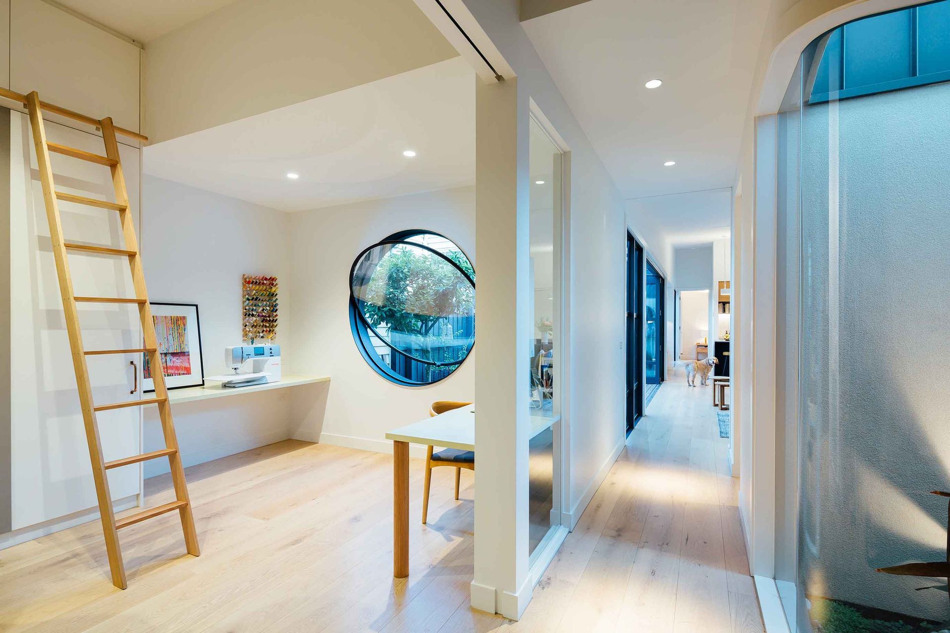
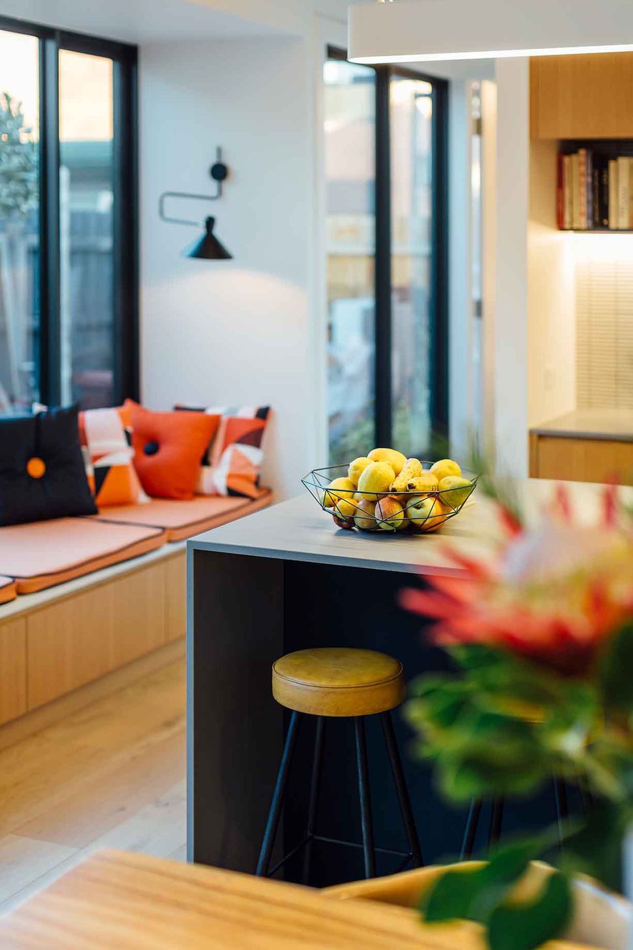
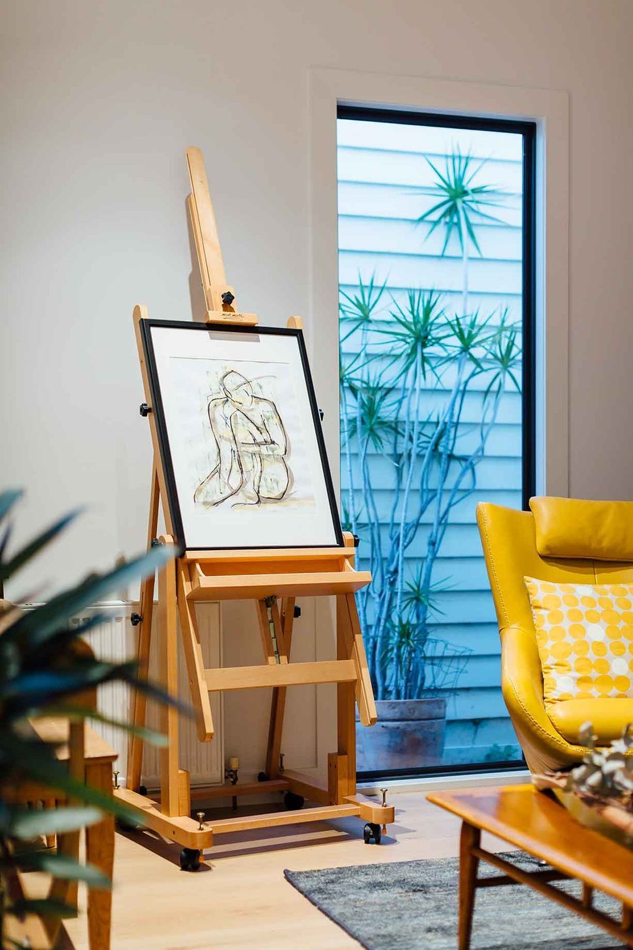
Creating a new textile workspace, seating nooks along with the kitchen, the living-dining space sprawling into the outdoor, the renovation provided a new lifestyle that harmoniously connects the generous living environments. Interiors by IF Architecture provided a seamless pallet across the home.
Photography: Michael Kai





Like this Project?
Hire Evan Kamvissis Architecture
Professionals used in
this project
The practices and trades credited on this project.

More projects from
Evan Kamvissis Architecture
Other work by Evan Kamvissis Architecture, across every category they build in.


More in
Single House
Everything else in Single House, from every practice on ArchiPro.


Next Project
Keep scrolling