

Comprehensive redevelopment of a five-bedroom home featuring expanded living spaces, a dedicated cinema, and enhanced outdoor areas, designed and constructed by Phillip Hawksley.
This five-bedroom, two-bathroom residence underwent a comprehensive architectural redevelopment, personally designed and constructed by Phillip Hawksley.
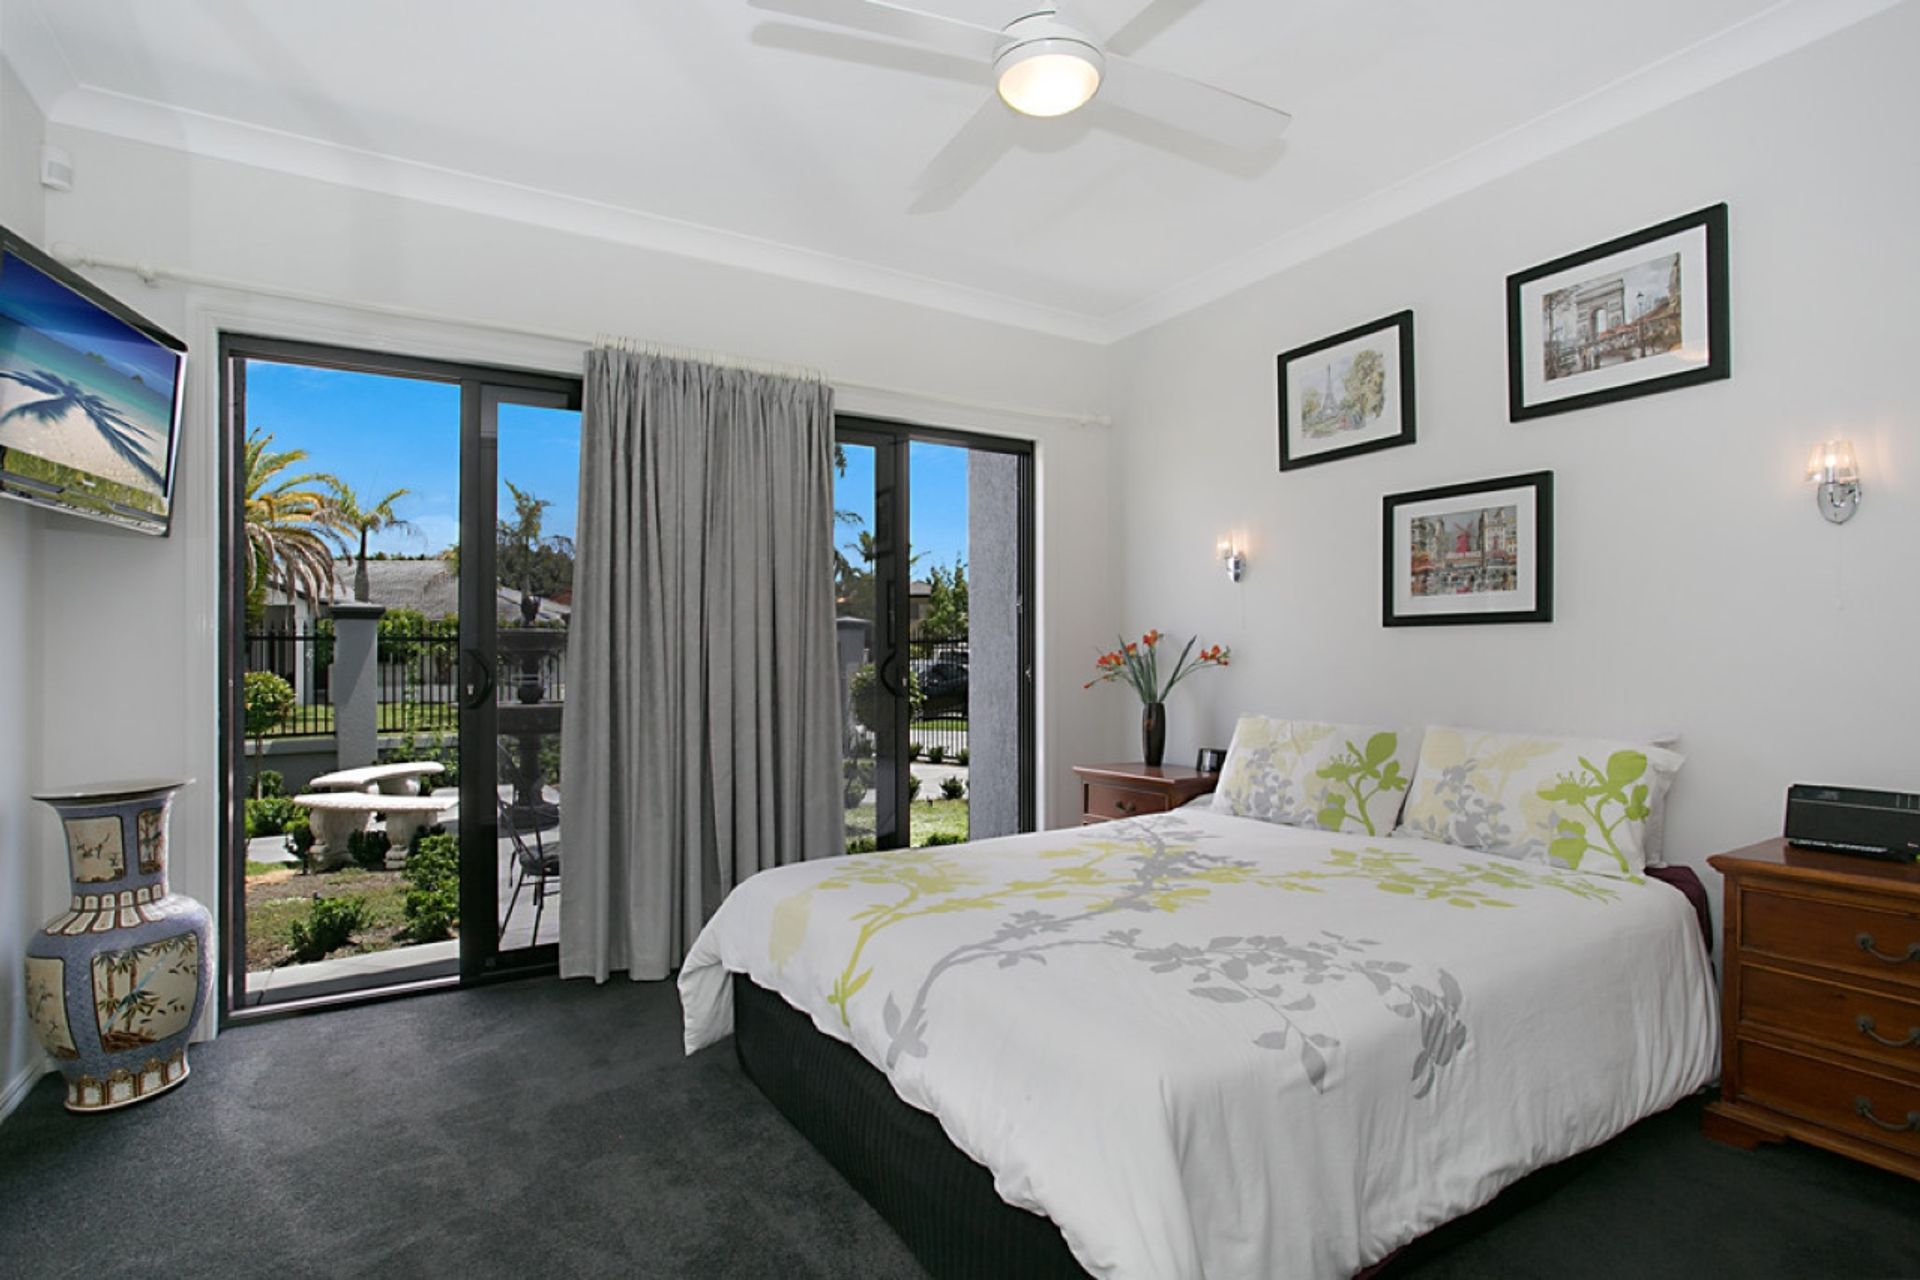
The transformation reimagined the interior layout to enhance functionality and spatial flow, enlarging the main suite to include a generous ensuite and walk-in robe, repositioning the kitchen to incorporate a rear pantry, and introducing a second ensuite, additional bathroom, dedicated cinema, refined entry, and private office.
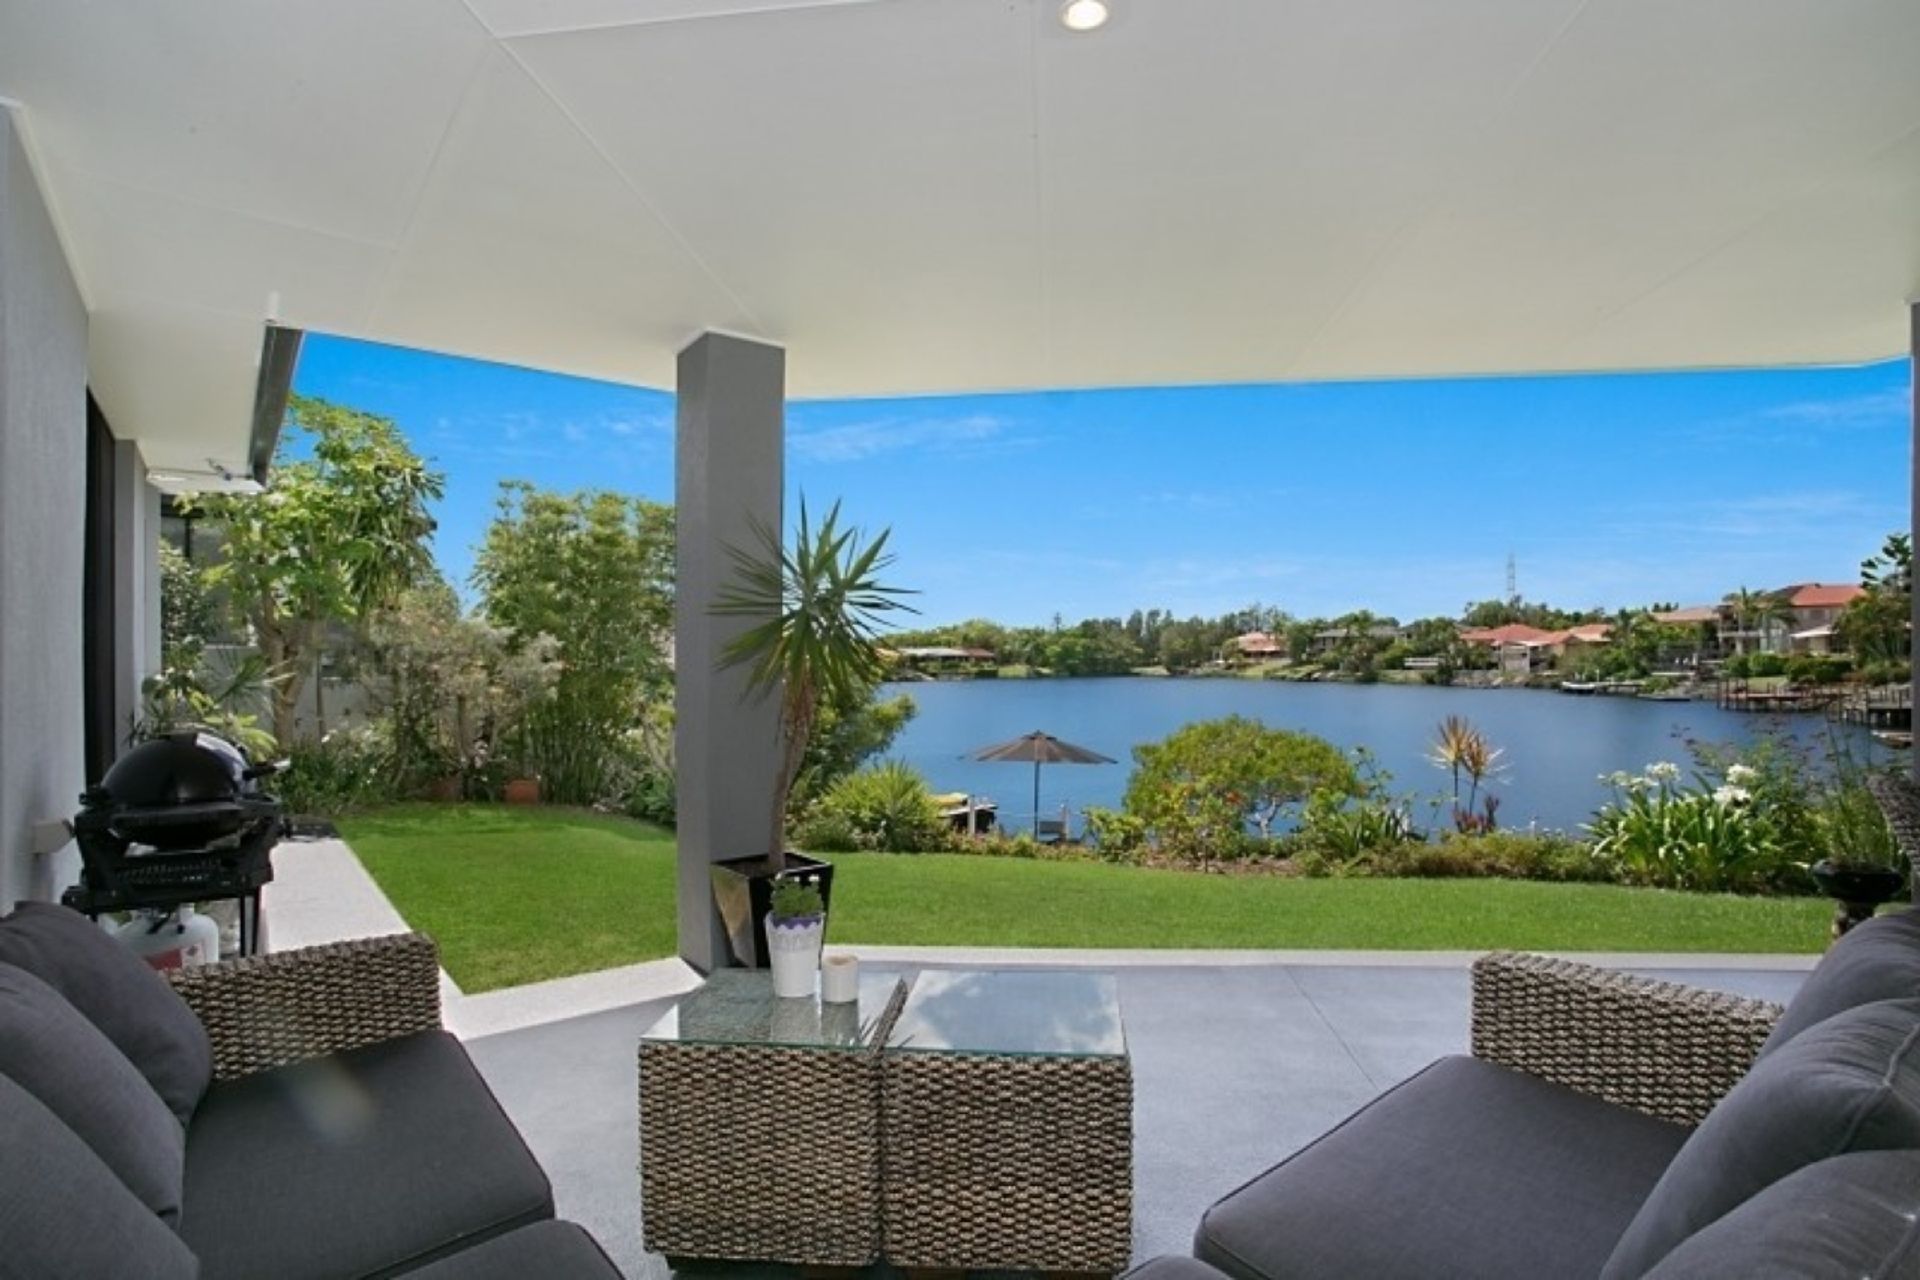
Externally, the home was revitalised through new architectural fencing, extensive landscaping, and detailed façade enhancements, resulting in a cohesive design that seamlessly blends contemporary sophistication with enduring liveability.





Like this Project?
Hire Hawksley Developments
Professionals used in
this project
The practices and trades credited on this project.

More projects from
Hawksley Developments
Other work by Hawksley Developments, across every category they build in.


More in
Renovations
Everything else in Renovations, from every practice on ArchiPro.


Next Project
Keep scrolling