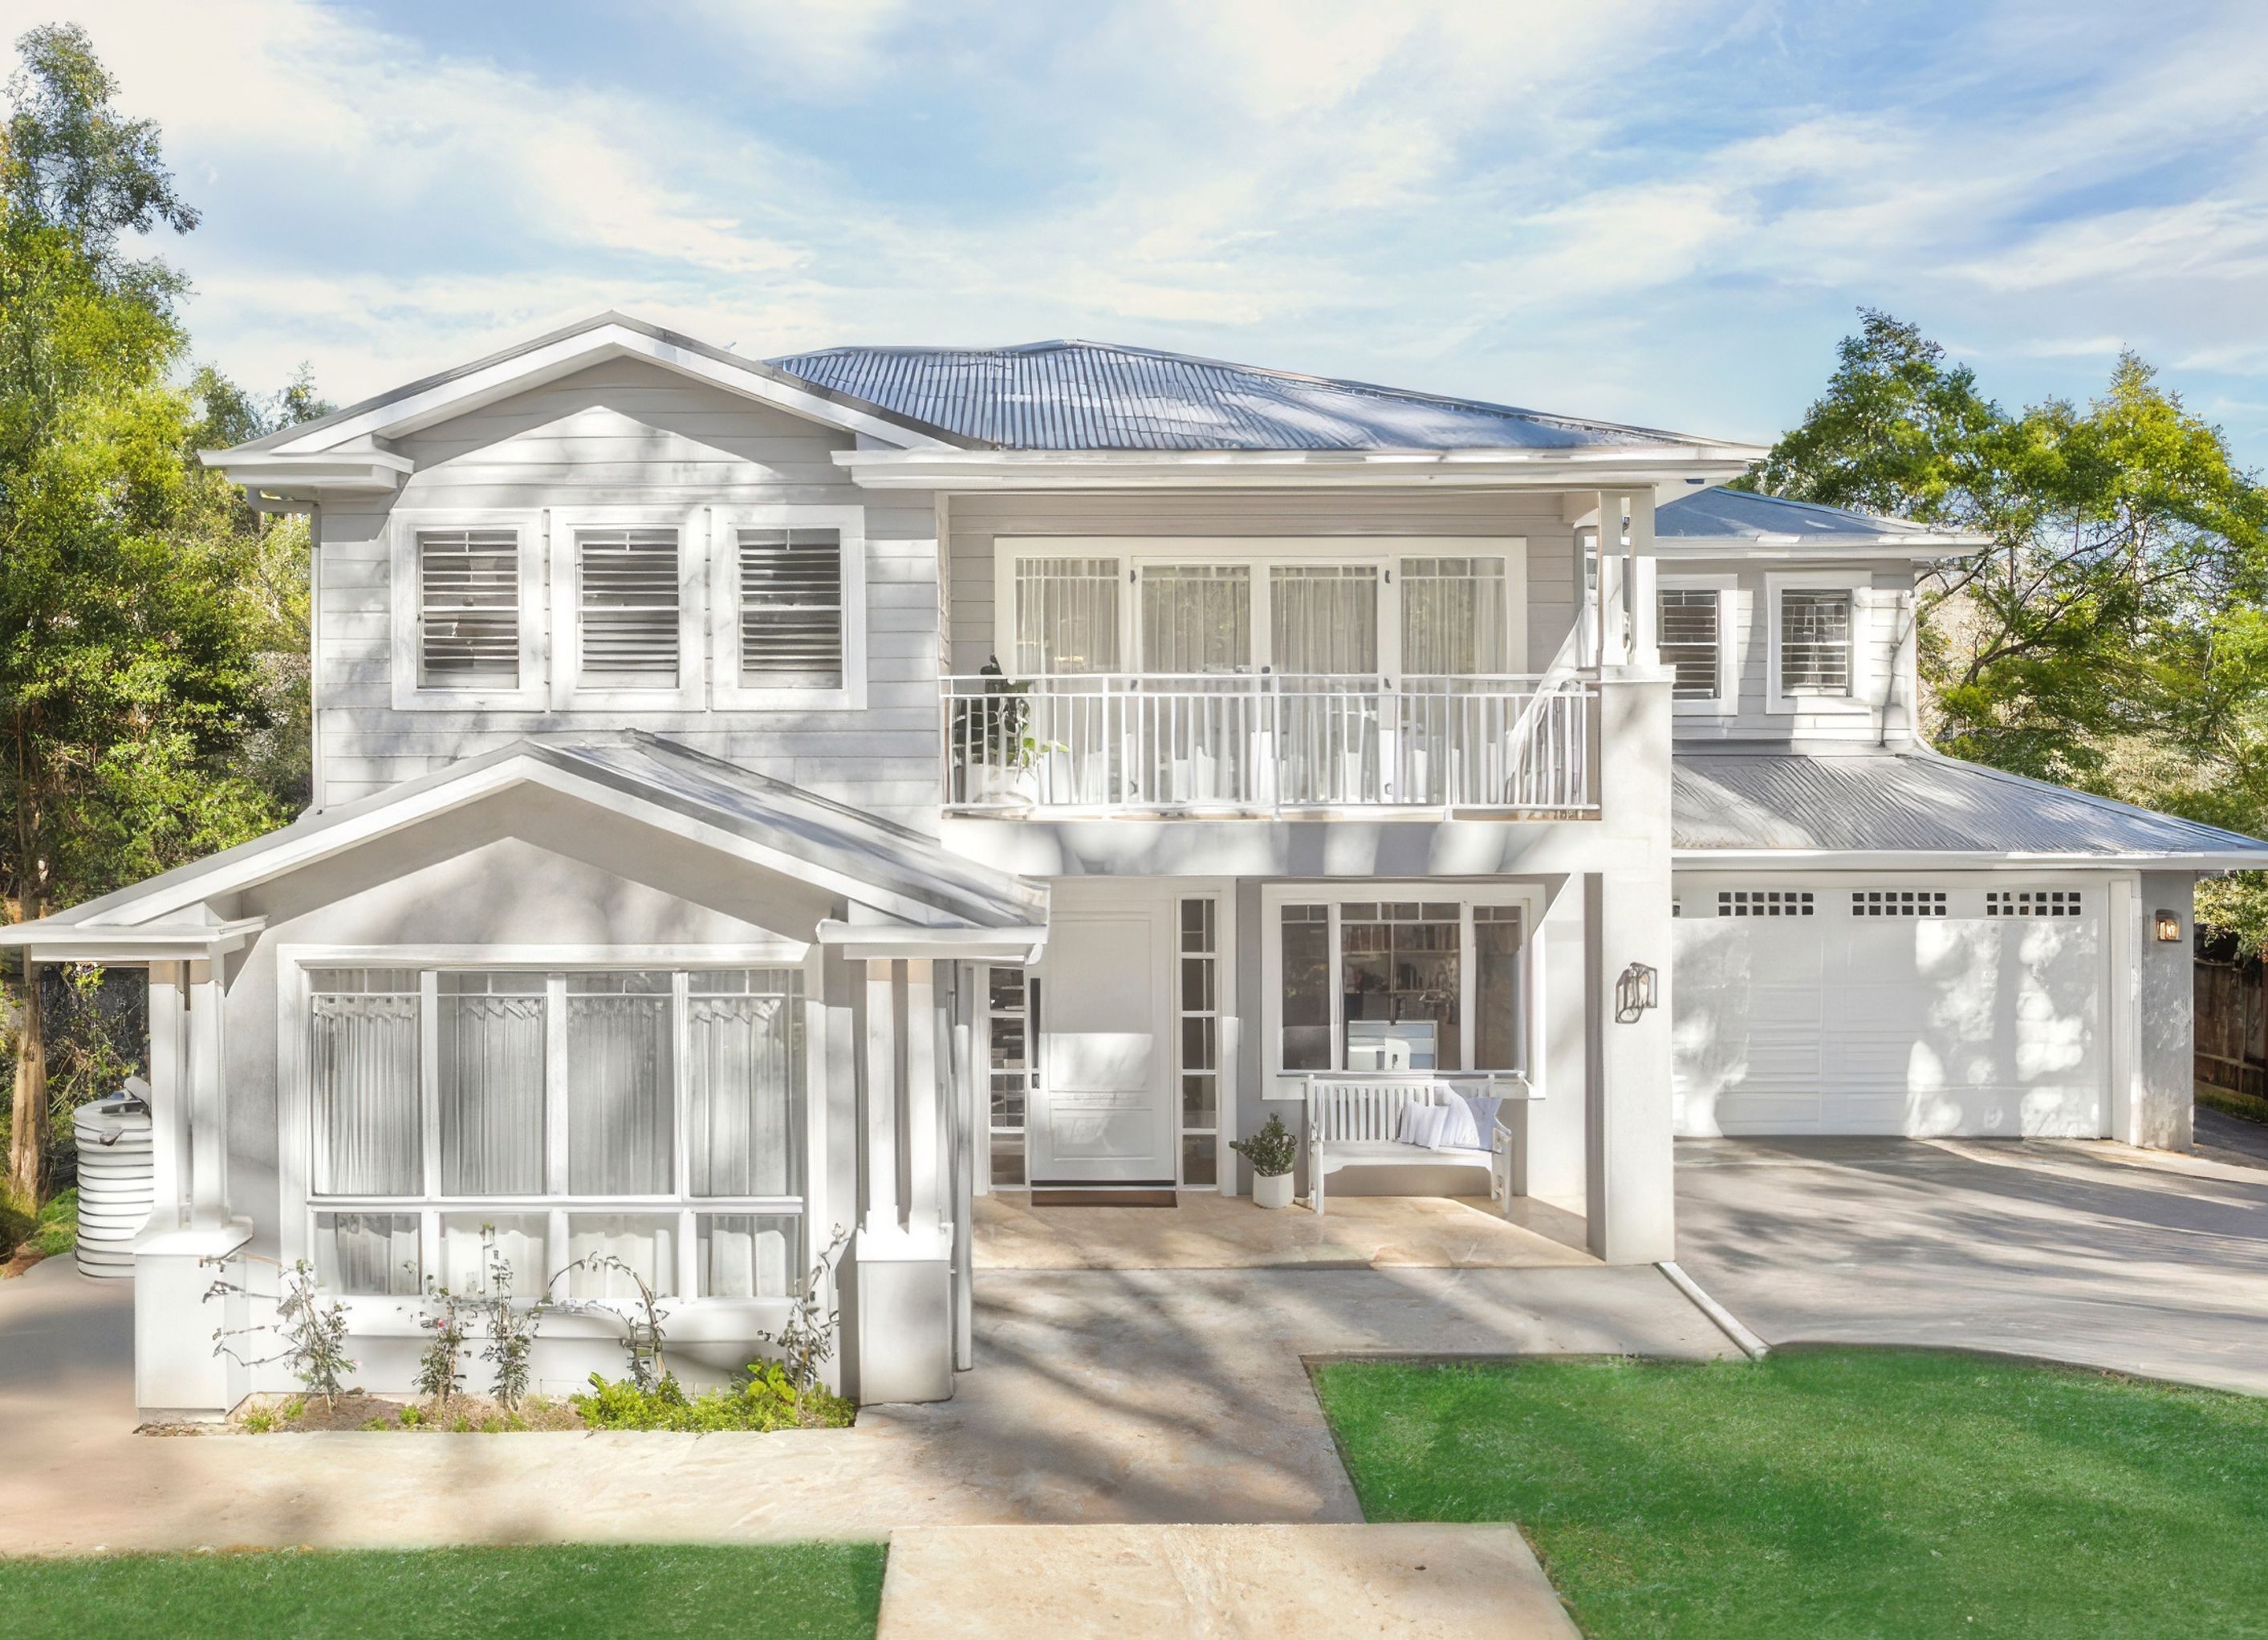
Coastal Hamptons Residence, Wahroonga
Coastal Hamptons Residence, Wahroonga

- 292 profile views
Project team
- BuilderSarelle Homes
This five-bedroom, five-bathroom Coastal Hamptons residence in Wahroonga has been thoughtfully designed as a true forever home, blending relaxed coastal elegance with refined family living. At its heart lies a generous open-plan kitchen, living, and dining area, anchored by a traditional fireplace with a classic mantel and flowing seamlessly to an oversized alfresco finished with French-pattern tiling. A built-in bar and television unit sit parallel to the outdoor kitchen, creating a seamless entertaining experience.
The kitchen is beautifully appointed with large Shaker-panel cabinetry and connects through a stacked walk-through arrangement to a fully equipped scullery and laundry, complete with a laundry chute. Practical spaces such as a mudroom, walk-in linen closet, and dedicated study enhance everyday functionality, while a library and separate formal lounge provide quiet retreats.
Accommodation is luxuriously zoned. A ground-floor bedroom with ensuite offers flexibility for guests, while upstairs includes three generous bedroom suites, each with walk-in robes and ensuites, a spacious rumpus with a balcony, and an additional bedroom serviced by the family bathroom. The master suite is a standout, featuring a dressing area, walk-in robe, and a day spa-style ensuite with a freestanding bath, herringbone tiling, and dual showers. A beautifully balanced Coastal Hamptons home designed for generations to come.
- Building style
- Contemporary


Professional Reviews
Professionals used in
this project
The practices and trades credited on this project.

More projects from
Sarelle Homes
Other work by Sarelle Homes, across every category they build in.


More in
Single House
Everything else in Single House, from every practice on ArchiPro.


Next Project
Keep scrolling