

Striking 2-storey weatherboard home in Millwater featuring a pitched roof, outdoor living spaces, contemporary kitchen, and high-tech amenities, designed for comfort and style.
The new black
Not content with blending in, this sleek 2-storey 280sm weatherboard in Millwater, Auckland, is simply striking for all the right reasons. A pitched roof surrounds the urban oasis within, complete with baby lap pool and its cleverly hidden cover. Automatic louvre roof above the outdoor deck allows for al fresco living all year round. The 2-storey glass wall commands attention and allows the natural light to flood in.
Look closely and you may notice the powder room hidden behind the wood panelling feature wall, accessible by an automatic push door off the hallway. Two downstairs lounges provide plenty of chill-out space and the master bedroom offers a private sanctuary with its own deck and spa pool, walk-in wardrobe and ensuite bathroom.
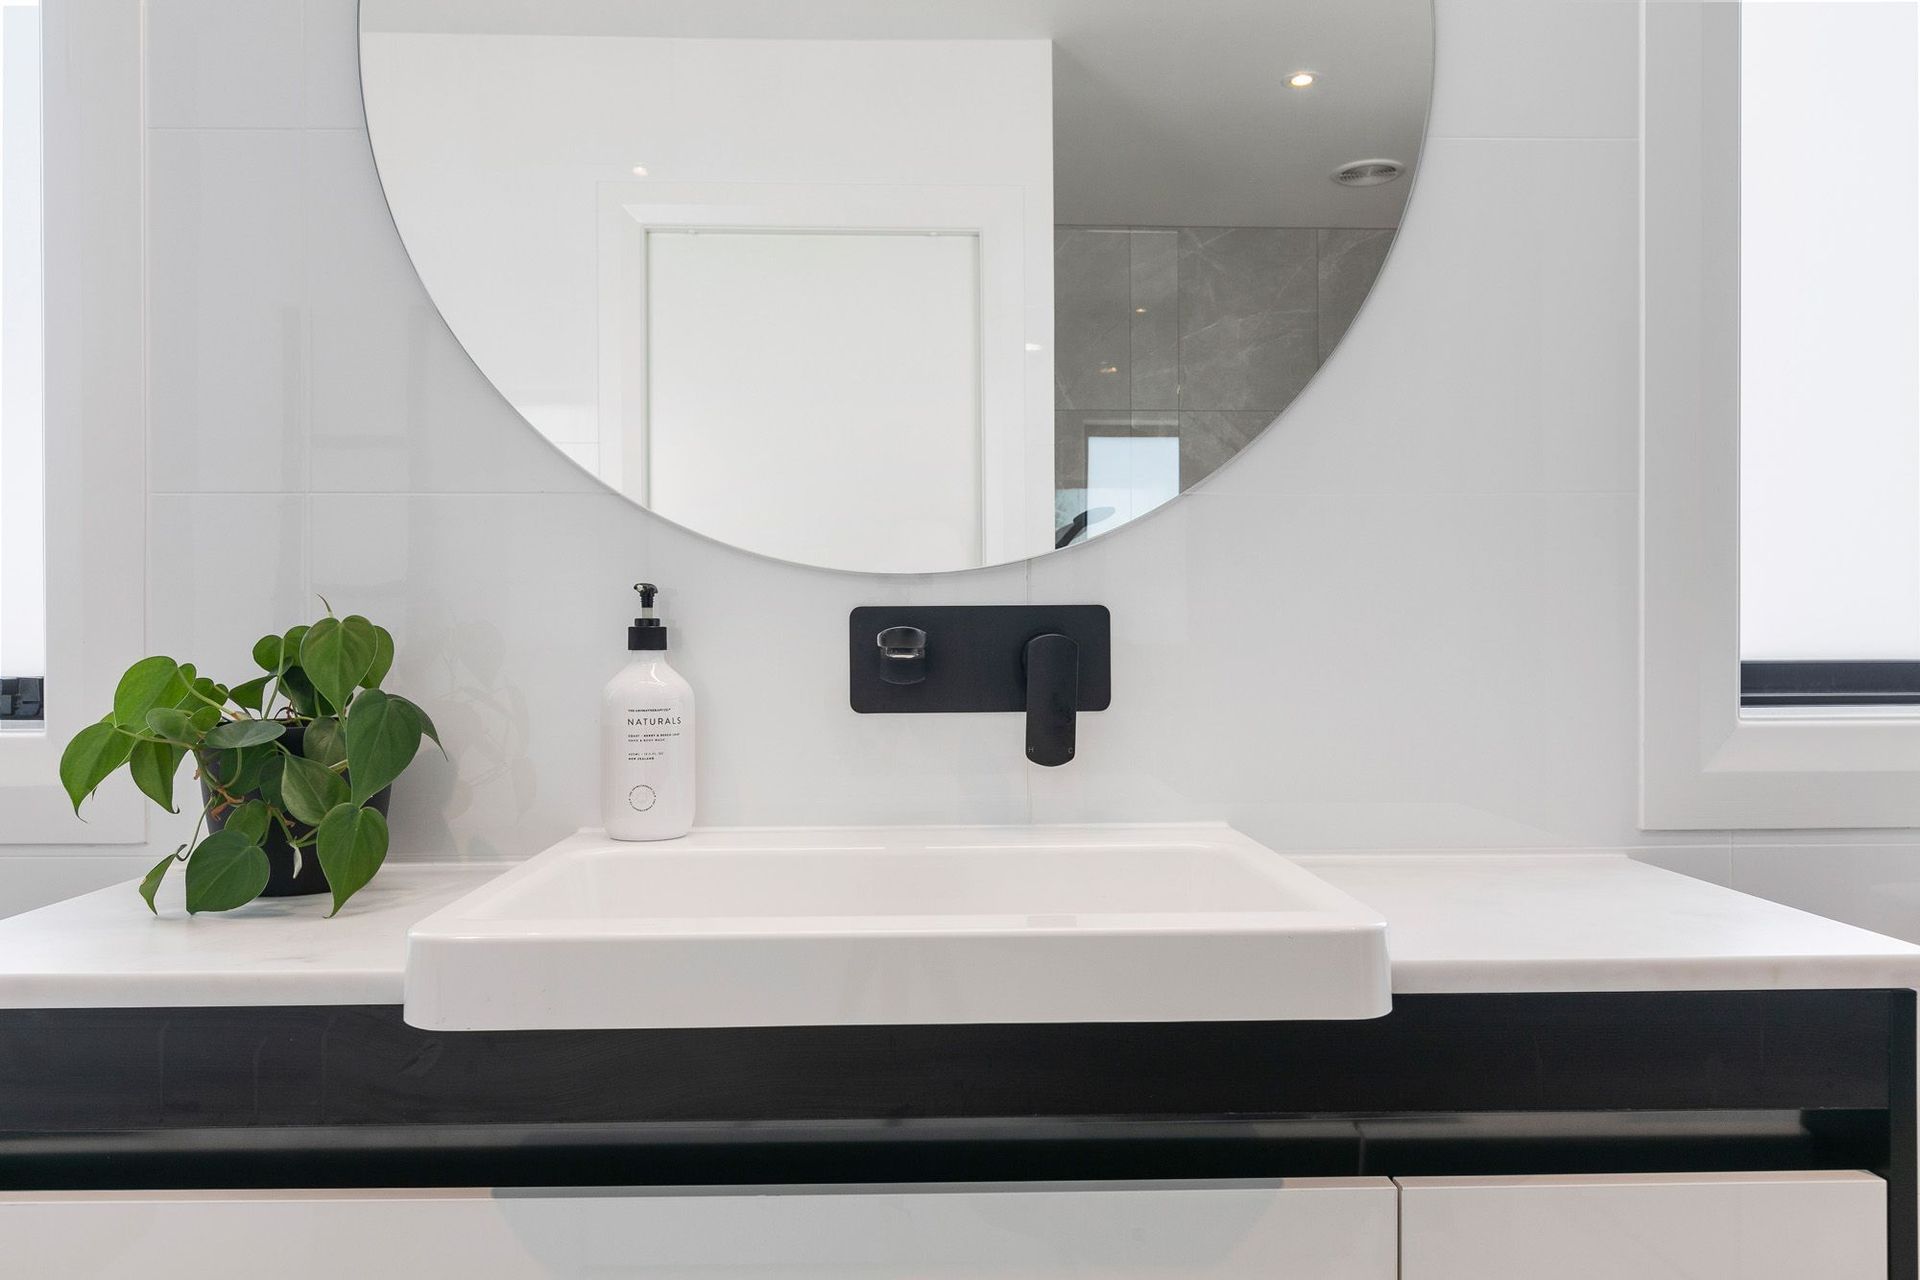
The contemporary black and white kitchen makes a statement with an artistic tile splash-back, offset against minimalist cabinetry that contains a hidden pantry, breakfast nook and a power-drawer to keep the bench device-free. Upstairs easily flows to a self-contained haven with a central third lounge between three generous bedrooms, storage room with laundry shoot to the double garage below and a separate office overlooking the pool. Hi-tech touches include ducted heating and cooling, TV cable boxes behind wall-mounted TV’s, feature lighting around the garden and pool and key-less front door entry pad.




Like this Project?
Hire Maddren Homes
Professional Reviews
Professionals used in
this project
The practices and trades credited on this project.

More projects from
Maddren Homes
Other work by Maddren Homes, across every category they build in.


More in
Residential
Everything else in Residential, from every practice on ArchiPro.


Next Project
Keep scrolling