Project team
- BuilderSarelle Homes
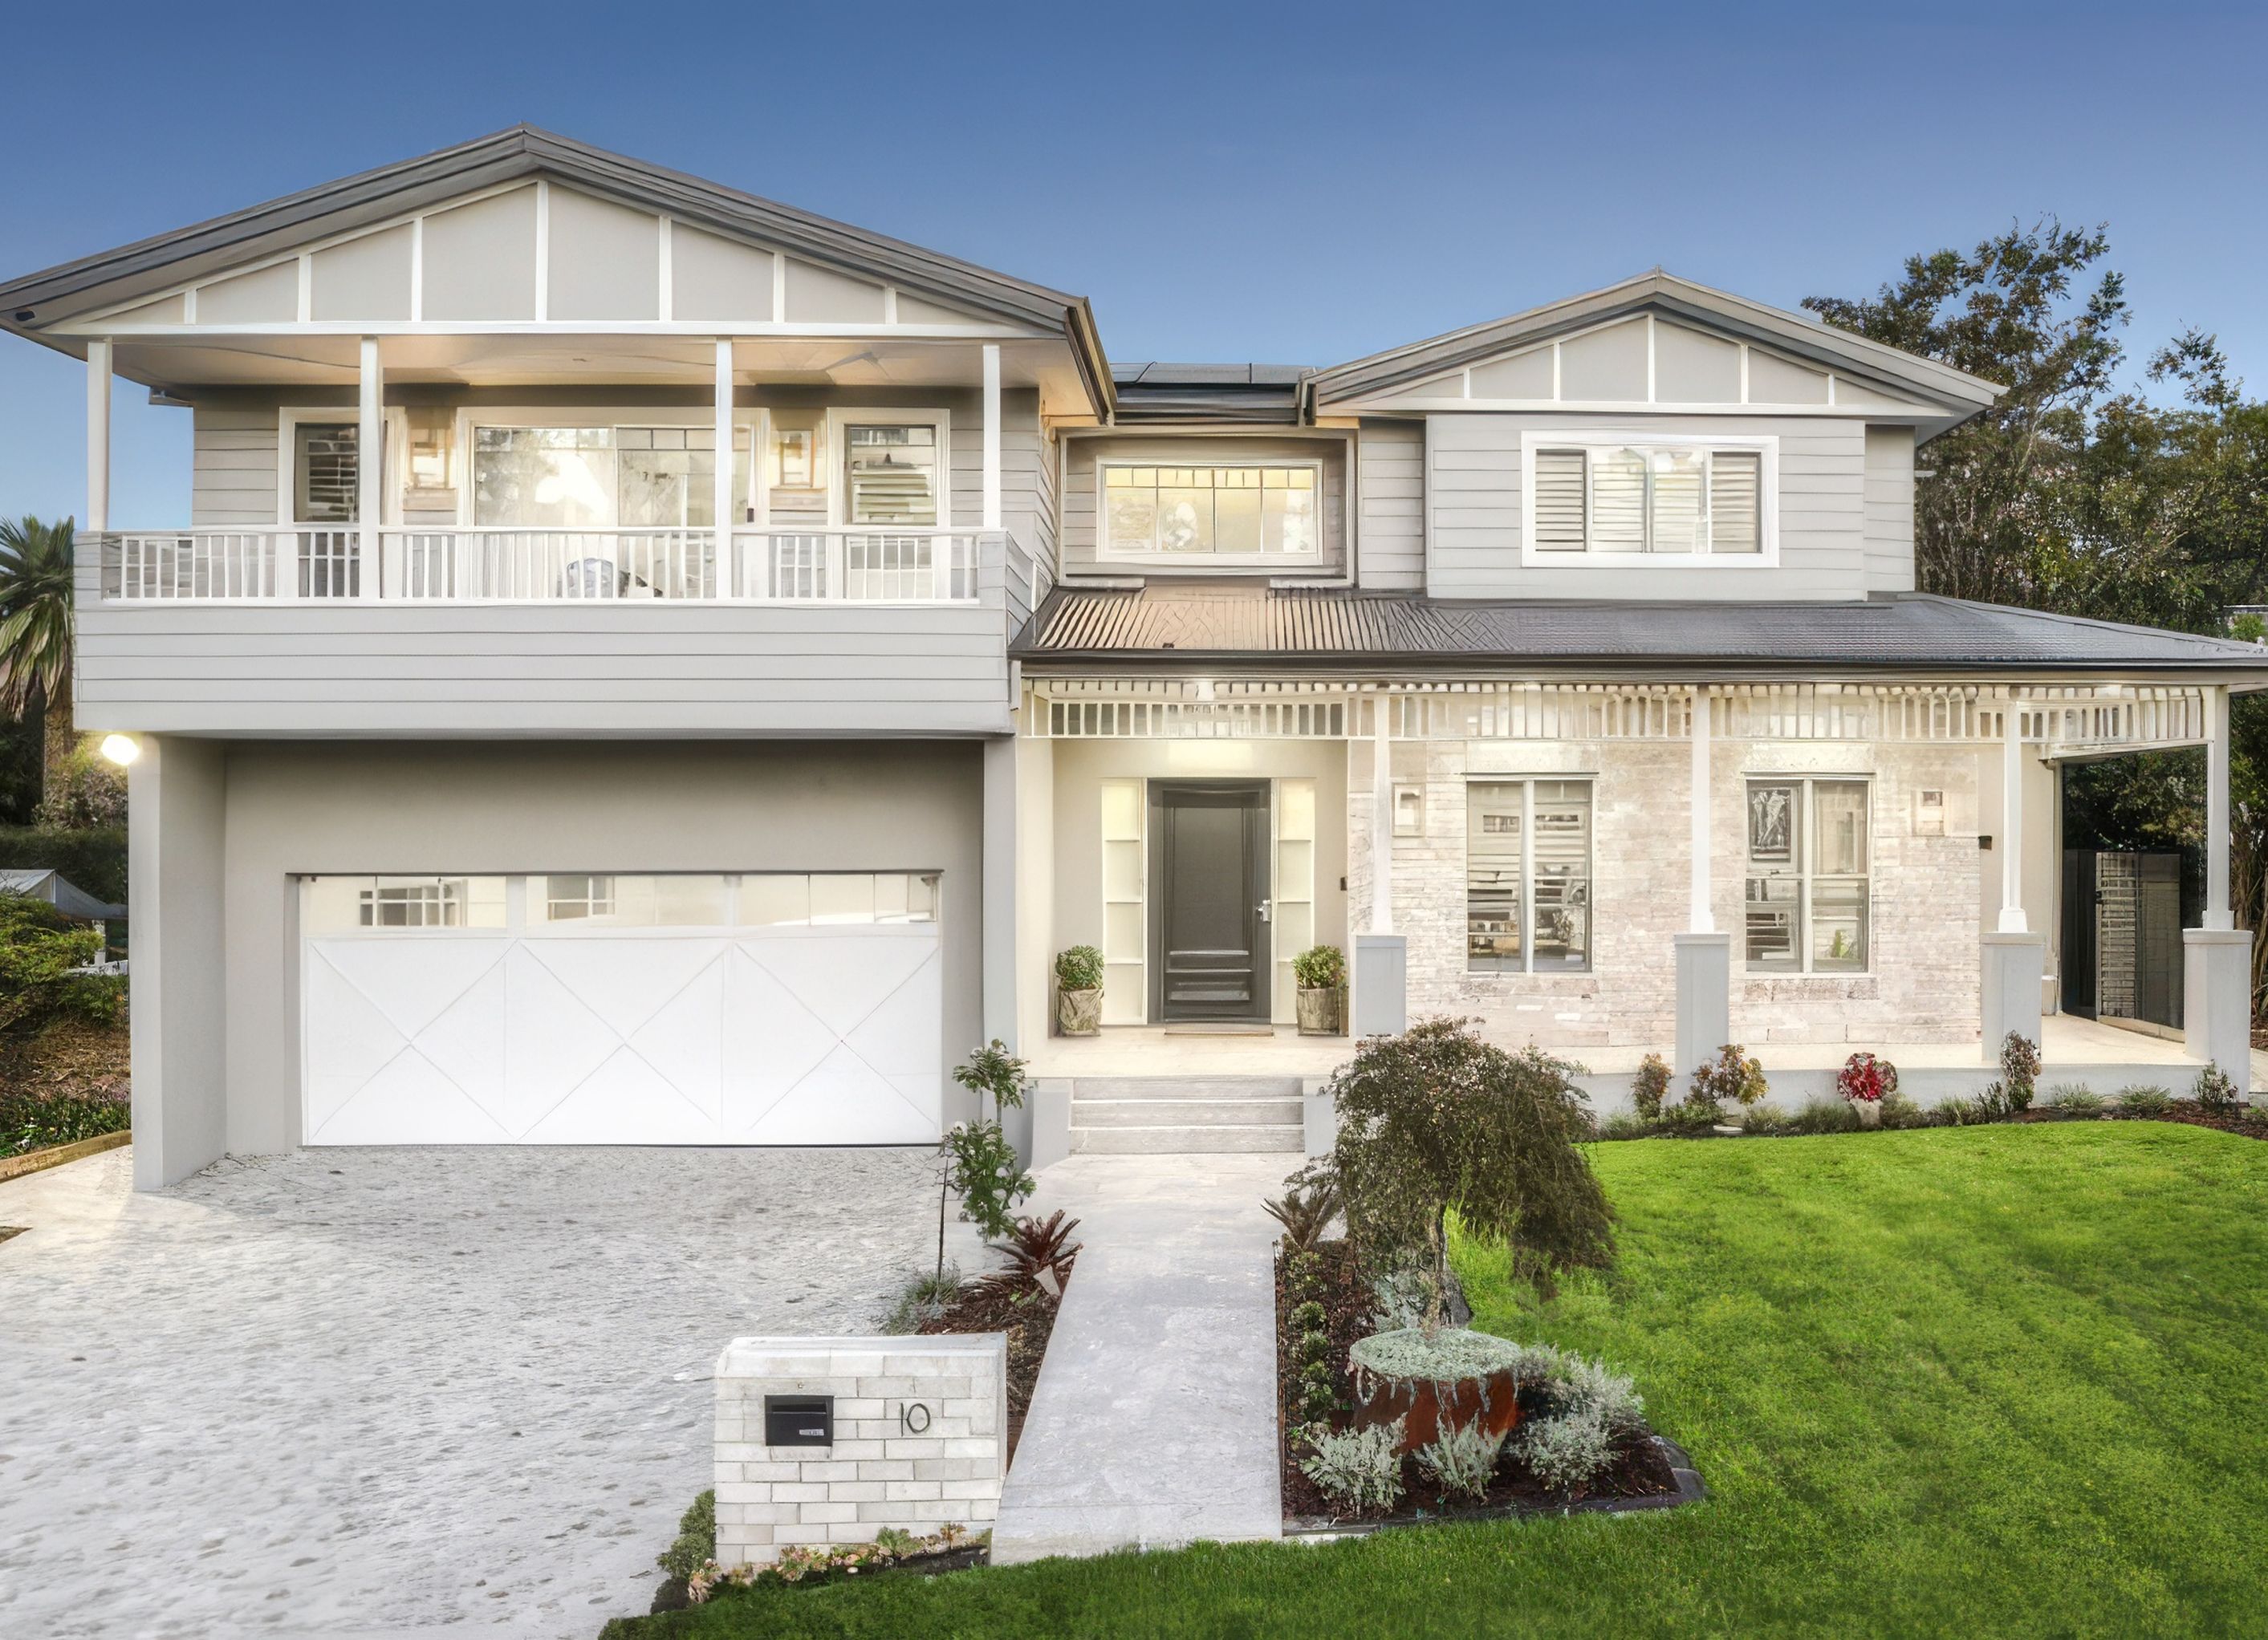
This Contemporary Hamptons residence in West Pennant Hills is a refined interpretation of coastal-inspired Hamptons architecture, thoughtfully layered with texture and proportion to create a home of enduring character. Traditional gabled roof forms are paired with clean contemporary detailing, while weatherboards, cobblestones and rustic reclaimed brickwork introduce warmth and depth. A generous wrap-style veranda and upper-level balcony add presence and balance, ensuring the façade feels welcoming yet architecturally composed.
Inside, a vast two-storey entry foyer creates an immediate sense of scale and serves as the central link to an oversized four car garage and workshop, as well as a dedicated work-from-home office complete with kitchenette and WC. The ground floor unfolds through the hall past the rumpus and internal courtyard, culminating in an expansive raked-ceiling living and dining space. Concealed laundry and pantry areas maintain a streamlined aesthetic, while large openings seamlessly connect to an outdoor entertaining zone with an integrated BBQ and generous outdoor dining and lounge areas.
Upstairs, the master suite features a walk-in robe with a built-in console and a seamless ensuite. A Princess suite and three additional bedrooms complete the accommodation and are served by a modern “T”-shaped family bathroom, with concealed access to substantial in-roof storage, ensuring all the family’s keepsakes have somewhere to be cherished.
A timeless yet contemporary home designed for modern family living, where family, food and fun are the heart of the home.
- Building style
- Contemporary


Professional Reviews
Professionals used in
this project
The practices and trades credited on this project.


More projects from
Sarelle Homes
Other work by Sarelle Homes, across every category they build in.


More in
Single House
Everything else in Single House, from every practice on ArchiPro.


Next Project
Keep scrolling