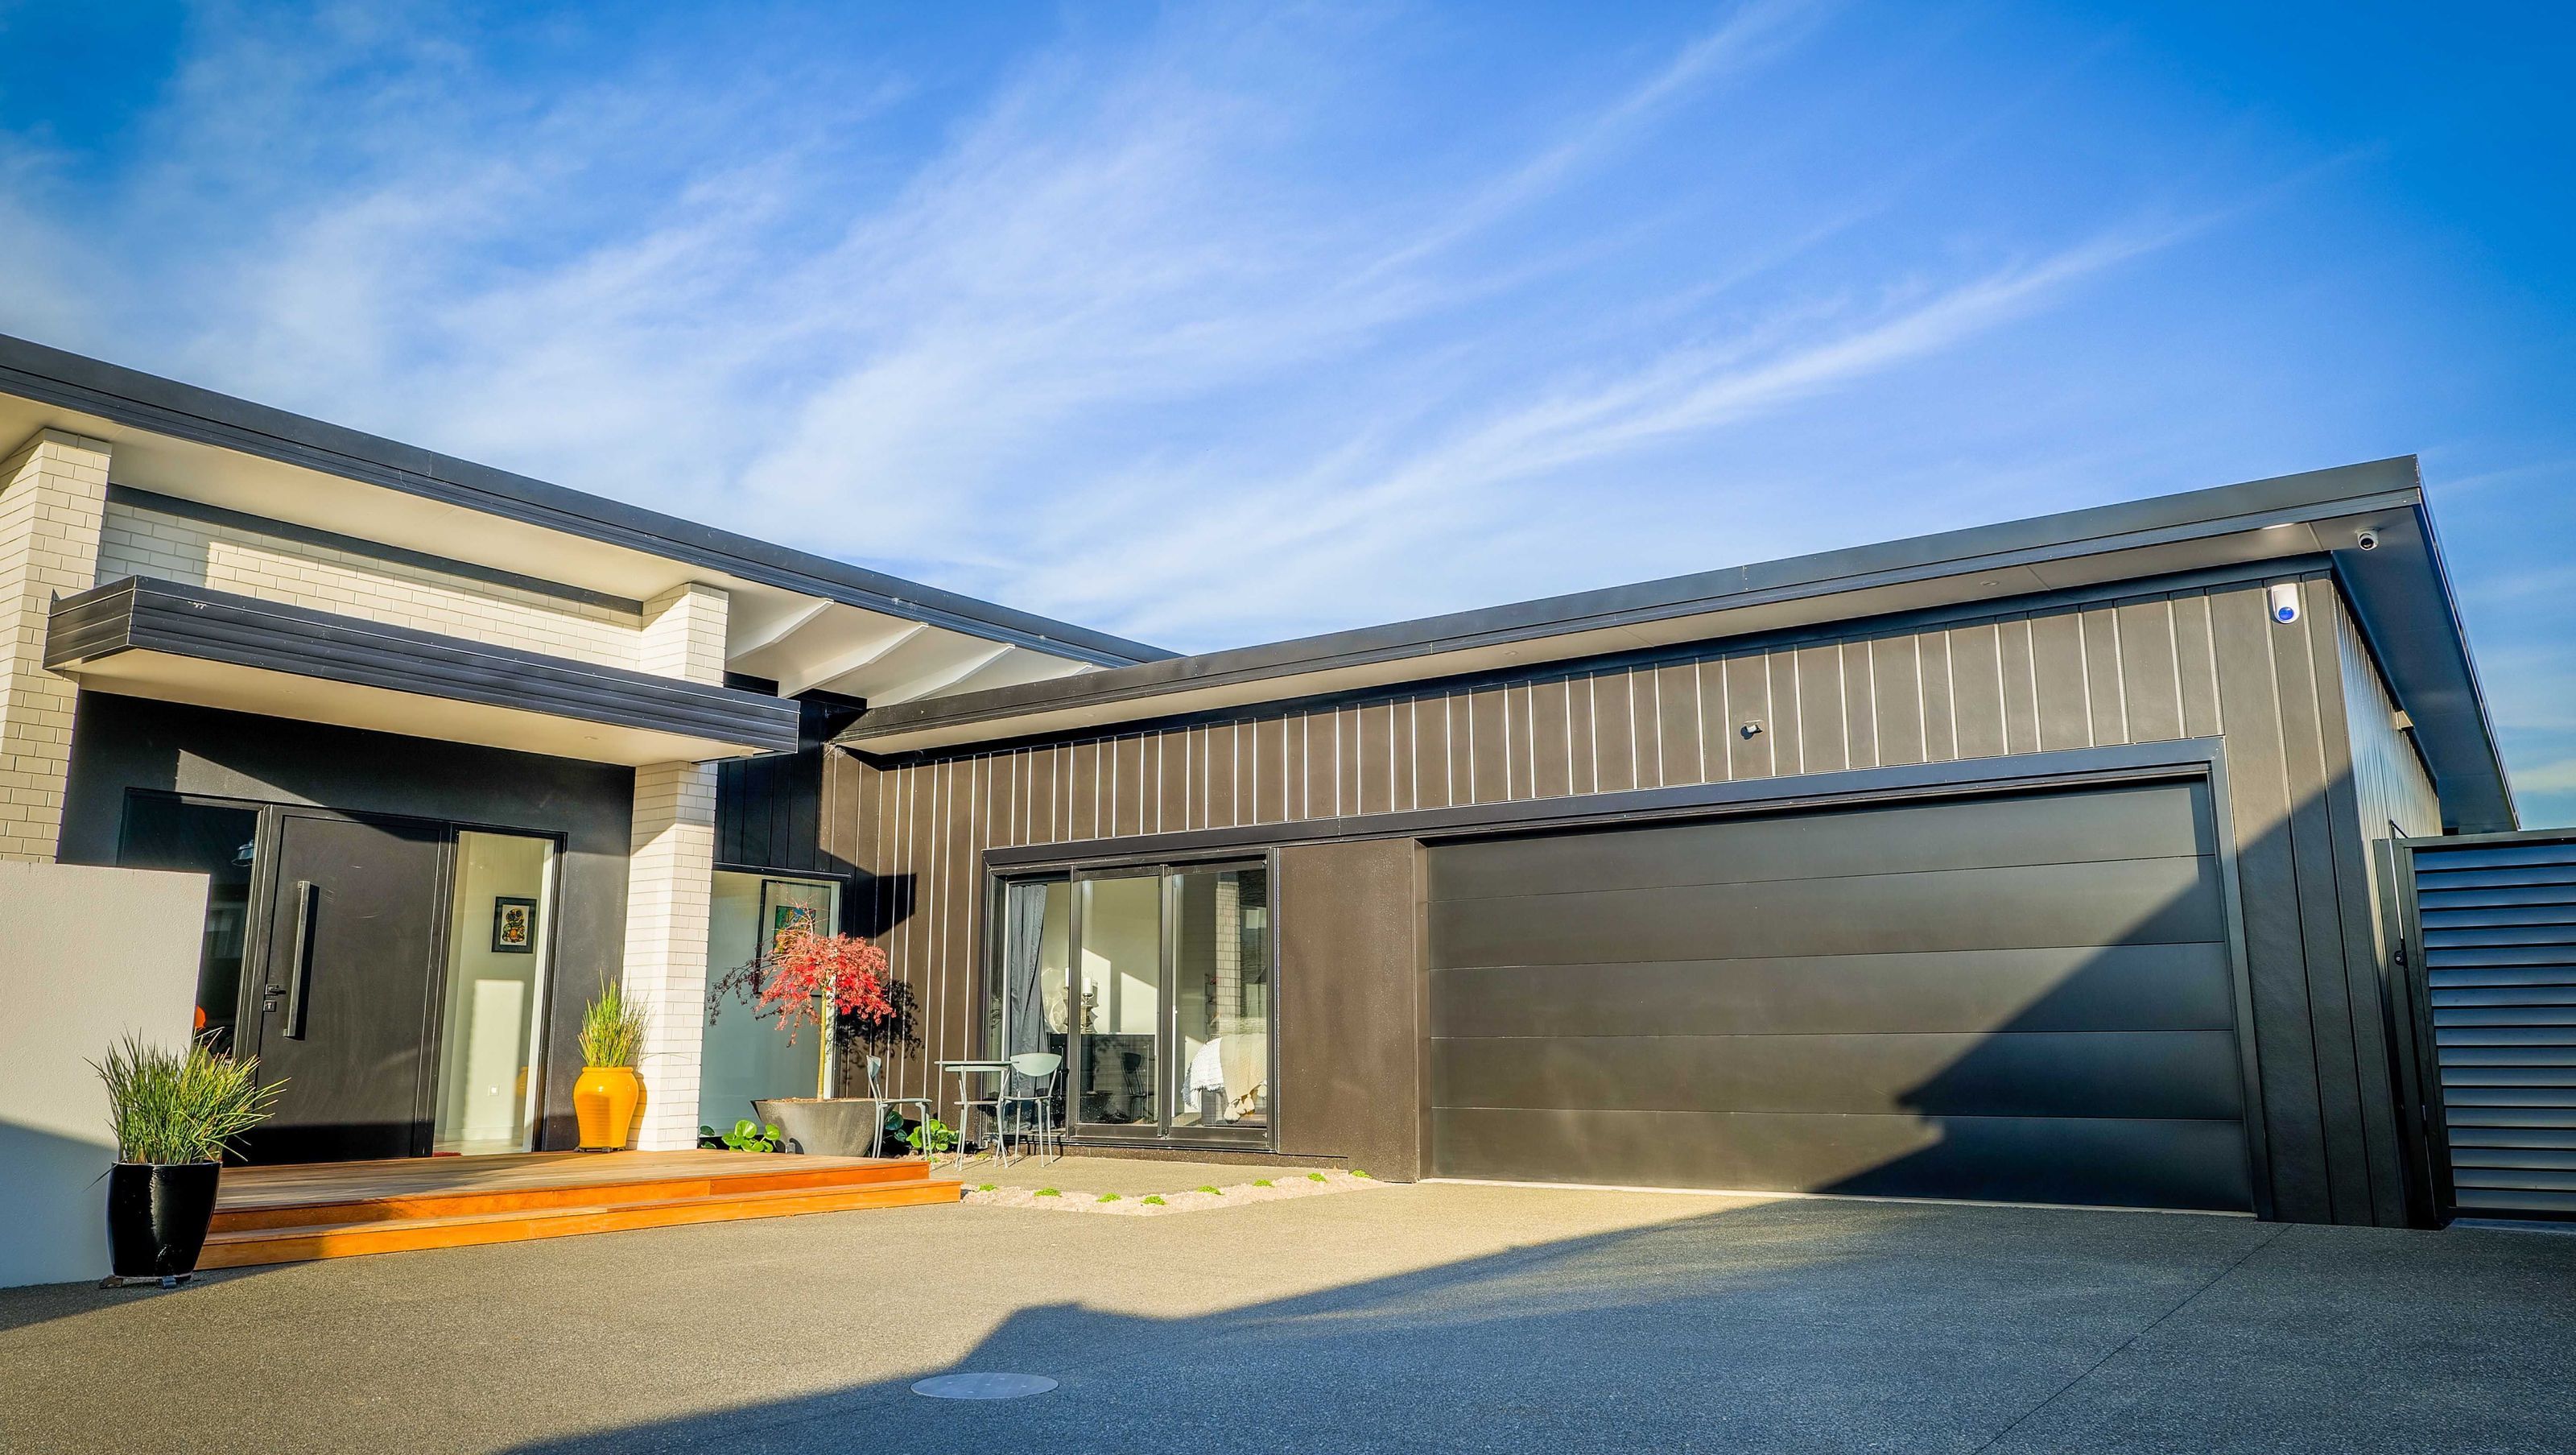

A unique contemporary design in Casebrook, featuring large clerestory windows, a sleek kitchen with a concrete benchtop, a well-equipped scullery, and a cozy snug for relaxation, all set in a tranquil cul-de-sac in North West Christchurch.
This brilliant, truly one-of-a-kind design & build is nestled behind a solid fence at the end of a quiet cul-de-sac in North West Christchurch. Designed in conjunction with the architect and owners, the floorplan has been cleverly suited to fit the slightly unusual street facing site.
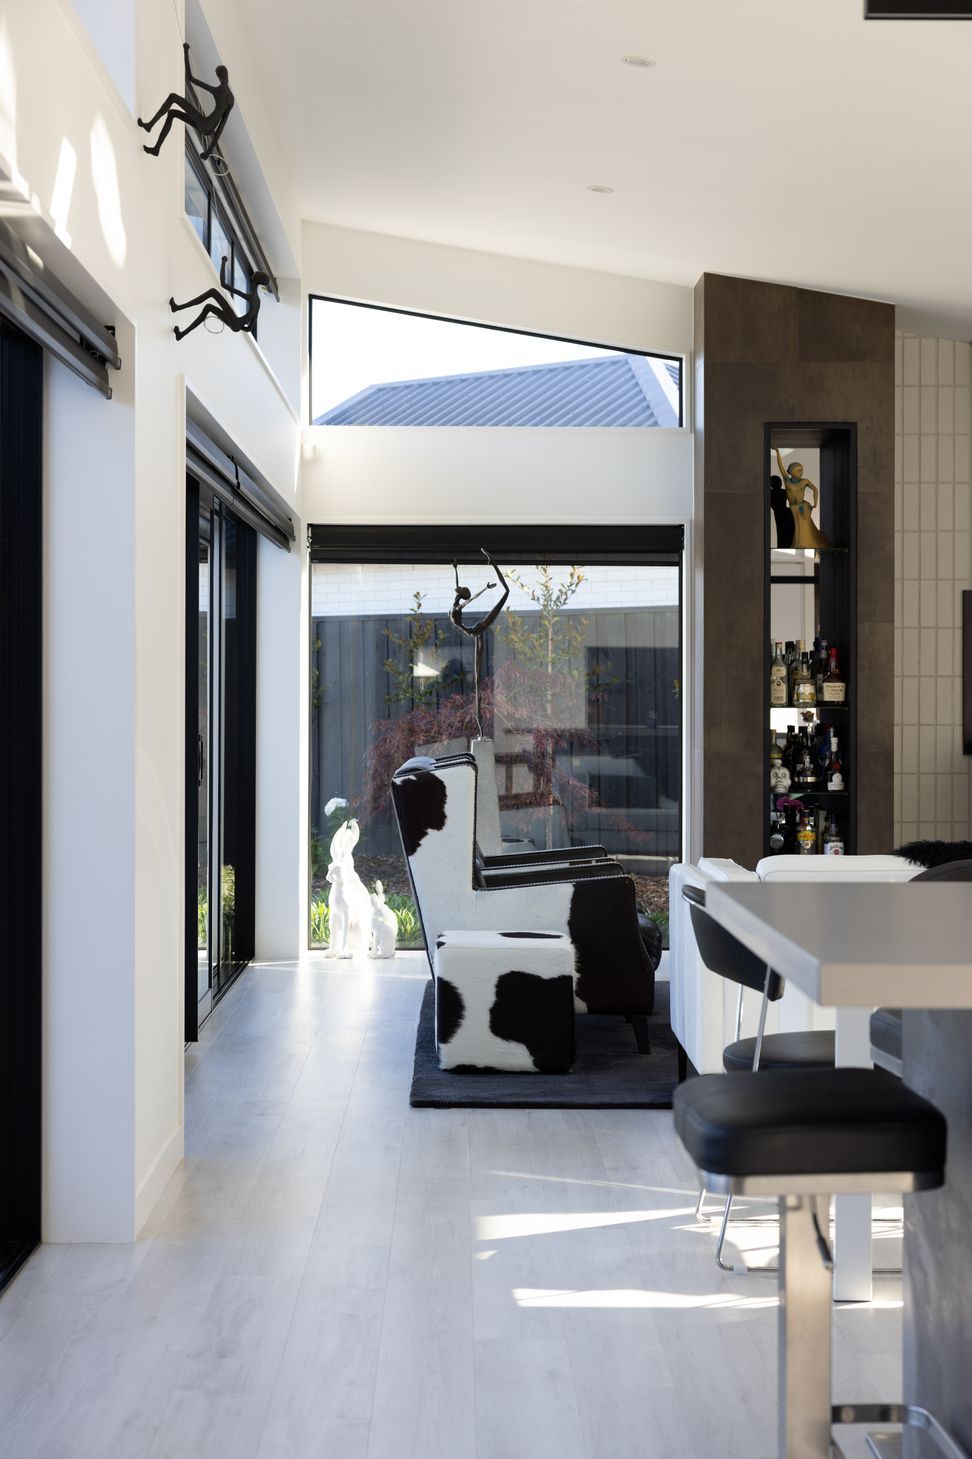
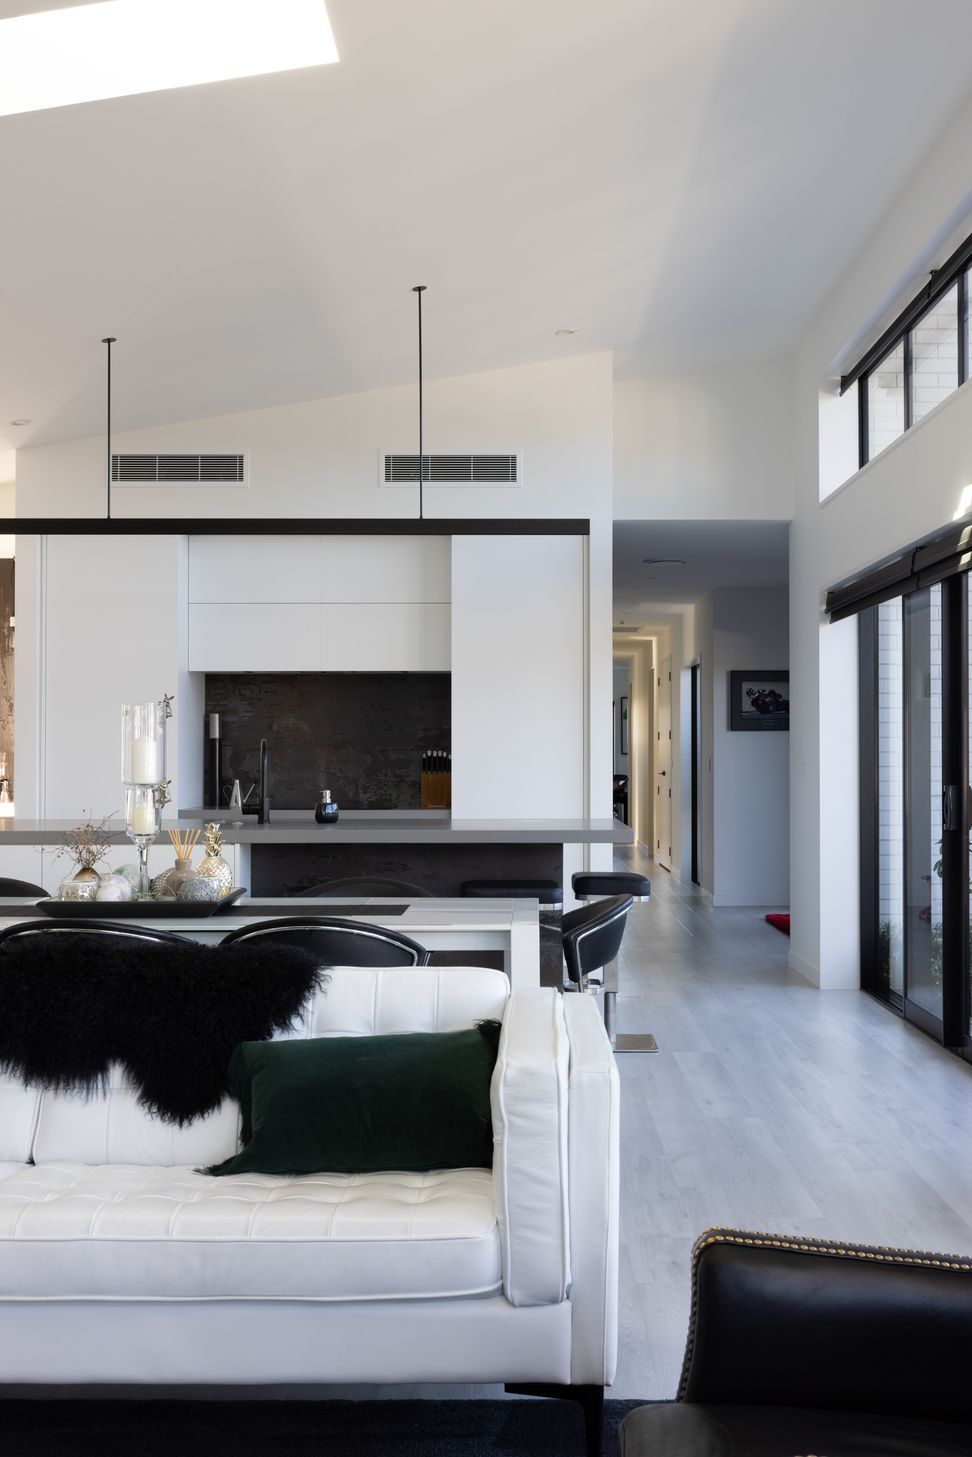
The large clerestory windows throughout the living areas mean there is light filling the home constantly and great indoor-outdoor flow. The kitchen with a feature concrete benchtop, has a clever slide back door to the wall oven giving an overall sleek appearance when closed. A well fitted out Scullery sits behind the kitchen with easy access to plenty of storage, fridges and a separate sink. If you have had enough of all the sunlight, a warm moody snug sits privately off the living areas for pure relaxation.
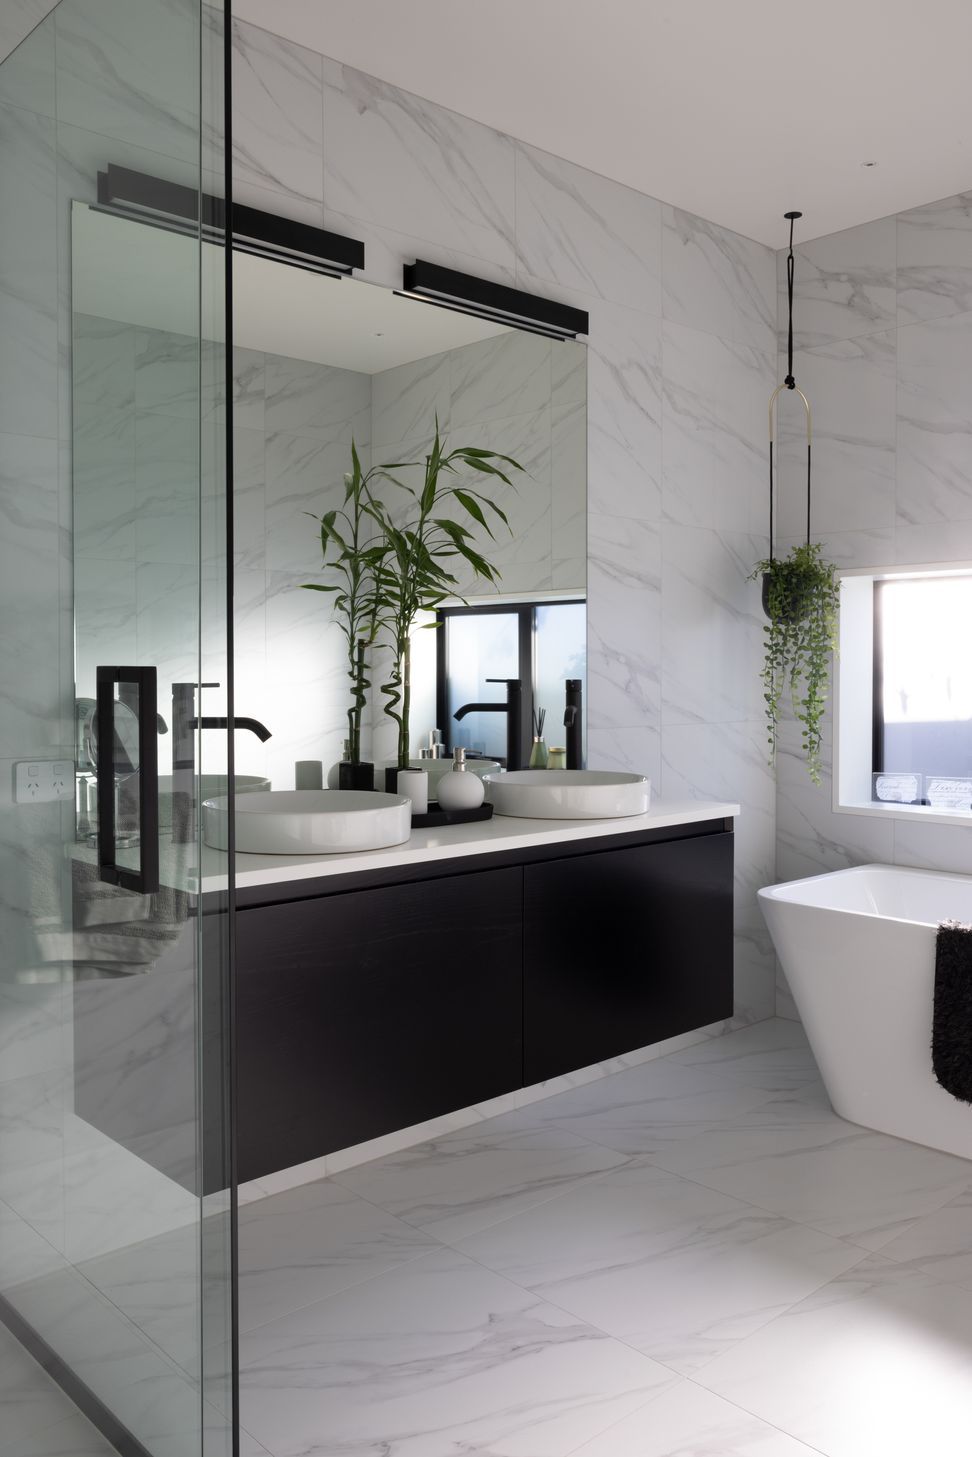
Luxurious fully tiled bathroom and ensuite complete the package to make this another outstanding David Reid Home.
Photography by James Munro of Itch Photography.
- Building style
- Contemporary




Like this Project?
Hire David Reid Homes
Professionals used in
this project
The practices and trades credited on this project.

More projects from
David Reid Homes
Other work by David Reid Homes, across every category they build in.


More in
Luxury Homes
Everything else in Luxury Homes, from every practice on ArchiPro.


Next Project
Keep scrolling