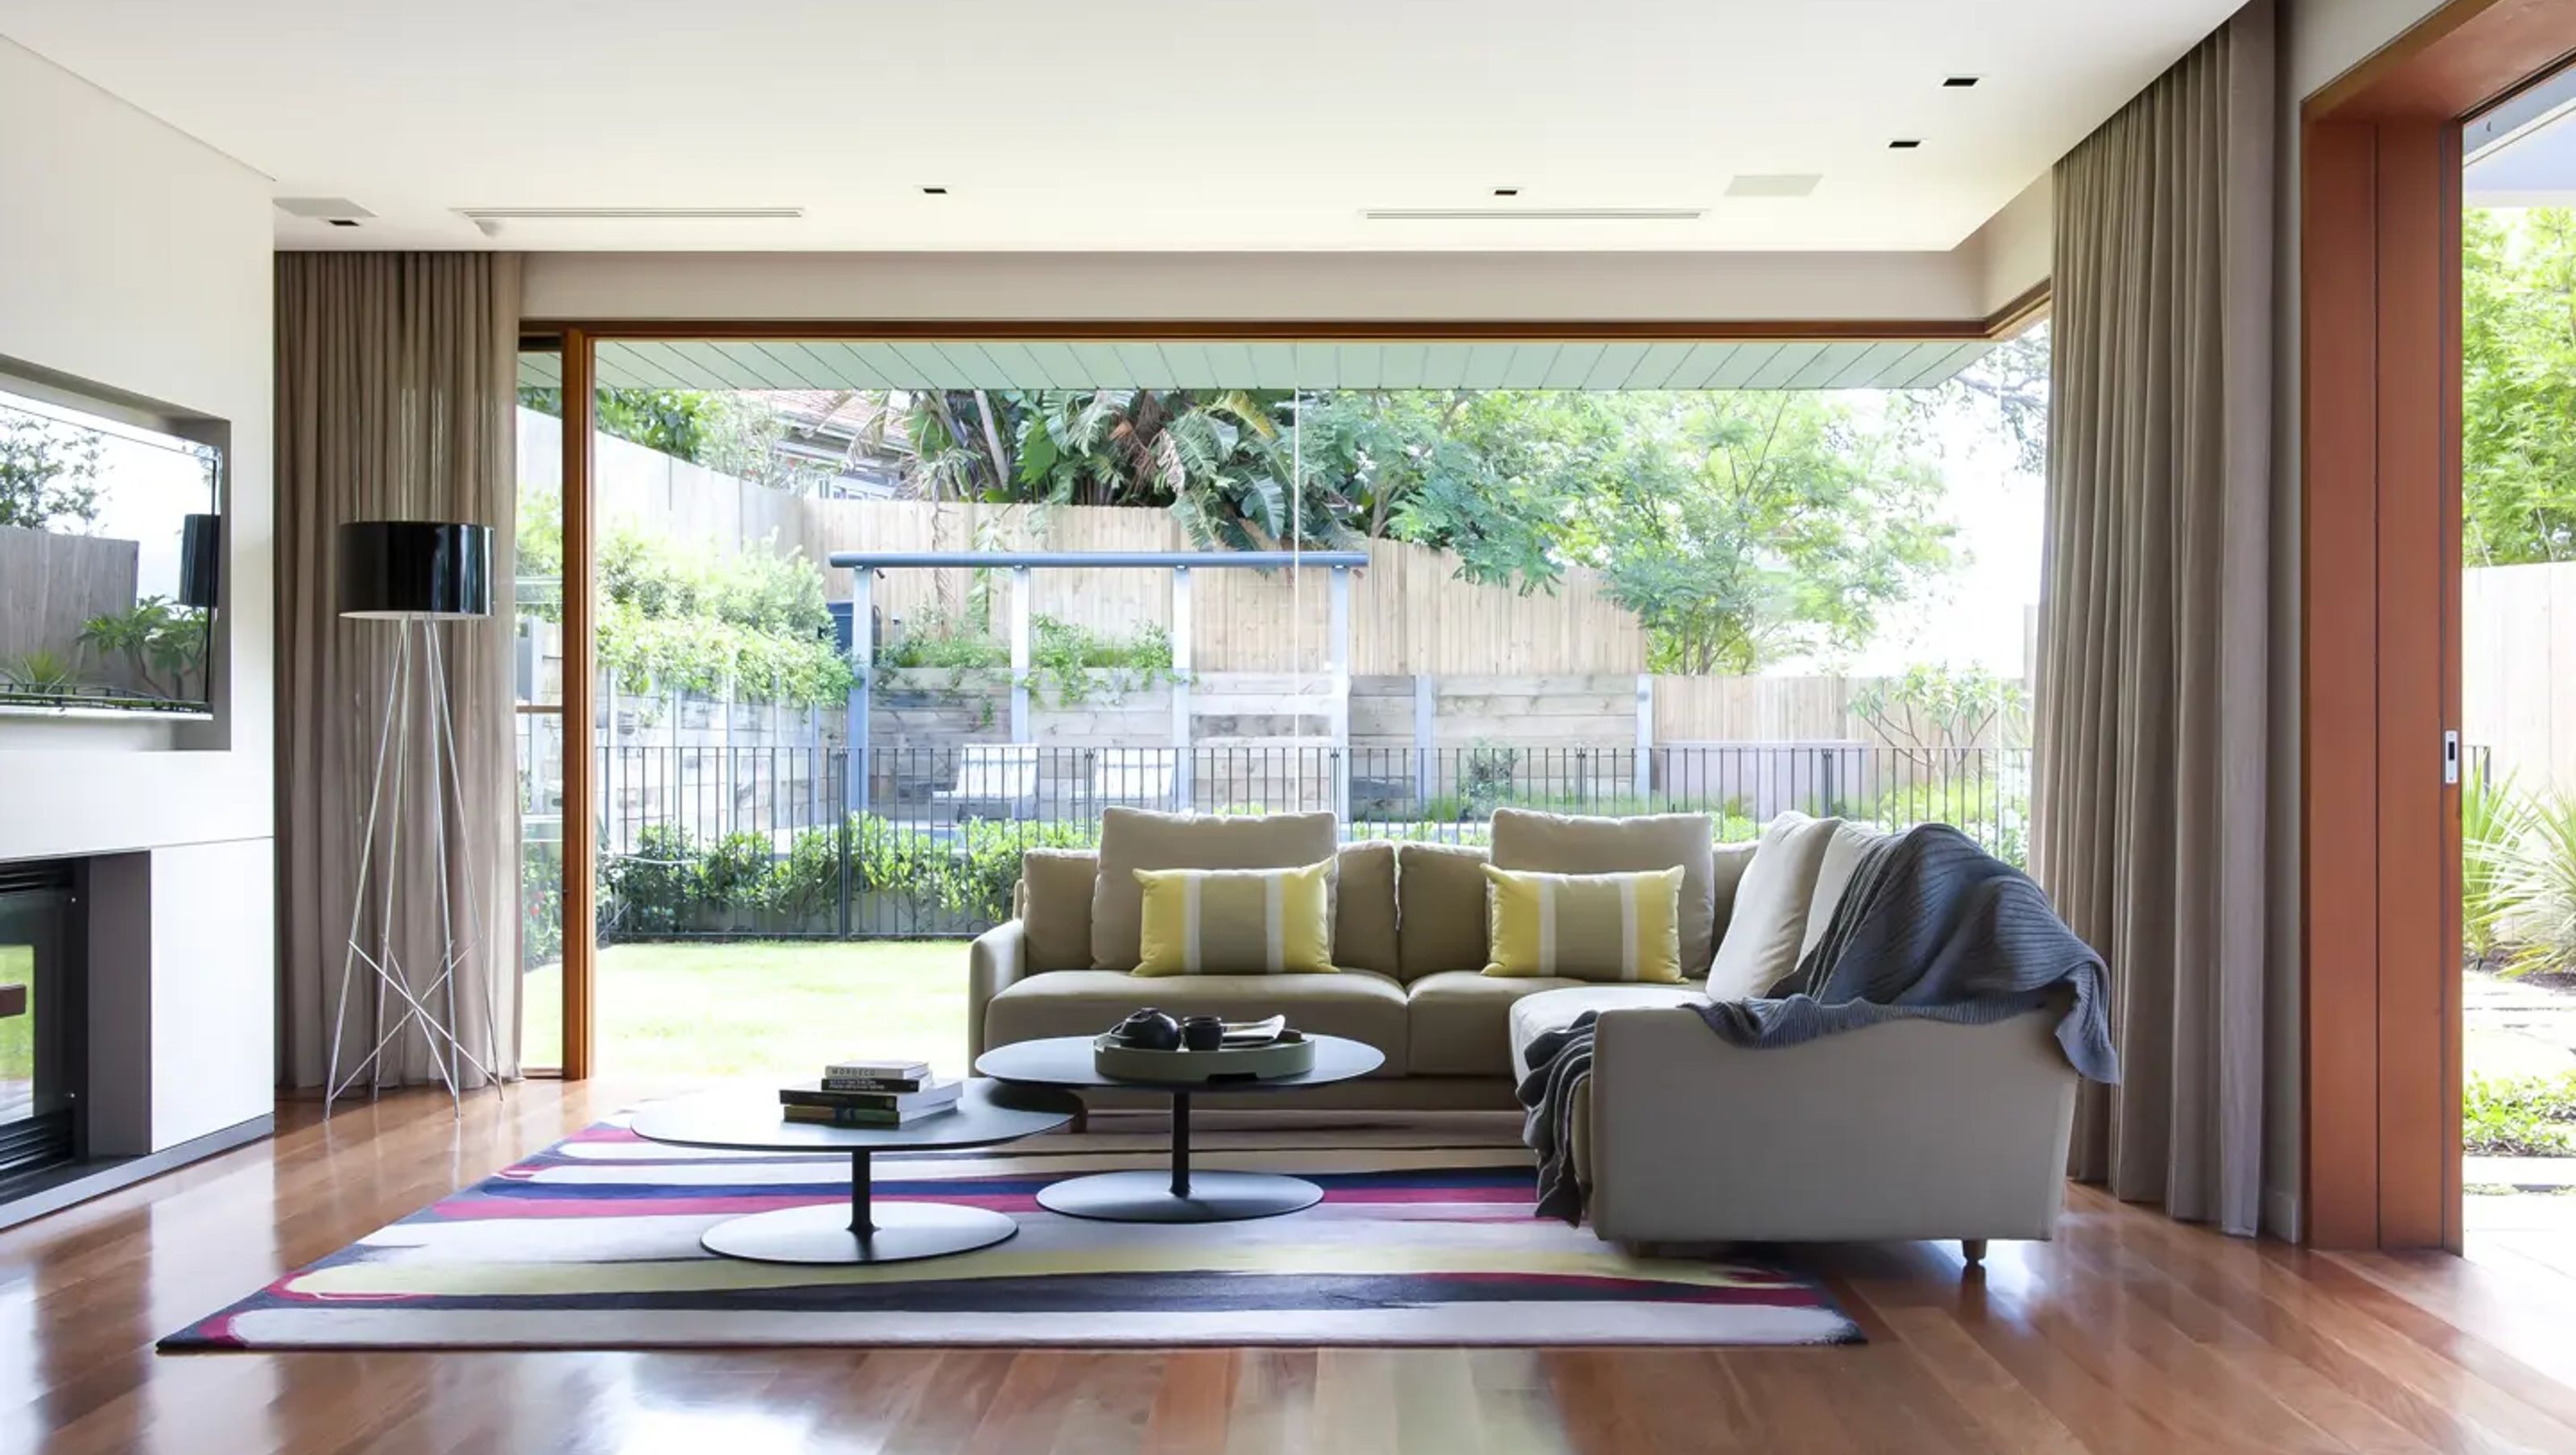

Thoughtfully designed additions to a traditional home, featuring a stunning courtyard water feature, a striking two-level void, and extensive use of timber, enhancing the living spaces and outdoor entertainment areas.
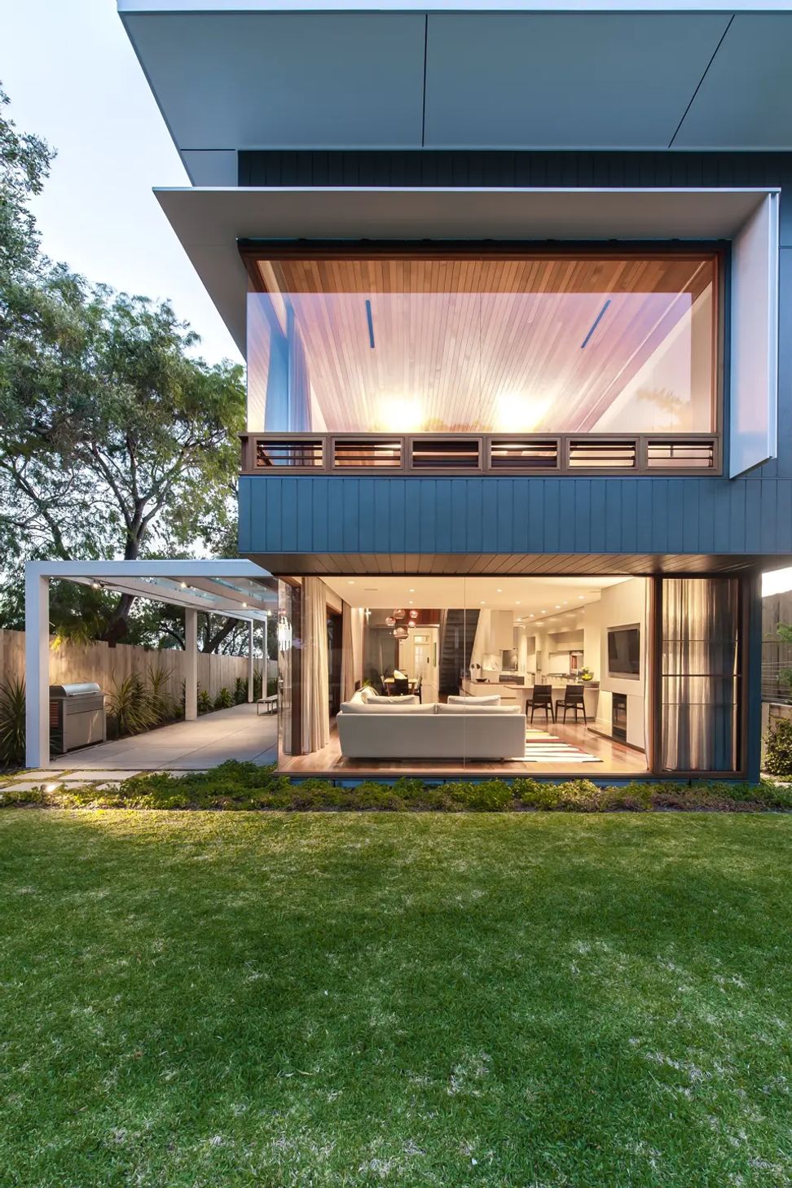
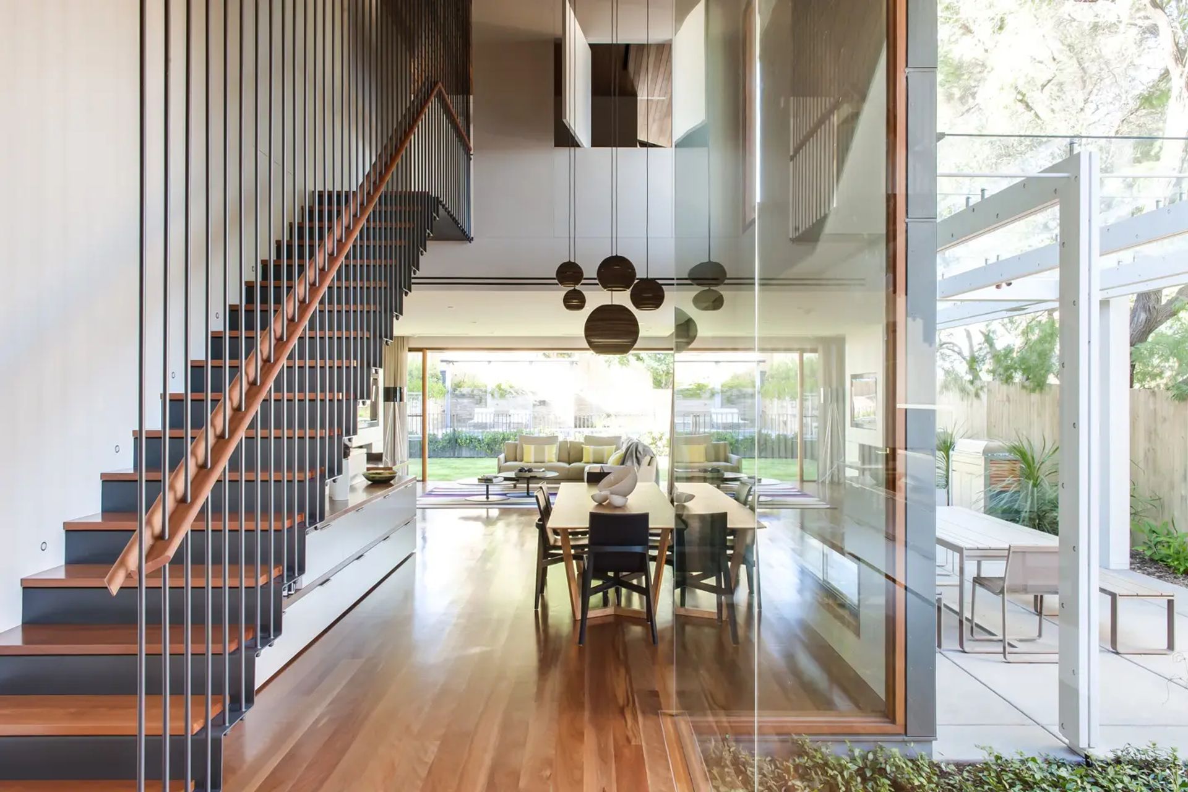
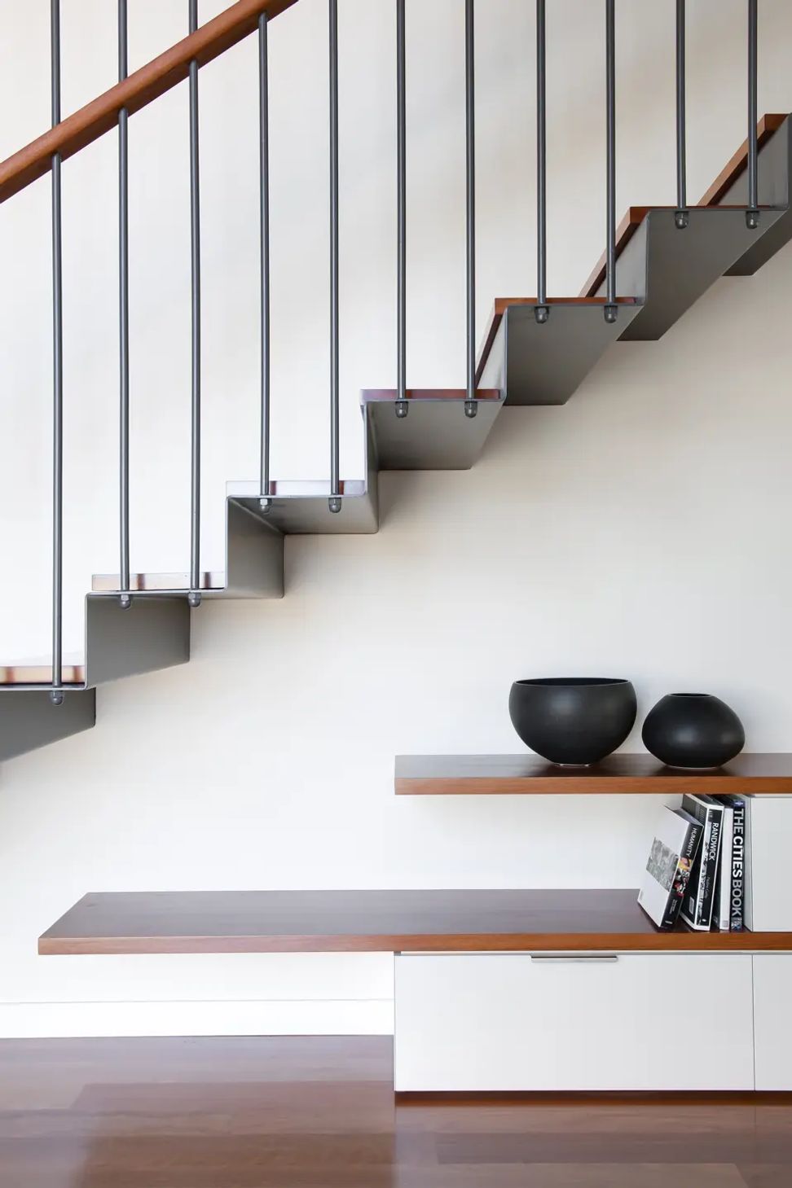
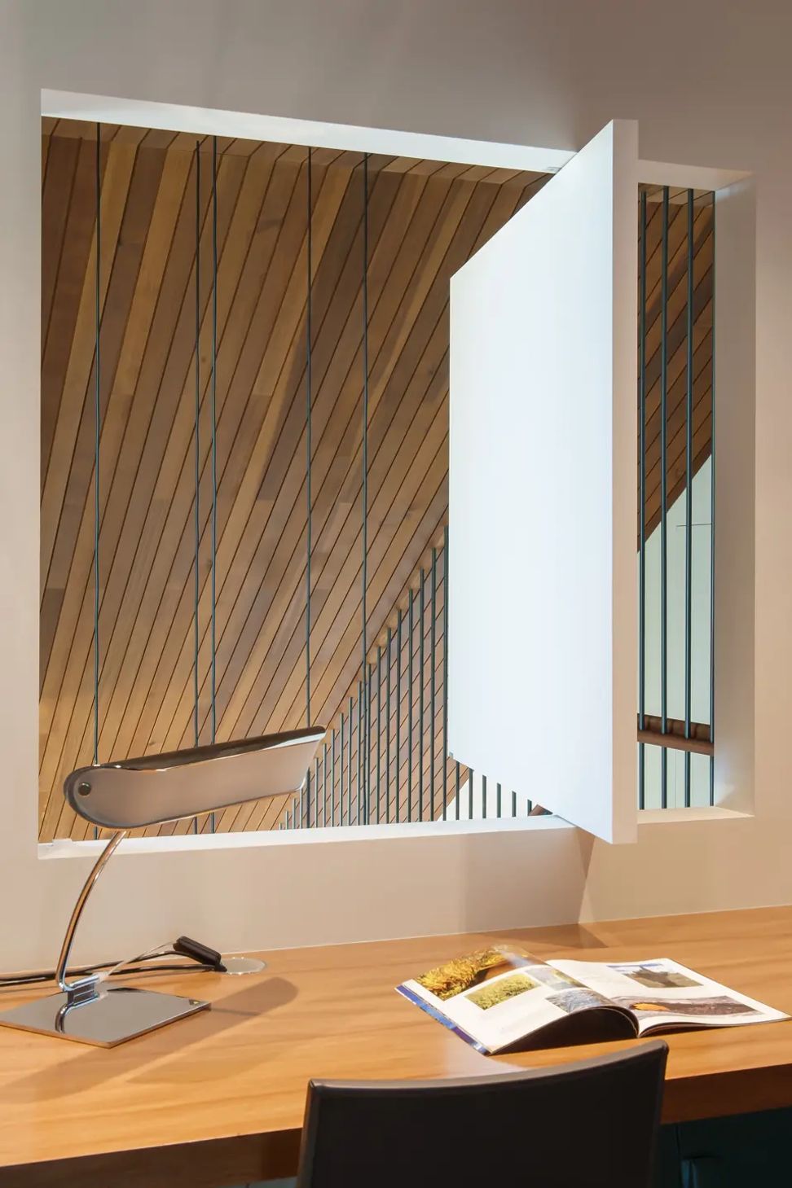
Additions to this house are separated from the traditional frontage by a courtyard water feature with a re-sited entry and introduced two-level void over the internal dining area. Space is a premium on this narrow site and the volume of the void provides a generous addition to the expansive living areas. The stair is a prominent architectural element adding visual excitement to the ground-level living spaces. Timber is used extensively in framing, cladding, flooring, and ceilings, adding richness and warmth to the spaces. The glass-roofed pergola shelters the outdoor dining area, multiplying the entertainment space.
Photography: Nicole England







Like this Project?
Hire TKD Architects
Professionals used in
this project
The practices and trades credited on this project.

More projects from
TKD Architects
Other work by TKD Architects, across every category they build in.


More in
Extensions
Everything else in Extensions, from every practice on ArchiPro.


Next Project
Keep scrolling