
Project team
- Brcar Morony Architecture
- Justin Alexander and Brcar Morony Architecture (Architects)
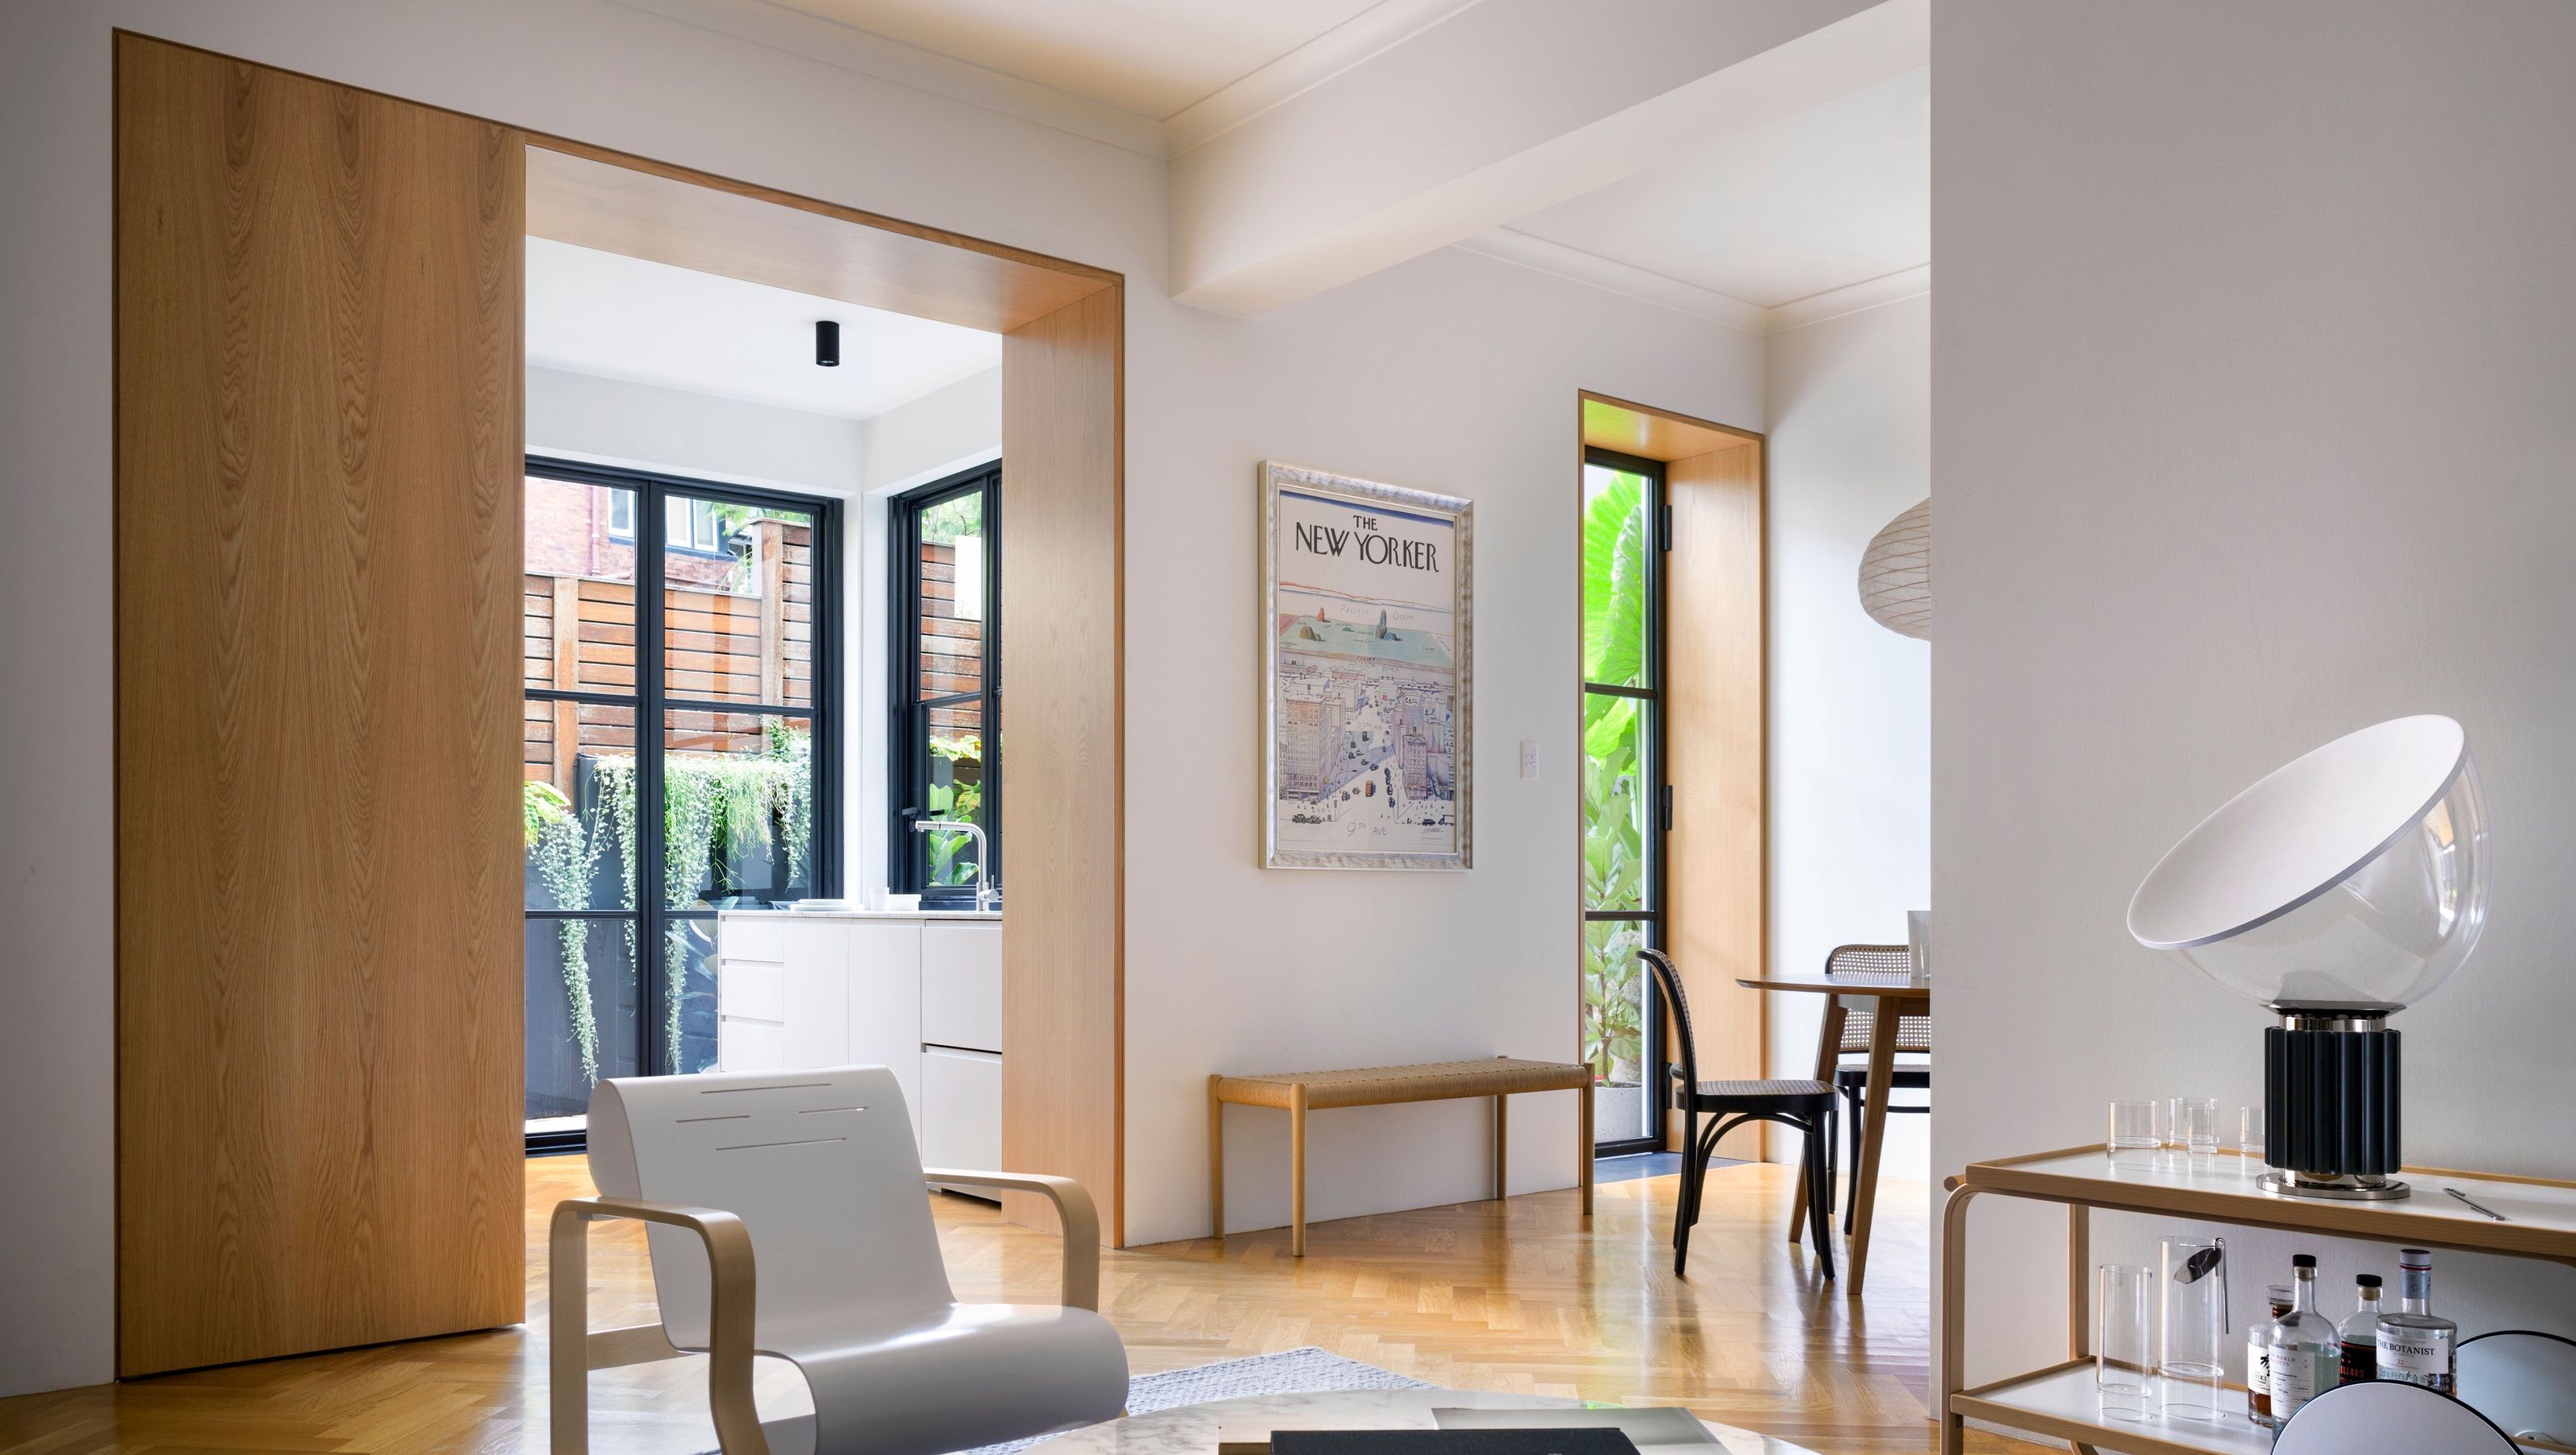
A modern renovation of a 3-bedroom apartment in Rushcutters Bay, transforming a dark space into a bright, interconnected home with innovative storage solutions and seamless indoor/outdoor living.
Brcar Morony Architecture was approached to design the renovation of an existing ground floor 3-bedroom apartment in Rushcutters Bay, Sydney NSW.
The clients, who are a young family of three, wanted to explore possibilities of creative storage and working solutions for an executive, flexible and family orientated lifestyle within a modest footprint.
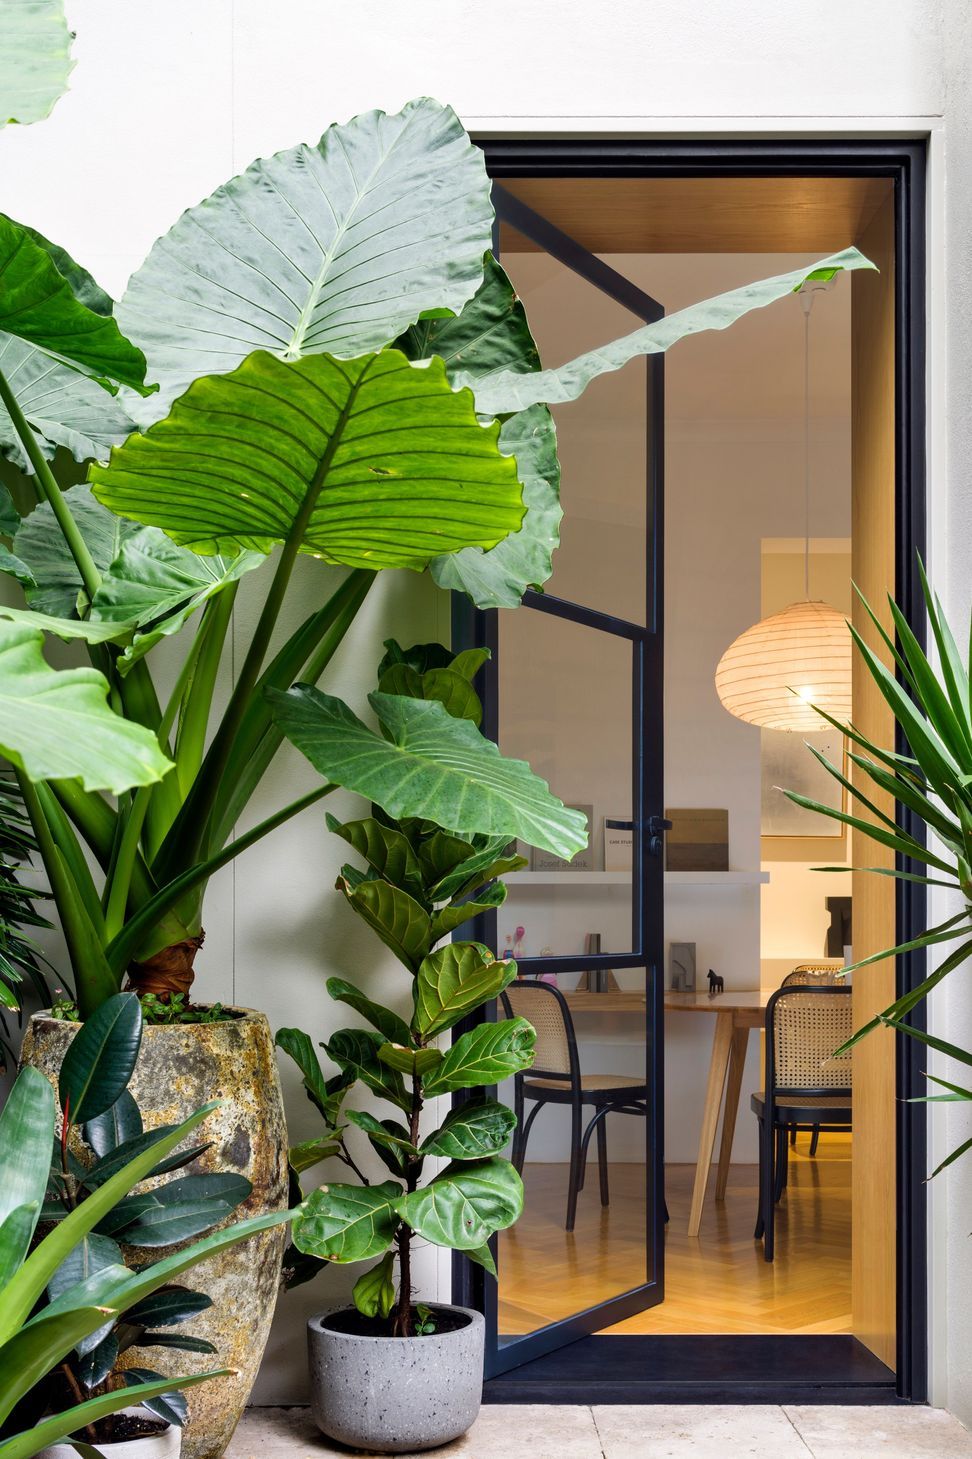
The brief was to transform a tired and dark apartment into an open, free flowing and interconnected series of spaces that would extend through to their external private courtyard.
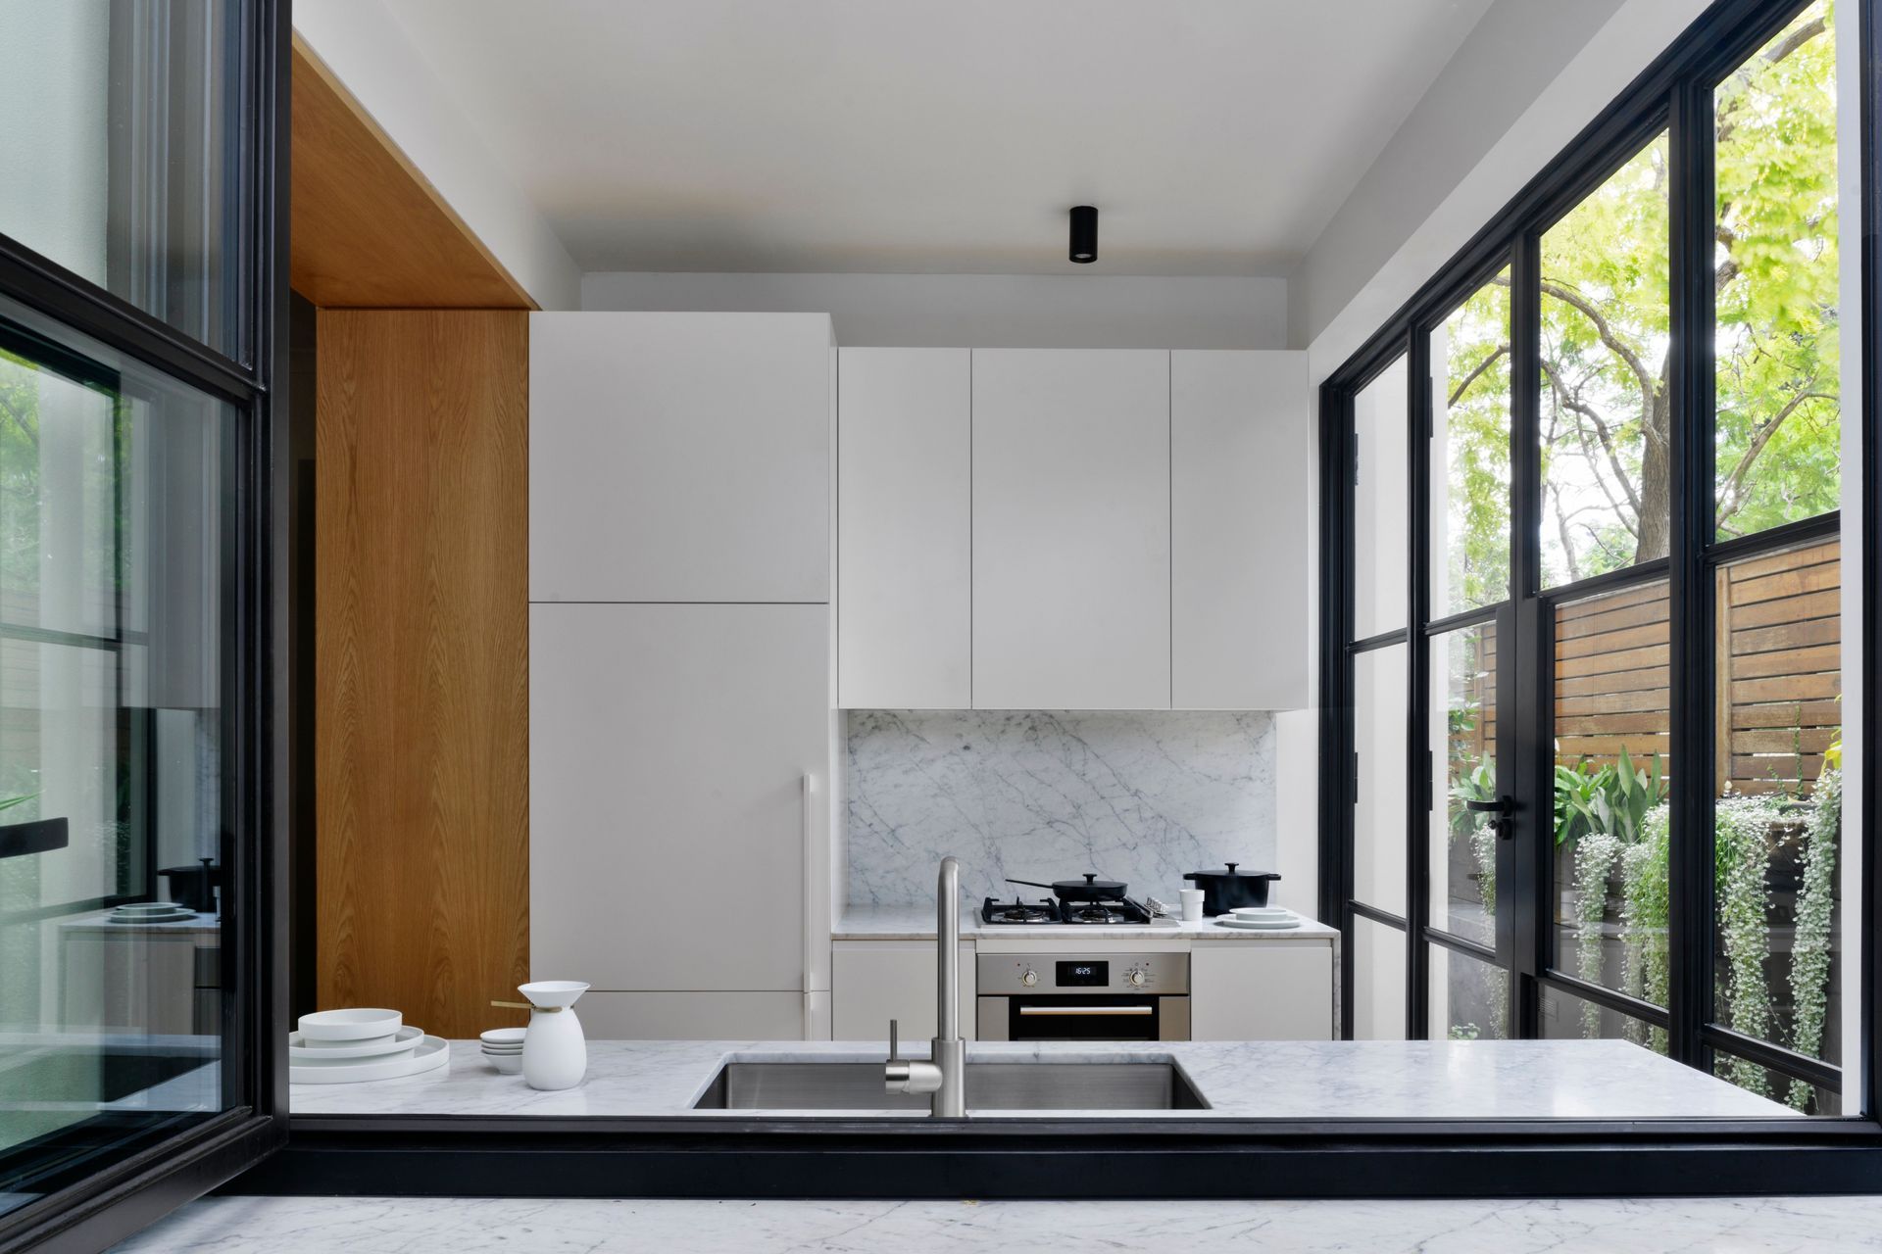
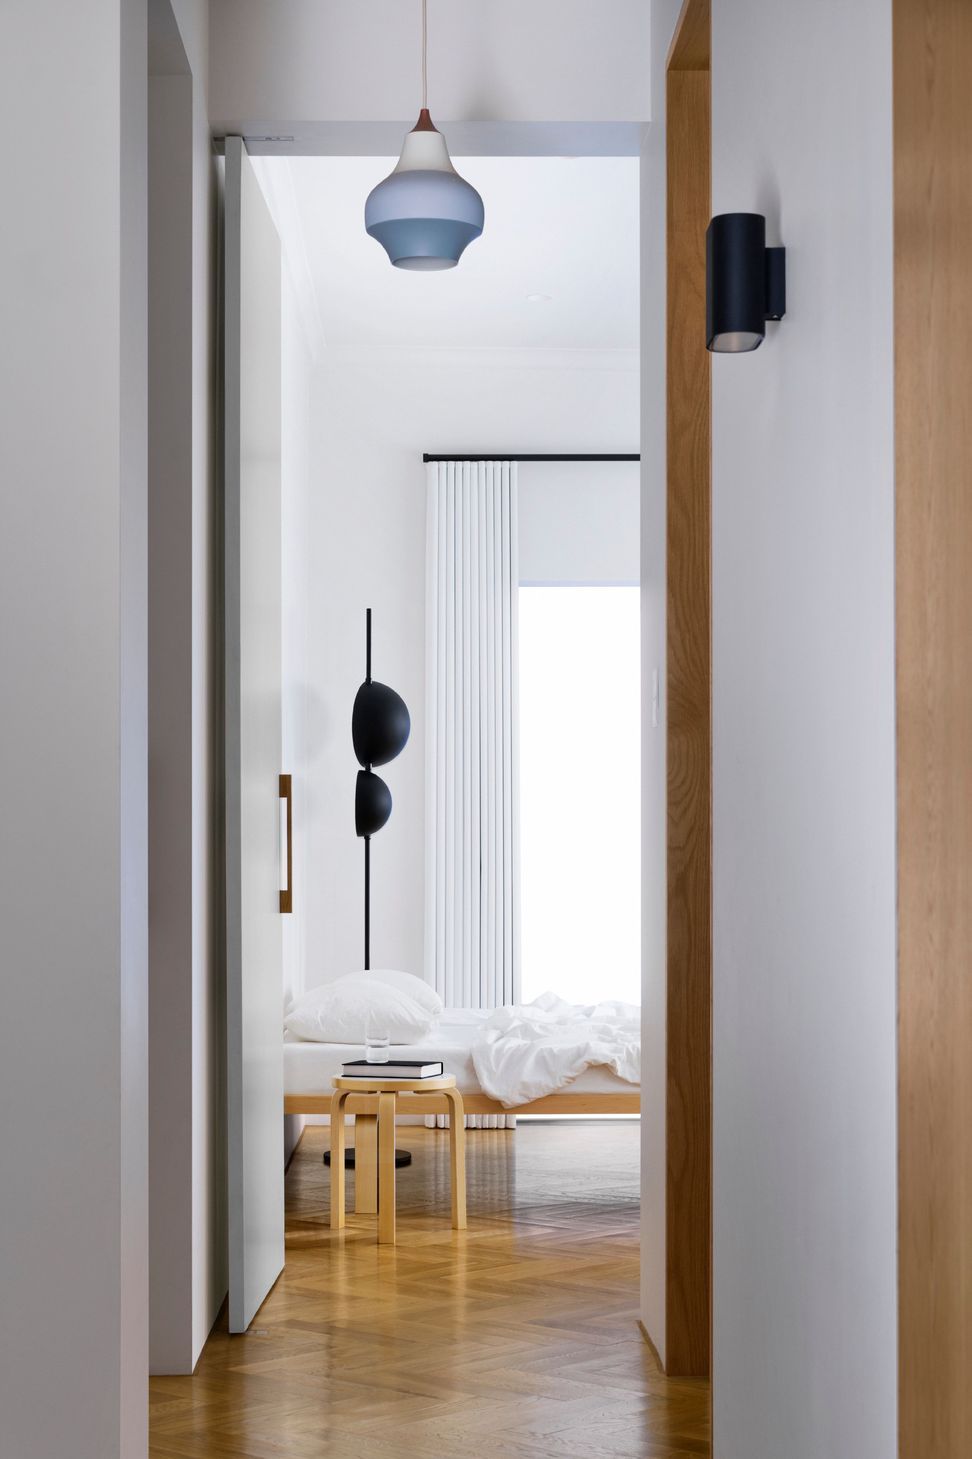
Removing existing external walls and the enlargement of existing internal openings provides better connection with a seamless indoor/outdoor transition.
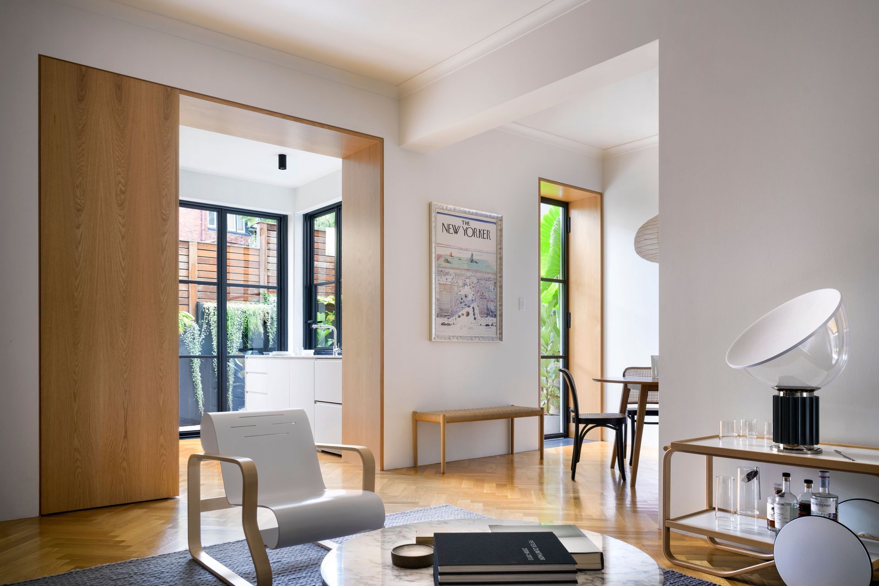
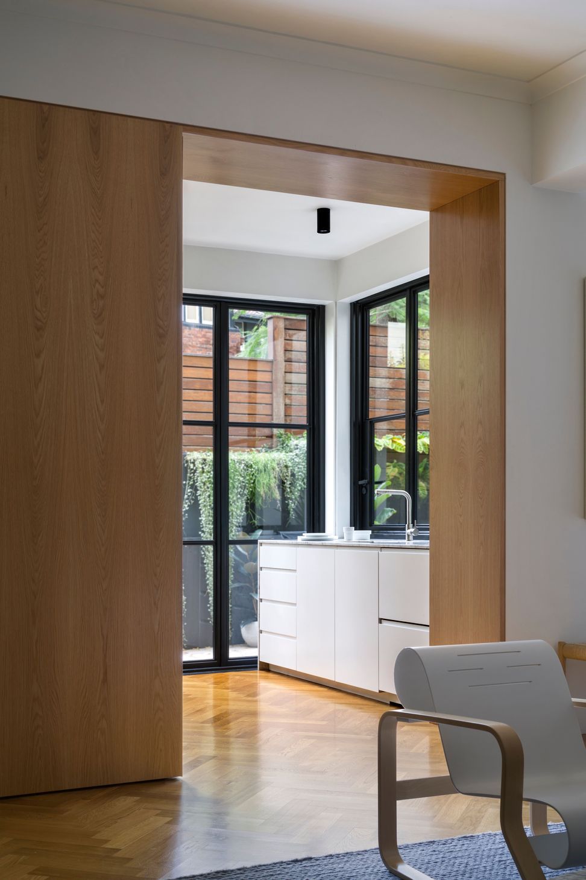
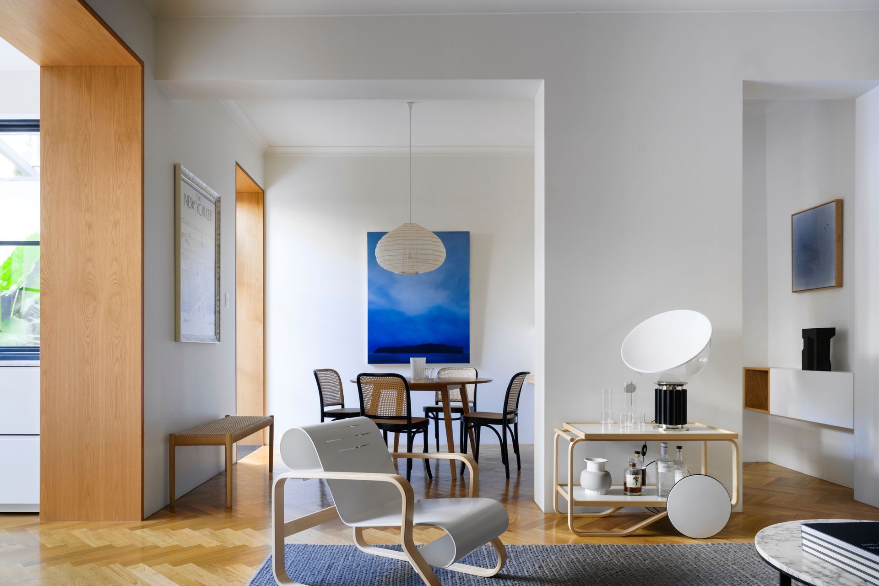
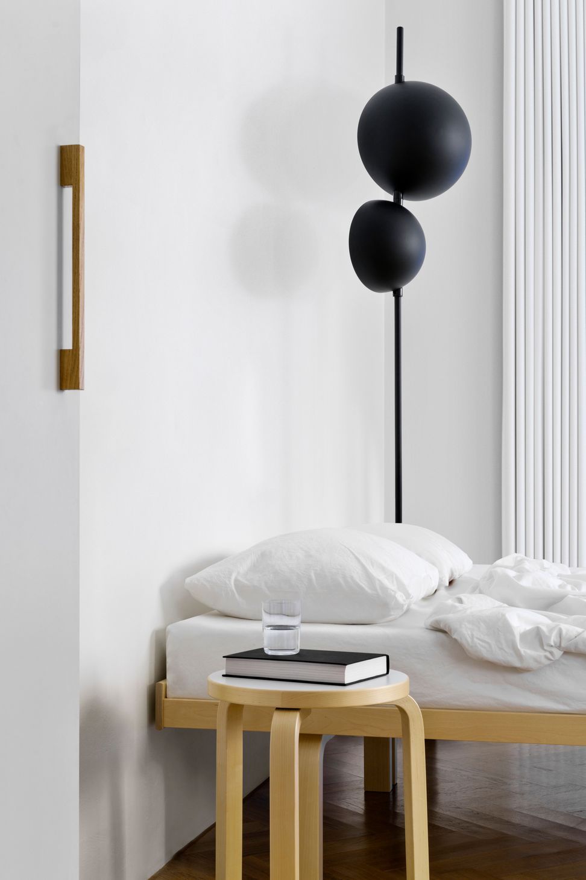
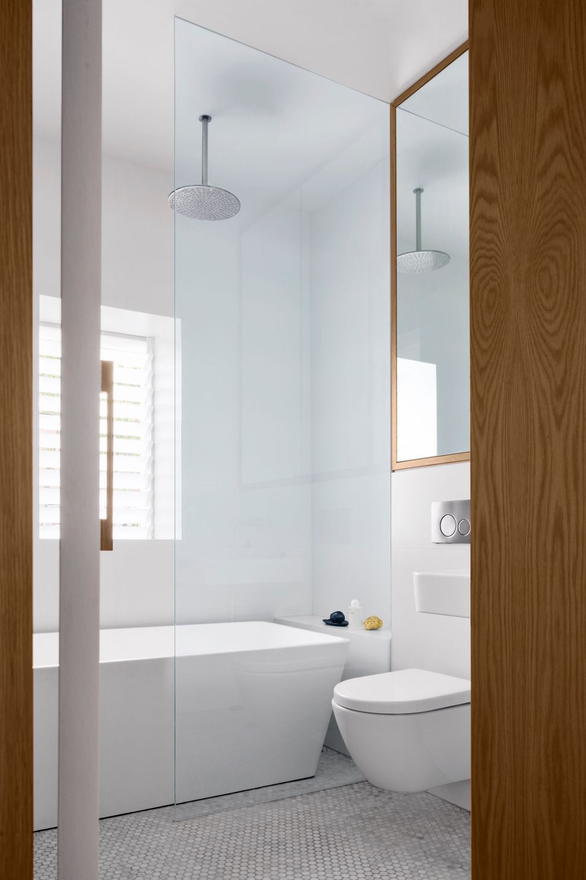
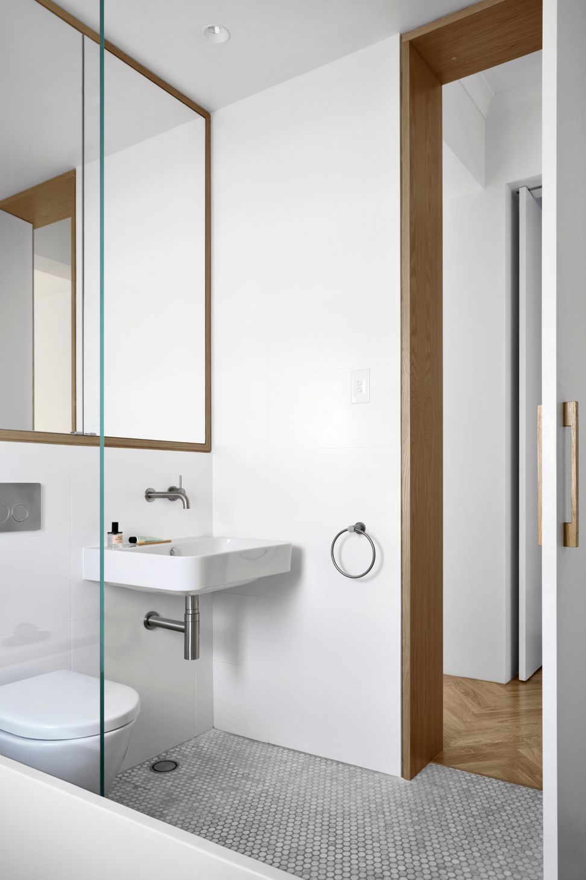
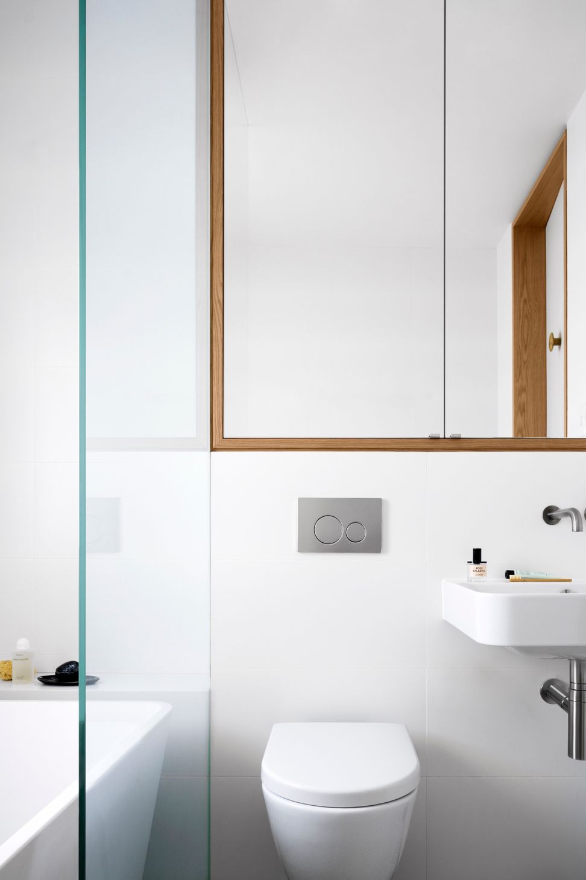
A contemporary, classic and neutral colour palette was selected. The aesthetic consists of warm American oak solid timber floor boards layed in a herringbone pattern, a combination of American oak and white polyurethane joinery elements, black steel door frames, and restrained use of Carrara marble throughout the kitchen and bathroom.
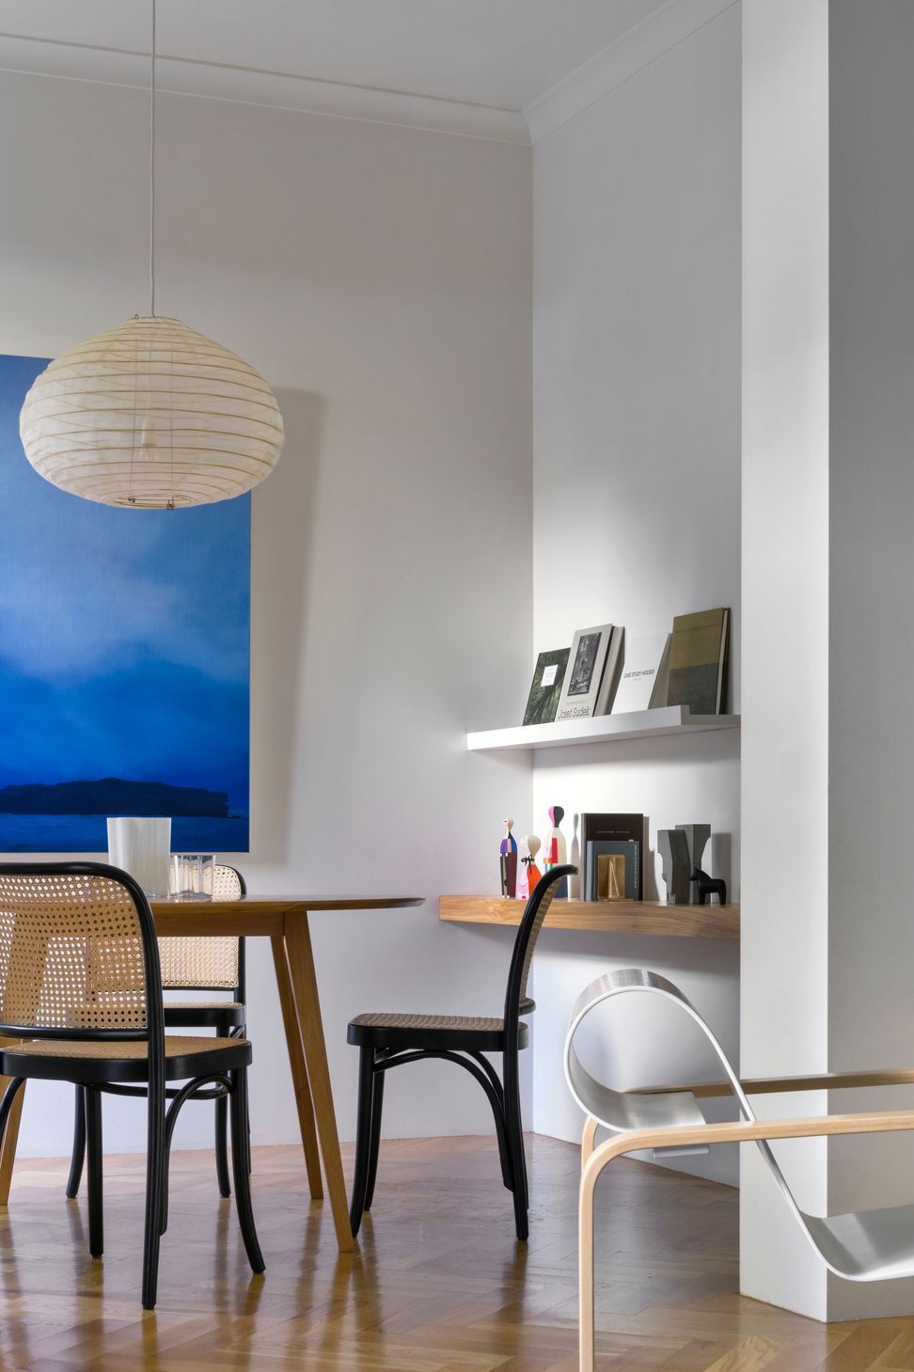
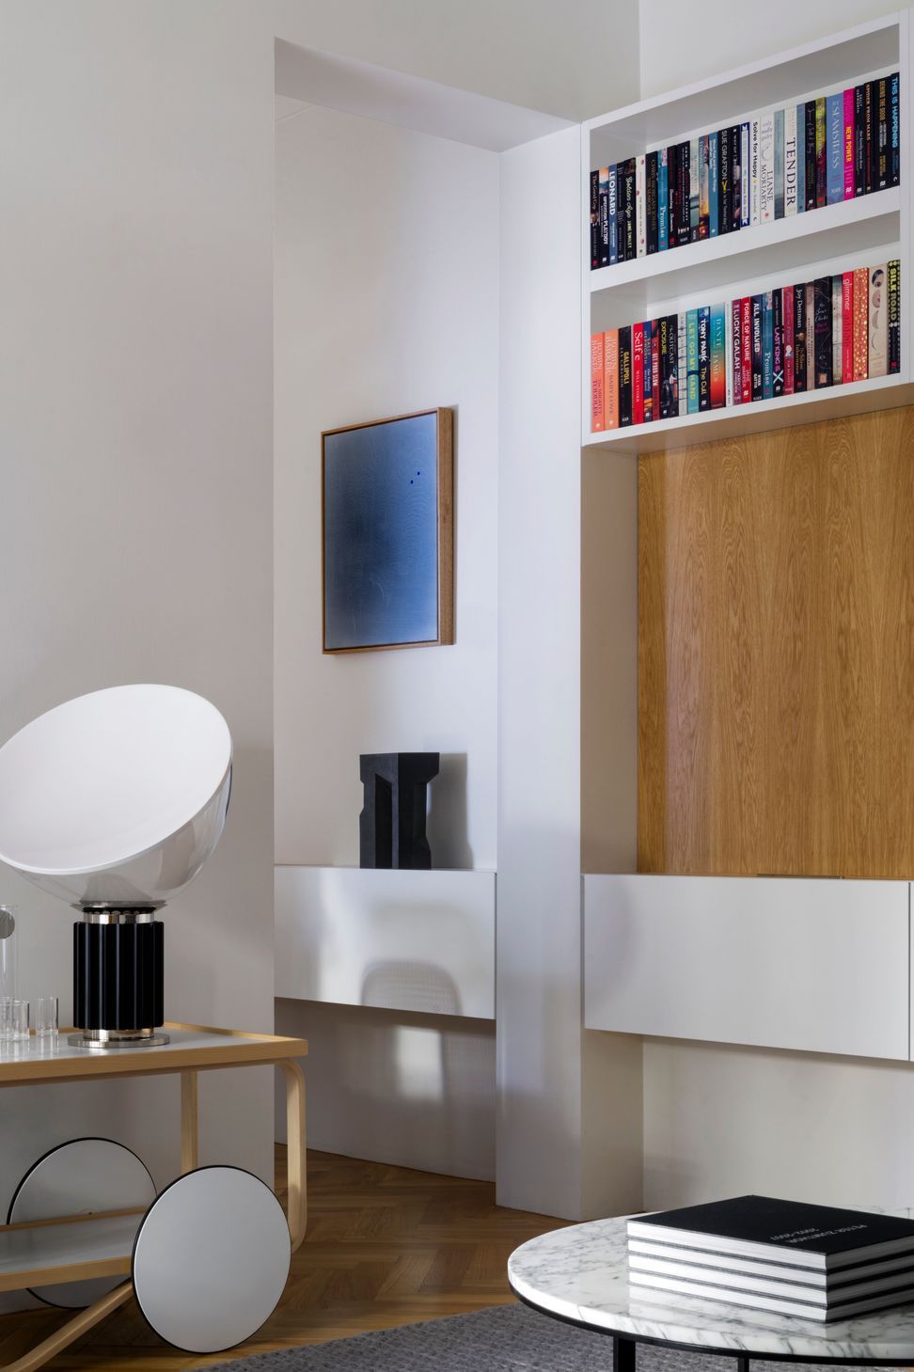
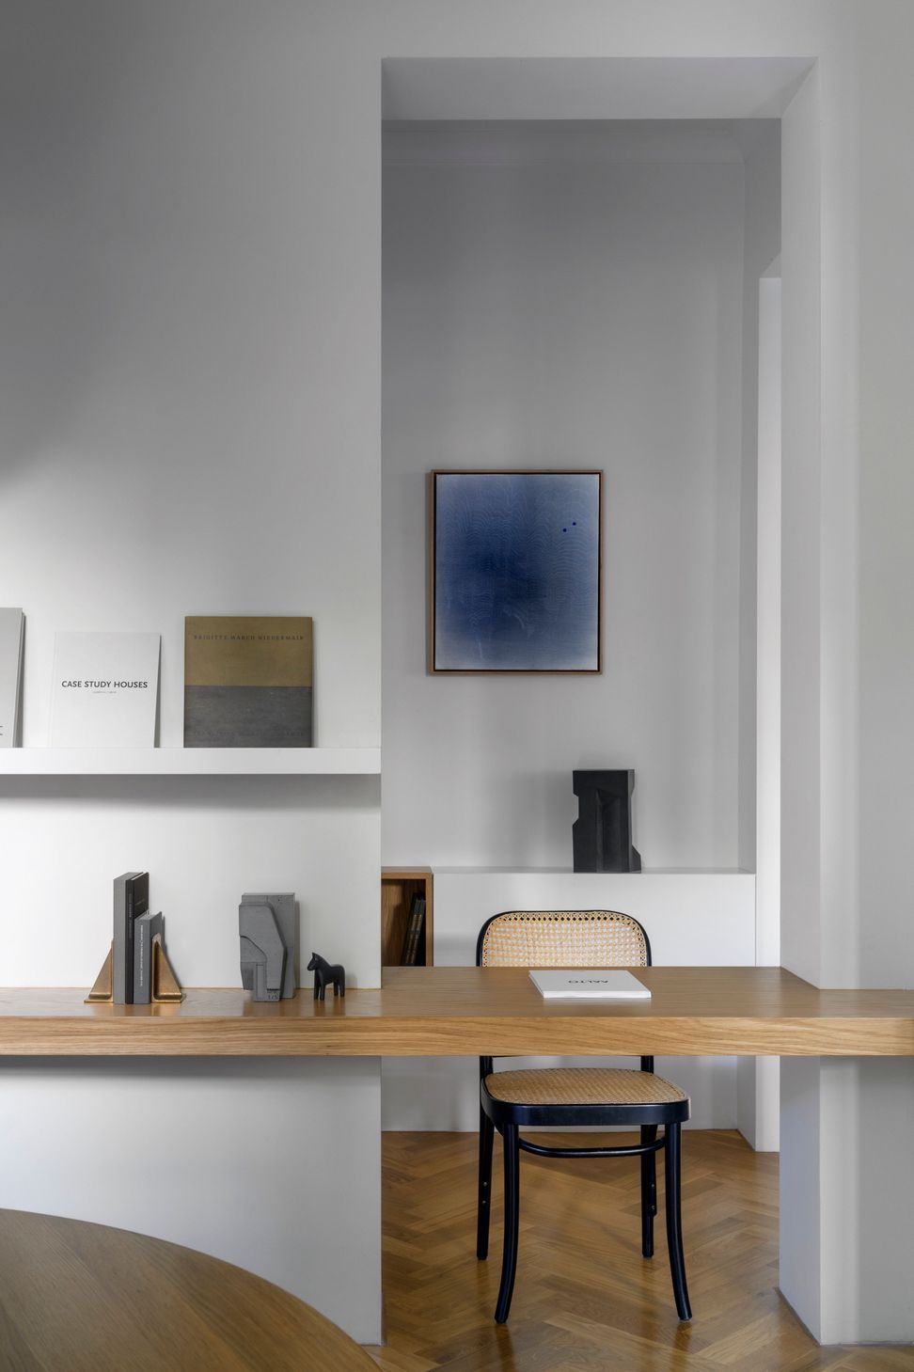
Innovative and clever strategies were used to create spaces and nooks throughout the apartment; a study desk now suspends within an existing doorway which transforms into a display or service area for the dining room. Slender profiled joinery was designed to display, store and conceal whilst not becoming over bearing within the spaces.
Solid timber American oak reveals where installed to the new and enlarged openings within the apartment. These three timber portal frames provide a visual connection and overall warmth and generous sense of scale to the apartment.
Photo Credit: Justin Alexander
- Building style
- Modern

Awards
Shortlisted: Apartment or Unit
Houses
Like this Project?
Hire Brcar Morony Architecture
Professional Reviews
Professionals used in
this project
The practices and trades credited on this project.

More projects from
Brcar Morony Architecture
Other work by Brcar Morony Architecture, across every category they build in.


More in
Renovations
Everything else in Renovations, from every practice on ArchiPro.


Next Project
Keep scrolling