
Project team
- Brcar Morony Architecture
- Justin Alexander and Brcar Morony Architecture (Architects)
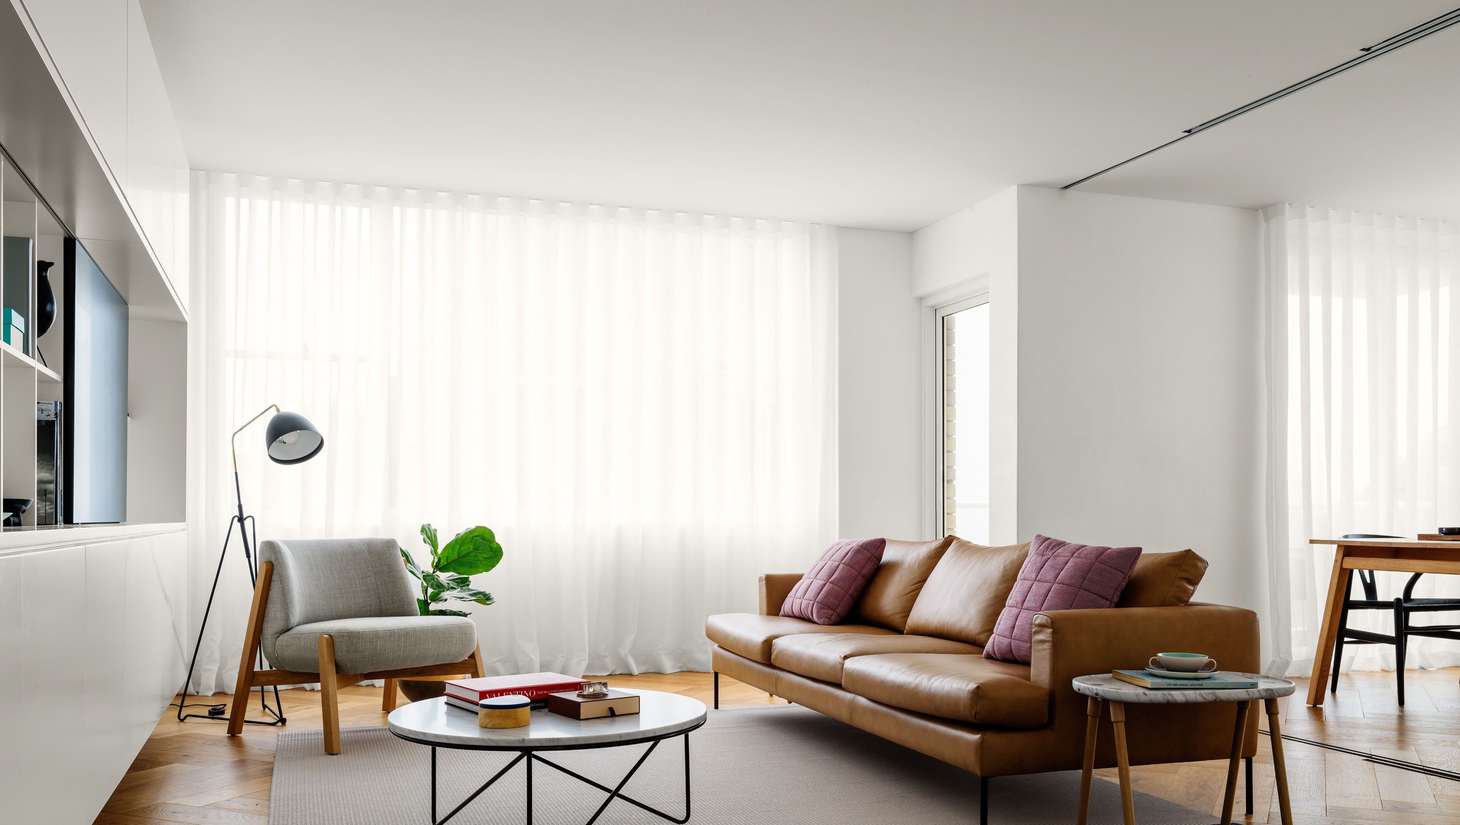
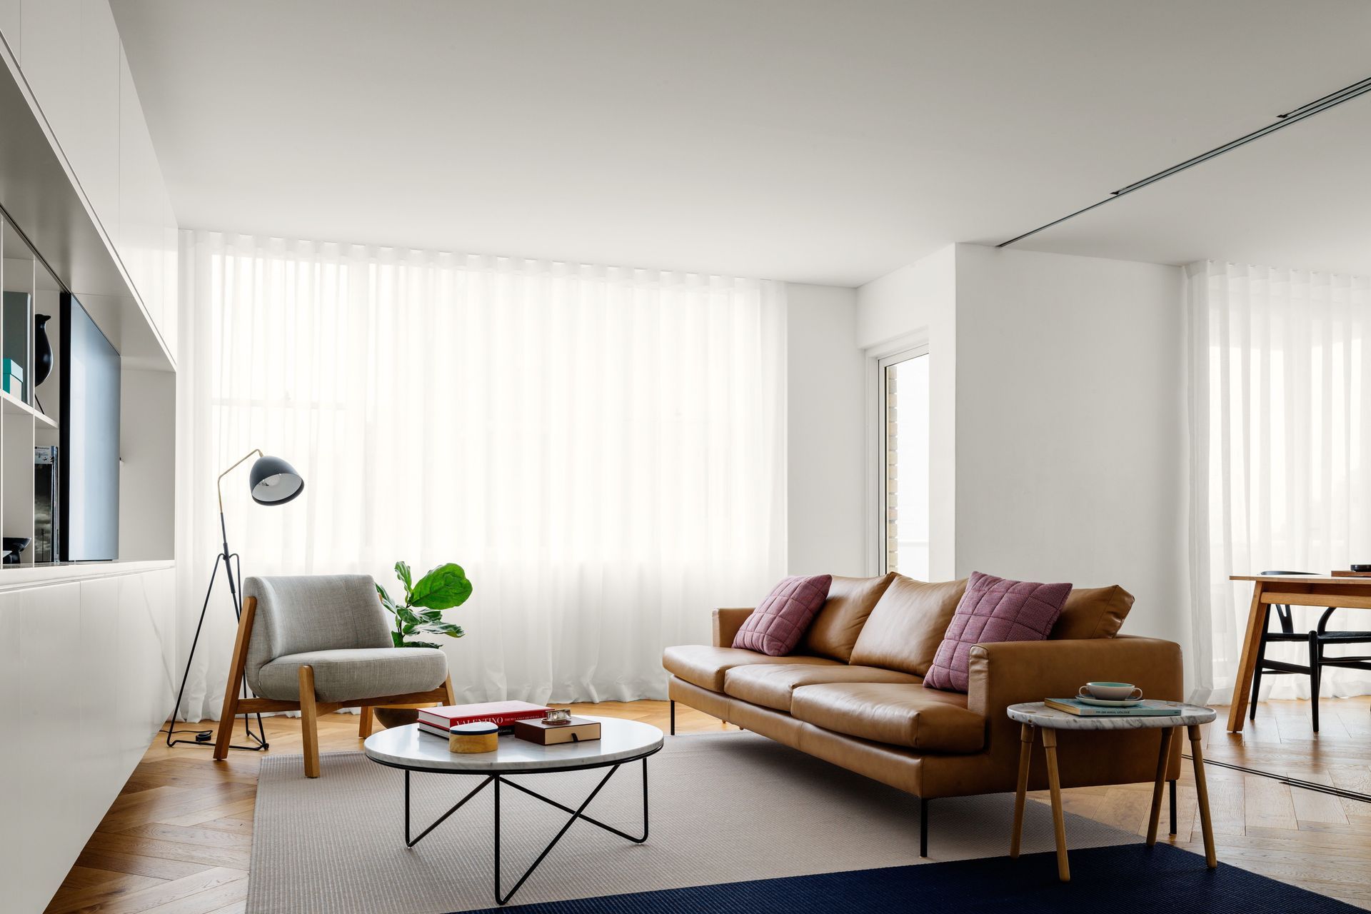
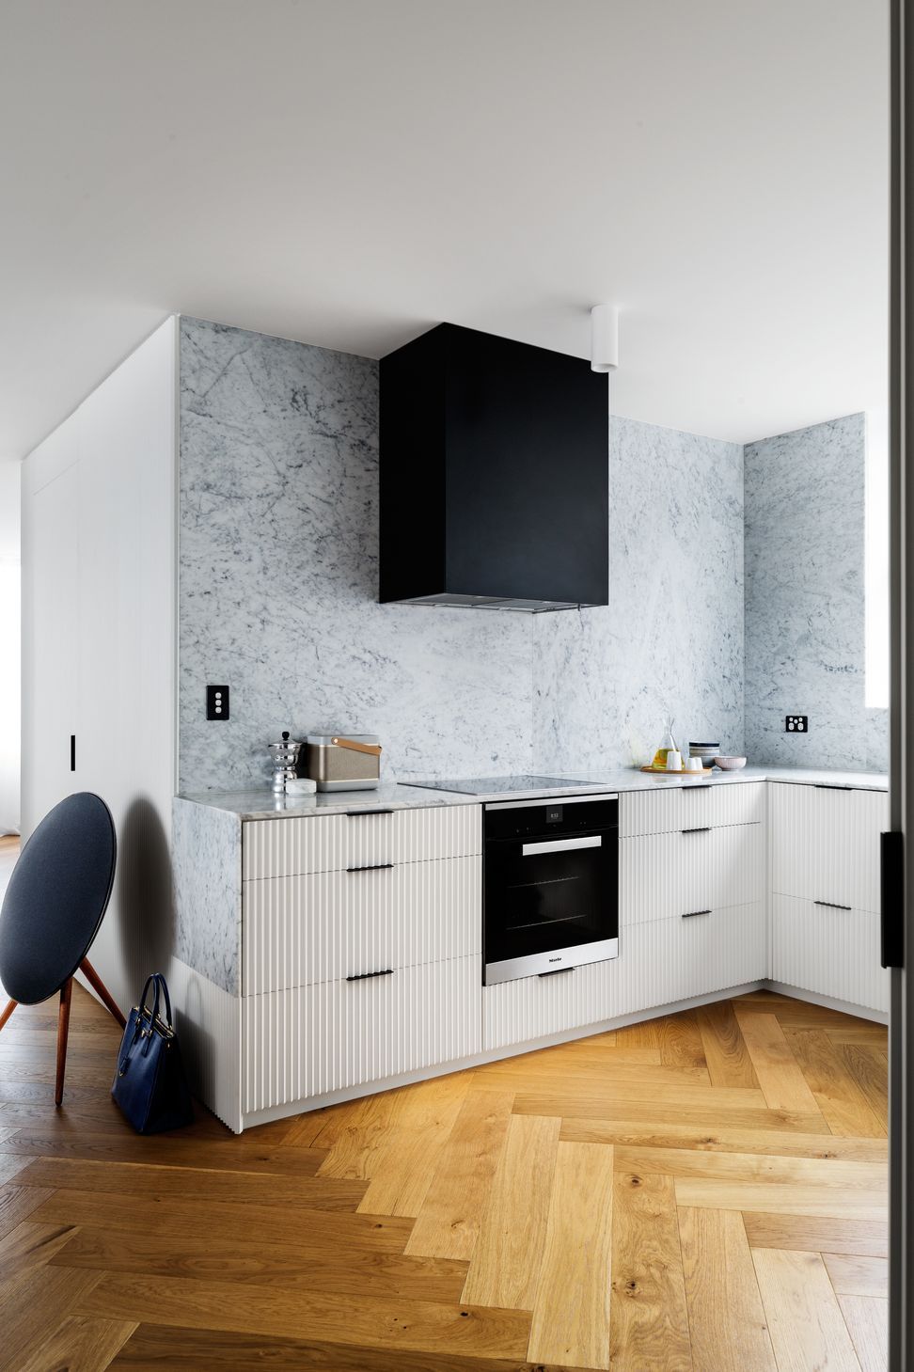
A modern transformation of a 1960s apartment into a light-filled, elegant space with flexible living areas and refined finishes, featuring stunning views of Sydney Harbour and the city skyline.
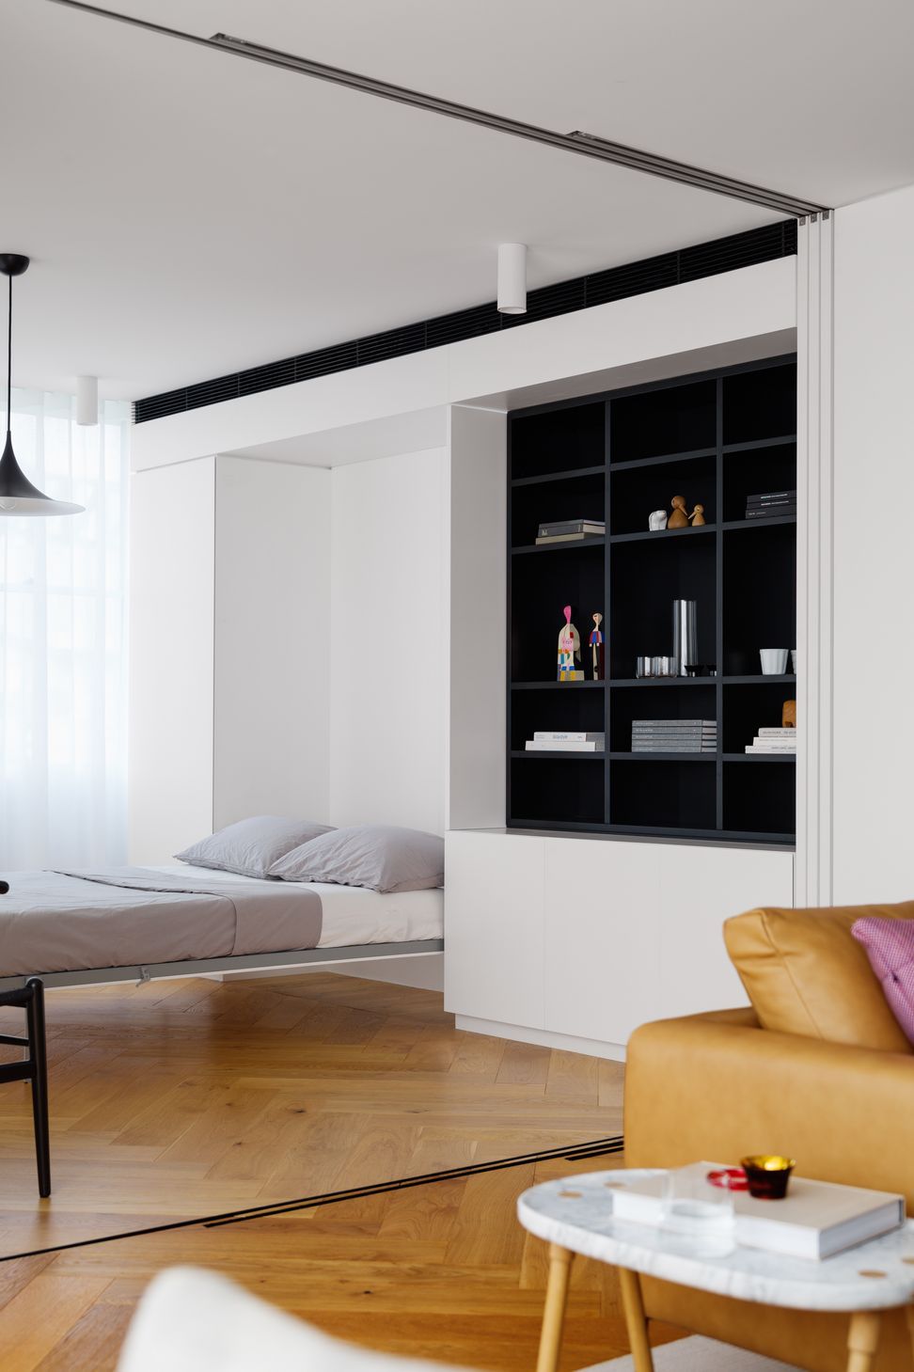
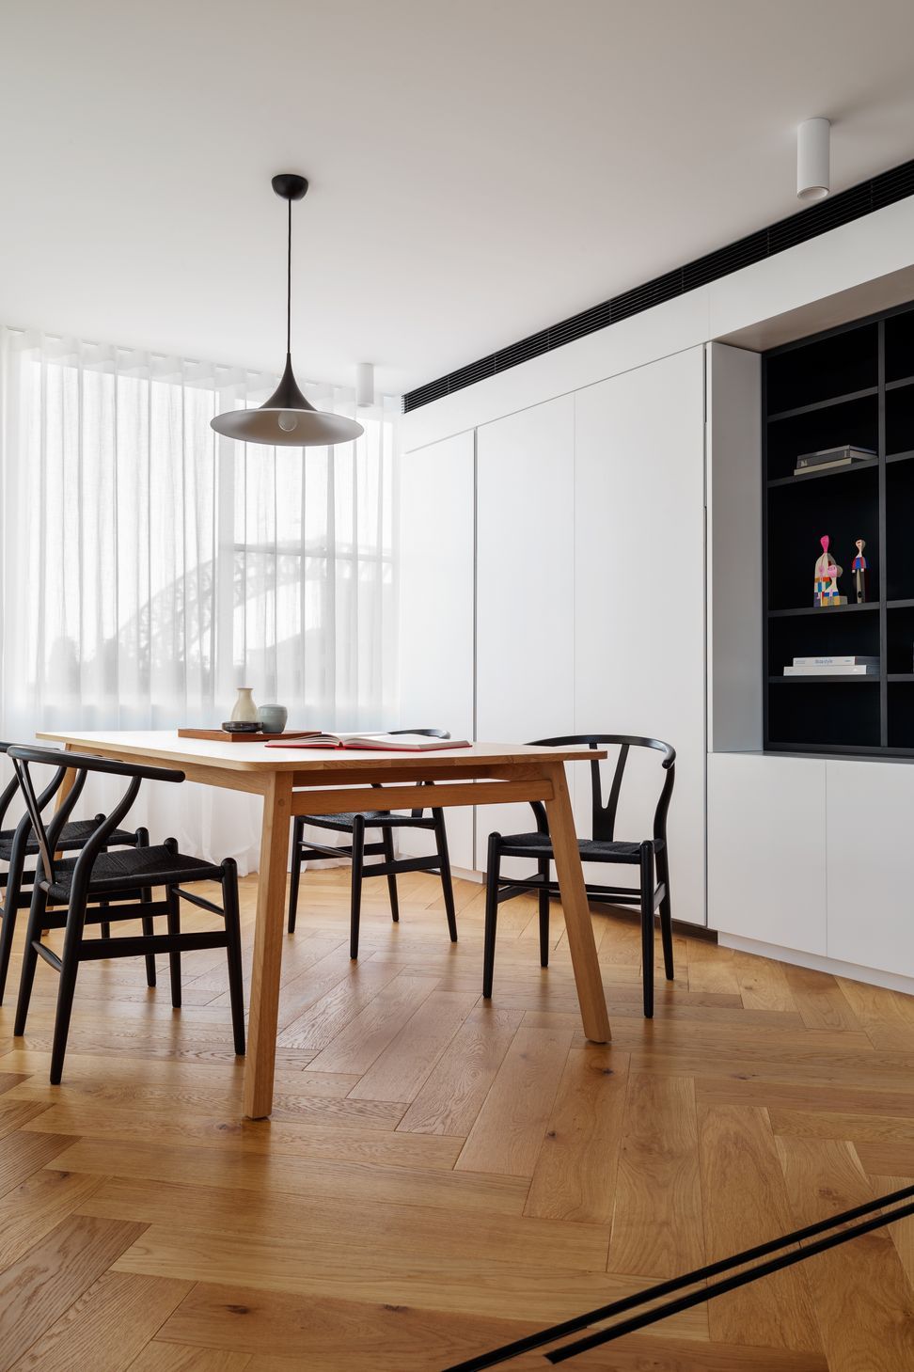
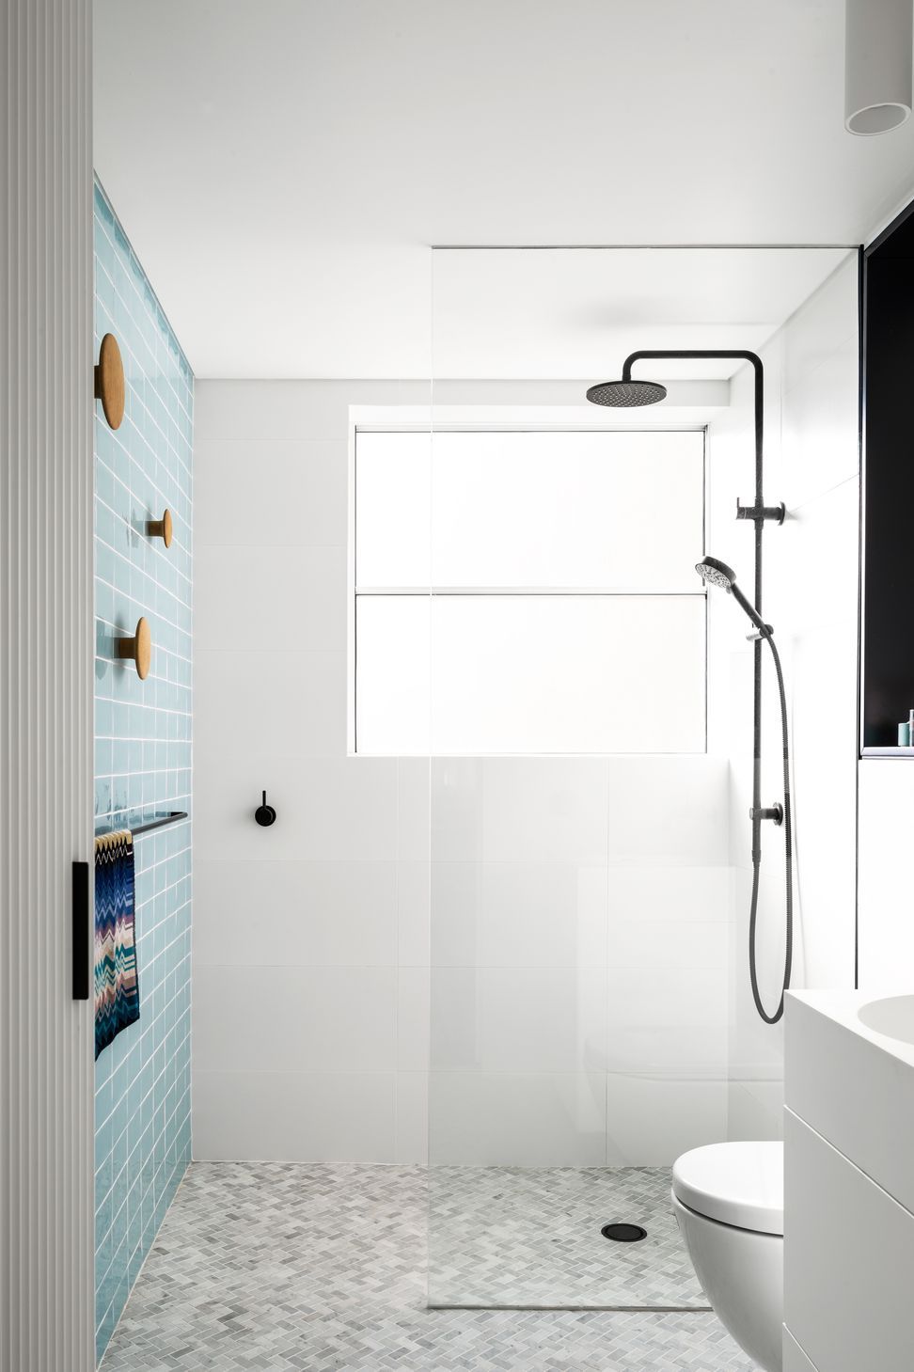
The project involved the transformation of a 1960s two bedroom apartment which was lacking natural daylight into an elegant and light filled space with refined, timeless finishes.
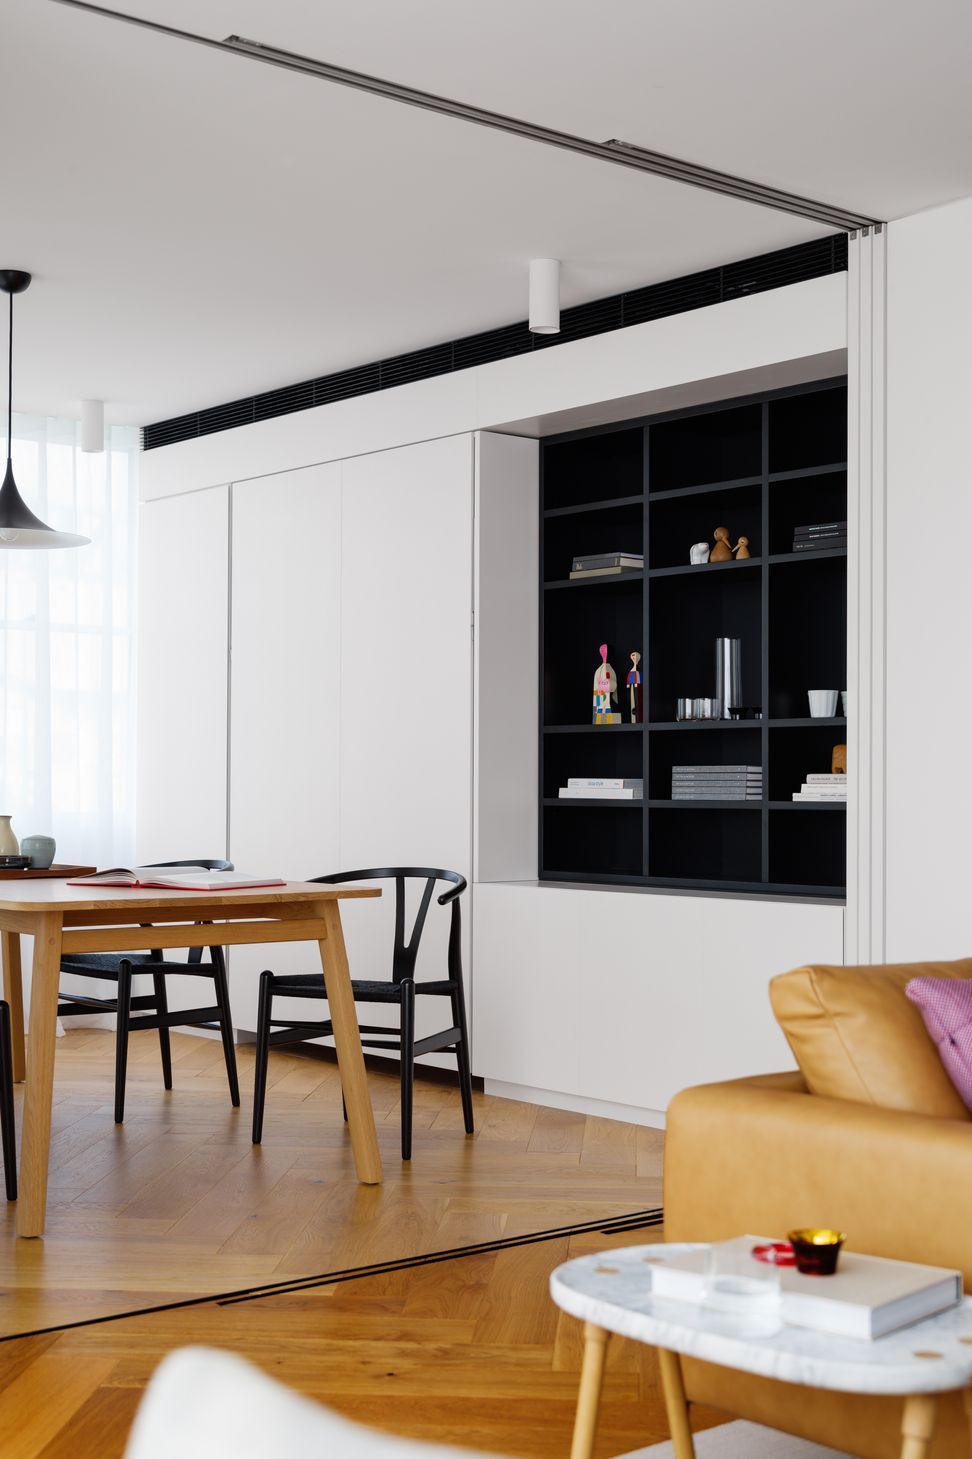
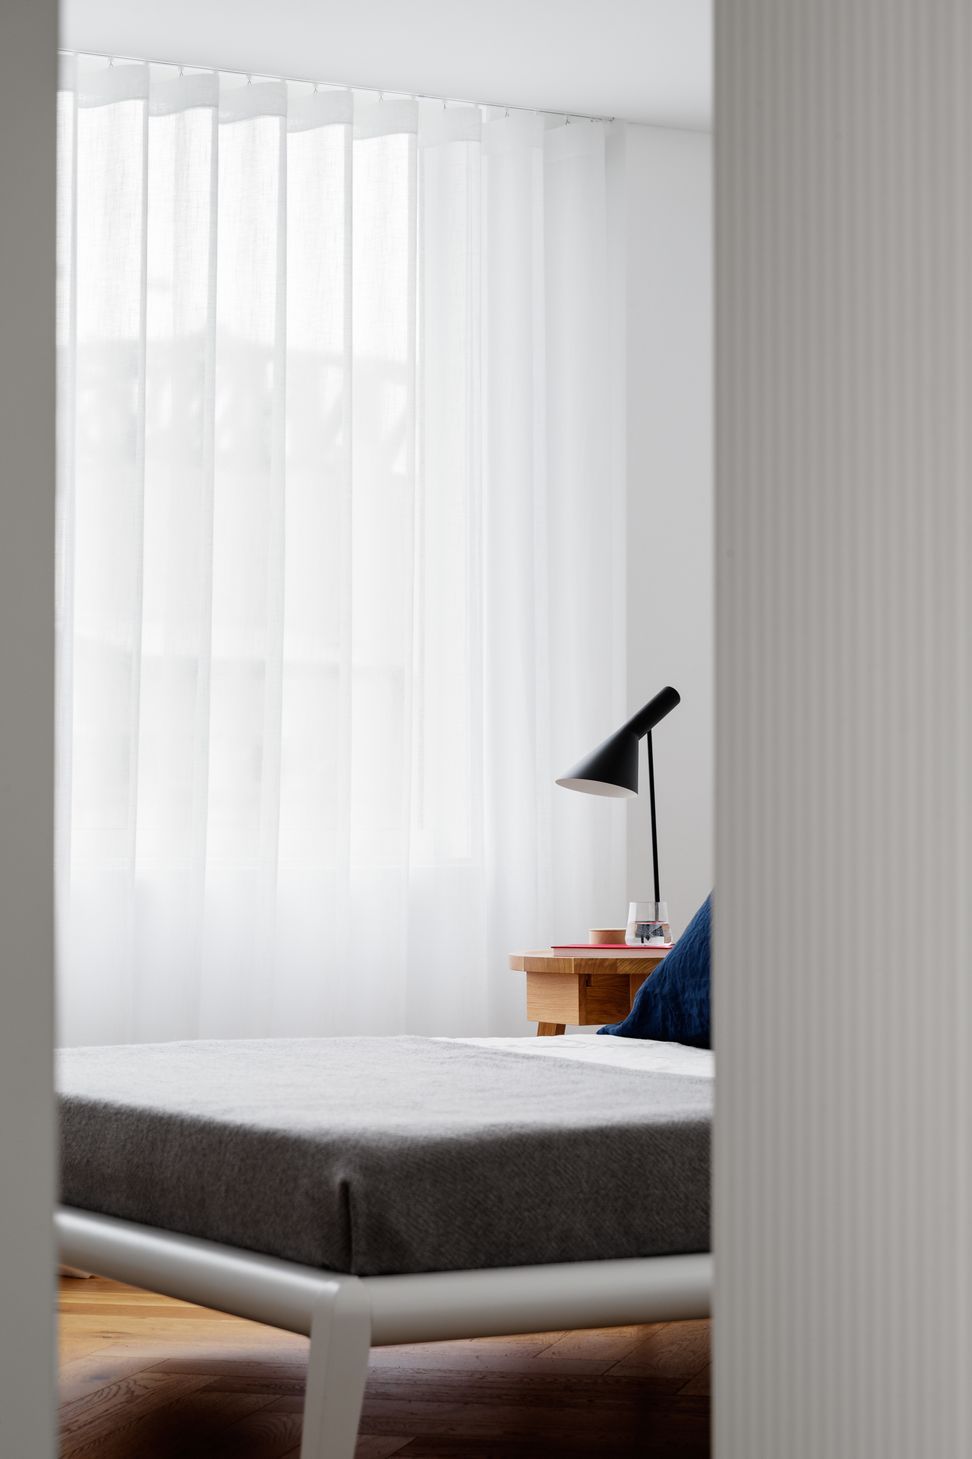
The apartment was designed to be flexible for a sole executive owner with generous living and entertaining spaces easily able to be converted into secondary sleeping quarters for staying guests when necessary.
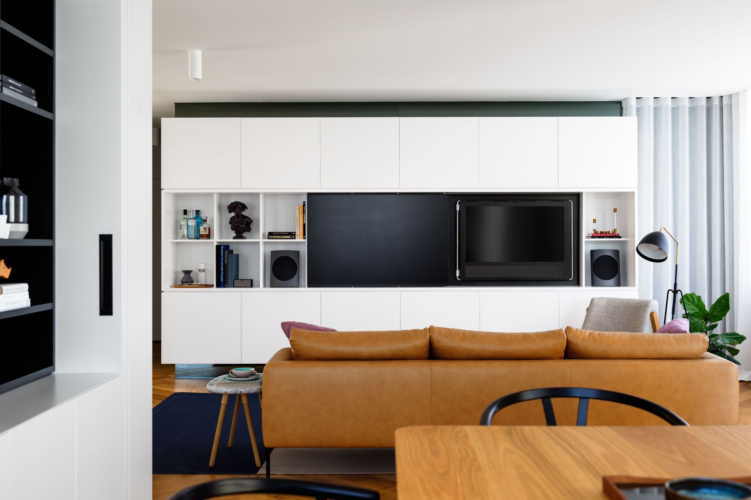
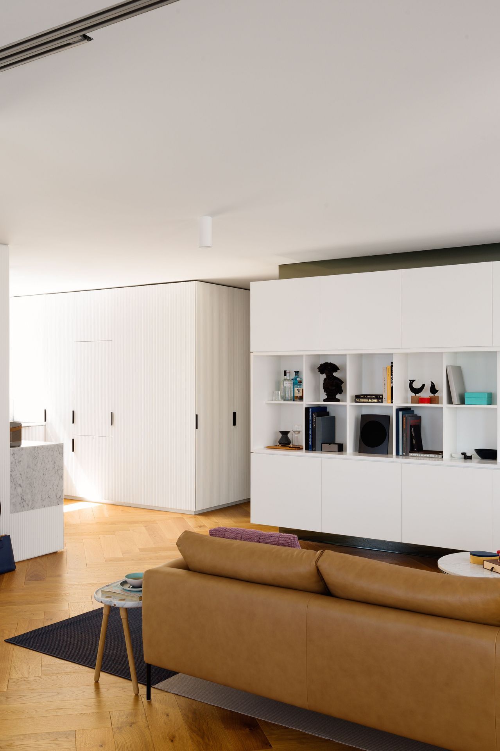
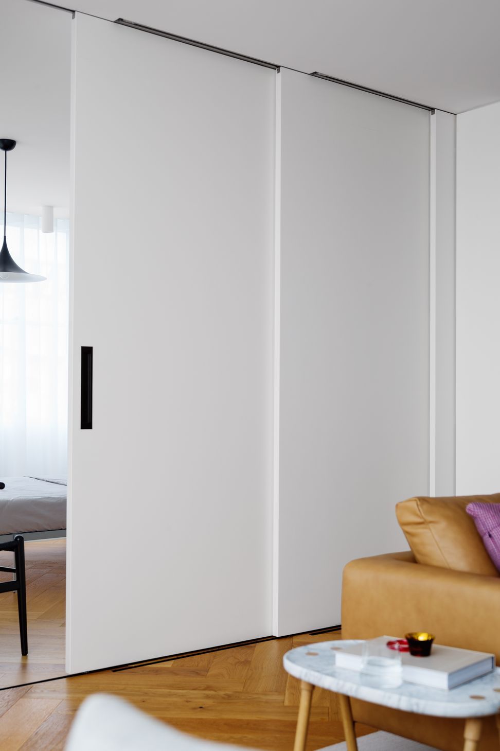
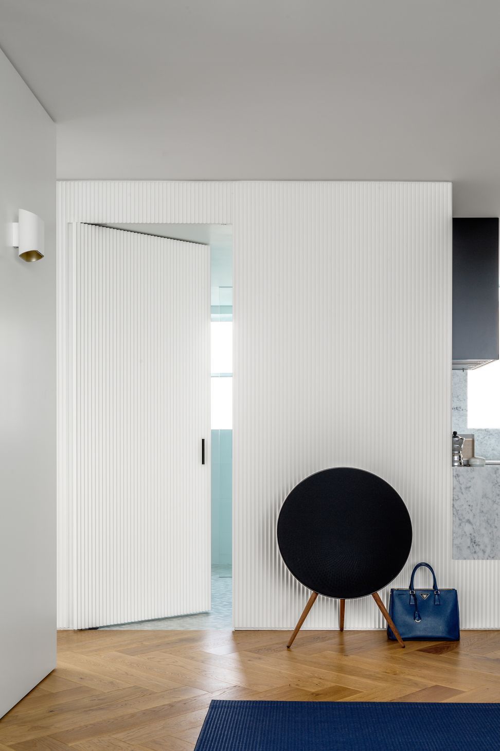
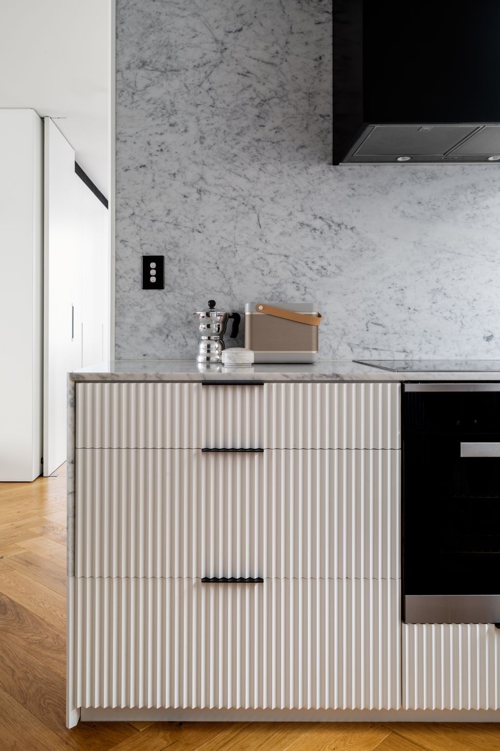
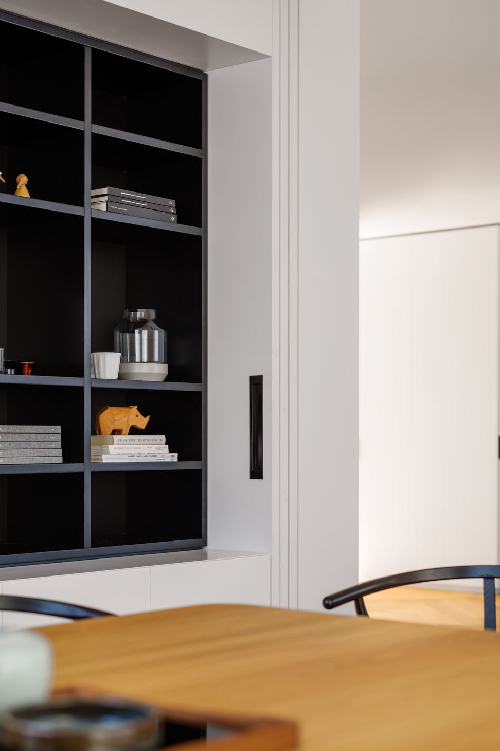
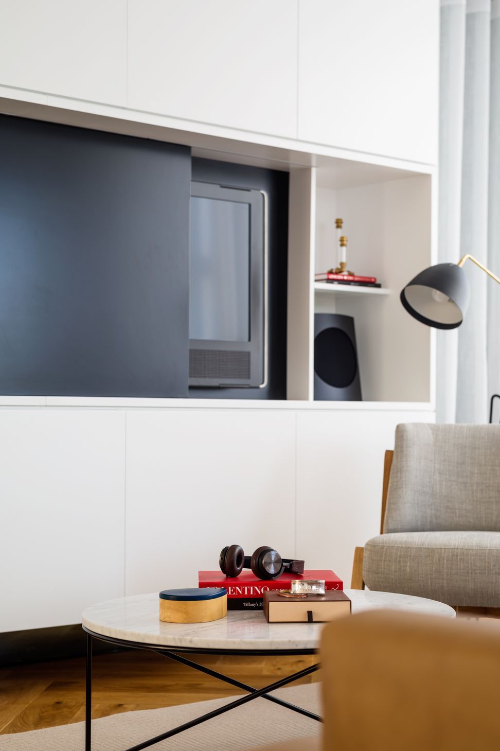
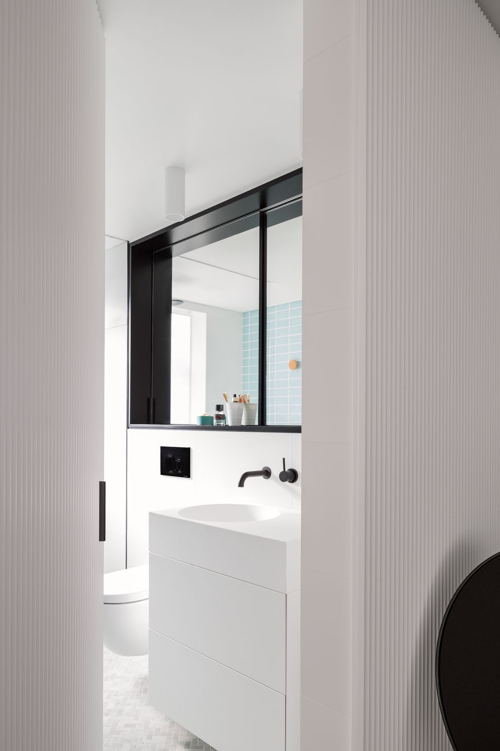
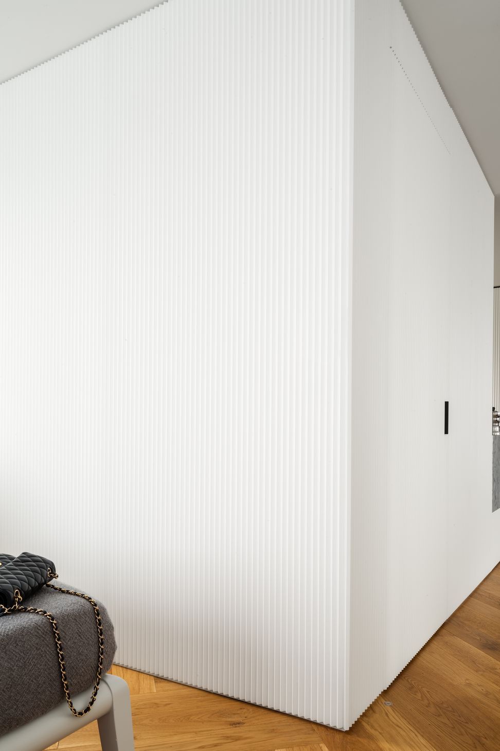
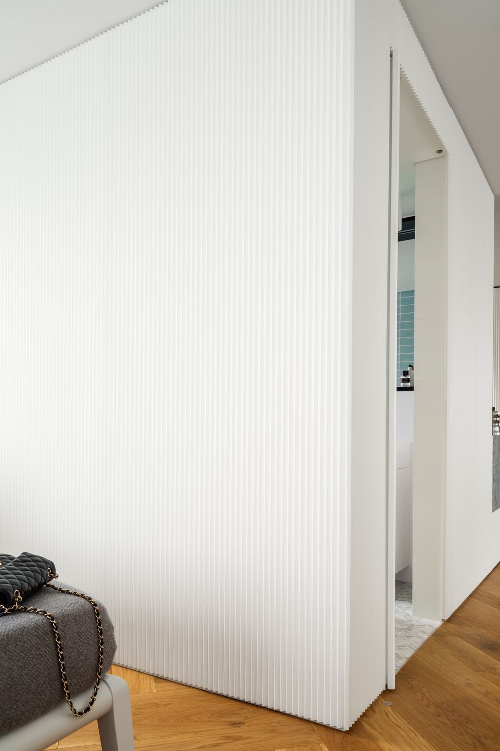
A flexible plan was created and overlaid with a minimalist and monochromatic aesthetic. Generous and finely crafted storage joinery is subtly integrated into each room to provide a series of spaces that appear and feel far more generous then they actually are.
The removal of existing non load bearing walls, the use of clever joinery, sliding panels that can be hidden allow the spaces to connect more seamlessly with one another and also connect visually to its immediate context, views to the Sydney Harbour Bridge, Sydney Harbour and city CBD views.
Project completed in 2015
'Natalie has great design and management skills. She understood and addressed my needs and project brief entirely. She delivered an outstanding fit out to my apartment which was on time and on budget. I am delighted to recommend her to you.’
Client Therese Adami
Photo Credit: Justin Alexander
- Building style
- Modern









Like this Project?
Hire Brcar Morony Architecture
Professional Reviews
Professionals used in
this project
The practices and trades credited on this project.





More projects from
Brcar Morony Architecture
Other work by Brcar Morony Architecture, across every category they build in.


More in
Renovations
Everything else in Renovations, from every practice on ArchiPro.


Next Project
Keep scrolling