

Transformation of a Randwick property with a new first floor addition featuring a master bedroom, ensuite, and robe, designed by Brcar Morony Architecture and completed in April 2017.
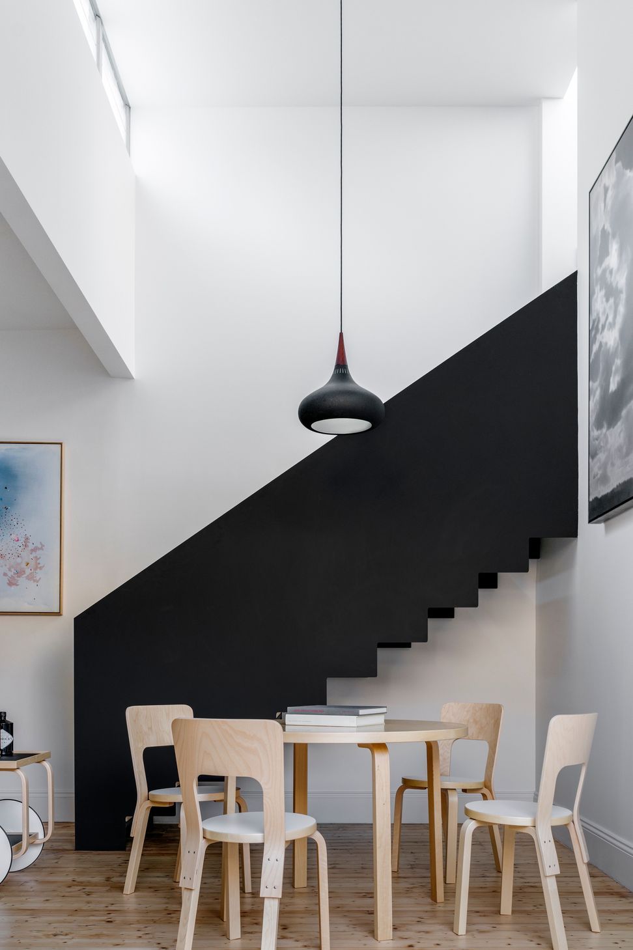
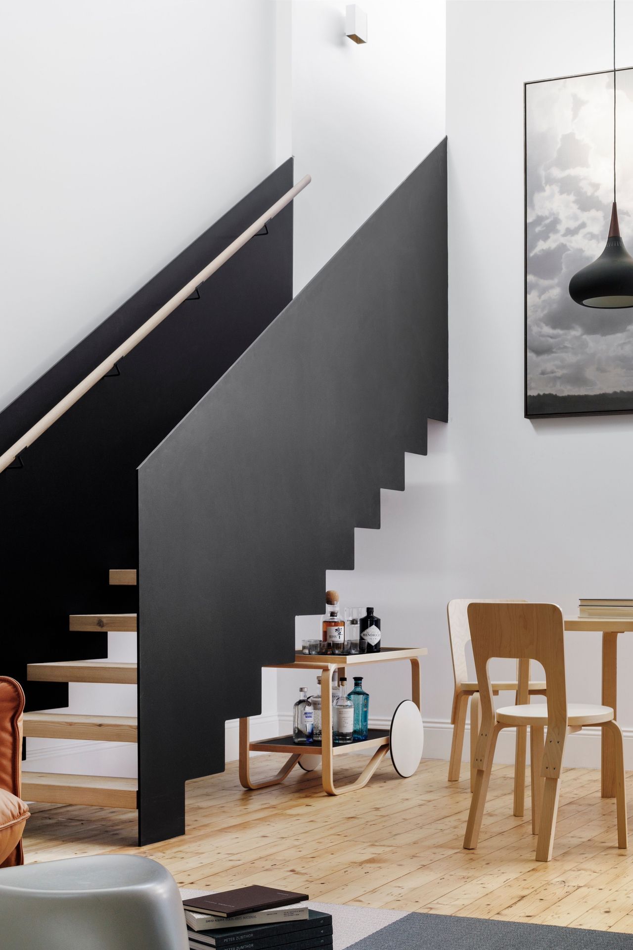
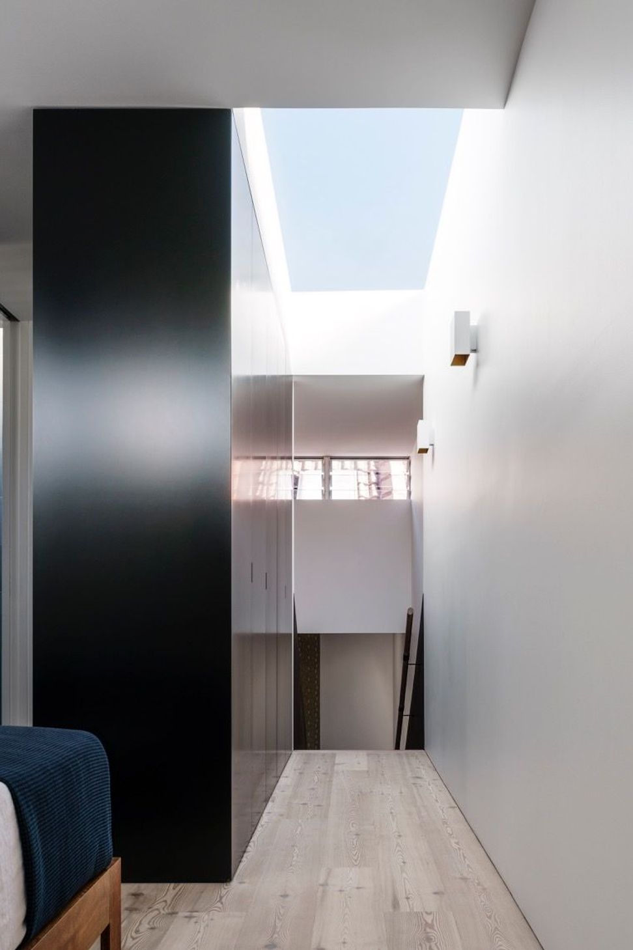
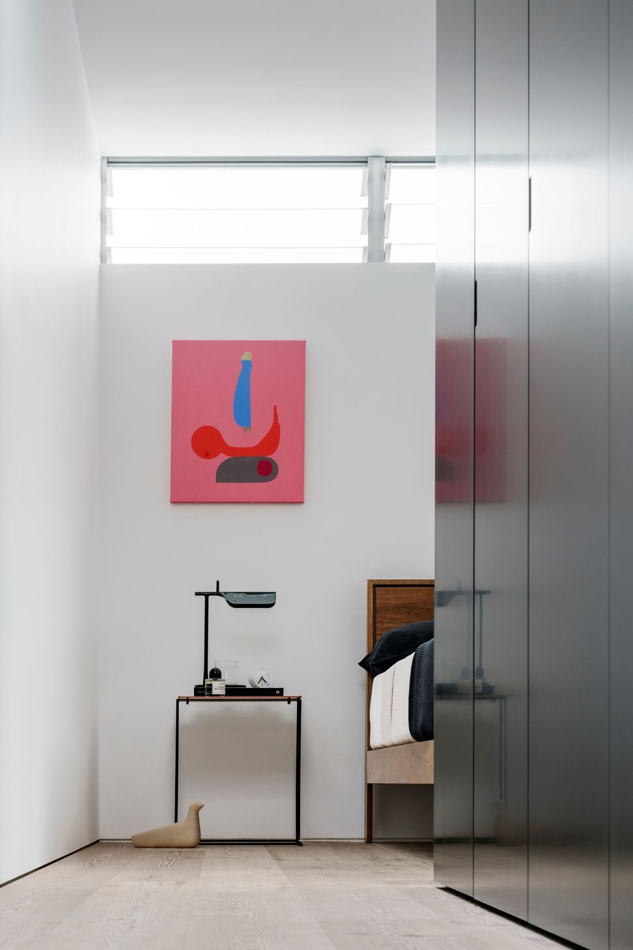
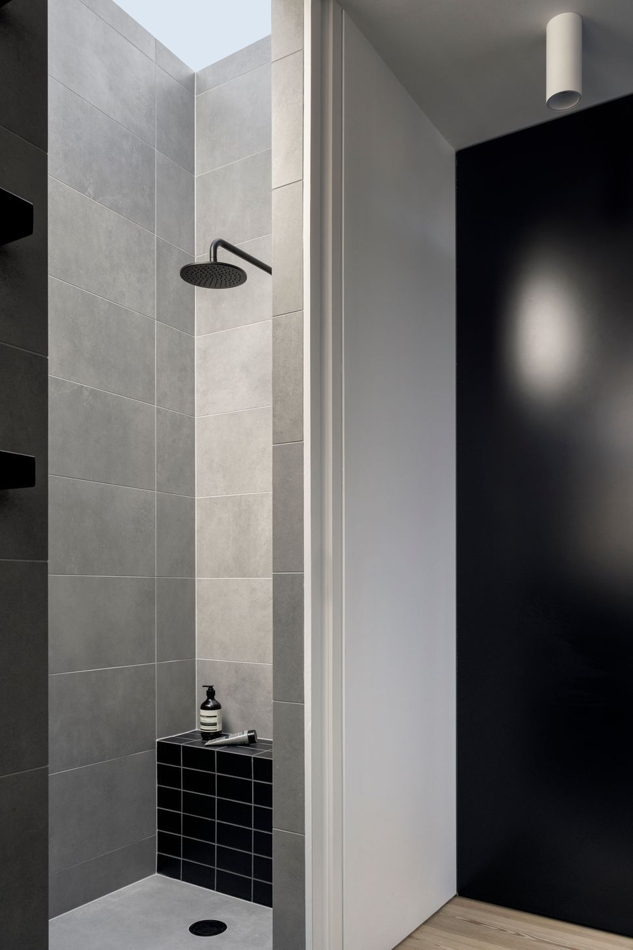
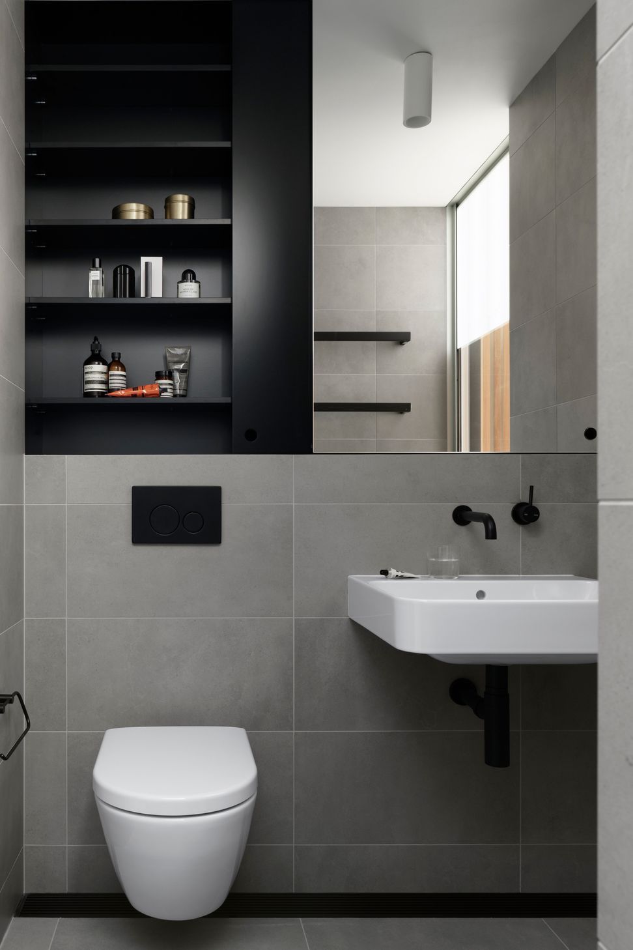
Brcar Morony Architecture were approached post Development Application approval to undertake the design detailing and delivery of the approved works. The project involves demolition of the existing structure to the rear of the property and replacing it with a new first floor addition containing a master bedroom, ensuite and robe. The first floor addition is accessed via a plate steel stair inserted within a new void over a new dining room.
Brcar Morony administered a lump sum contract (ABIC SW-2008 H NSW) over a 6 month time period.
Project completed in April 2017.
'Working with Natalie and Chris Griffin of Burmah Constructions has been smooth & easy with continuous communication...'
Client Gene Black
Photo Credit: Justin Alexander



Like this Project?
Hire Brcar Morony Architecture
Professional Reviews
Professionals used in
this project
The practices and trades credited on this project.



More projects from
Brcar Morony Architecture
Other work by Brcar Morony Architecture, across every category they build in.


More in
Renovations
Everything else in Renovations, from every practice on ArchiPro.


Next Project
Keep scrolling