
Project team
- Carter Williamson Architects
- Brett Boardman
A unique inner-city family home that preserves Sydney's heritage, featuring a private courtyard, exposed brick and timber elements, and a master suite mezzanine, all designed to enhance natural light and connectivity with the outdoors.
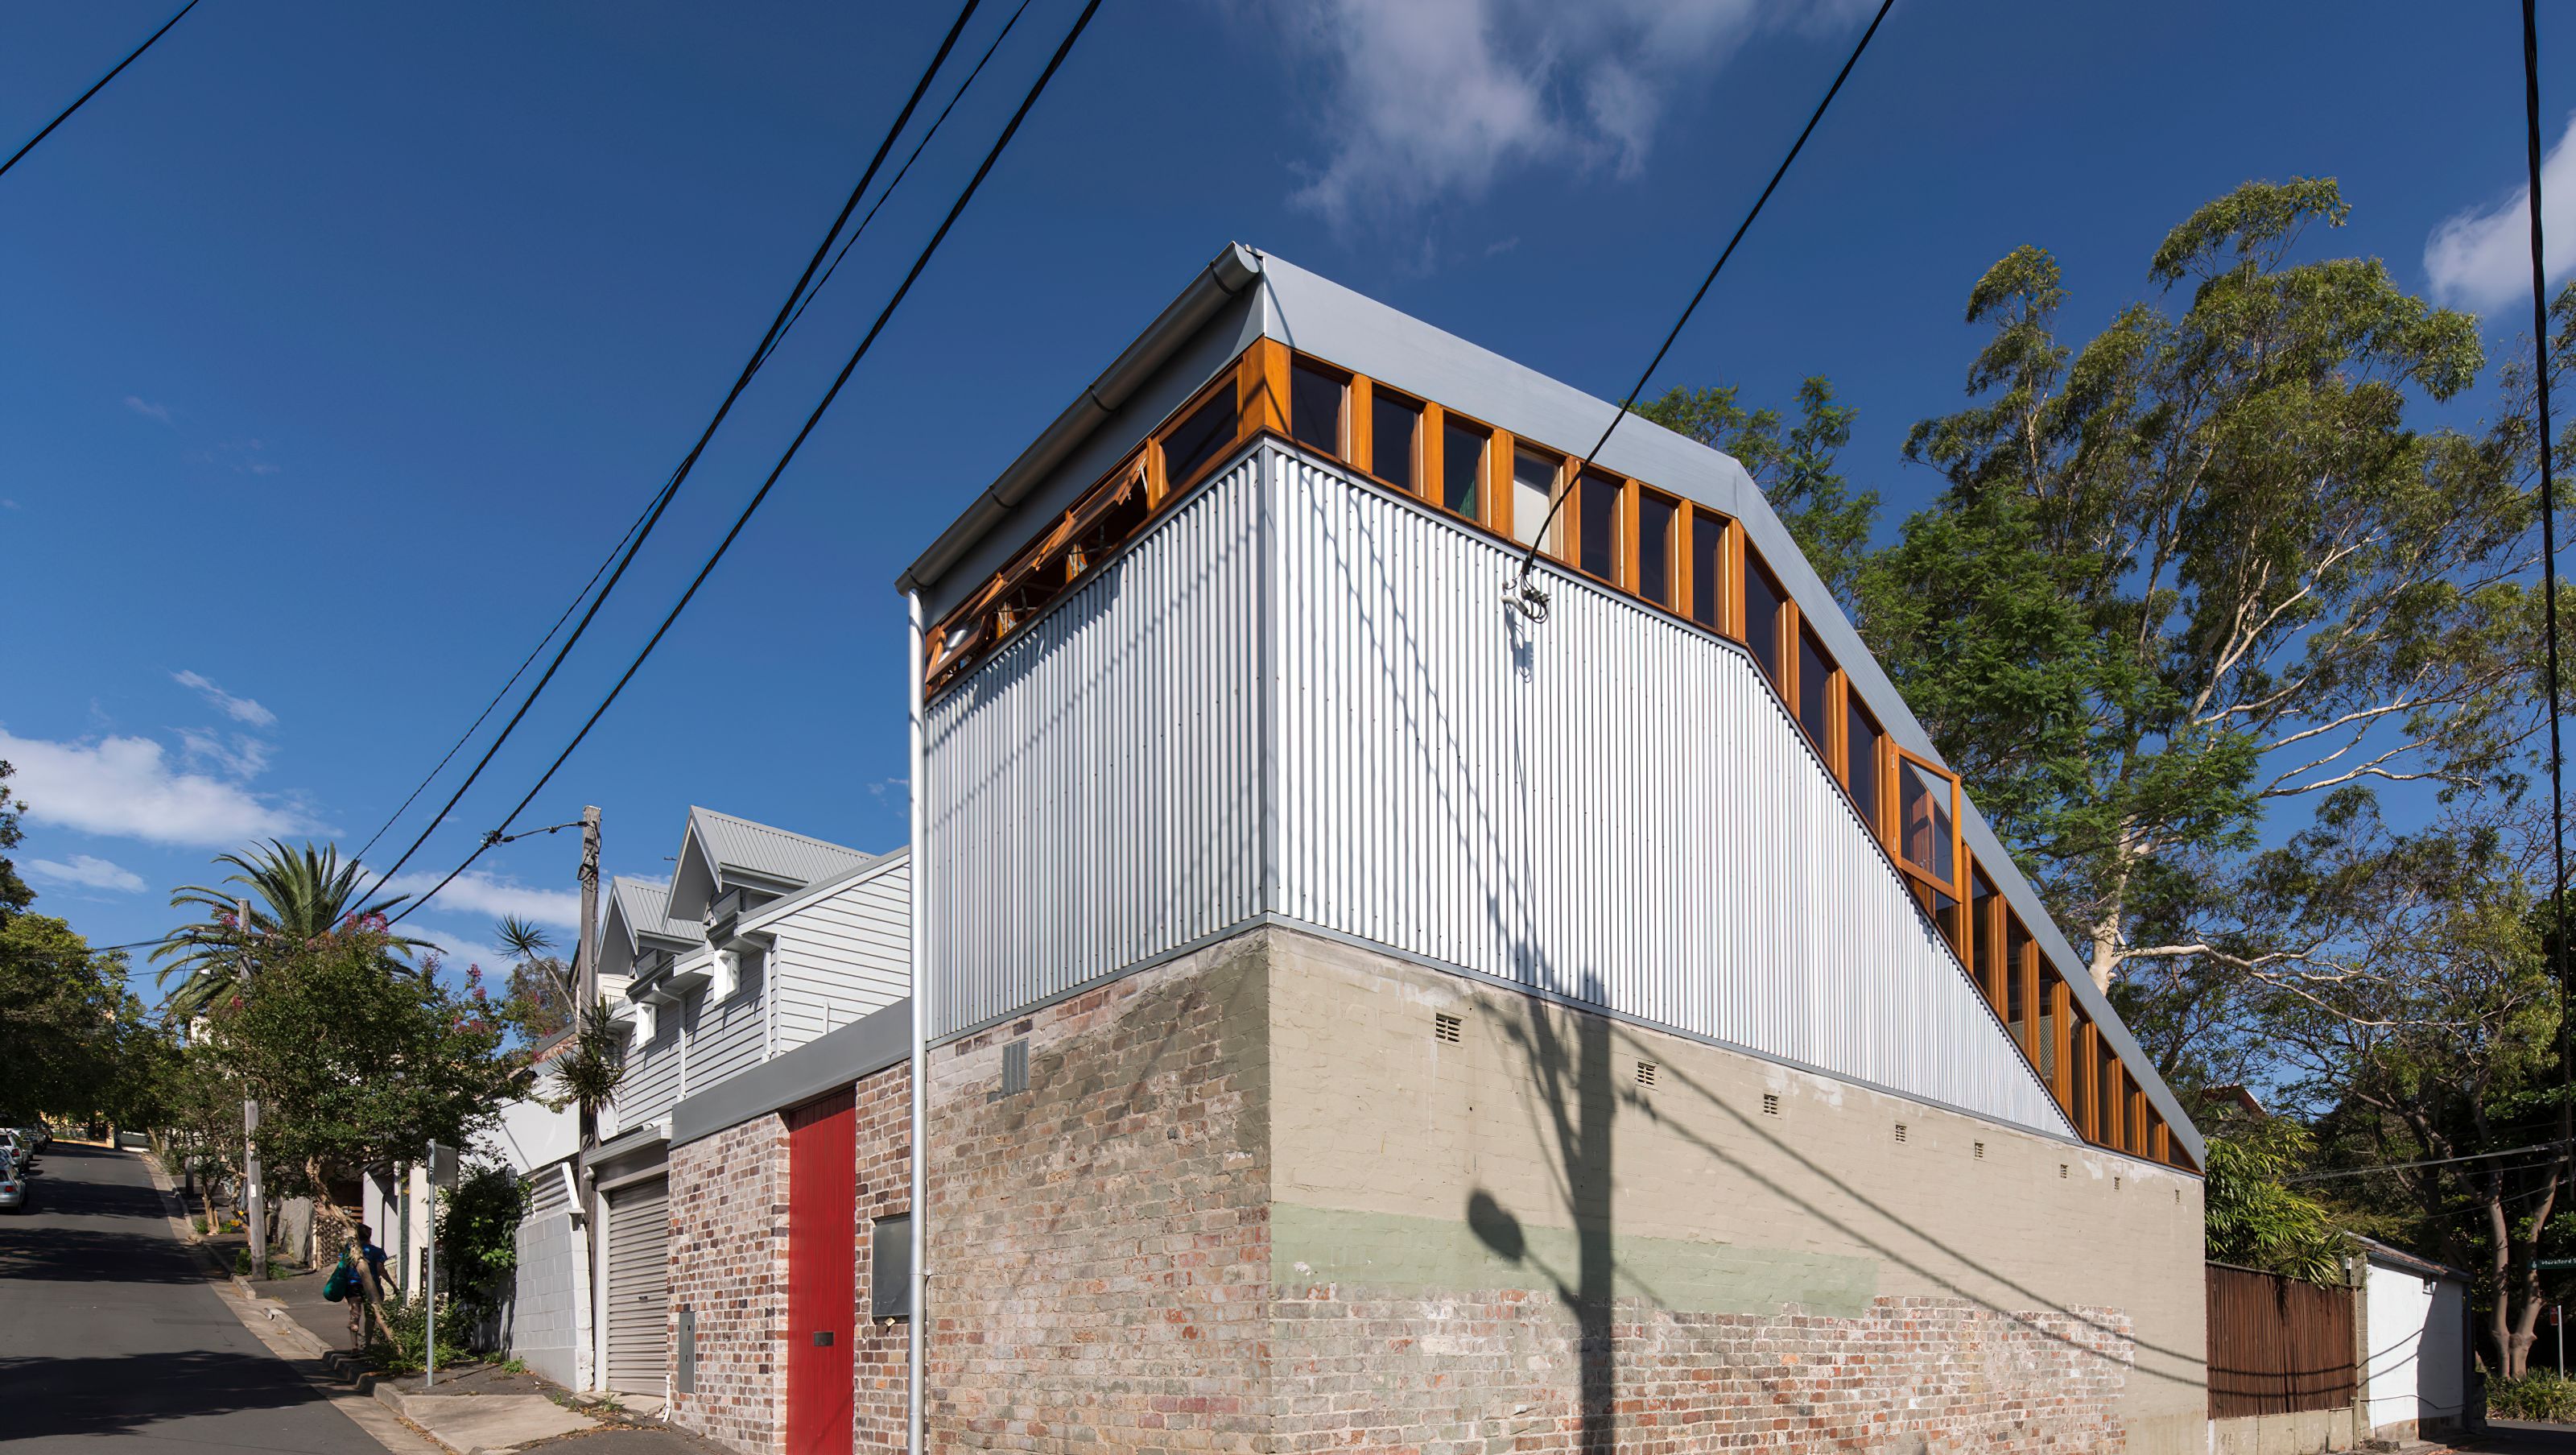
A rare find for an inner-city suburb, the Cowshed offered our clients and our studio the opportunity to create something special and preserve a slice of Sydney’s eclectic past. Despite the hard urban edge of milking sheds built right to the street, the realised ambition is a gregarious family home centred around a private, walled courtyard.
The simple brick structure is aligned with the southwest boundary, with bedrooms in place of the old stalls in its northeast corner. Our strategy was to repair the structure, expose the bricks, and raise the roofline to accommodate a master suite mezzanine over the kitchen.
Rising to the roofline is a ribbon of clerestory windows, capturing soft light and breezes, helping the interior feel bright, yet private. Living and dining areas unfold under the exposed vaulted roofline while opening seamlessly out to the central courtyard.
Robust materials are authentic in the space. Exposed timber roof trusses and beams lend warmth to the recycled brick shell and concrete floors. Oiled timber doors and windows and corrugated steel cladding hint at the pastural vernacular.
Photography: Brett Boardman


Like this Project?
Hire Carter Williamson Architects
Professionals used in
this project
The practices and trades credited on this project.

More projects from
Carter Williamson Architects
Other work by Carter Williamson Architects, across every category they build in.


More in
Renovations
Everything else in Renovations, from every practice on ArchiPro.


Next Project
Keep scrolling