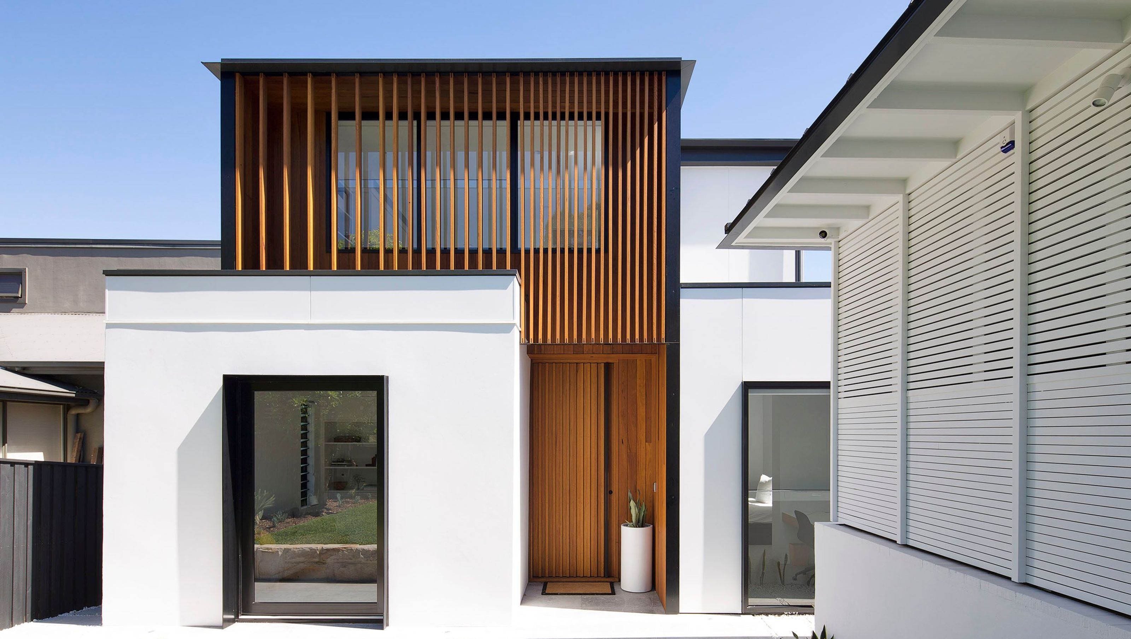

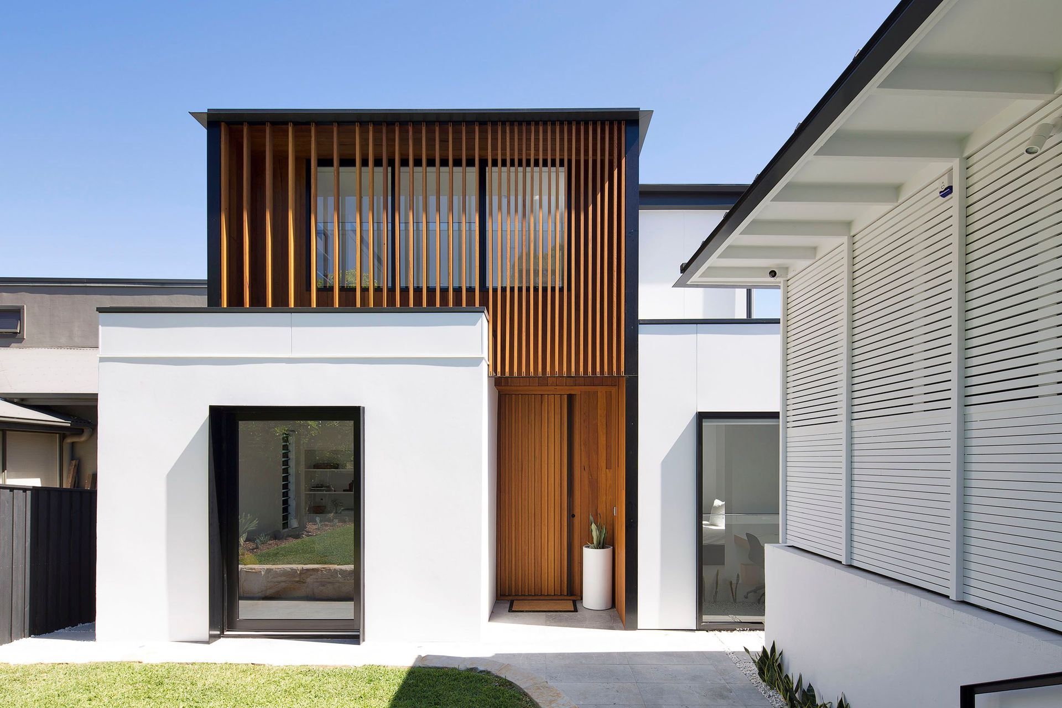
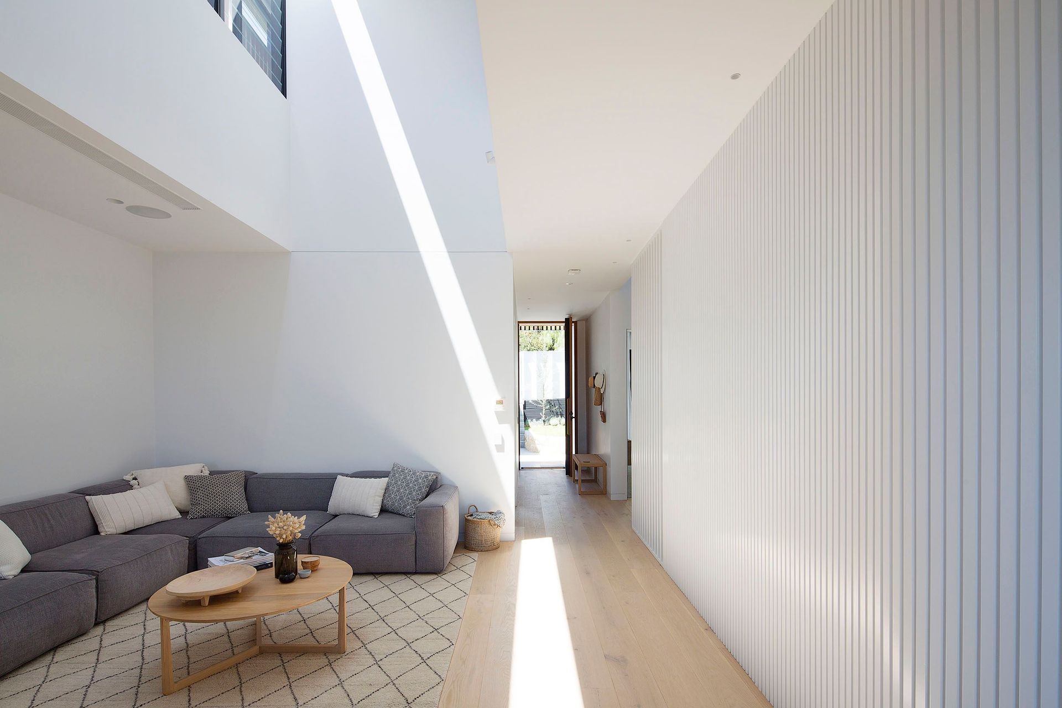
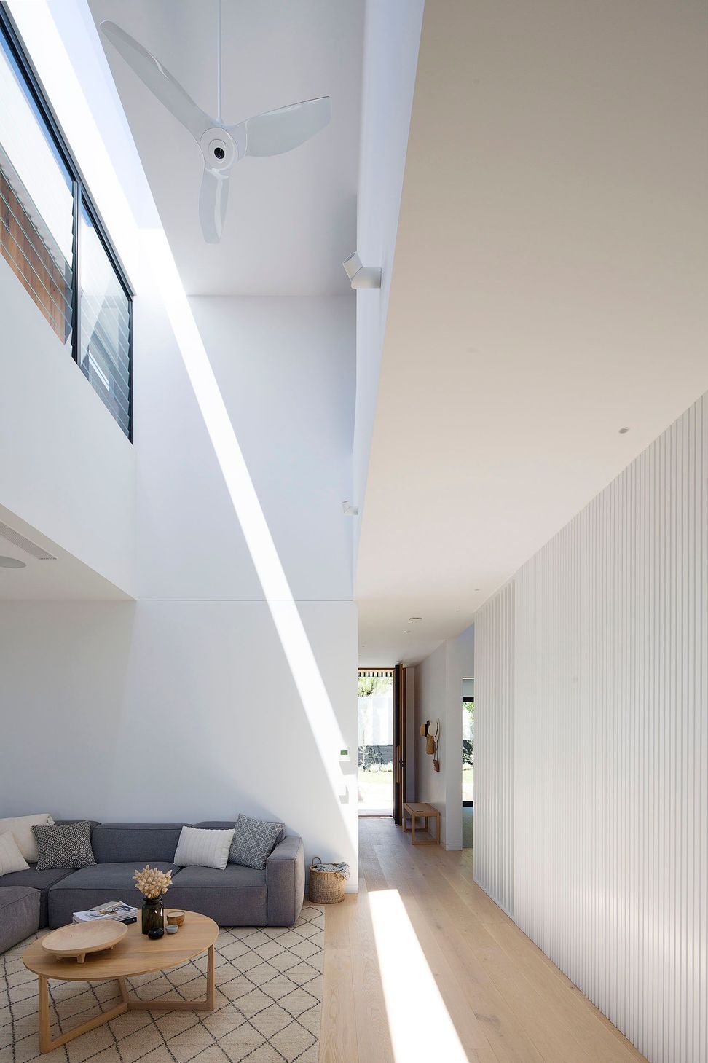
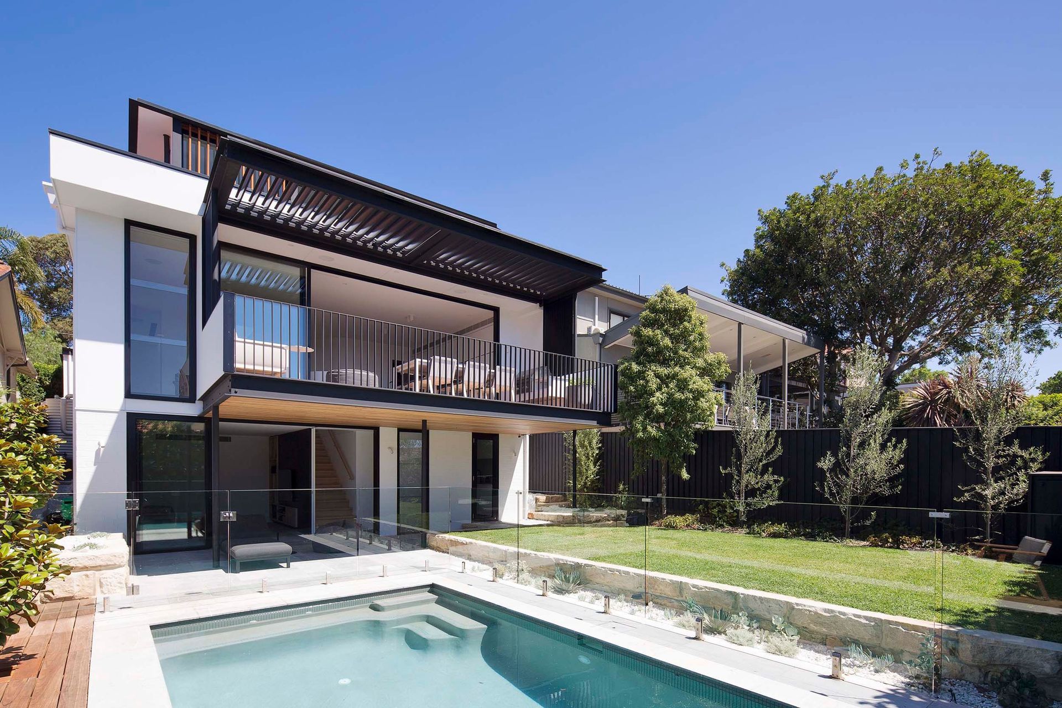
A light-filled transformation of an existing home featuring a double height void, clerestory glazing, and a seamless connection to an open plan kitchen and dining area, complemented by a curved staircase leading to the garden and swimming pool.
ALTERATION + ADDITION
An existing home is given a light-filled transformation by introducing a double height void with clerestory glazing to the centre of the home. Sunlight floods the living spaces while allowing natural ventilation to the home. A curved wall leads to an open plan kitchen and dining area with curved steel balustrade wrapping around a staircase that connects to the garden and swimming pool below.
Completed: July 19
Photography by Simon Whitbread Photography







Like this Project?
Hire Watershed Architects
Professional Reviews
Professionals used in
this project
The practices and trades credited on this project.

More projects from
Watershed Architects
Other work by Watershed Architects, across every category they build in.


More in
Extensions
Everything else in Extensions, from every practice on ArchiPro.


Next Project
Keep scrolling