
Project team
Product Suppliers
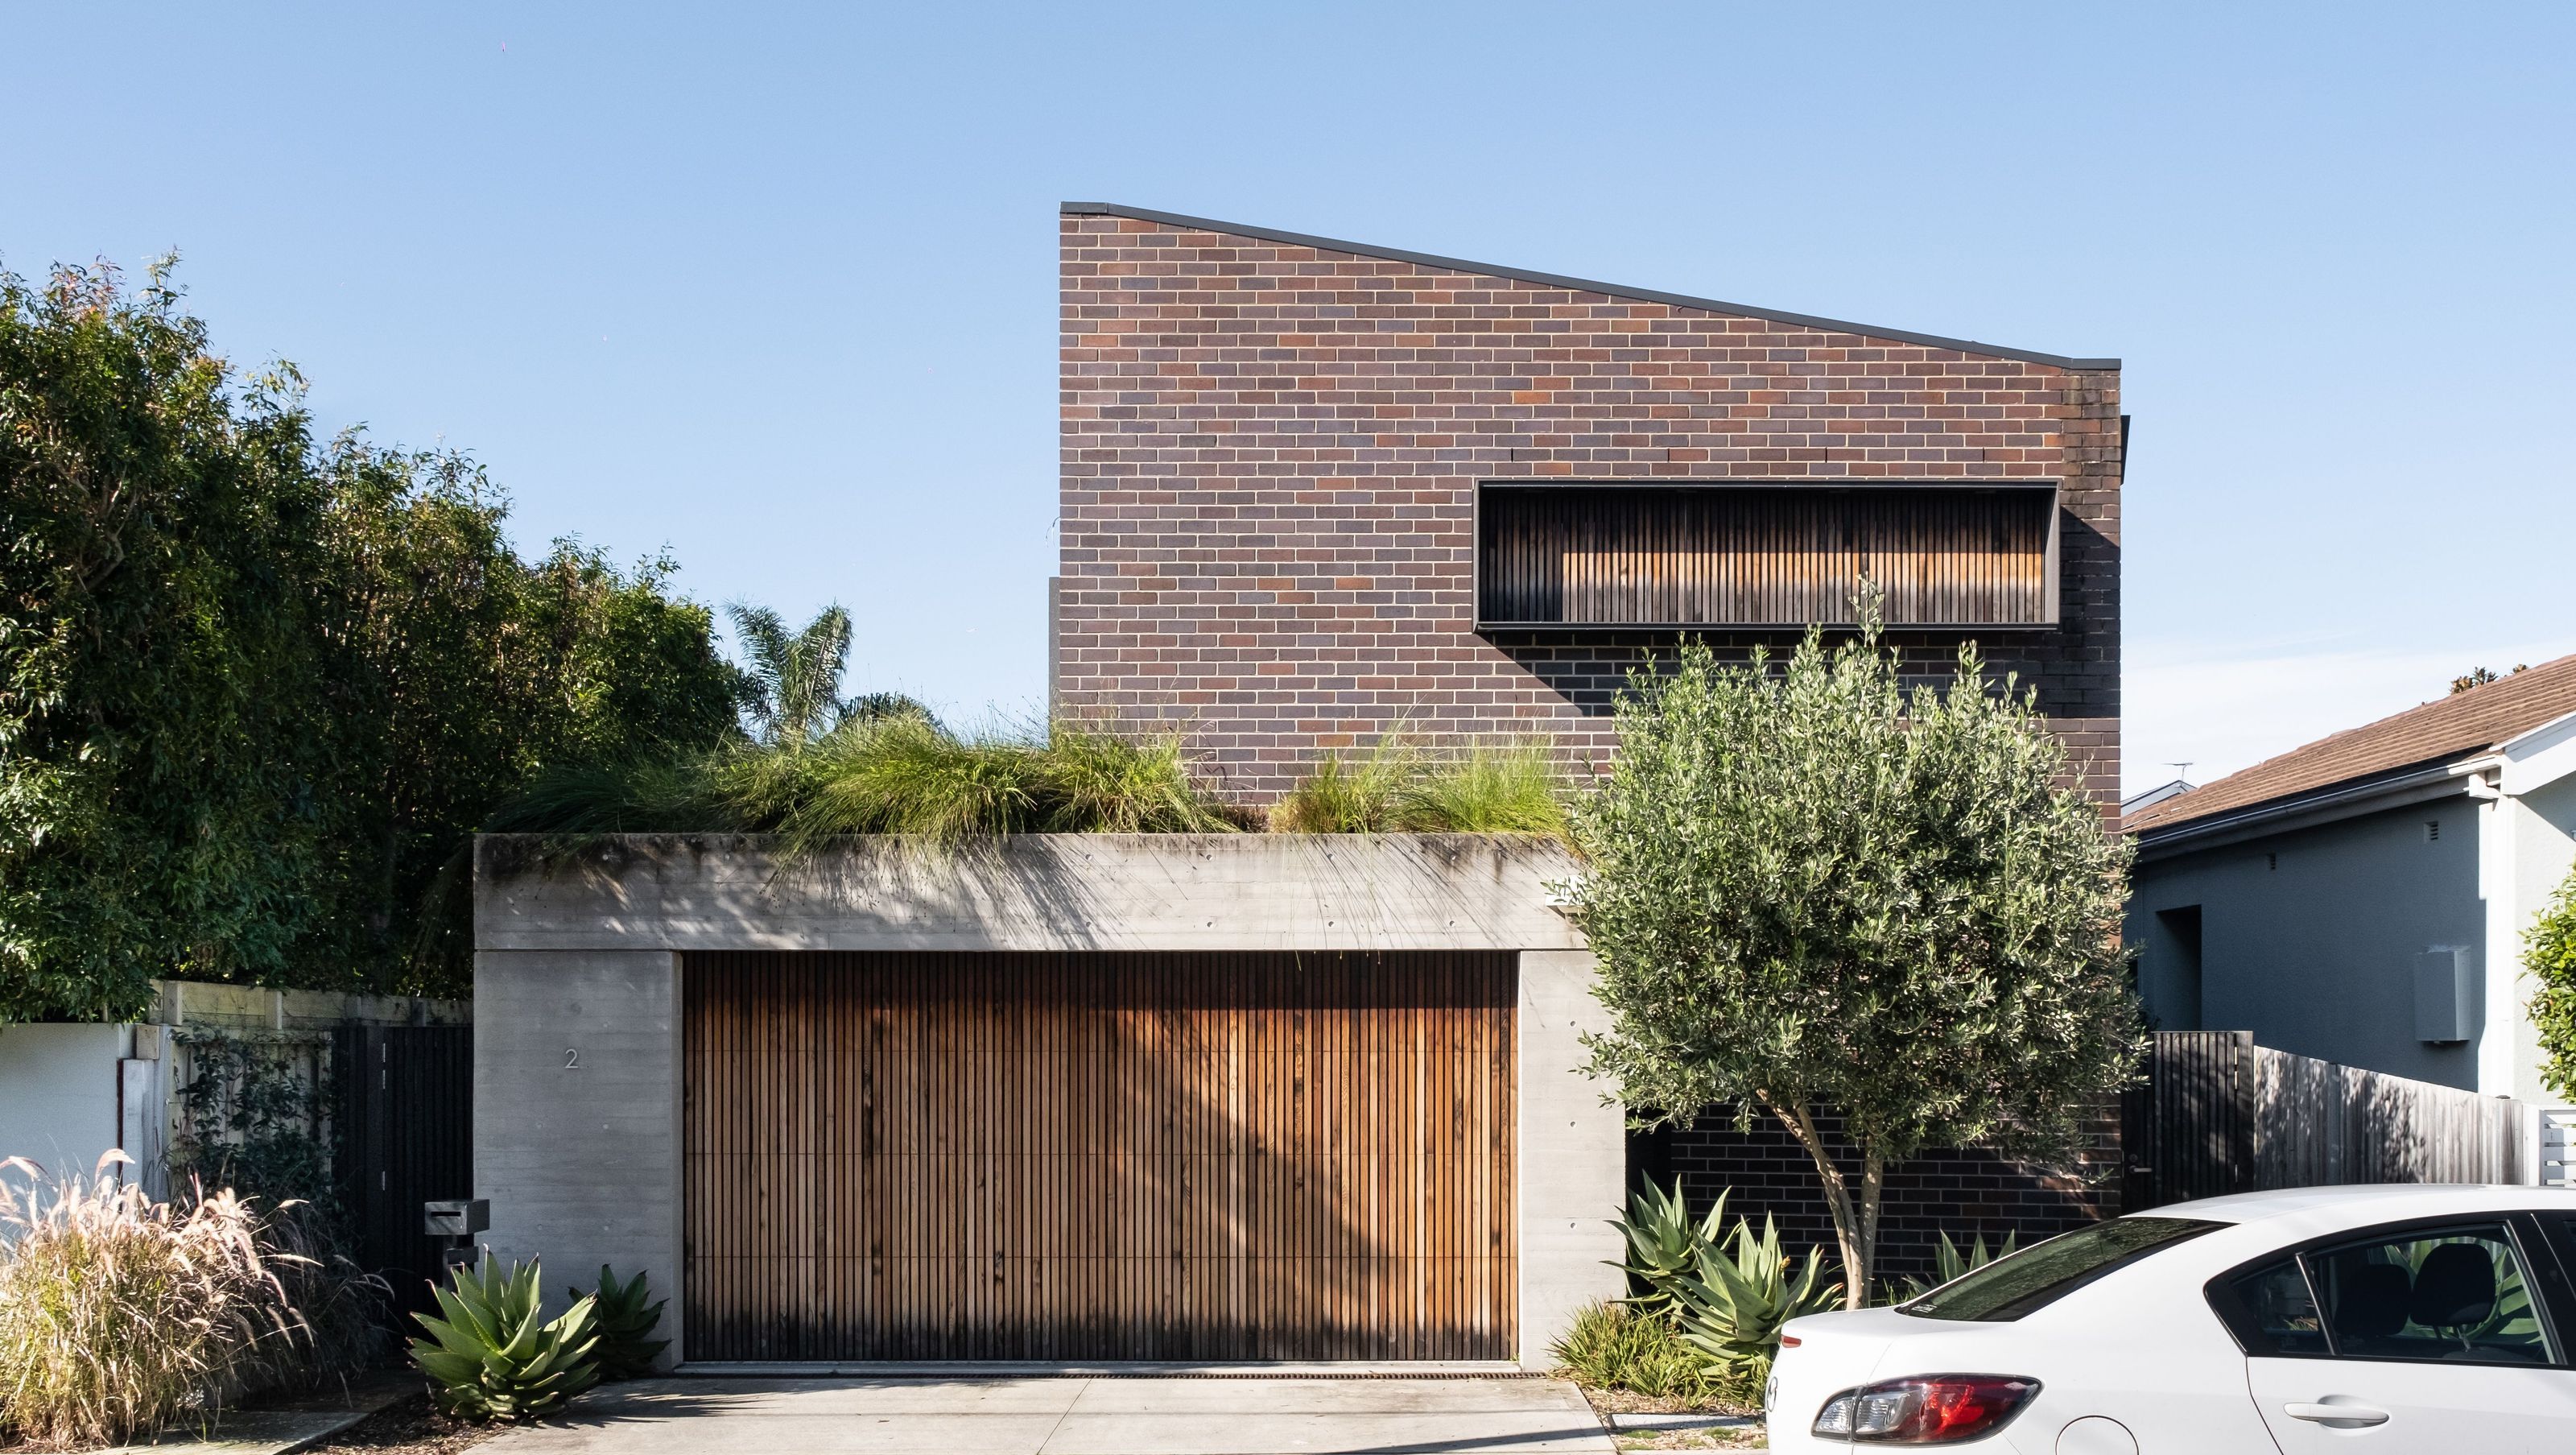
Cricket Pitch House: A bespoke two-storey garden residence designed around the owner's passion for backyard cricket, featuring a linear layout that maximizes solar access and a unique roof design that creates four distinct facades.
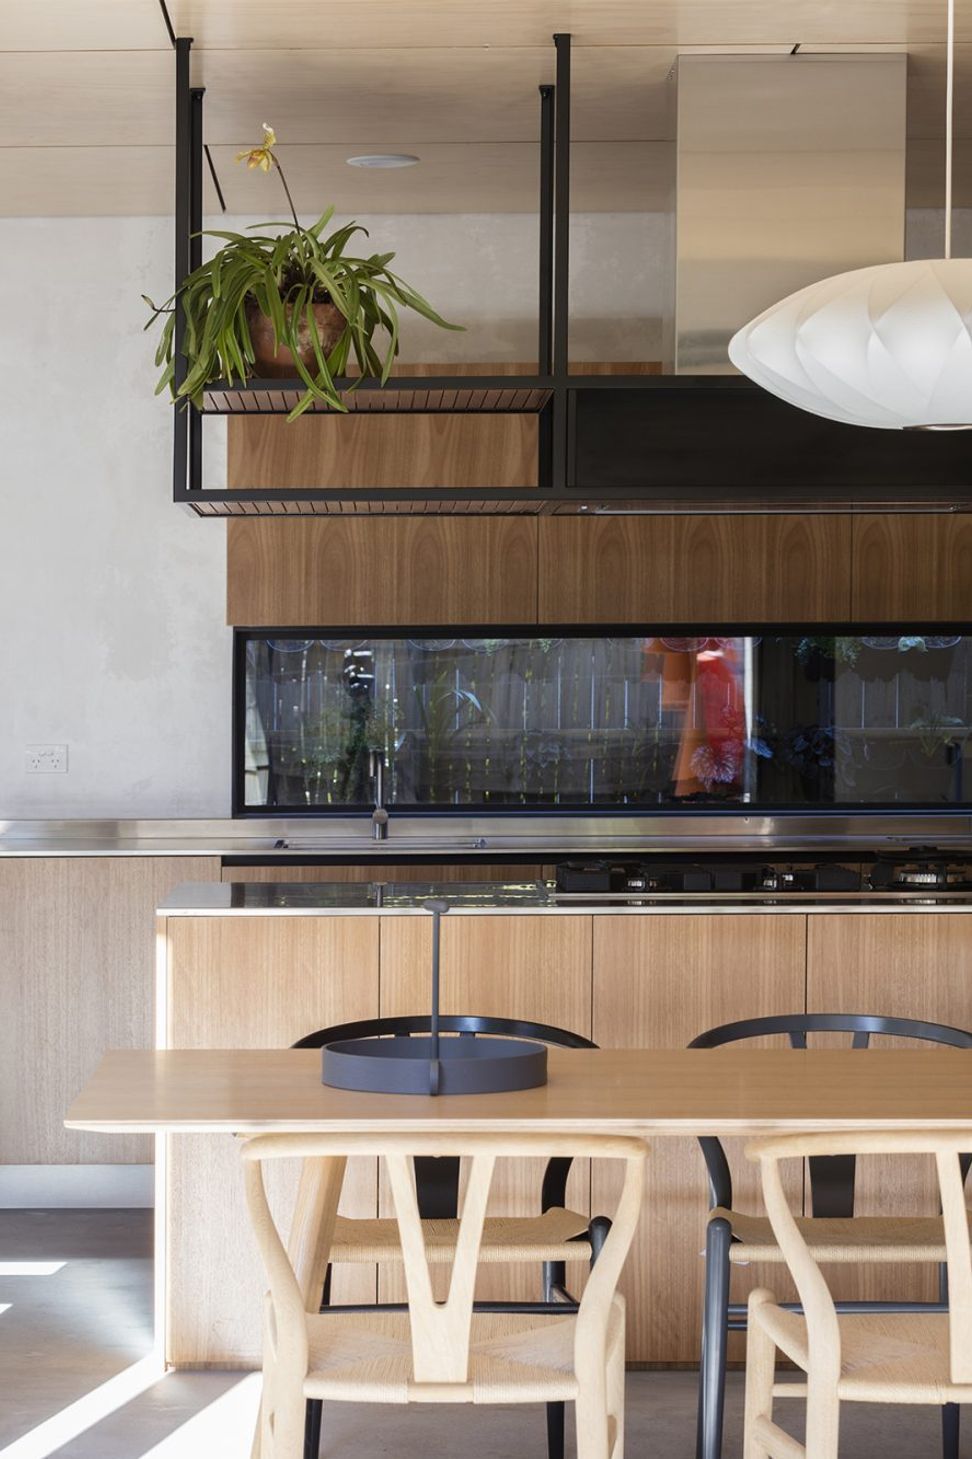
The Cricket Pitch house is a 2 storey garden house, designed specifically around the owner’s love of backyard cricket.
The linear organisation of the house creates a long north-facing side yard that maximises solar access to the house, while also forming the ideal dimensions for t he cricket pitch.
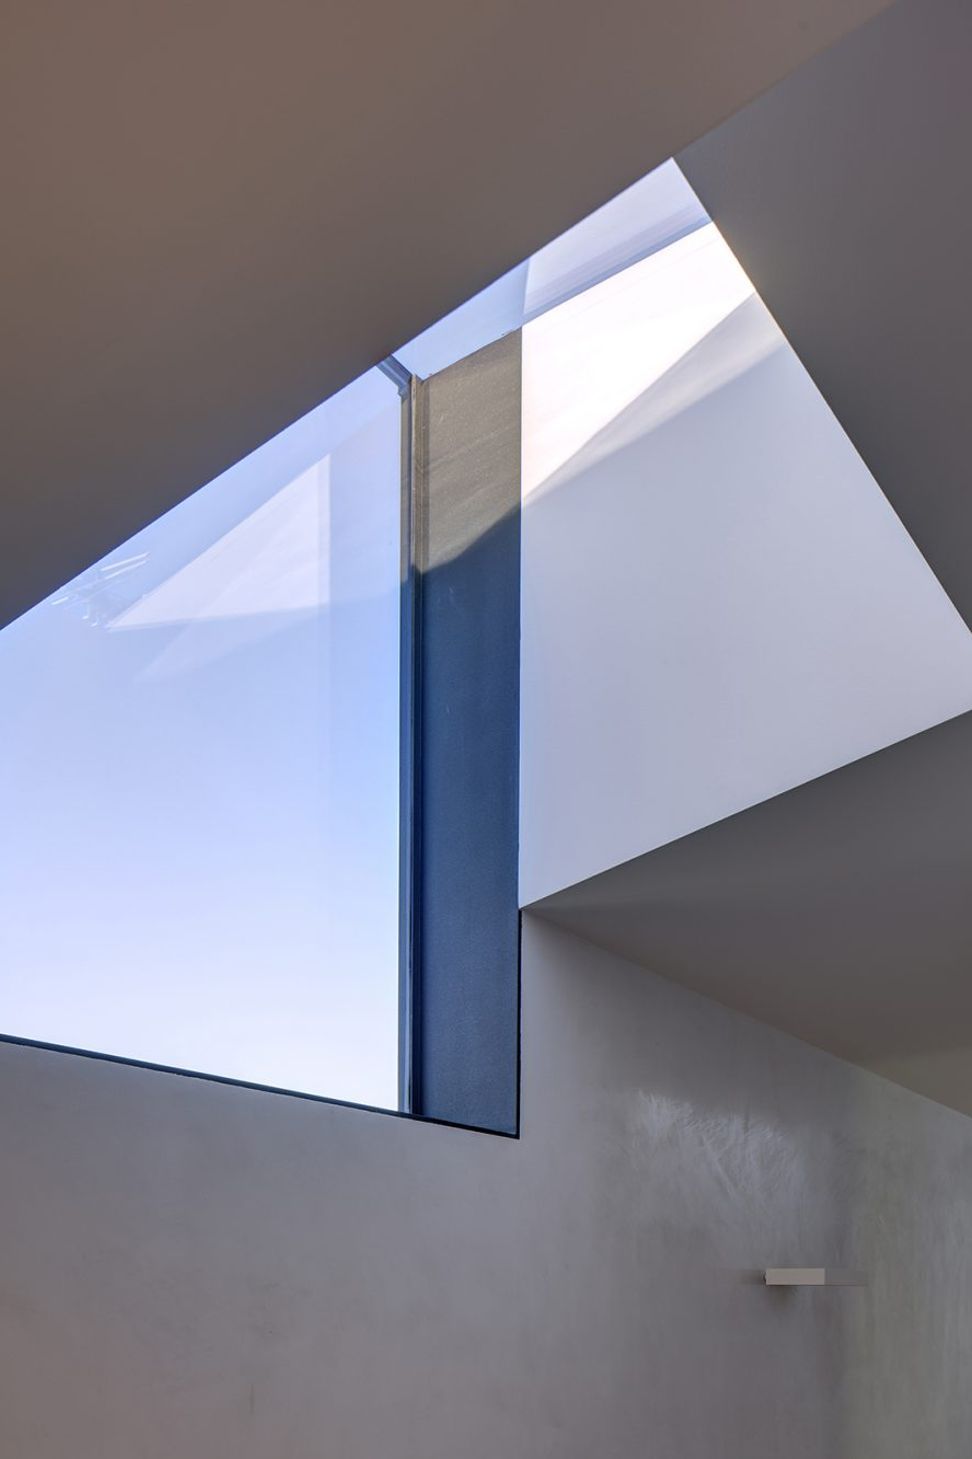
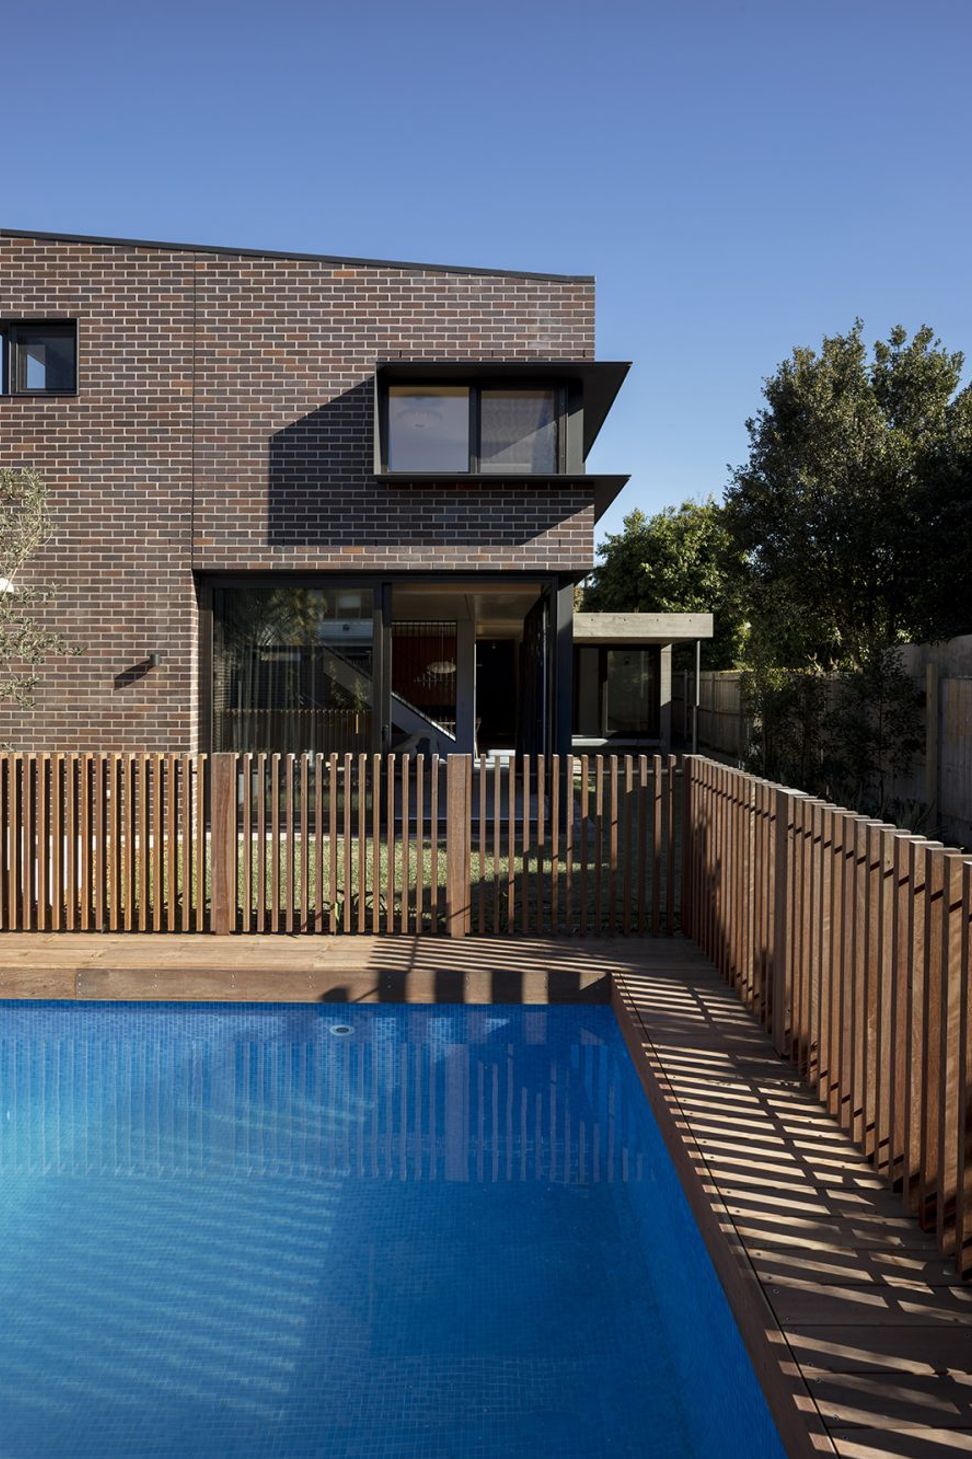
The roof ridge runs along the diagonal of the building, creating four different facades, each responding to their orientation.
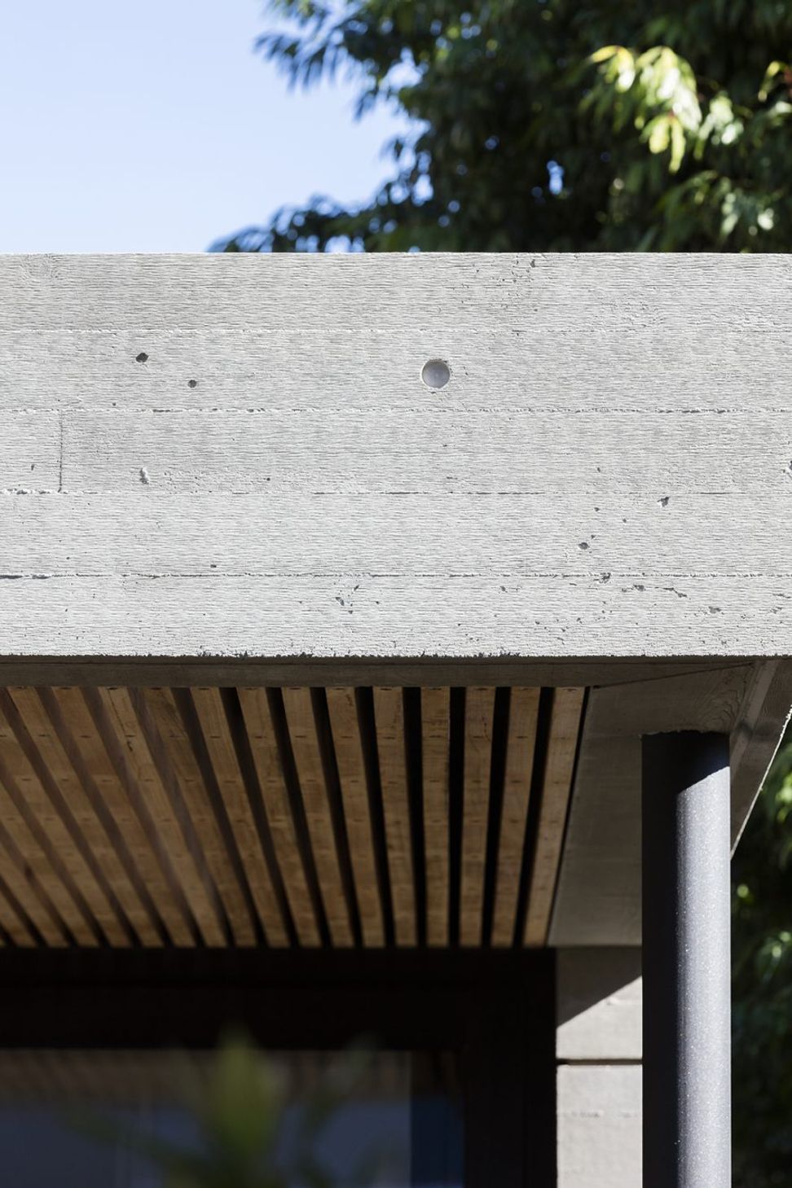
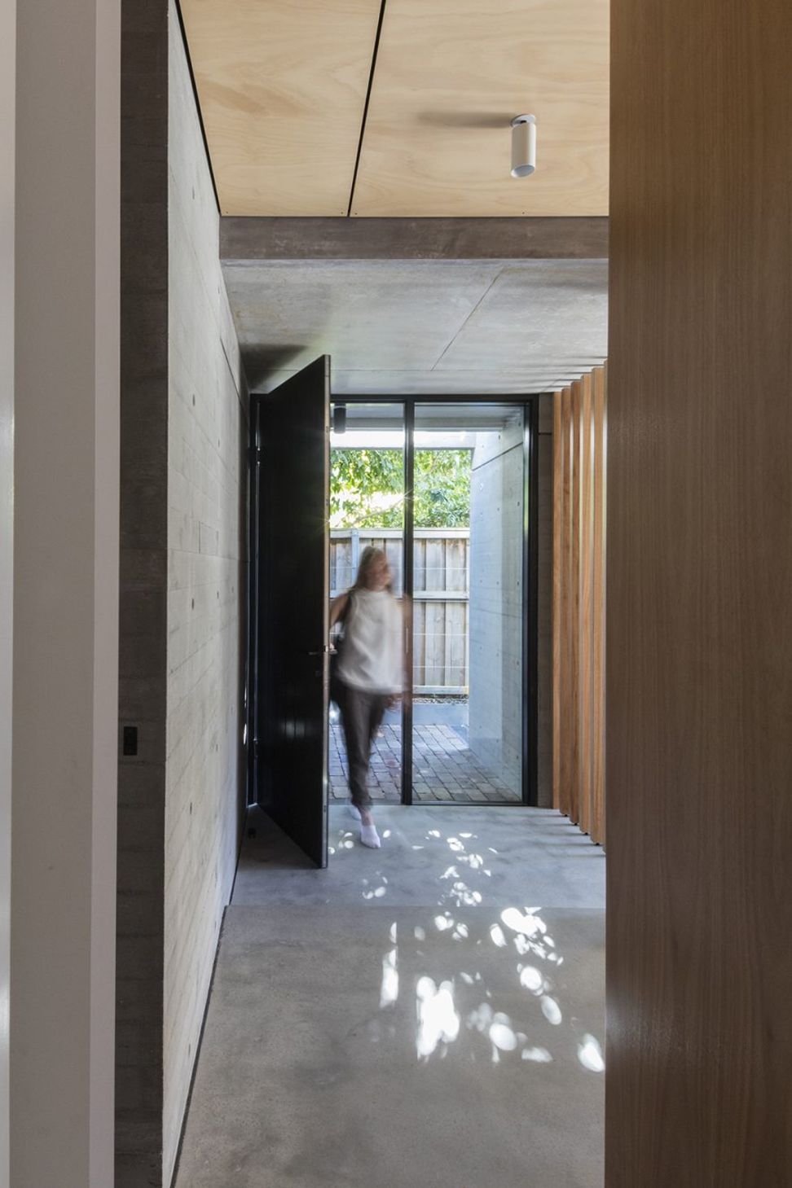
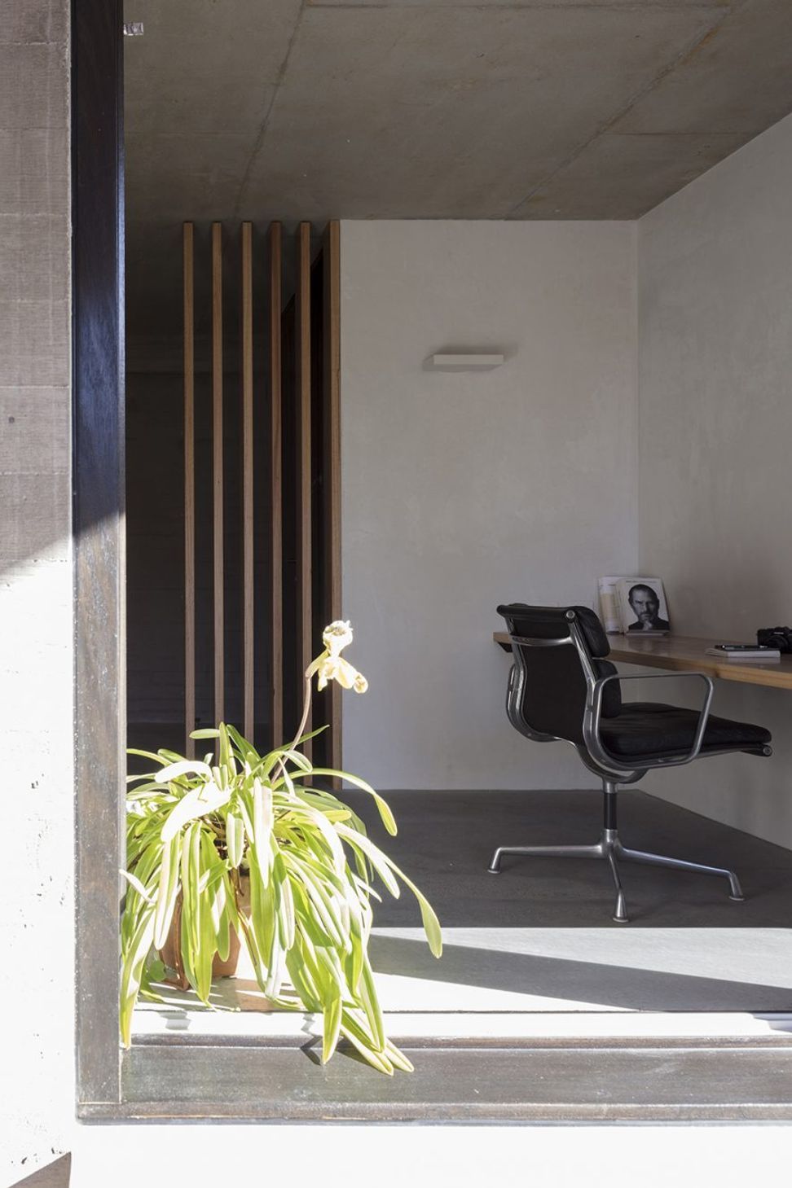
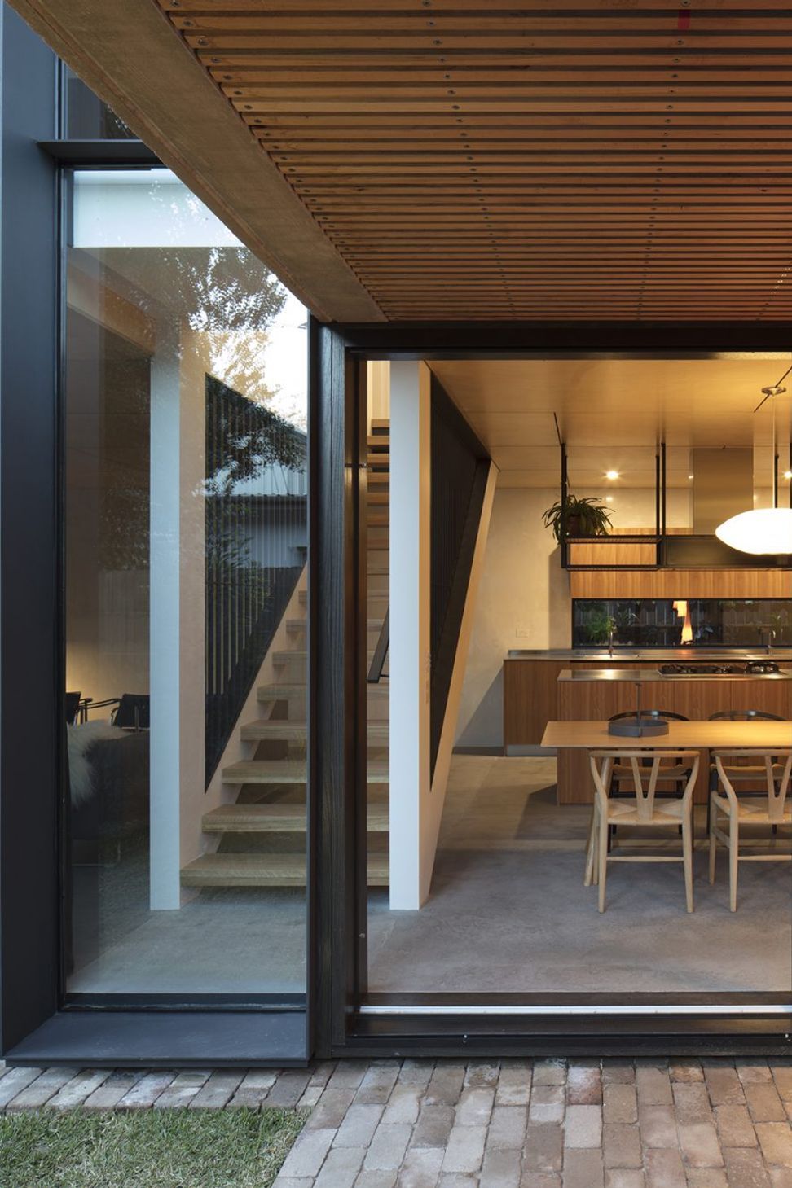
Finely detailed board finished concrete provides texture and mass to the study and entry spaces, while large timber framed glass sliding doors open from the dining and living spaces to the garden.
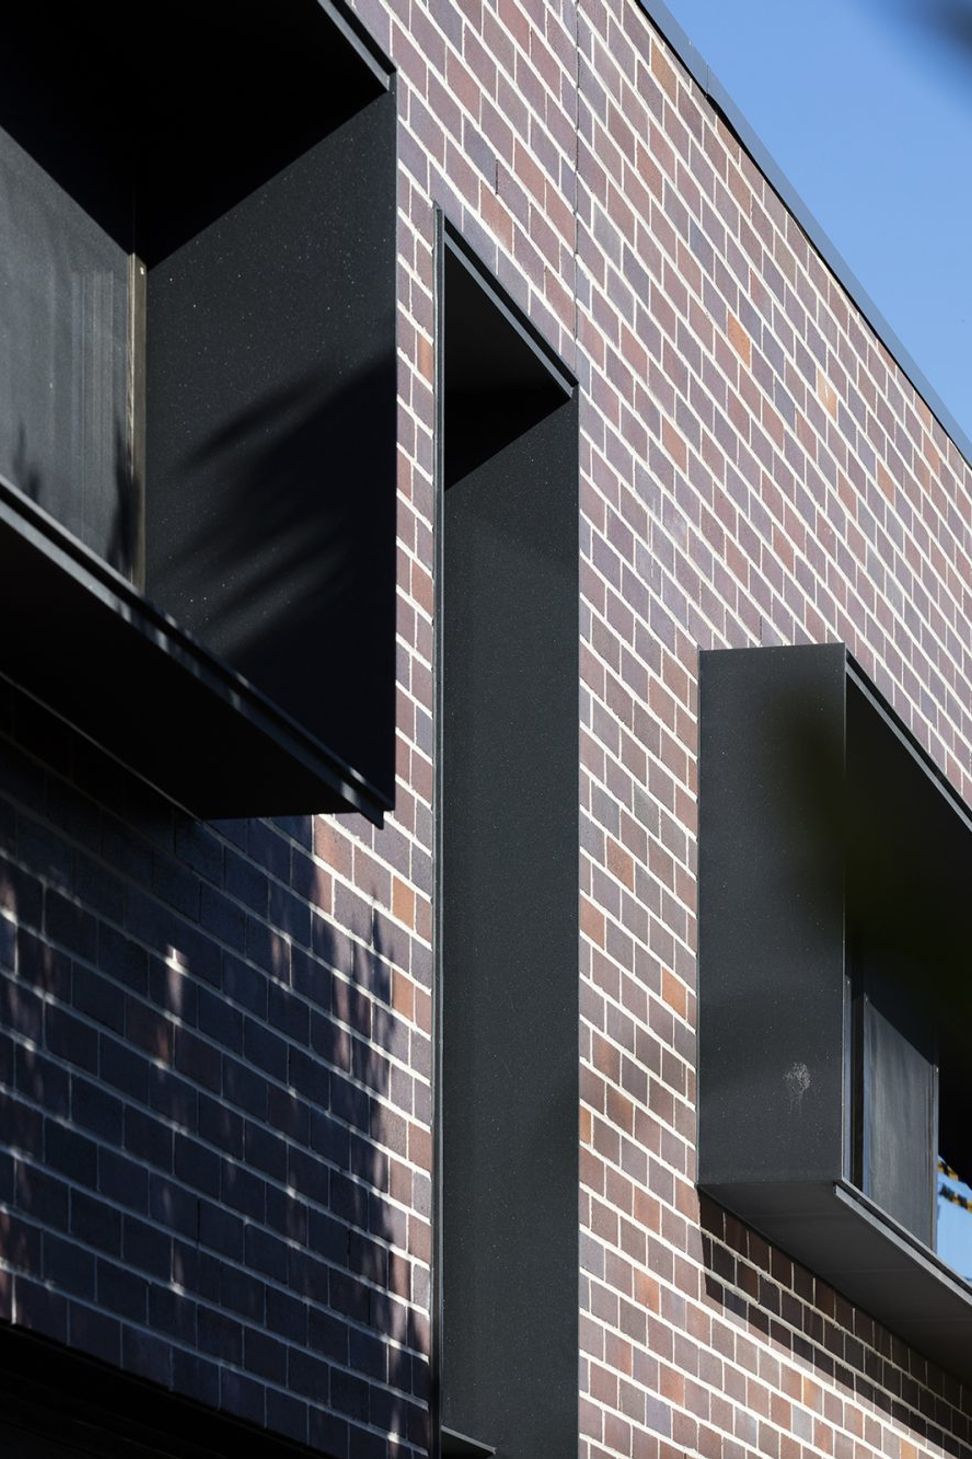
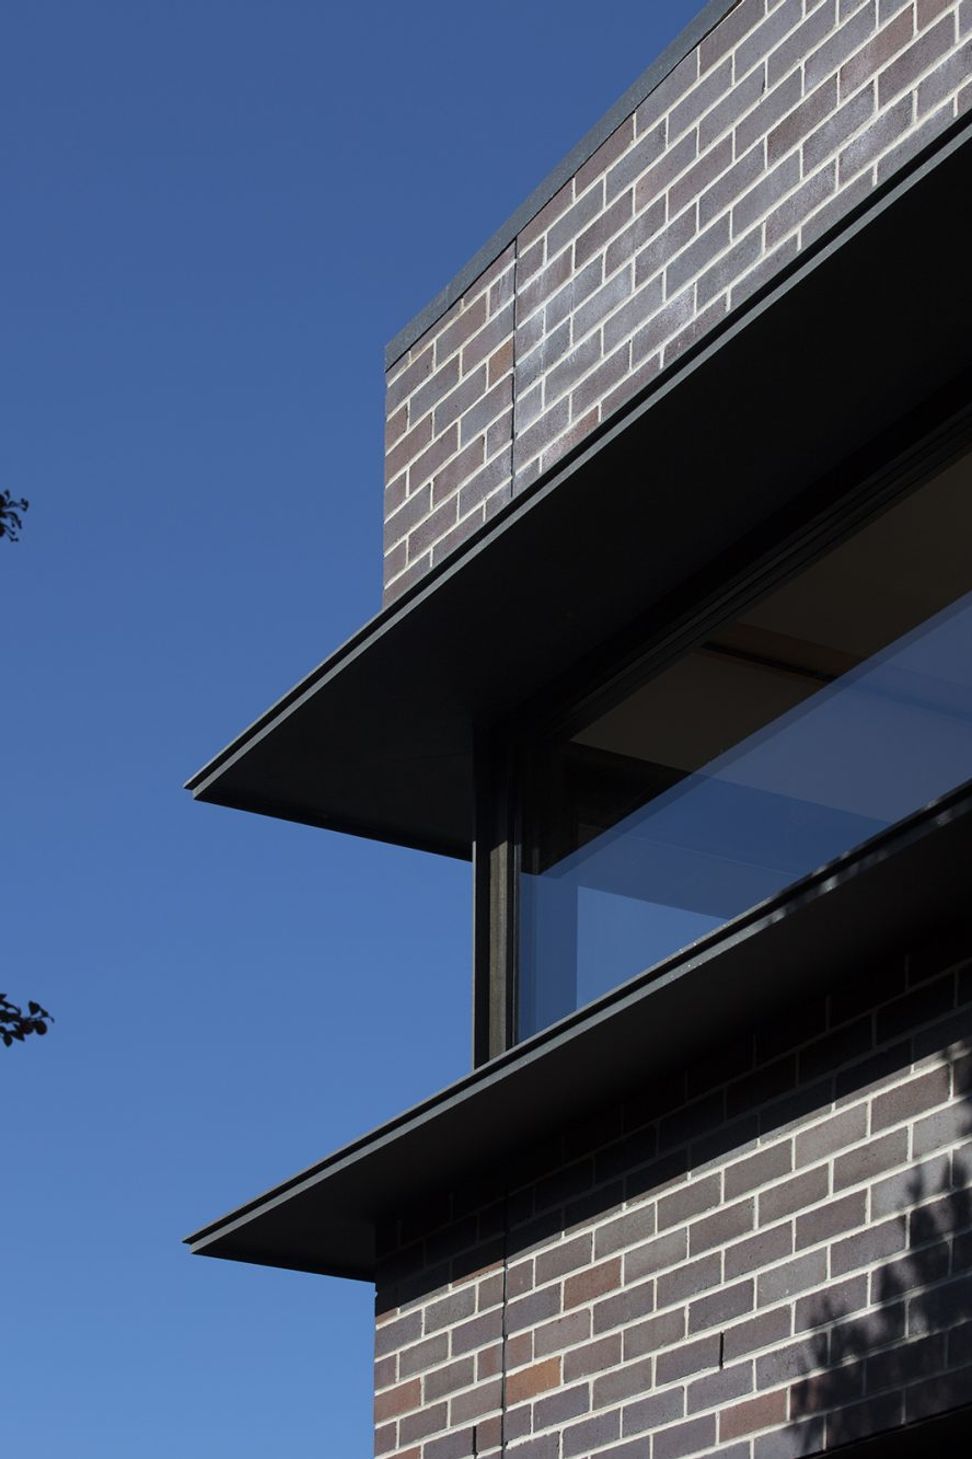
The upper brick volume is punctured by horizontal windows, framed by painted steel surrounds that protect the glass from the intense summer sun.
Team:
Matt Chan, Nathan Etherington
Client:
Private
Photographers:
Brett Boardman, Scale Architecture
Status:
Completed 2017

Like this Project?
Hire Scale Architecture
The products behind the project
One product specified into this build from one supplier, a verified ArchiPro member. Tap through to specifications, suppliers and lead times.

Professionals used in
this project
The practices and trades credited on this project.









More projects from
Scale Architecture
Other work by Scale Architecture, across every category they build in.


More in
Single House
Everything else in Single House, from every practice on ArchiPro.


Next Project
Keep scrolling