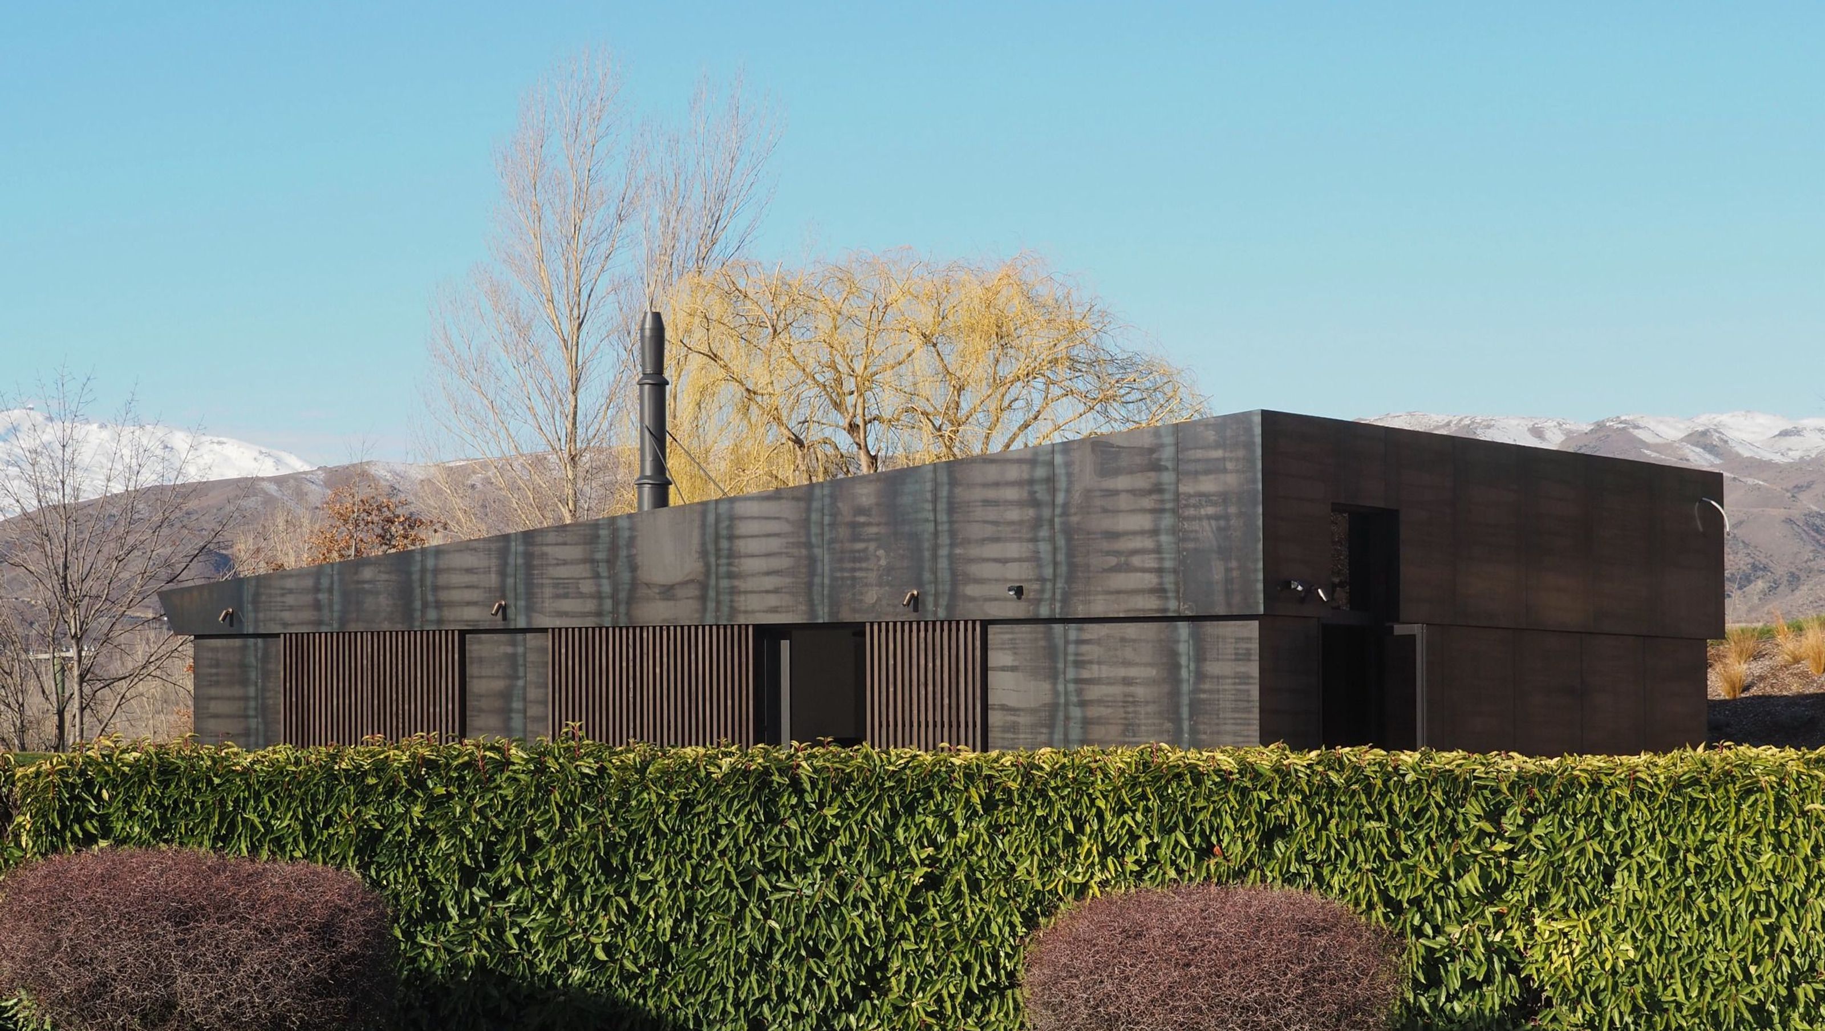
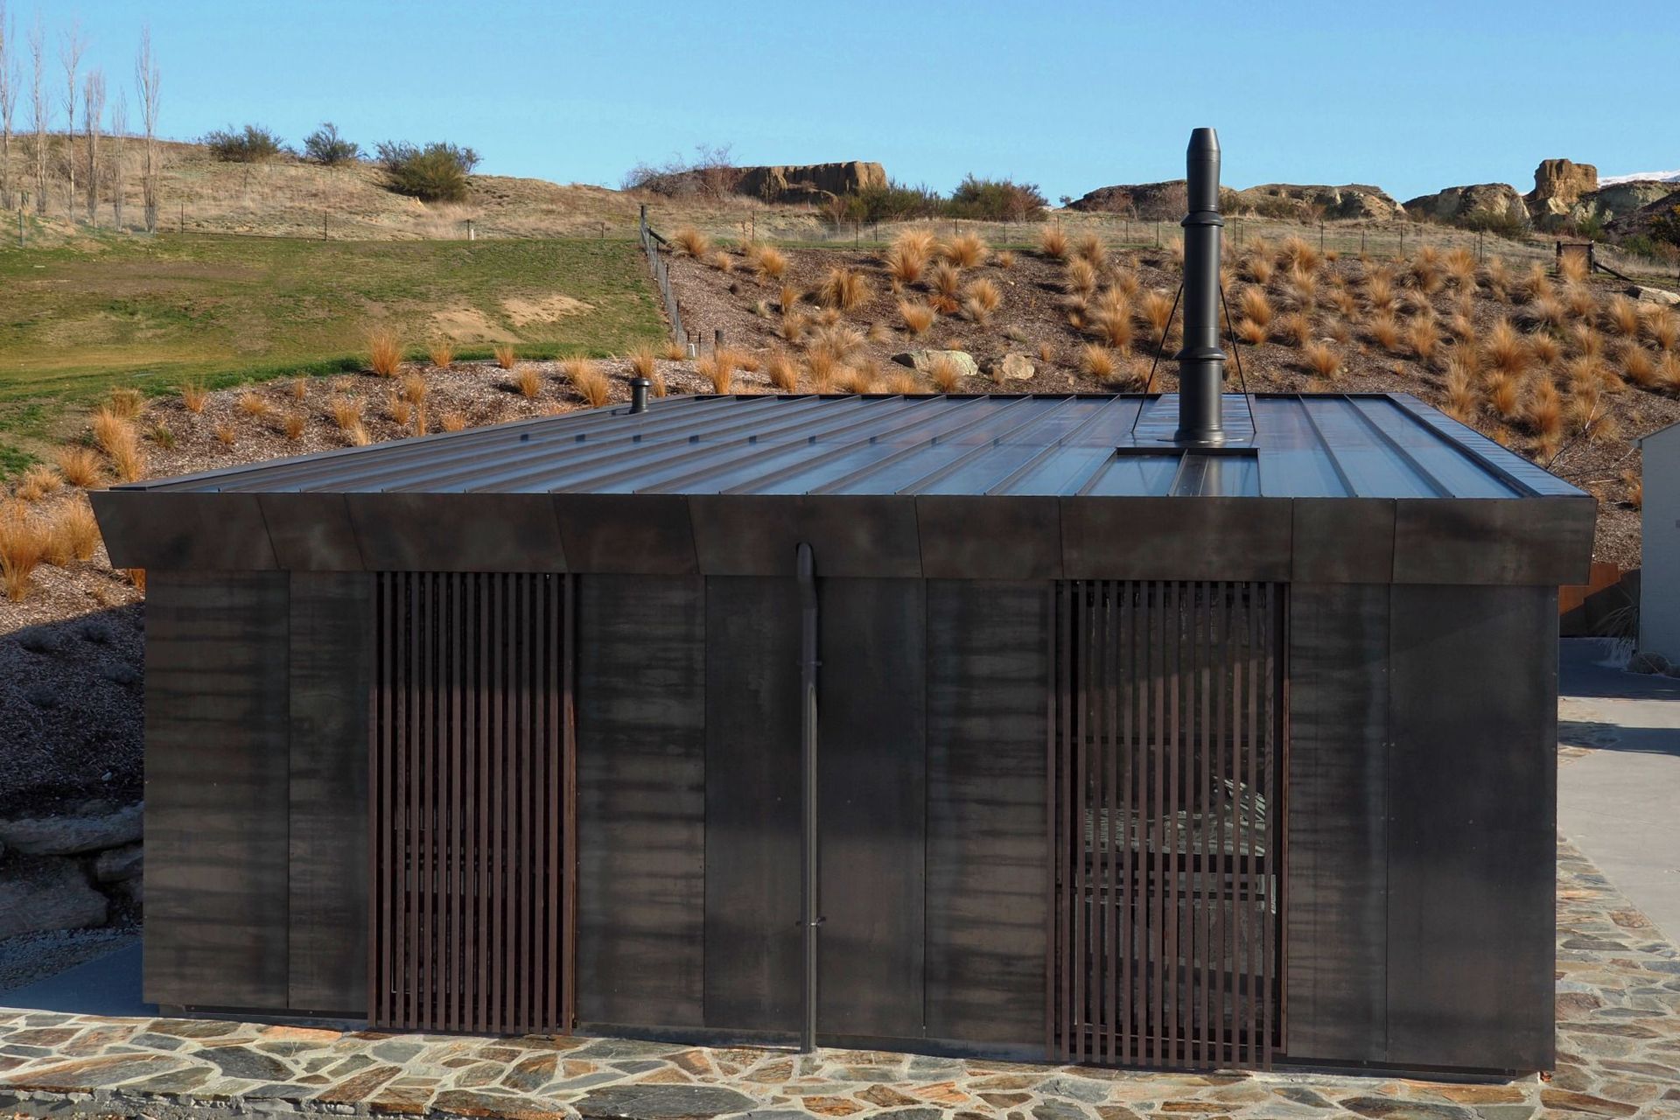
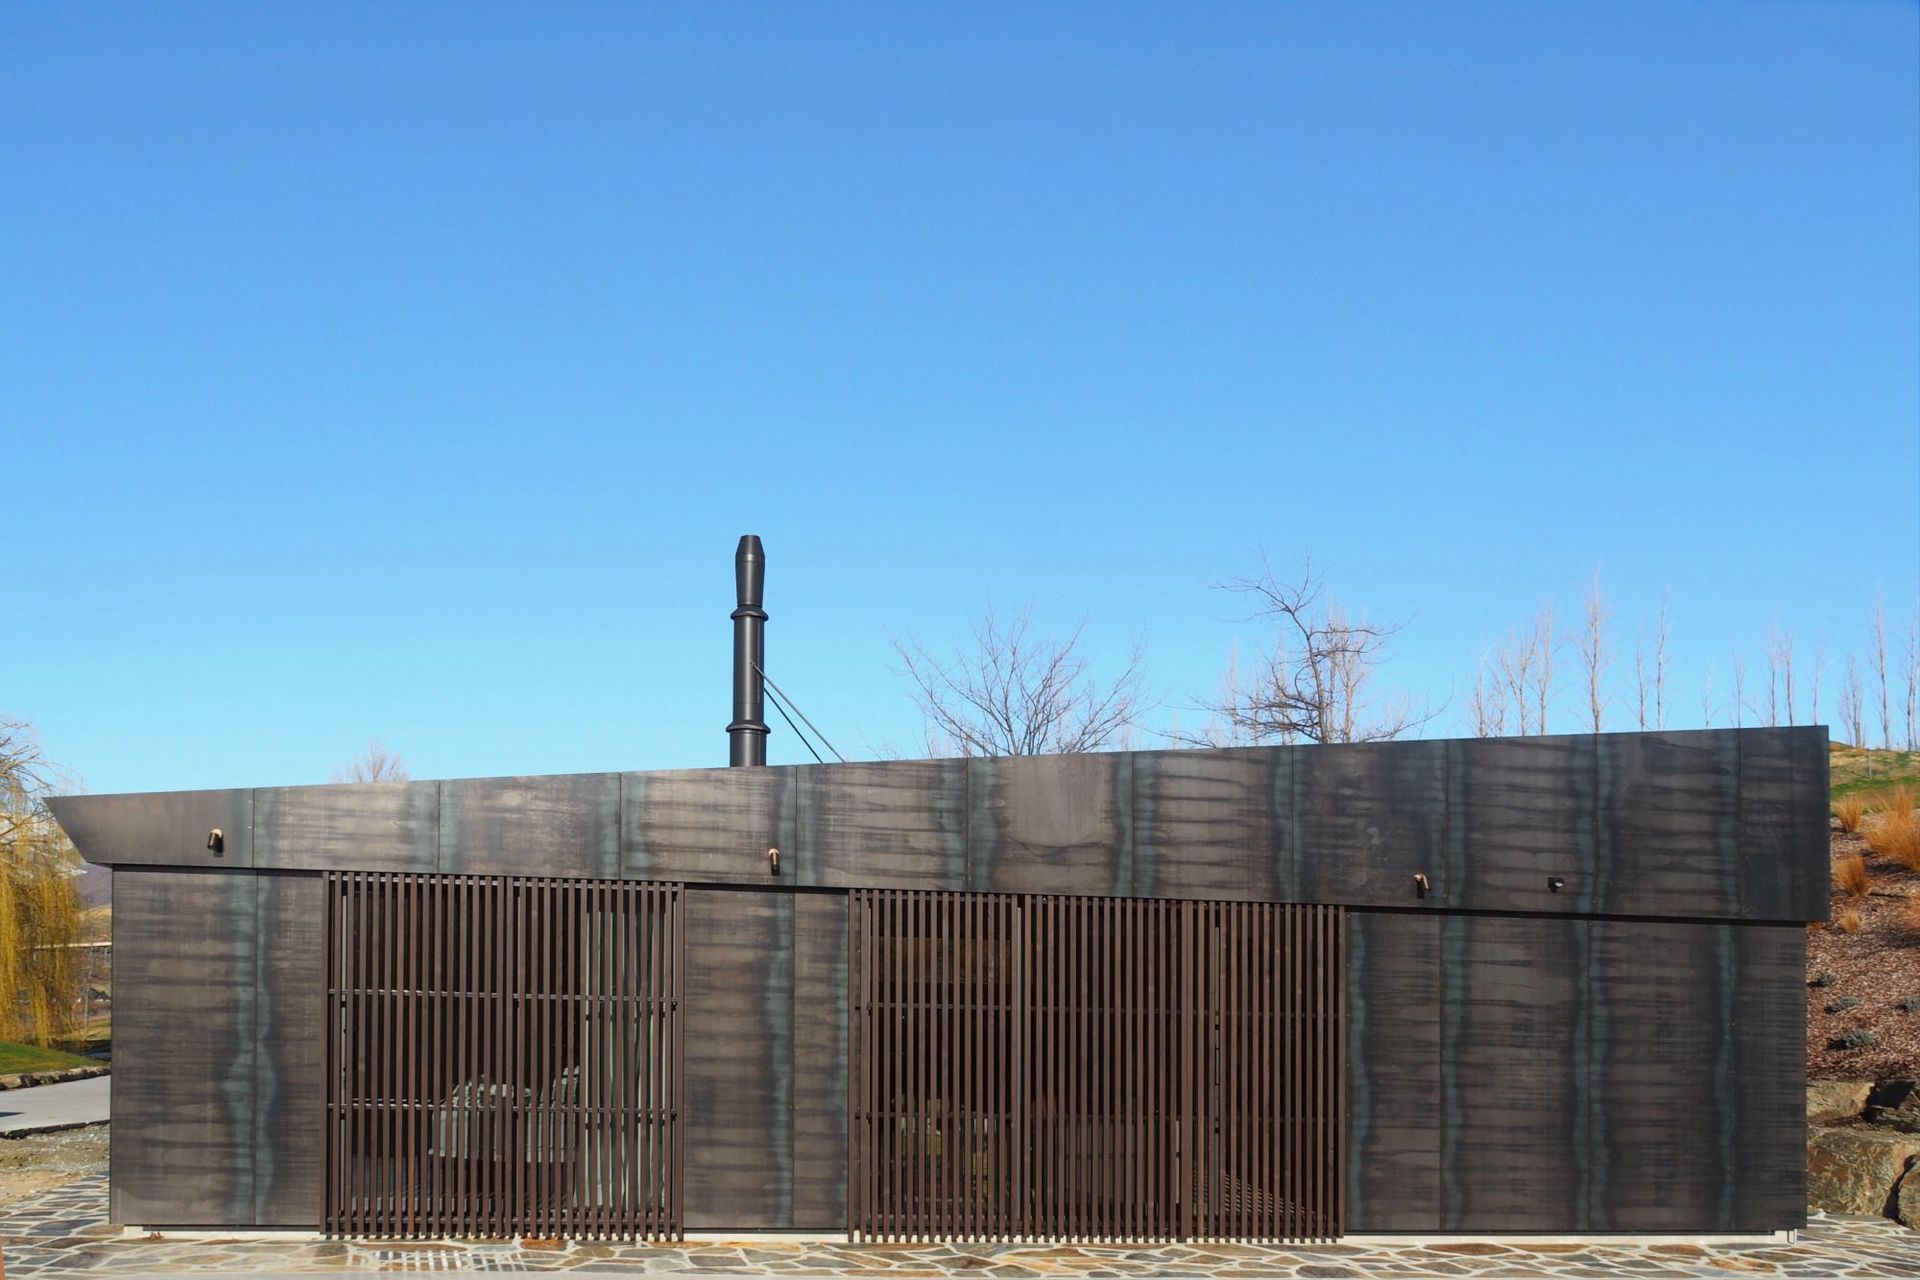
Stand-alone industrial-style cottage featuring steel cladding, designed to complement the original house while fitting seamlessly into its landscaped surroundings.
The owners of a house that Michael designed back in the 1990s wanted to create a stand-alone, single bedroom cottage, with storage, to replace an existing structure on site. Although taking some cues from the original house, the resultant building contrasts in the use of its steel cladding and more industrial detailing. It is designed to fit into its carefully landscaped surroundings, and to be recessive relative to the main house.
- Building style
- Industrial

Like this Project?
Hire Wyatt + Gray Architects
Professionals used in
this project
The practices and trades credited on this project.

More projects from
Wyatt + Gray Architects
Other work by Wyatt + Gray Architects, across every category they build in.


More in
Extensions
Everything else in Extensions, from every practice on ArchiPro.


Next Project
Keep scrolling