
Project team
- TASS Architects + Builders
- Dave Wheeler
A single storey Crows Nest home transformed from within, gaining an entire new level concealed inside its original roofline while its heritage brick facade remains unchanged from the street.
A Crows Nest home that keeps its secret from the street
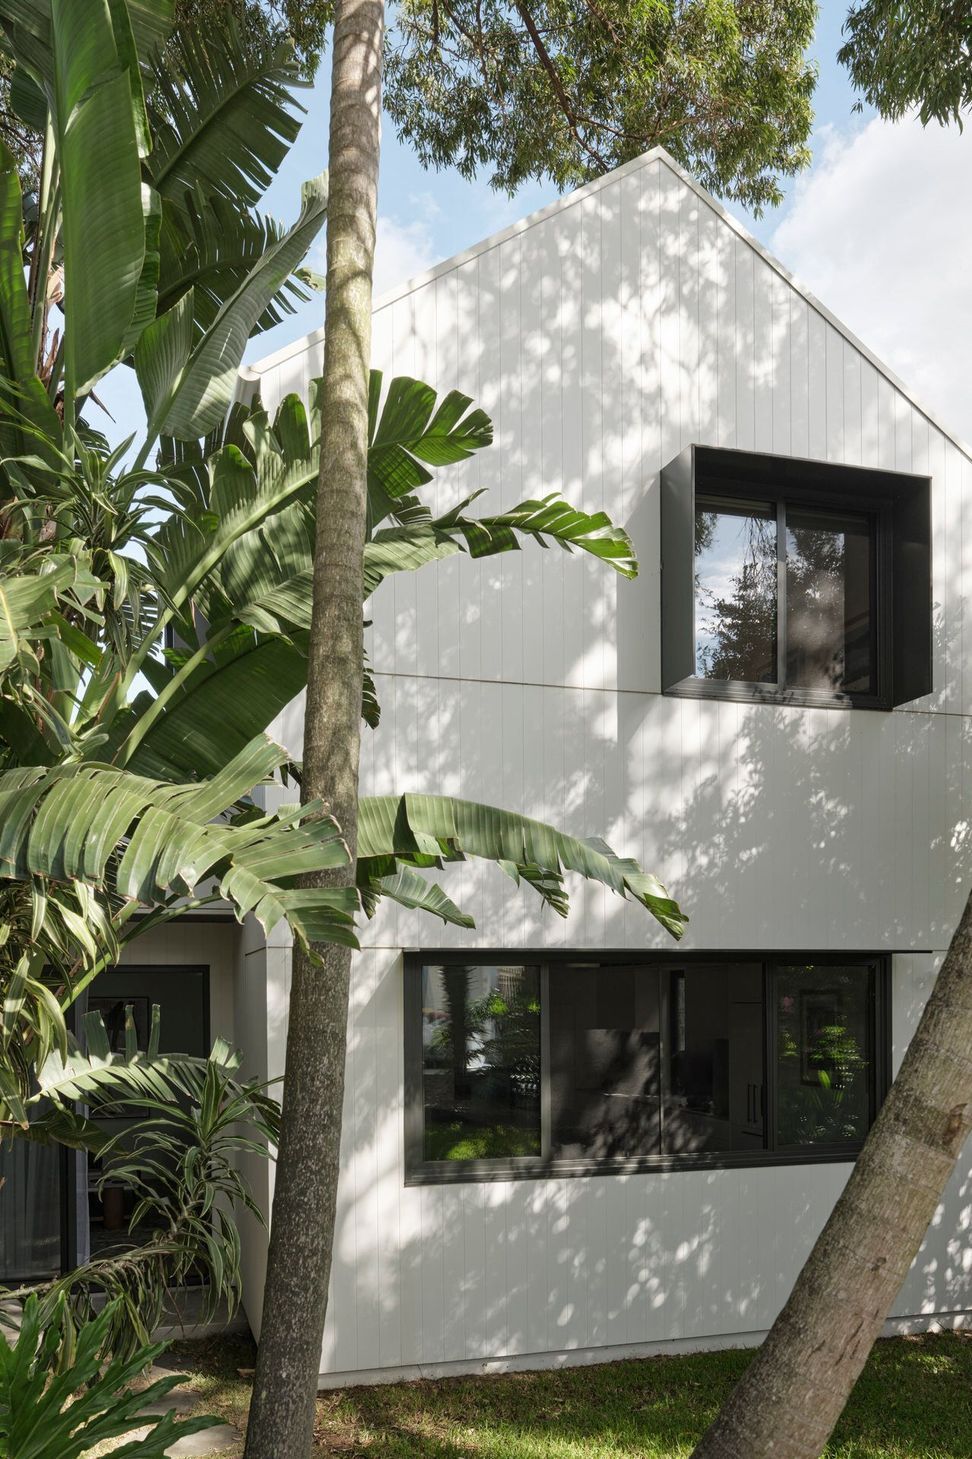
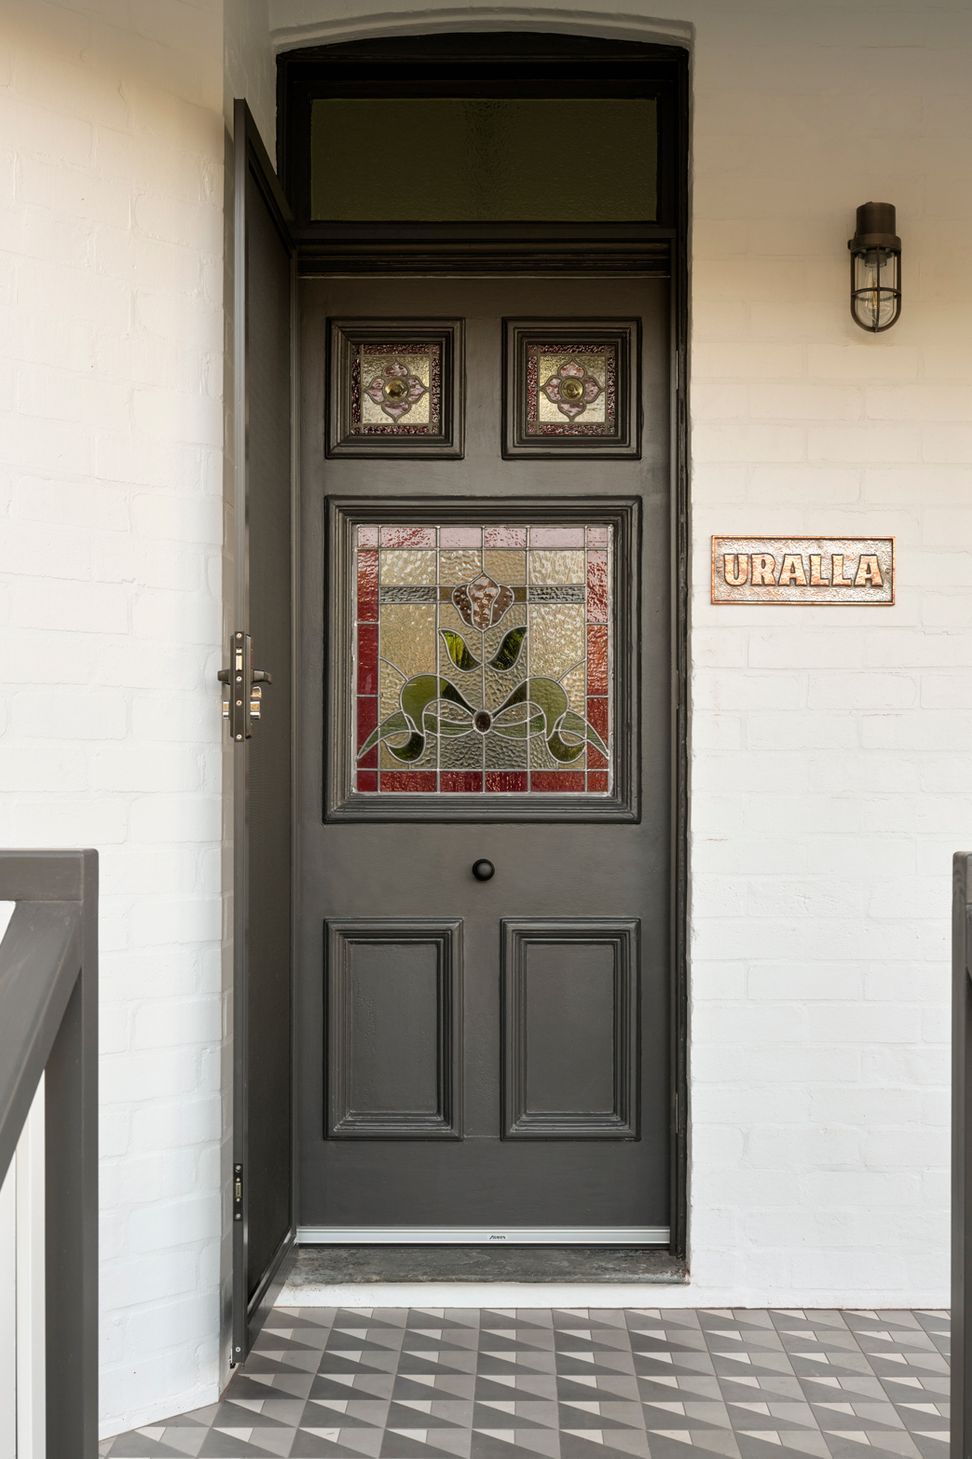
From the footpath, this Crows Nest home gives nothing away. Its original single storey brick facade sits exactly as it always has among its lower north shore neighbours. Step inside, though, and the house tells a different story entirely. TASS Architects & Builders were engaged to take a modest single level home and grow it into a spacious four bedroom, three bathroom family residence, all without disturbing the street presence that gives the home its character. As the owners put it once the build was finished, the home is simply "not what you thought it was at all."
Building up without giving anything away
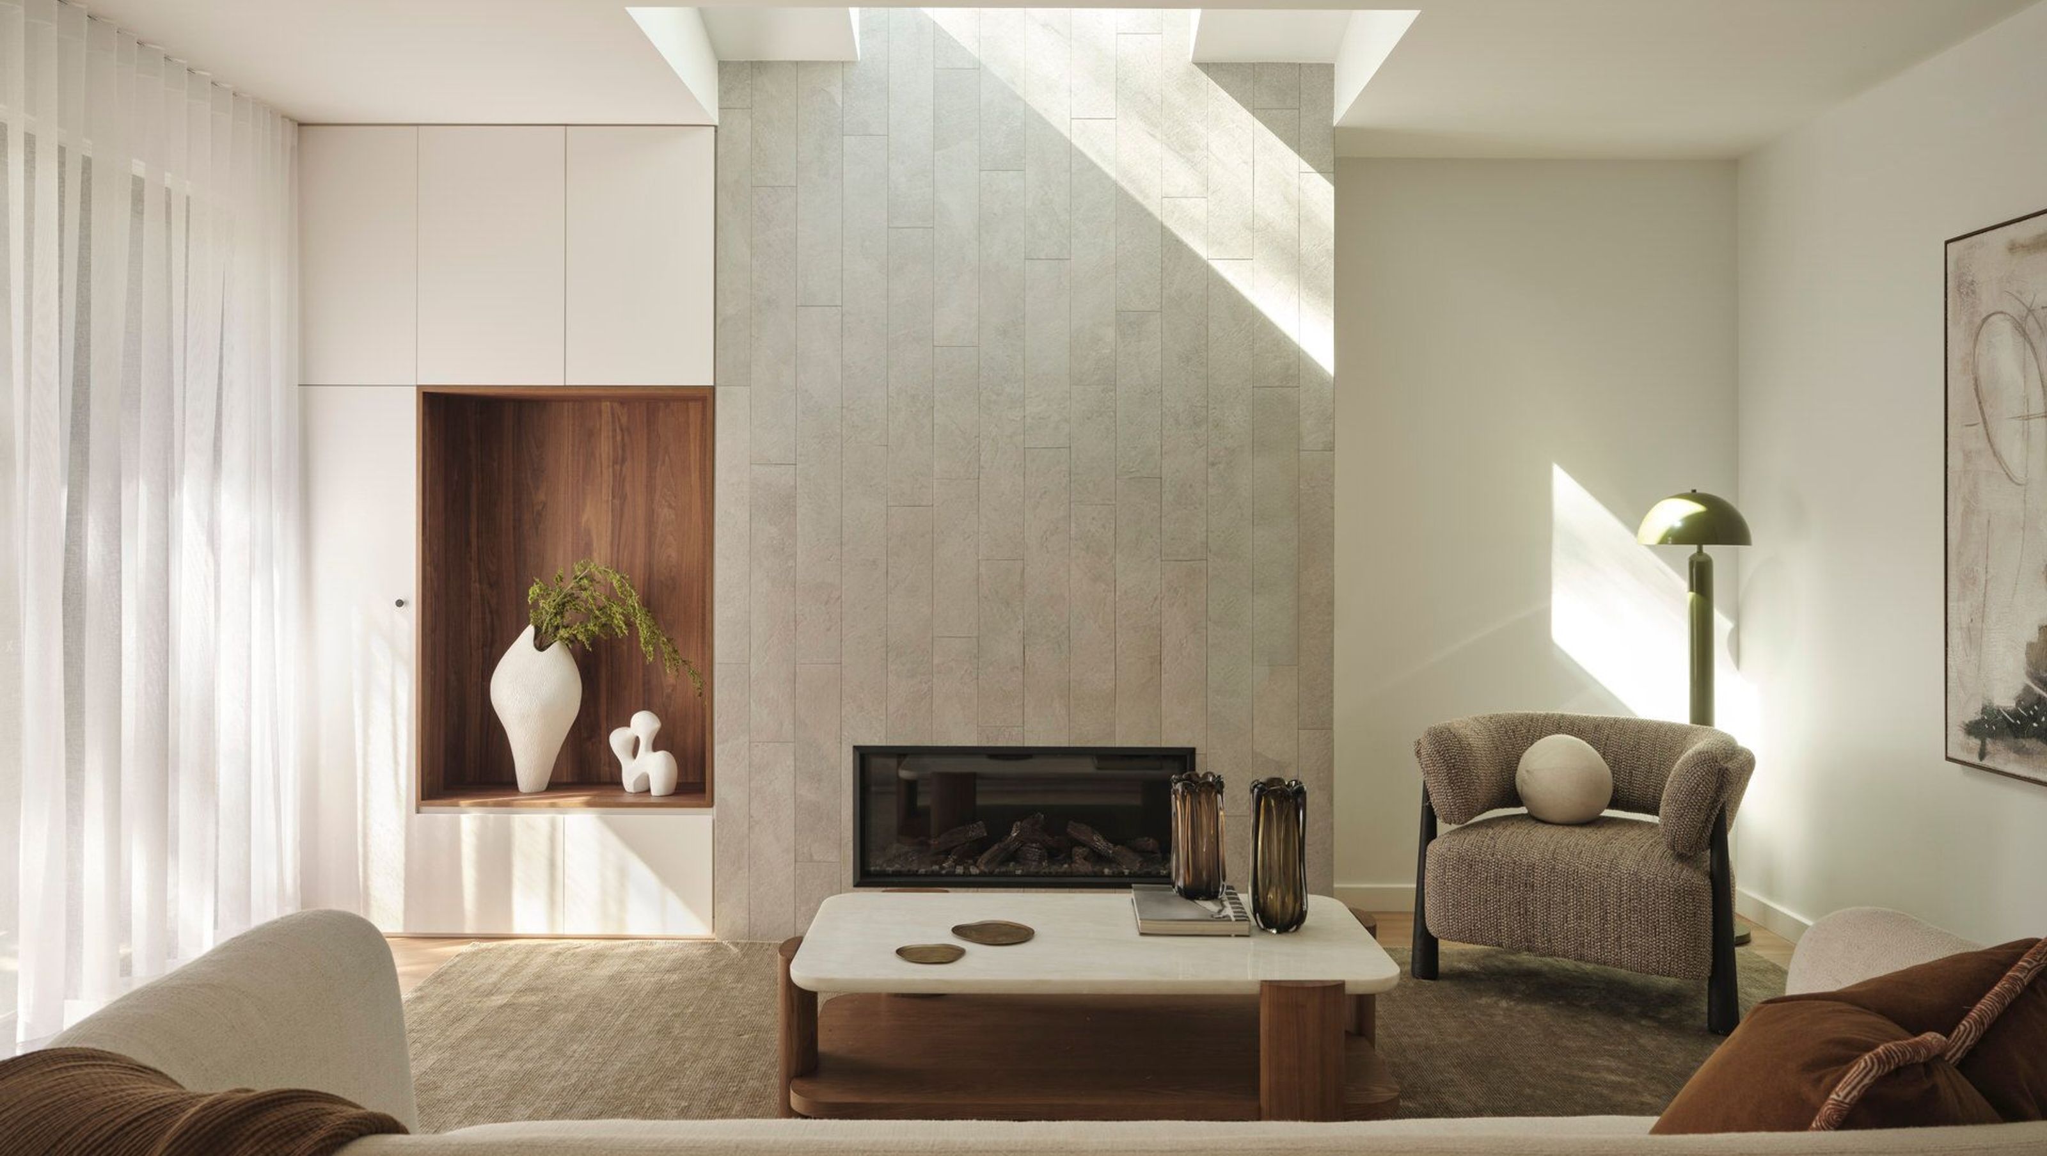
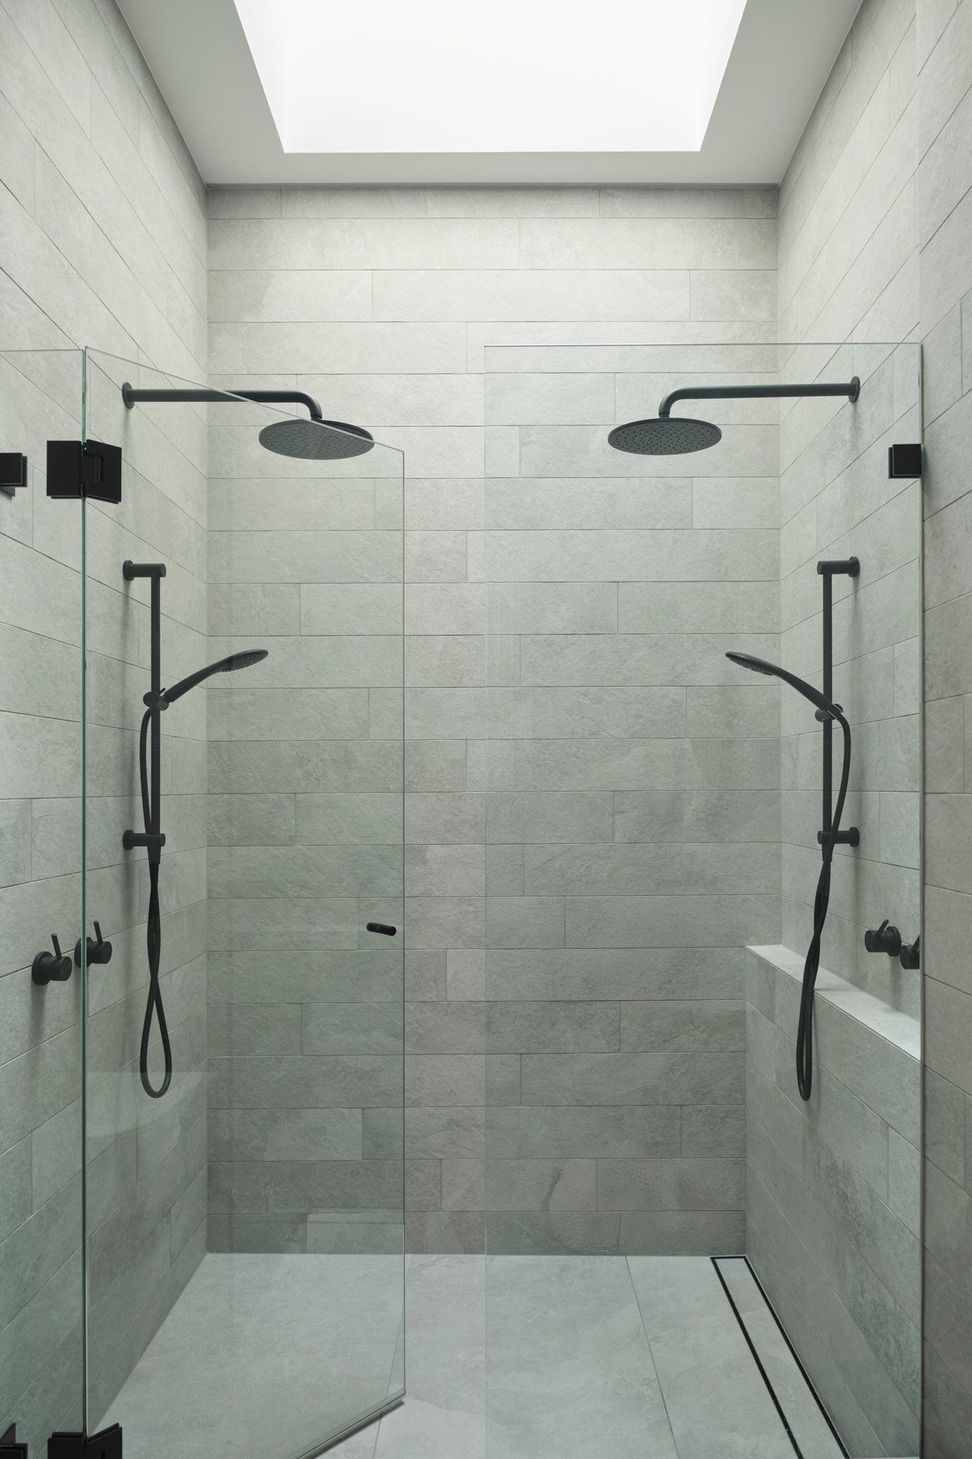
Rather than demolish and start again, TASS retained and strengthened the existing masonry, added a considered rear extension, and tucked an entire additional level inside the original roofline. Getting there required staged demolition with temporary bracing to support the retained masonry throughout construction, a process that demanded precision from the first day on site to the last. Multiple skylights were introduced through the new upper level, drawing natural light deep into the plan, while raked ceilings add a sense of height and openness that belies the home's unassuming exterior.
Respecting what was already there
A structural engineer and arborist were consulted throughout the build, with tree protection protocols preserving every significant mature tree on site through selective pier and beam footings and non invasive excavation techniques. The project was delivered in line with North Sydney Council requirements and the AS4970 standard for protection of trees on development sites, a reflection of how seriously TASS treats the existing character of a site, above ground and below it.
A warm, considered material palette
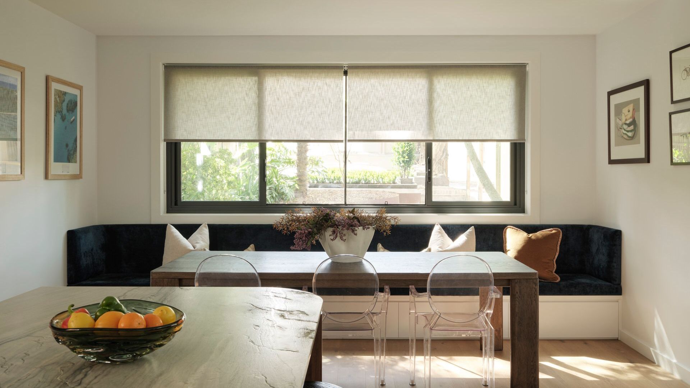
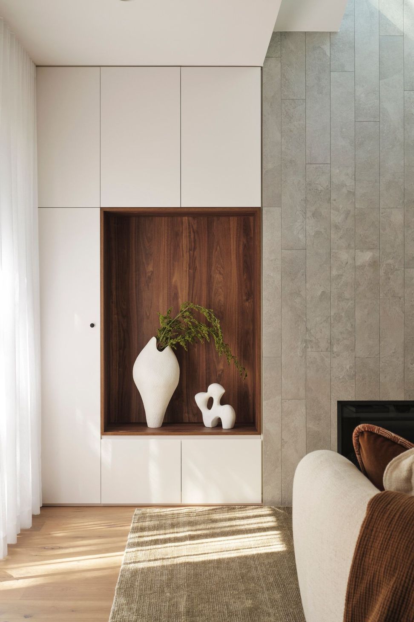
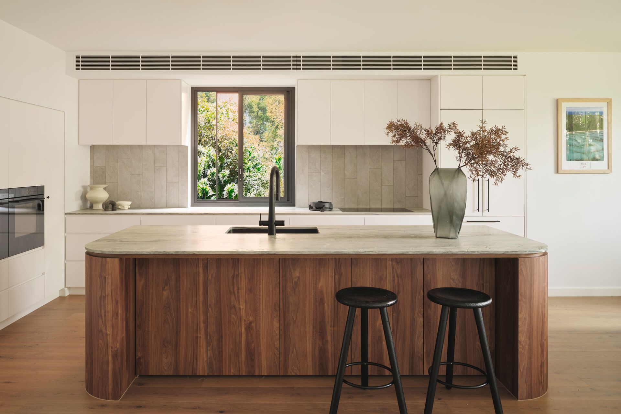
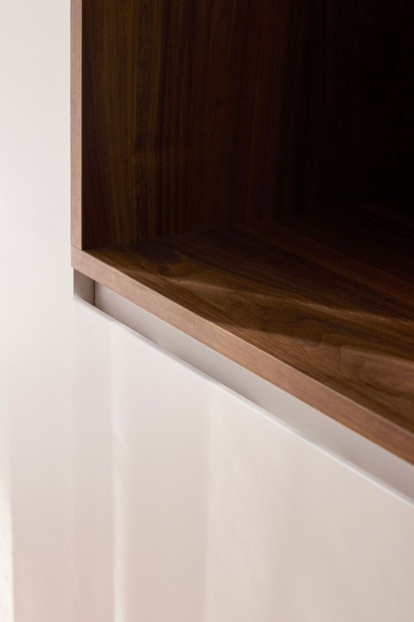
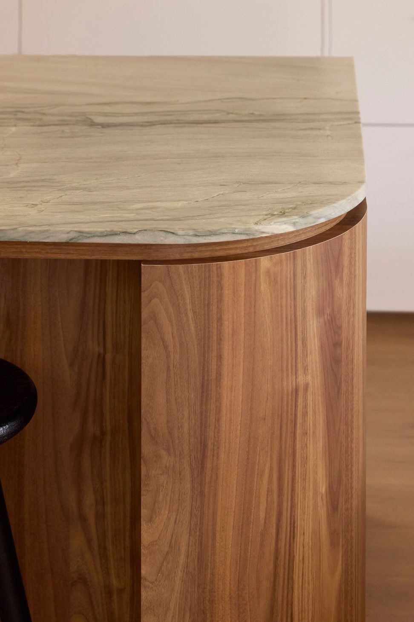
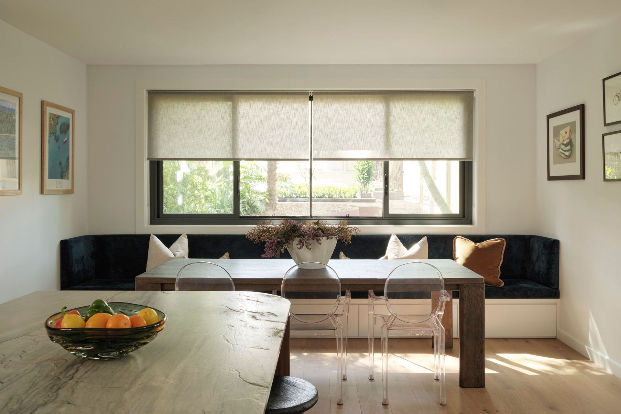
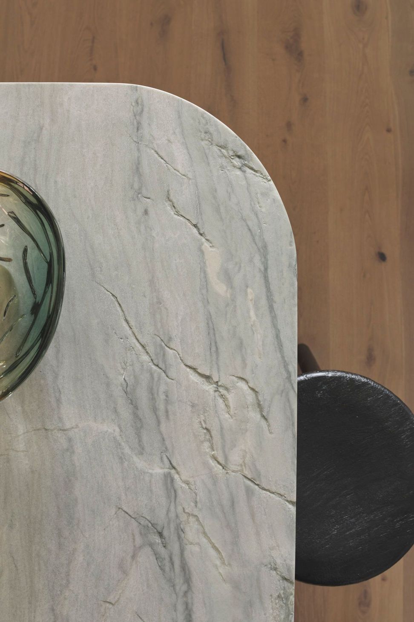
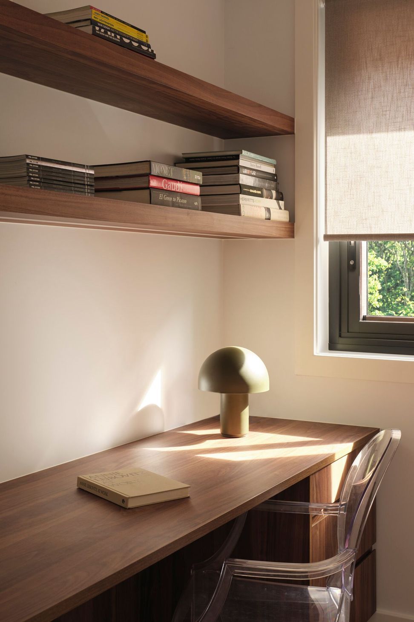
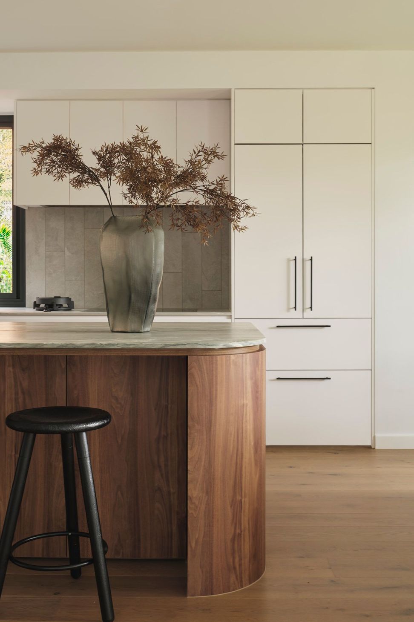
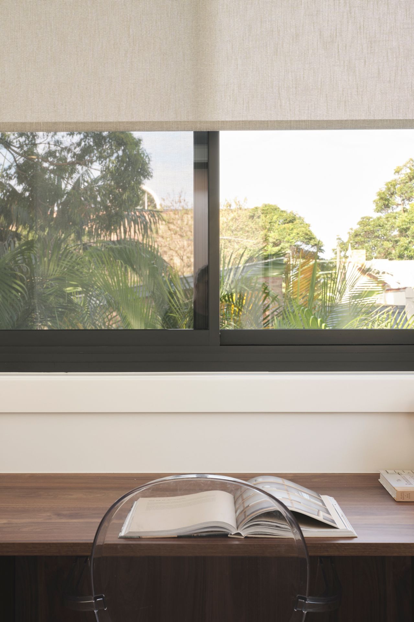
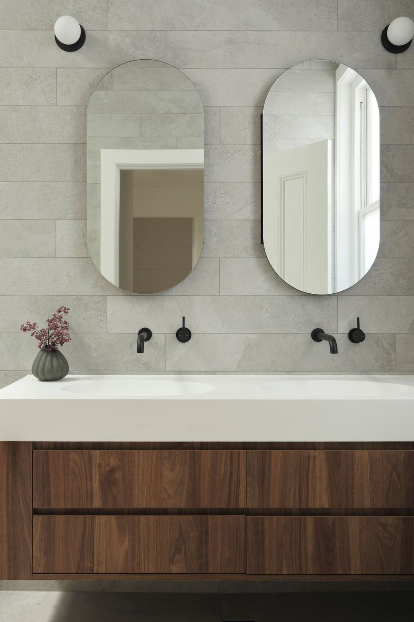
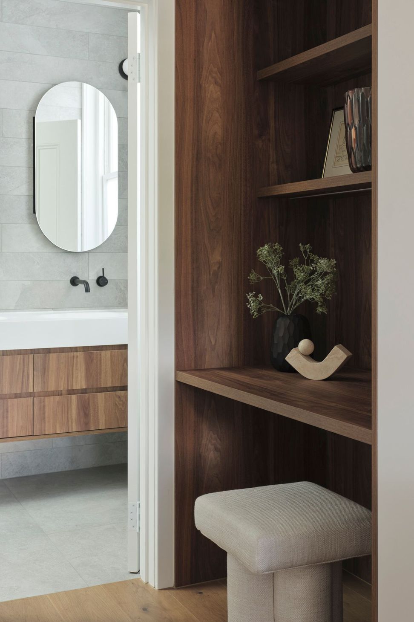
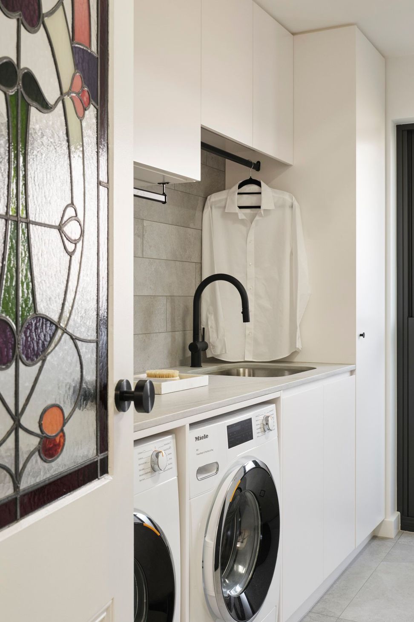
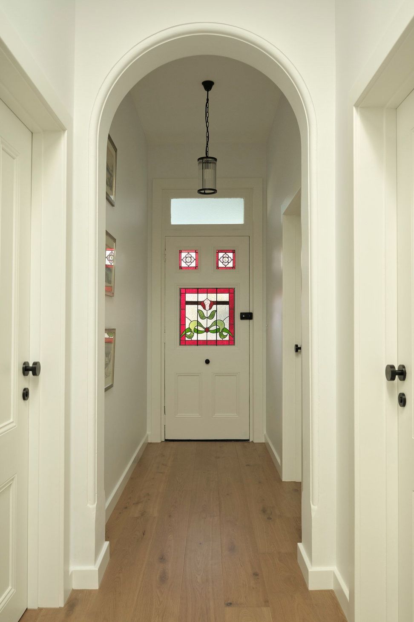
Engineered timber flooring runs through the main living areas, paired with bespoke veneer cabinetry, stone surfaces and black detailing for a contemporary finish with real warmth. Externally, the original brick was refreshed in Dulux Lexicon, with James Hardie Axon cladding and Hardiflex in Dulux Monument marking out the new addition from the retained heritage form. The existing terracotta roof tiles were kept and complemented with Lysaght Custom Orb roofing in Colorbond Matt Surfmist to the new upper level, tying old and new together rather than letting them compete. Comfort was engineered in as carefully as the finishes were chosen, upgraded insulation, Low E glazing and acoustic insulation deliver a noticeably more energy efficient home than the original, backed by Daikin reverse cycle air conditioning, an Escea gas fireplace and a V-ZUG equipped kitchen built for a family that actually cooks and gathers there.
Living in the home
The finished home now offers everything a growing family needs, without asking the street to notice the difference.
- Building style
- Contemporary
Awards
Finalist - Renovation / Addition Project
HIA NSW
Like this Project?
Hire TASS Architects + Builders
Professional Reviews
Professionals used in
this project
The practices and trades credited on this project.


More projects from
TASS Architects + Builders
Other work by TASS Architects + Builders, across every category they build in.


More in
Renovations
Everything else in Renovations, from every practice on ArchiPro.


Next Project
Keep scrolling