

Project team
- at.space
- Studio Weird
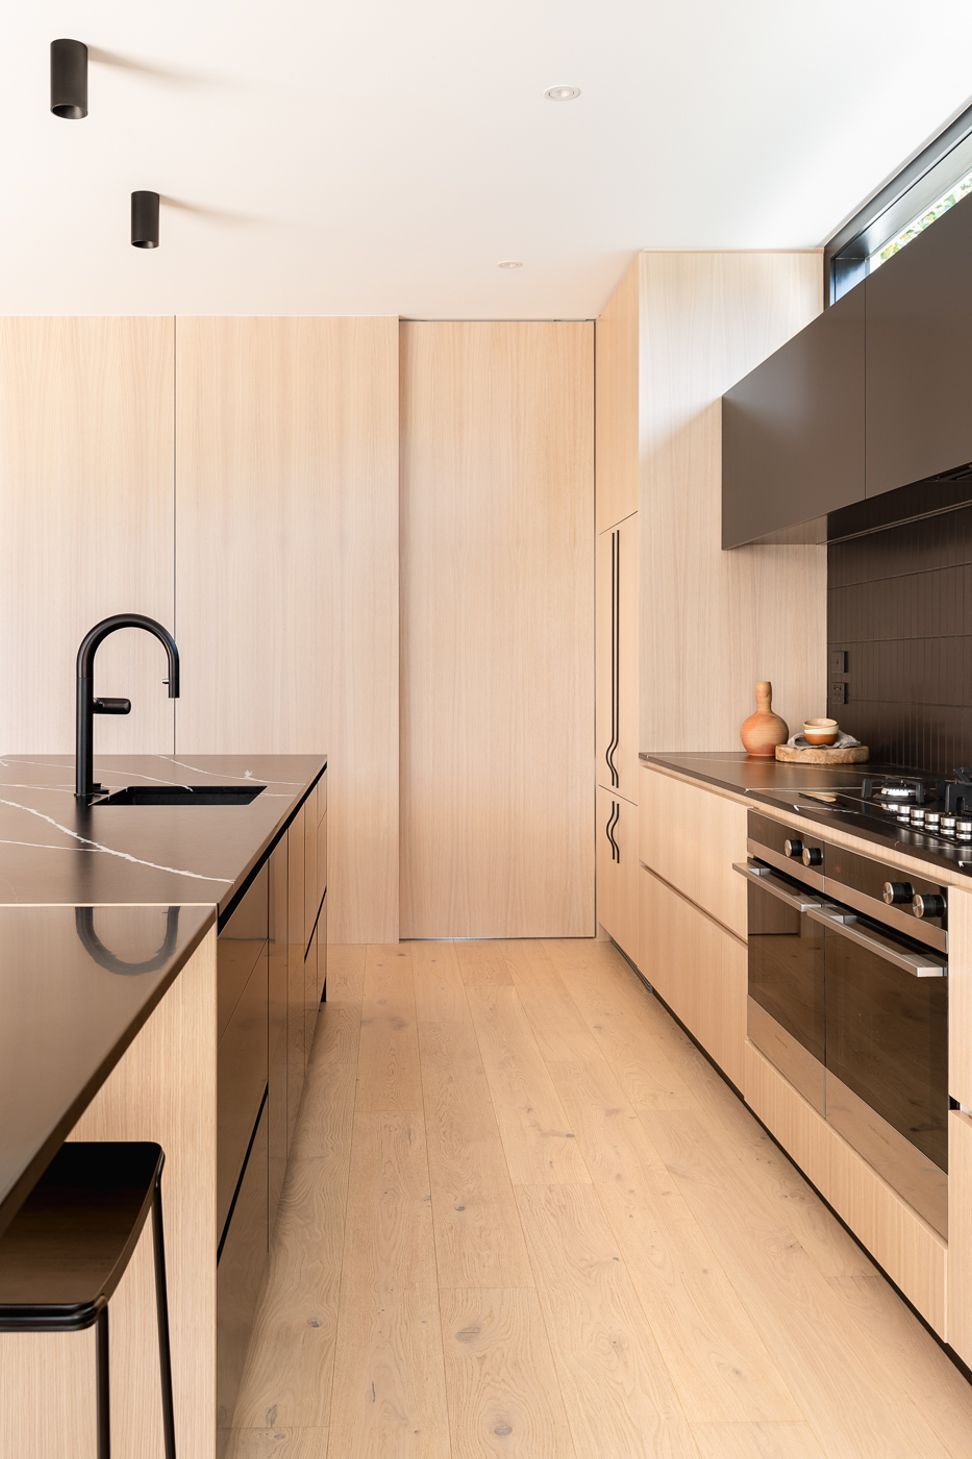
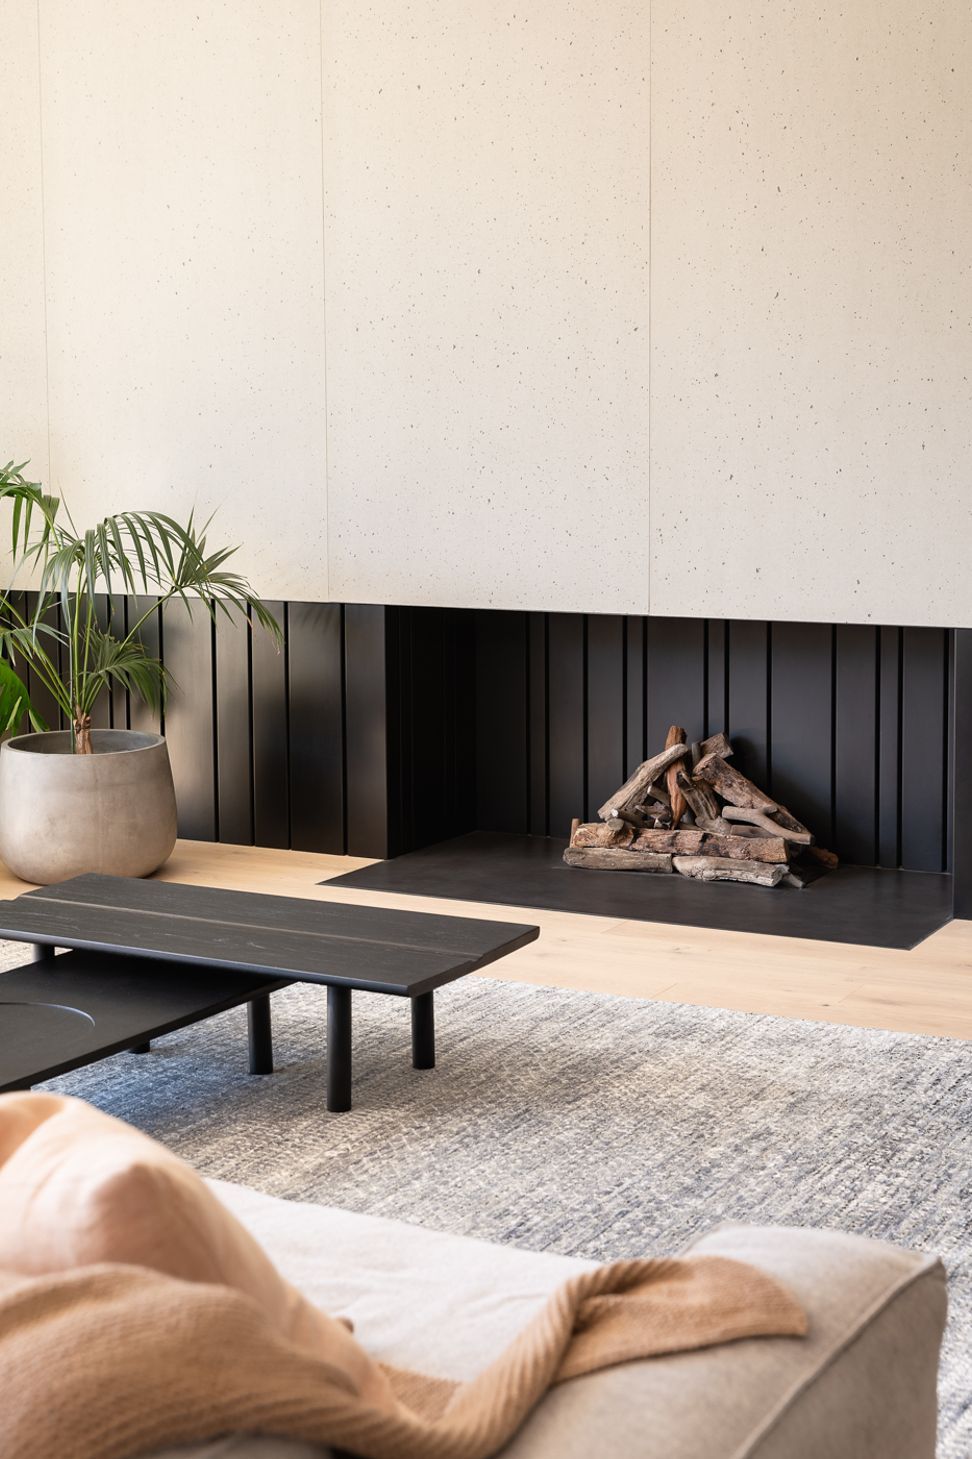
A harmonious blend of modern extension and traditional villa elements, featuring an open plan kitchen, dining, and living space tailored for a busy family of five.
Our client embarked on a renovation with priorities to add a new modern extension, create an open plan kitchen, dining, and living space, in addition to optimising the functional elements of the home for the busy family of five.
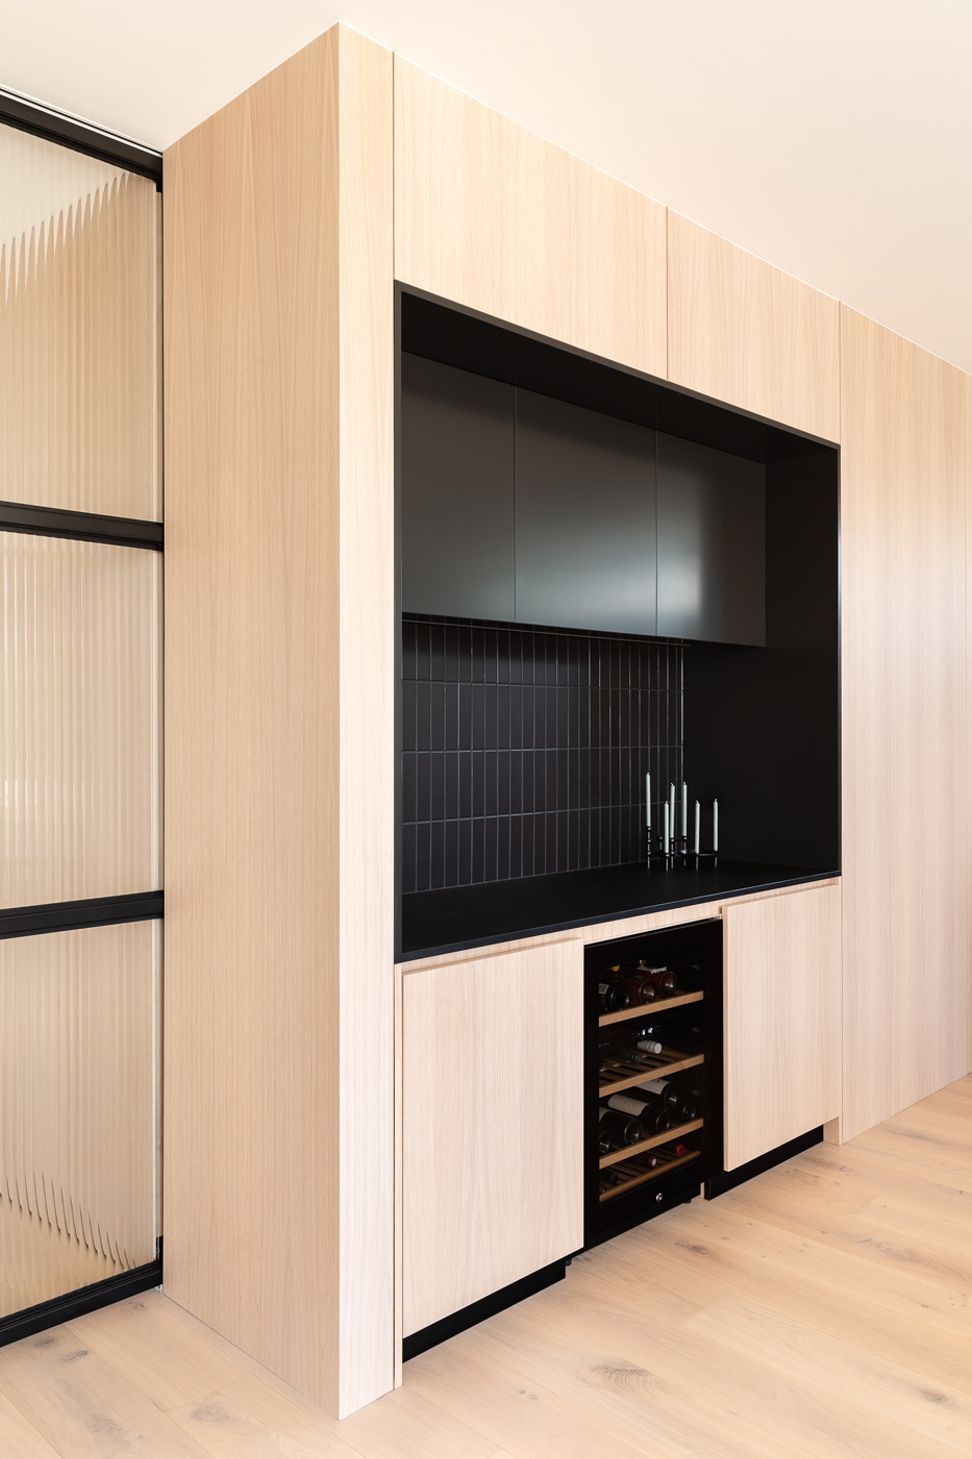
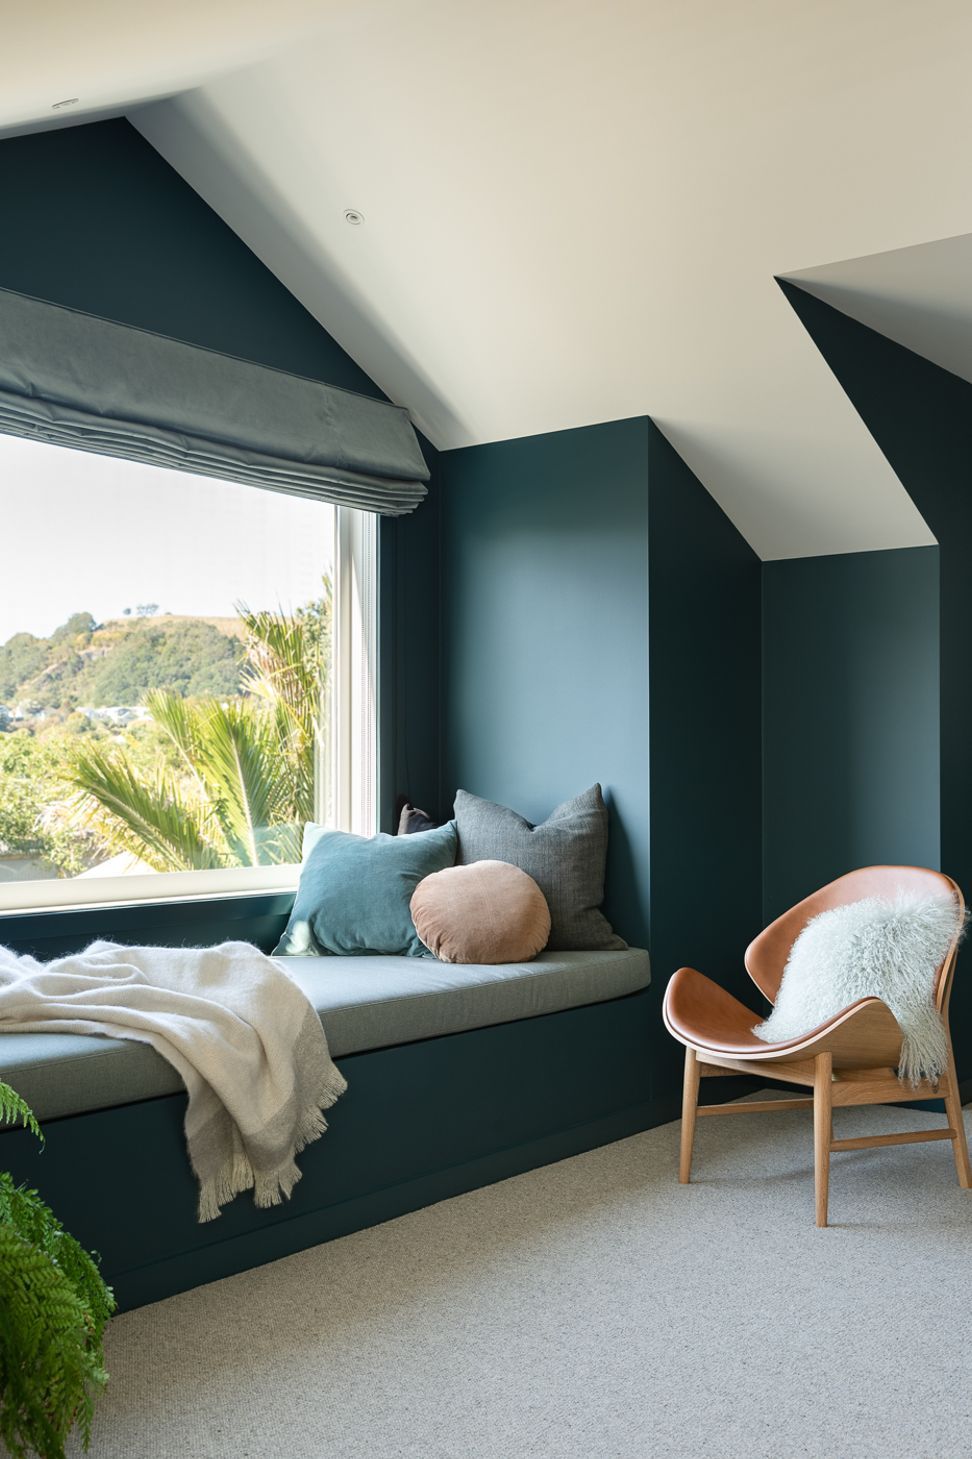
The brief for the interiors was to create a modern interior space that transitioned from the characteristic villa frontage while respecting and honouring the traditional elements of the villa. Our design response threaded four material finishes throughout; black steel-concrete look, timber, and their favourite colour, blue.
Scope: Spatial Review, Colour Scheme, Kitchen, Scullery & Laundry Detailed Design, Bathroom Detailed Design, Cabinetry & Wardrobe Design, Lighting, Furniture Design, Window Treatments, Soft Furnishings, Procurement
- Completed
- 2020







Awards
Bronze in Spatial, Residential
BEST Design Awards
Finalist in Residential Kitchen
Interior Awards
Like this Project?
Hire at.space
Professionals used in
this project
The practices and trades credited on this project.



More projects from
at.space
Other work by at.space, across every category they build in.


More in
Renovations
Everything else in Renovations, from every practice on ArchiPro.


Next Project
Keep scrolling