
Project team
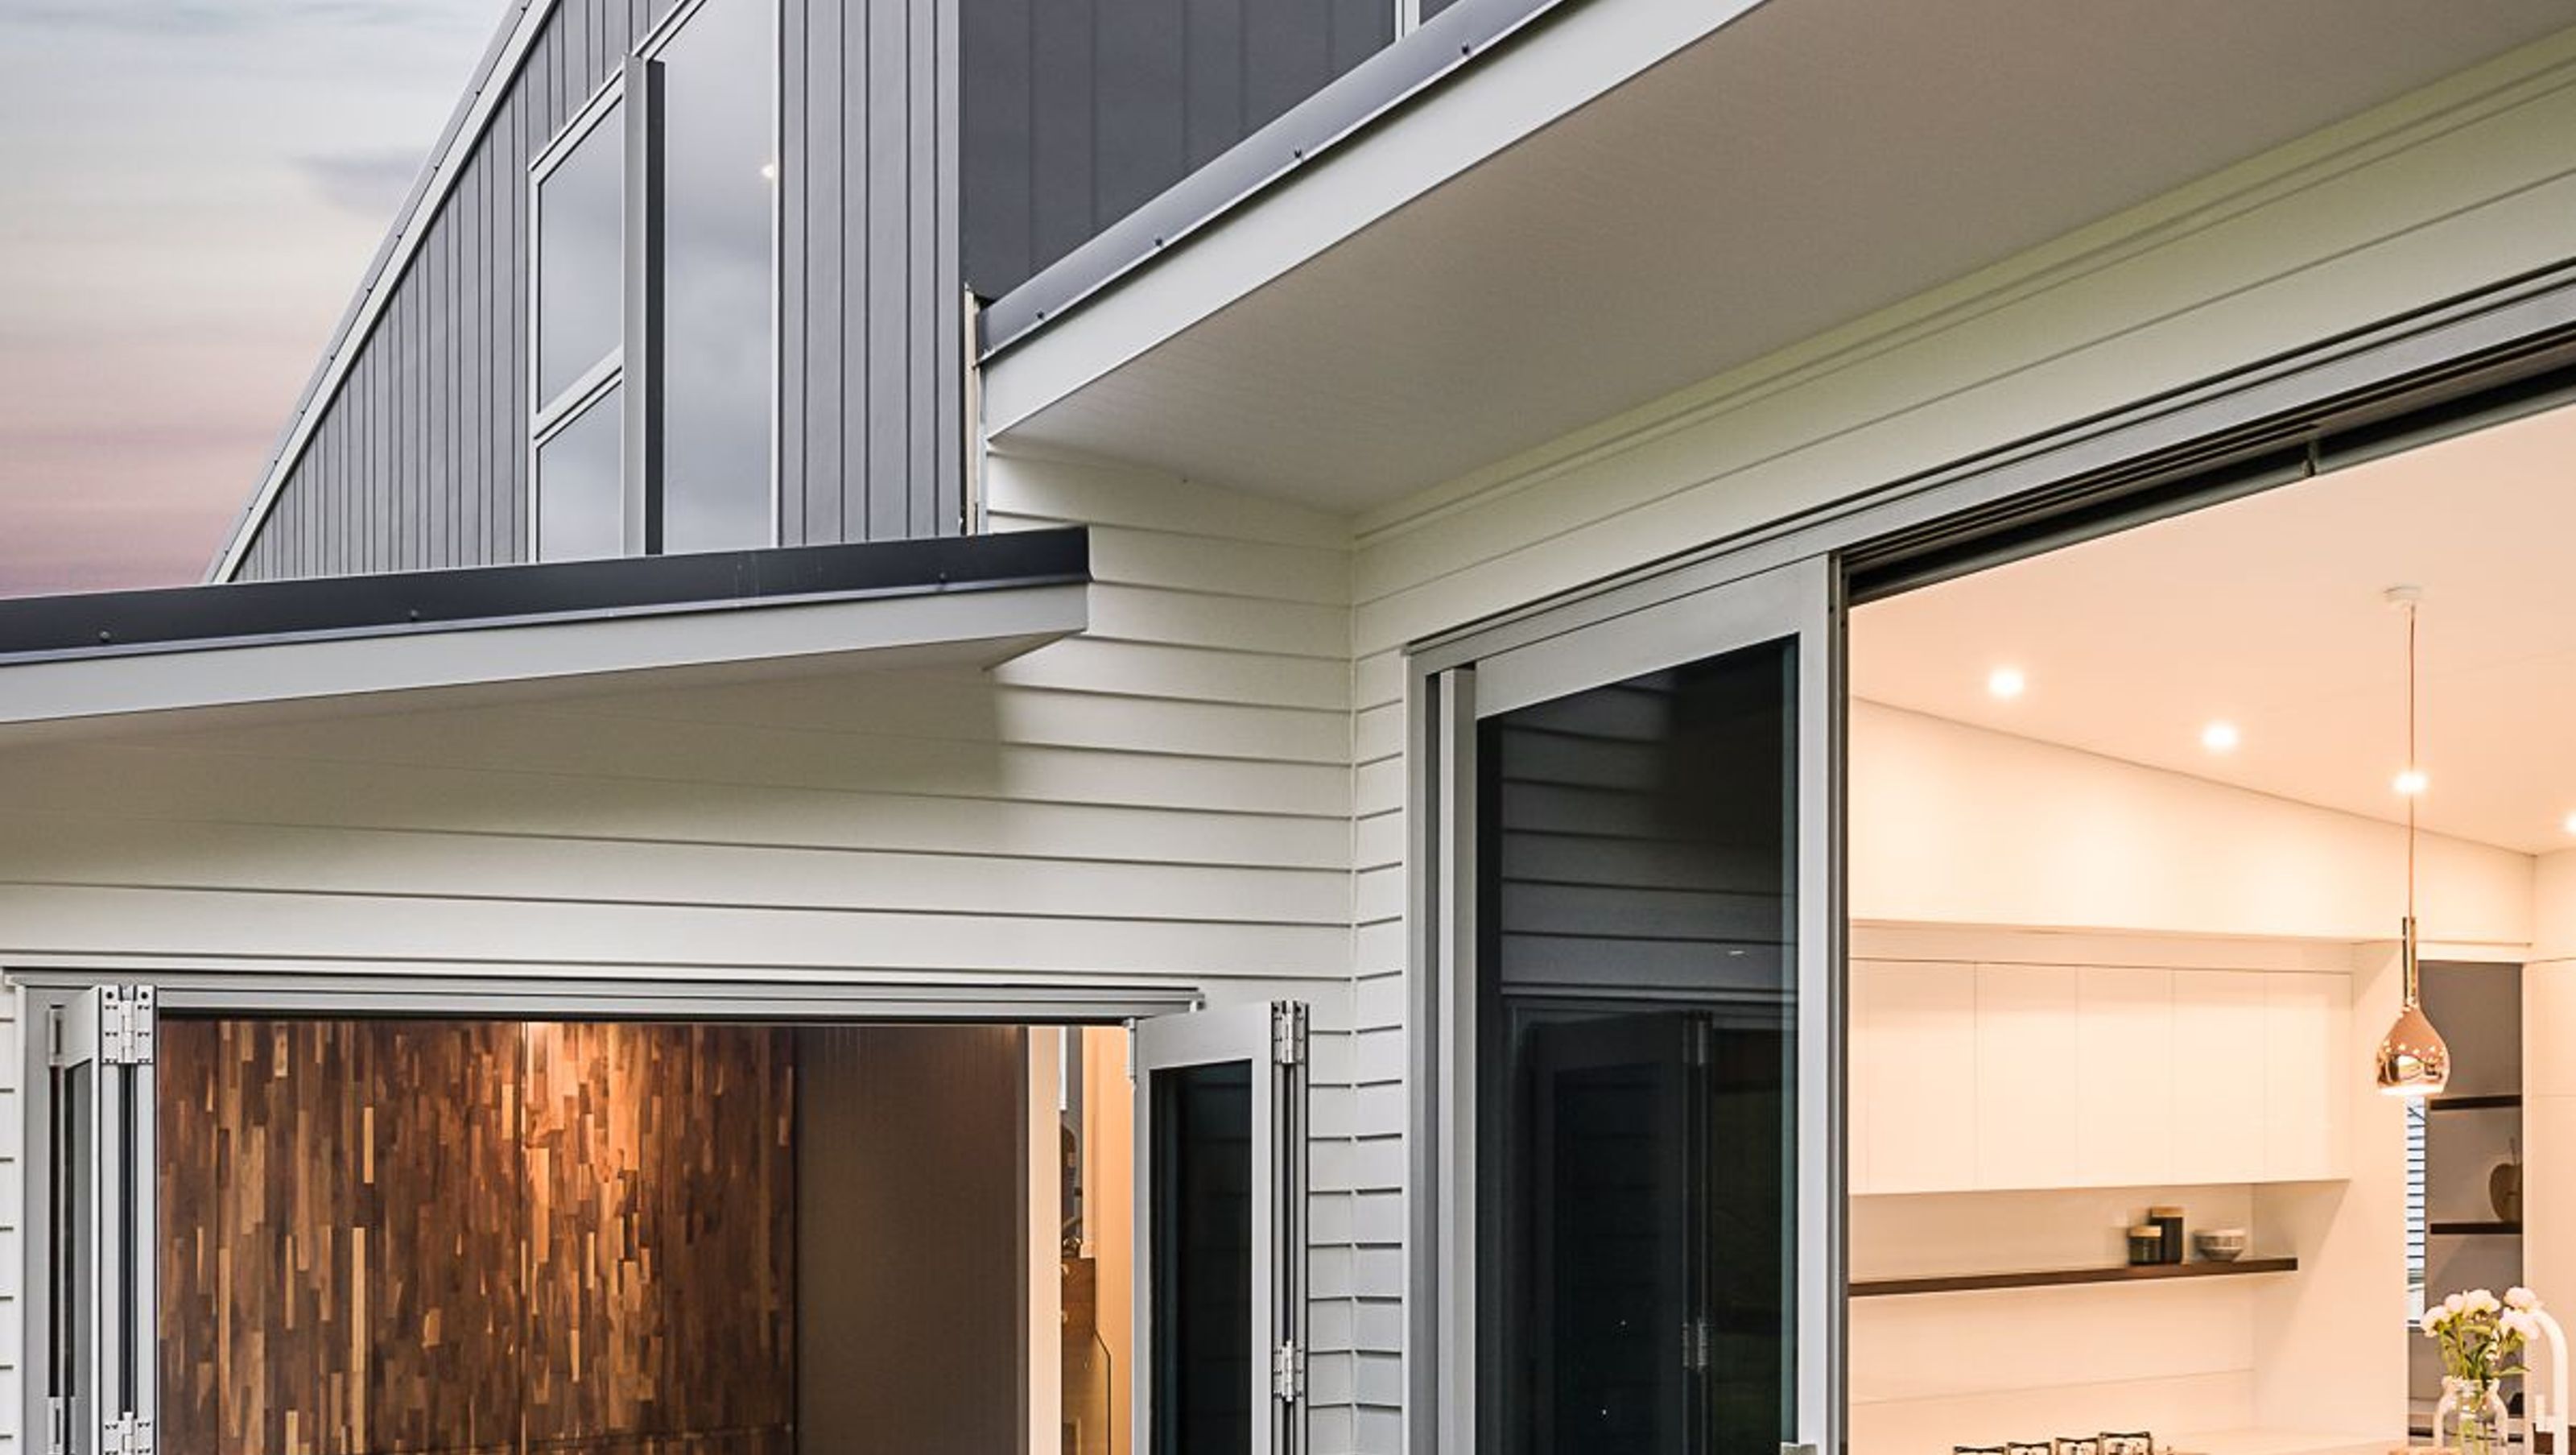
A contemporary executive home in Churton Park, featuring split levels and sloping roofs that harmonize with the land's contours, complemented by a striking mix of Hardies Linea and Oblique cladding for a modern aesthetic.
The clients desired a contemporary executive style home on the contoured site in a Greenfield subdivision.
Located in Churton Park, a northern suburb of Wellington, the surrounding area was steadily being filled in with Group Home Builder “Standard” Plans.
After considering some of these companies, the clients decided they wanted a house with some additional design flair that was positioned and planned to suit the intricacies of their section and with aesthetic styling to suit their taste. They choose to us the combined expertise of ADarchitecture and David Reid Homes to achieve this
The result was the use of split levels and sloping roofs that work in with the contours of the land. Claddings used (Hardies Linea and Oblique) create a simple but contemporary feel with contrasting materials and colours for interest
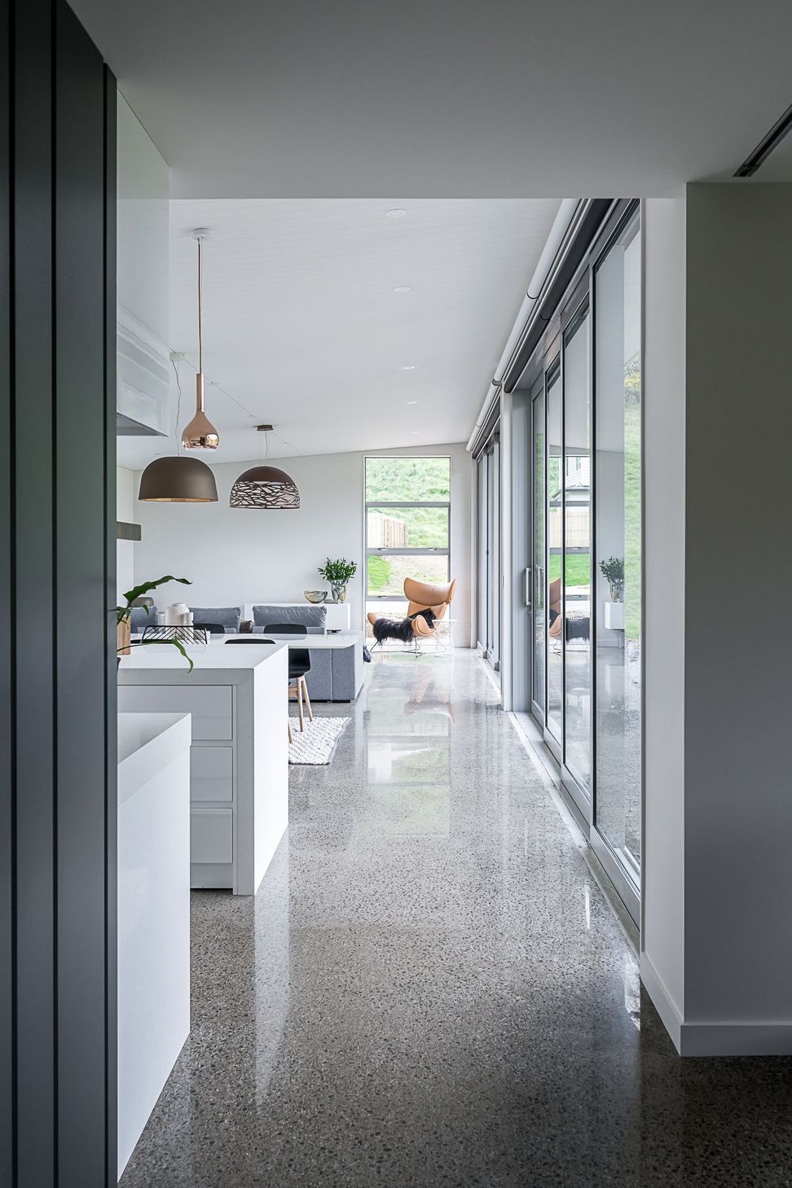
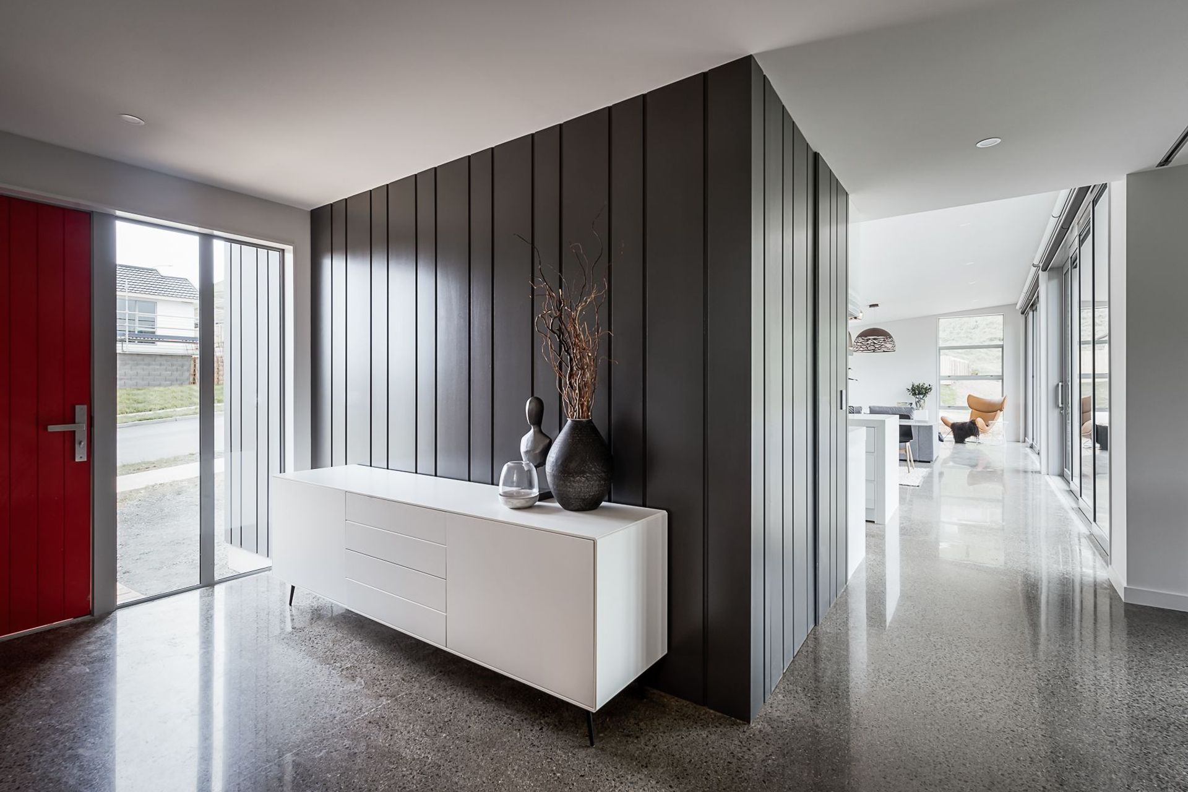
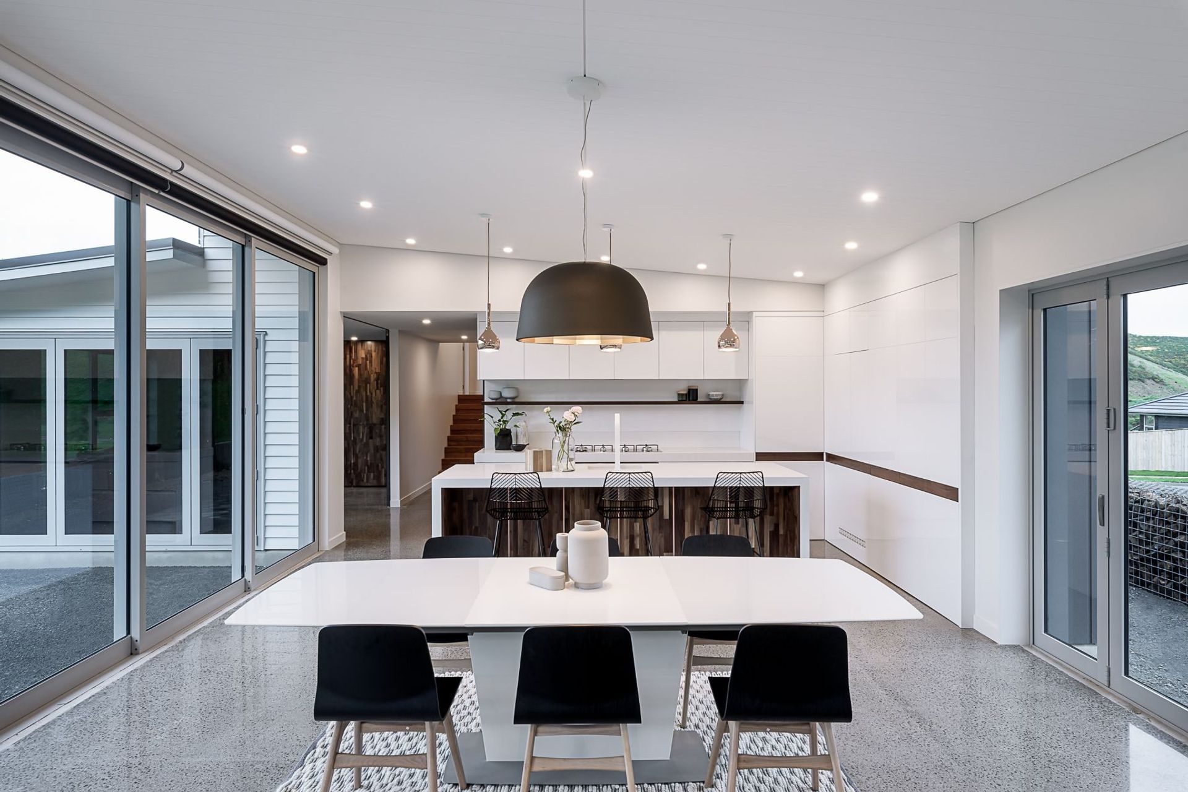
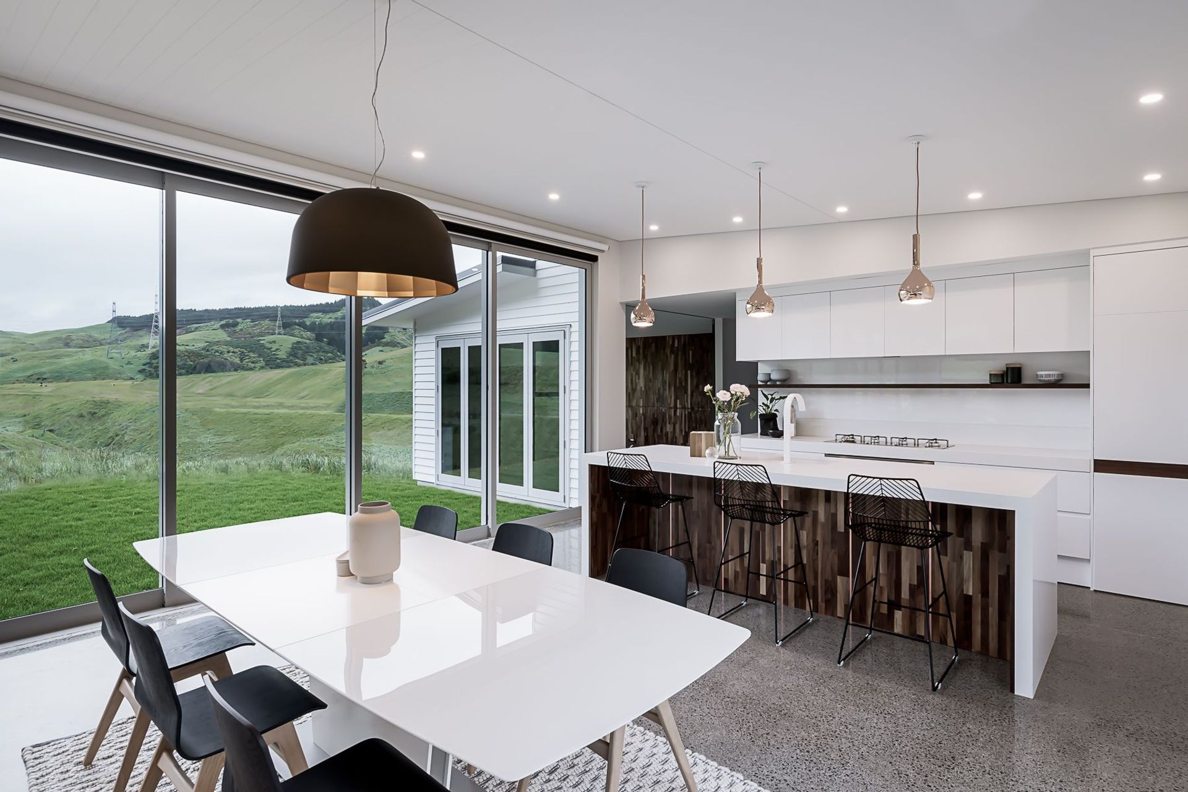
Inside, replicating the outside cladding profiles again gives the interiors a sense of drama and interest. Combined with the split levels and indoor-outdoor flow to a large northern terrace completes the functionality and purpose for the home.
- Building style
- Modern




Like this Project?
Hire AD Architecture
Professional Reviews
The products behind the project
Six products specified into this build from six suppliers, verified ArchiPro members. Tap through to specifications, suppliers and lead times.


Professionals used in
this project
The practices and trades credited on this project.









More projects from
AD Architecture
Other work by AD Architecture, across every category they build in.


More in
Single House
Everything else in Single House, from every practice on ArchiPro.


Next Project
Keep scrolling