
Project team
Product Suppliers
Contemporary waterfront residence in Lowry Bay, completed in 2023, featuring sustainable design, optimized views of Wellington Harbour, and a focus on accessibility and durability for retirement living.
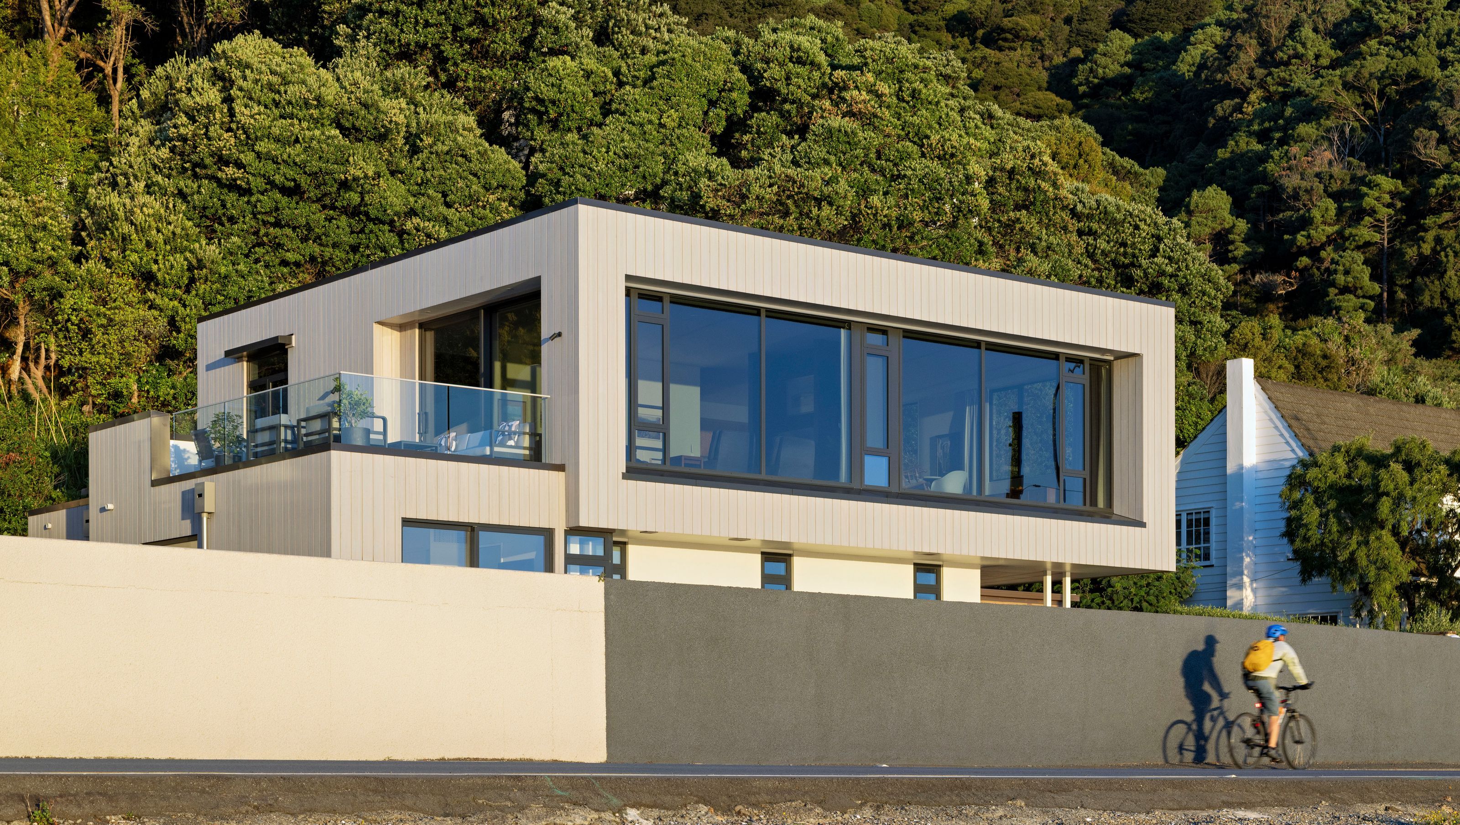
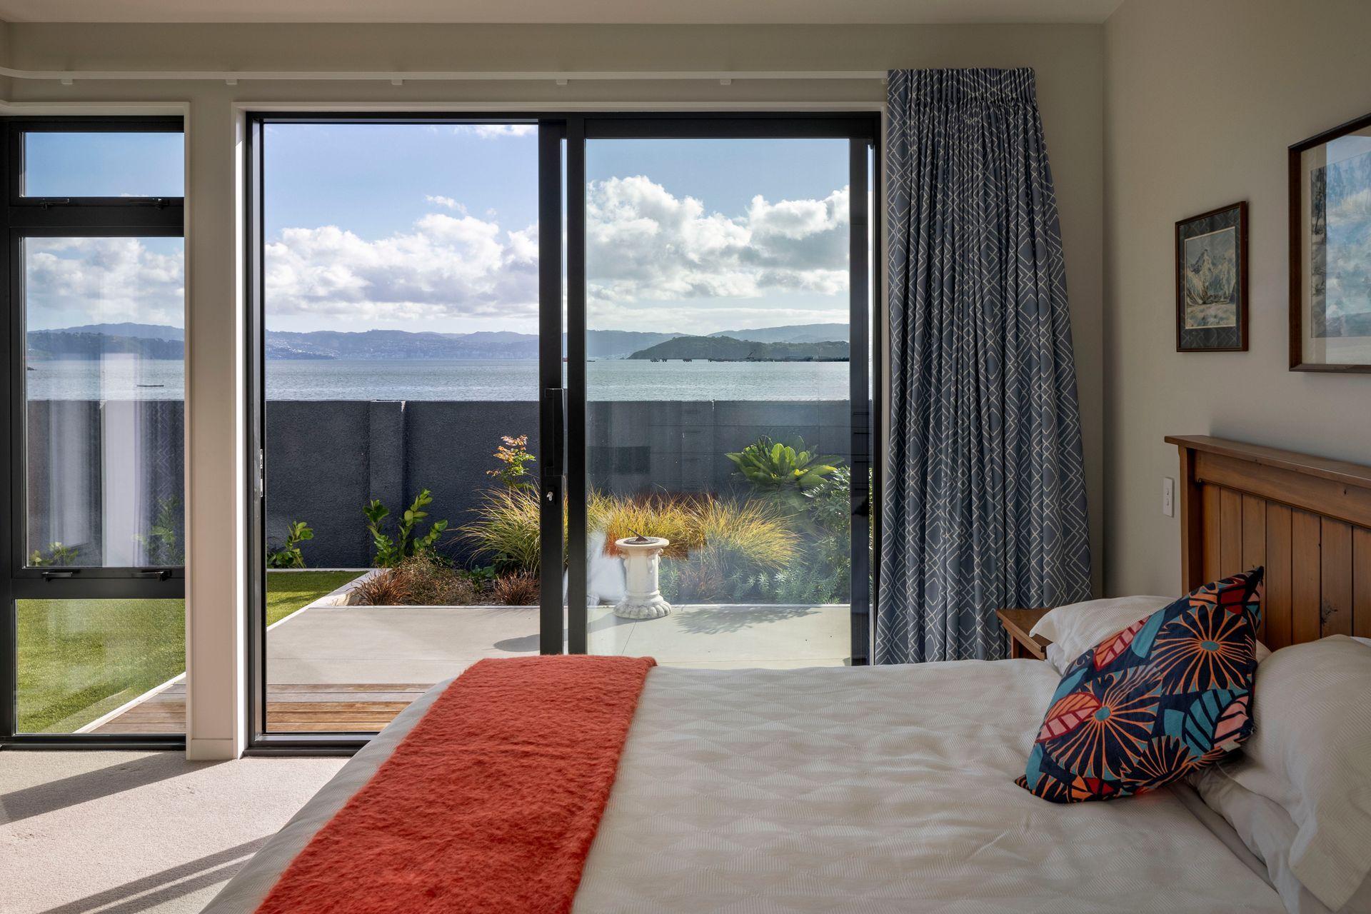
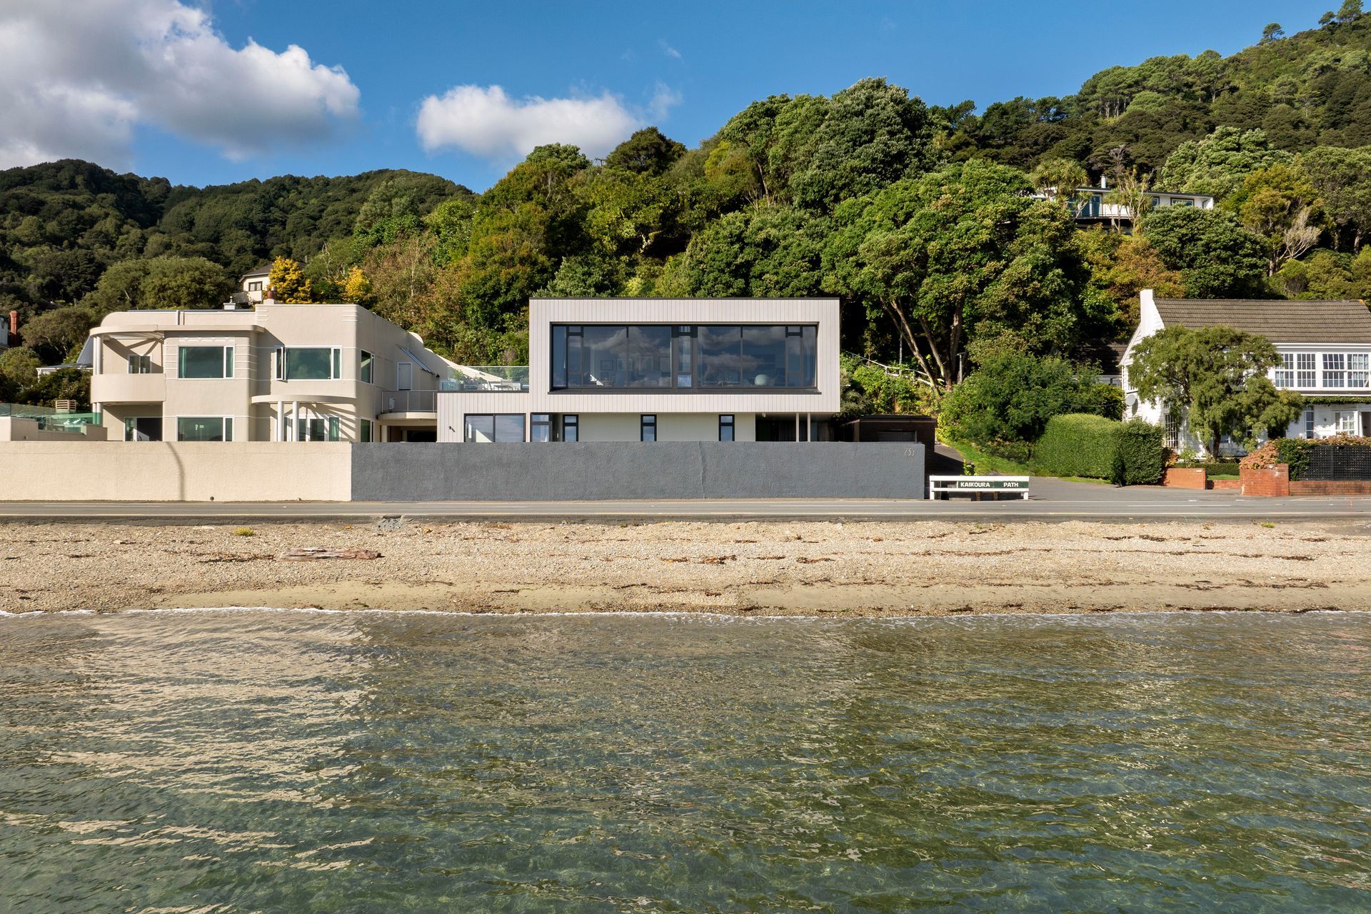
This contemporary residence responds with clarity and restraint to its waterfront site adjacent to Te Aranui o Pōneke and overlooking Wellington Harbour. Commissioned as a home to enjoy retirement years, the project presented a rare opportunity to start afresh by removing an existing house that was not viable for renovation. The design incorporates site responsiveness, sustainability, and long-term accessibility.
The design is organized around strong linear geometries and a disciplined material palette, reflecting the clients’ brief for simplicity, durability, and anchored into the natural environment.
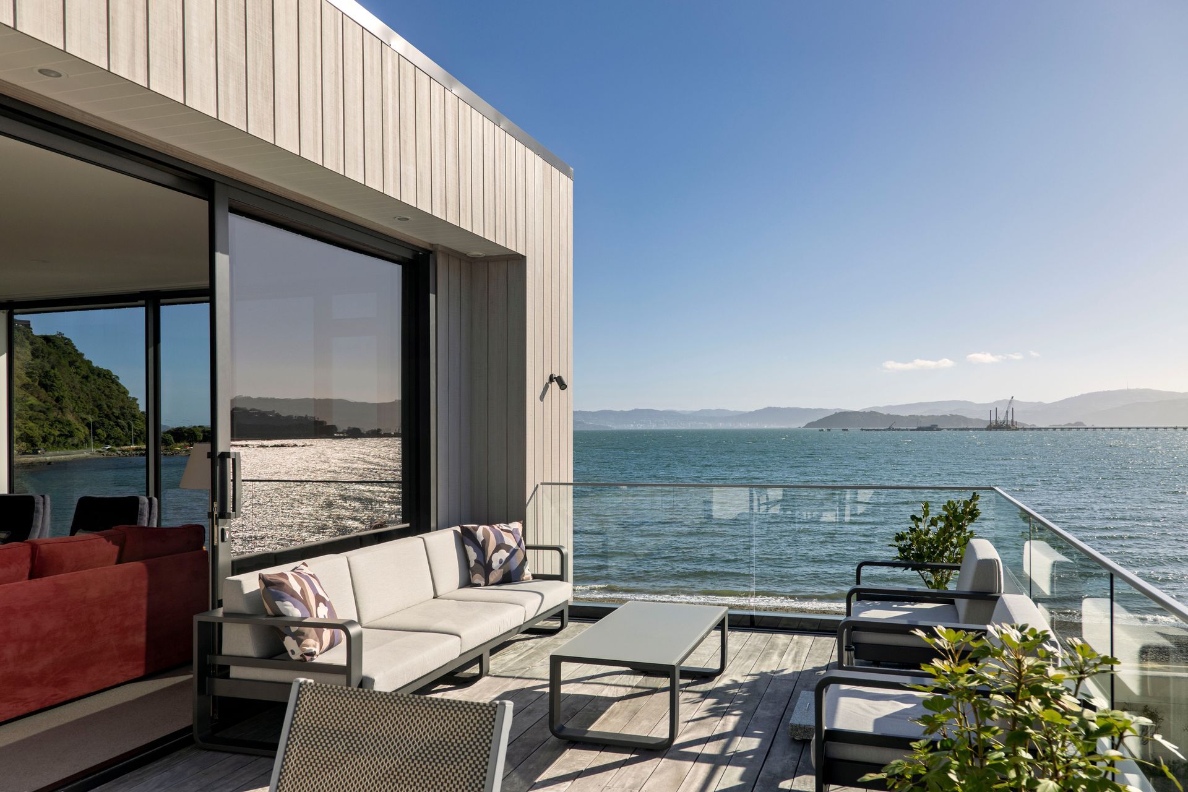
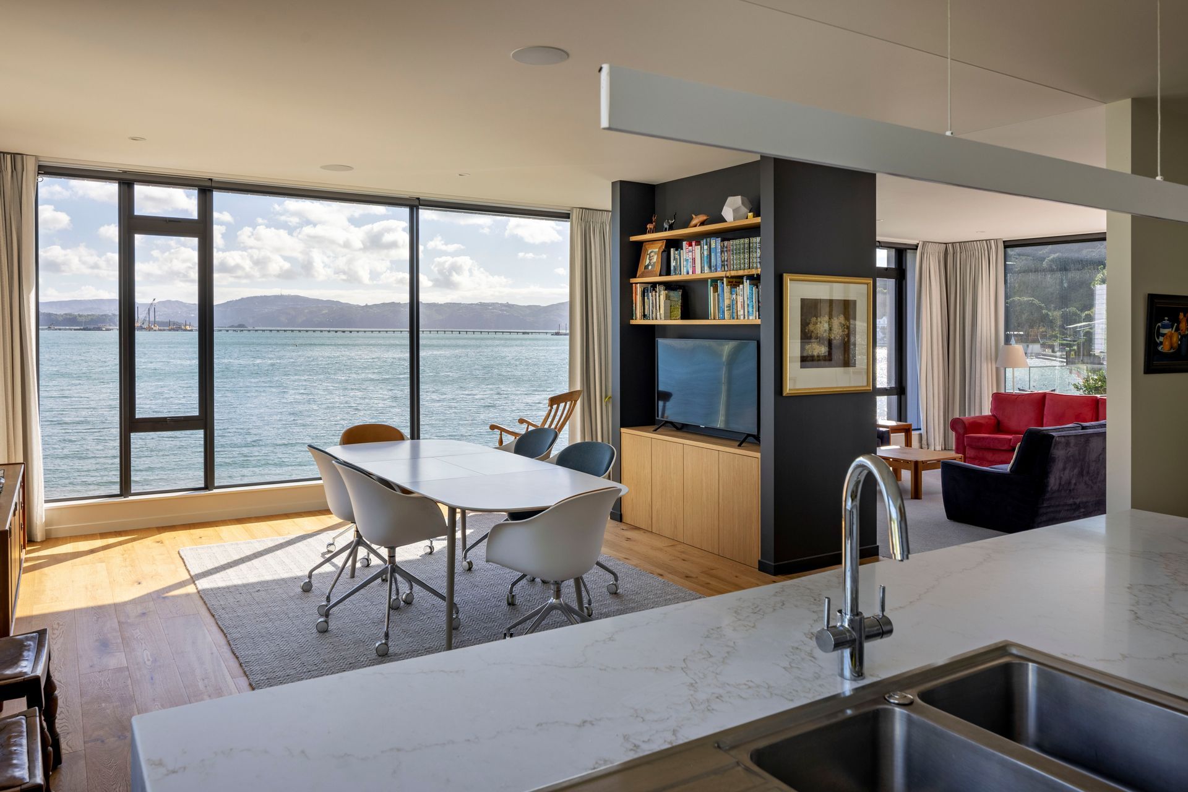
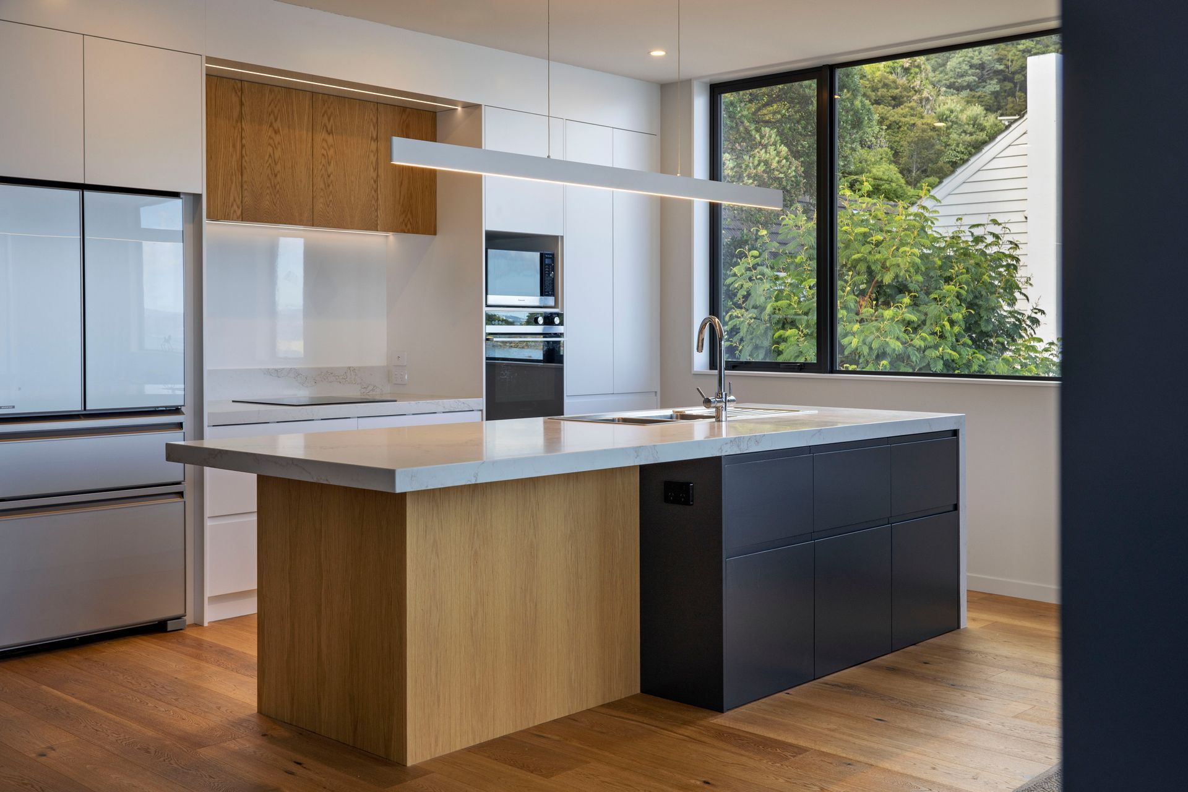
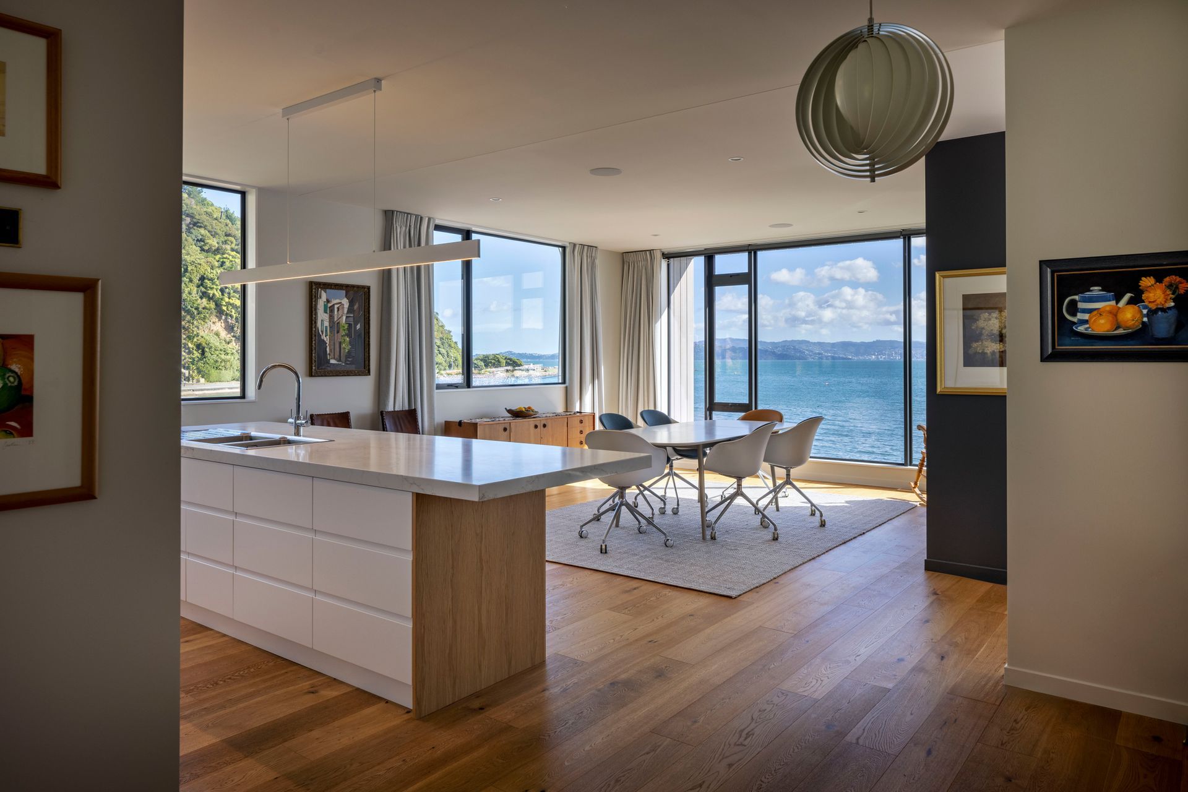
A natural separation from the neighbor is achieved by deliberately offsetting the first floor away from the northern boundary, creating spaces for a sheltered balcony and ground floor entry. Living areas are purposefully located on the first floor to capture expansive harbour views and optimize solar aspects, while a lift ensures future-proof circulation. A quiet media room, accessed from the open-plan living zone, provides an acoustic and spatial contrast for study, reflection, and listening to an extensive music collection.
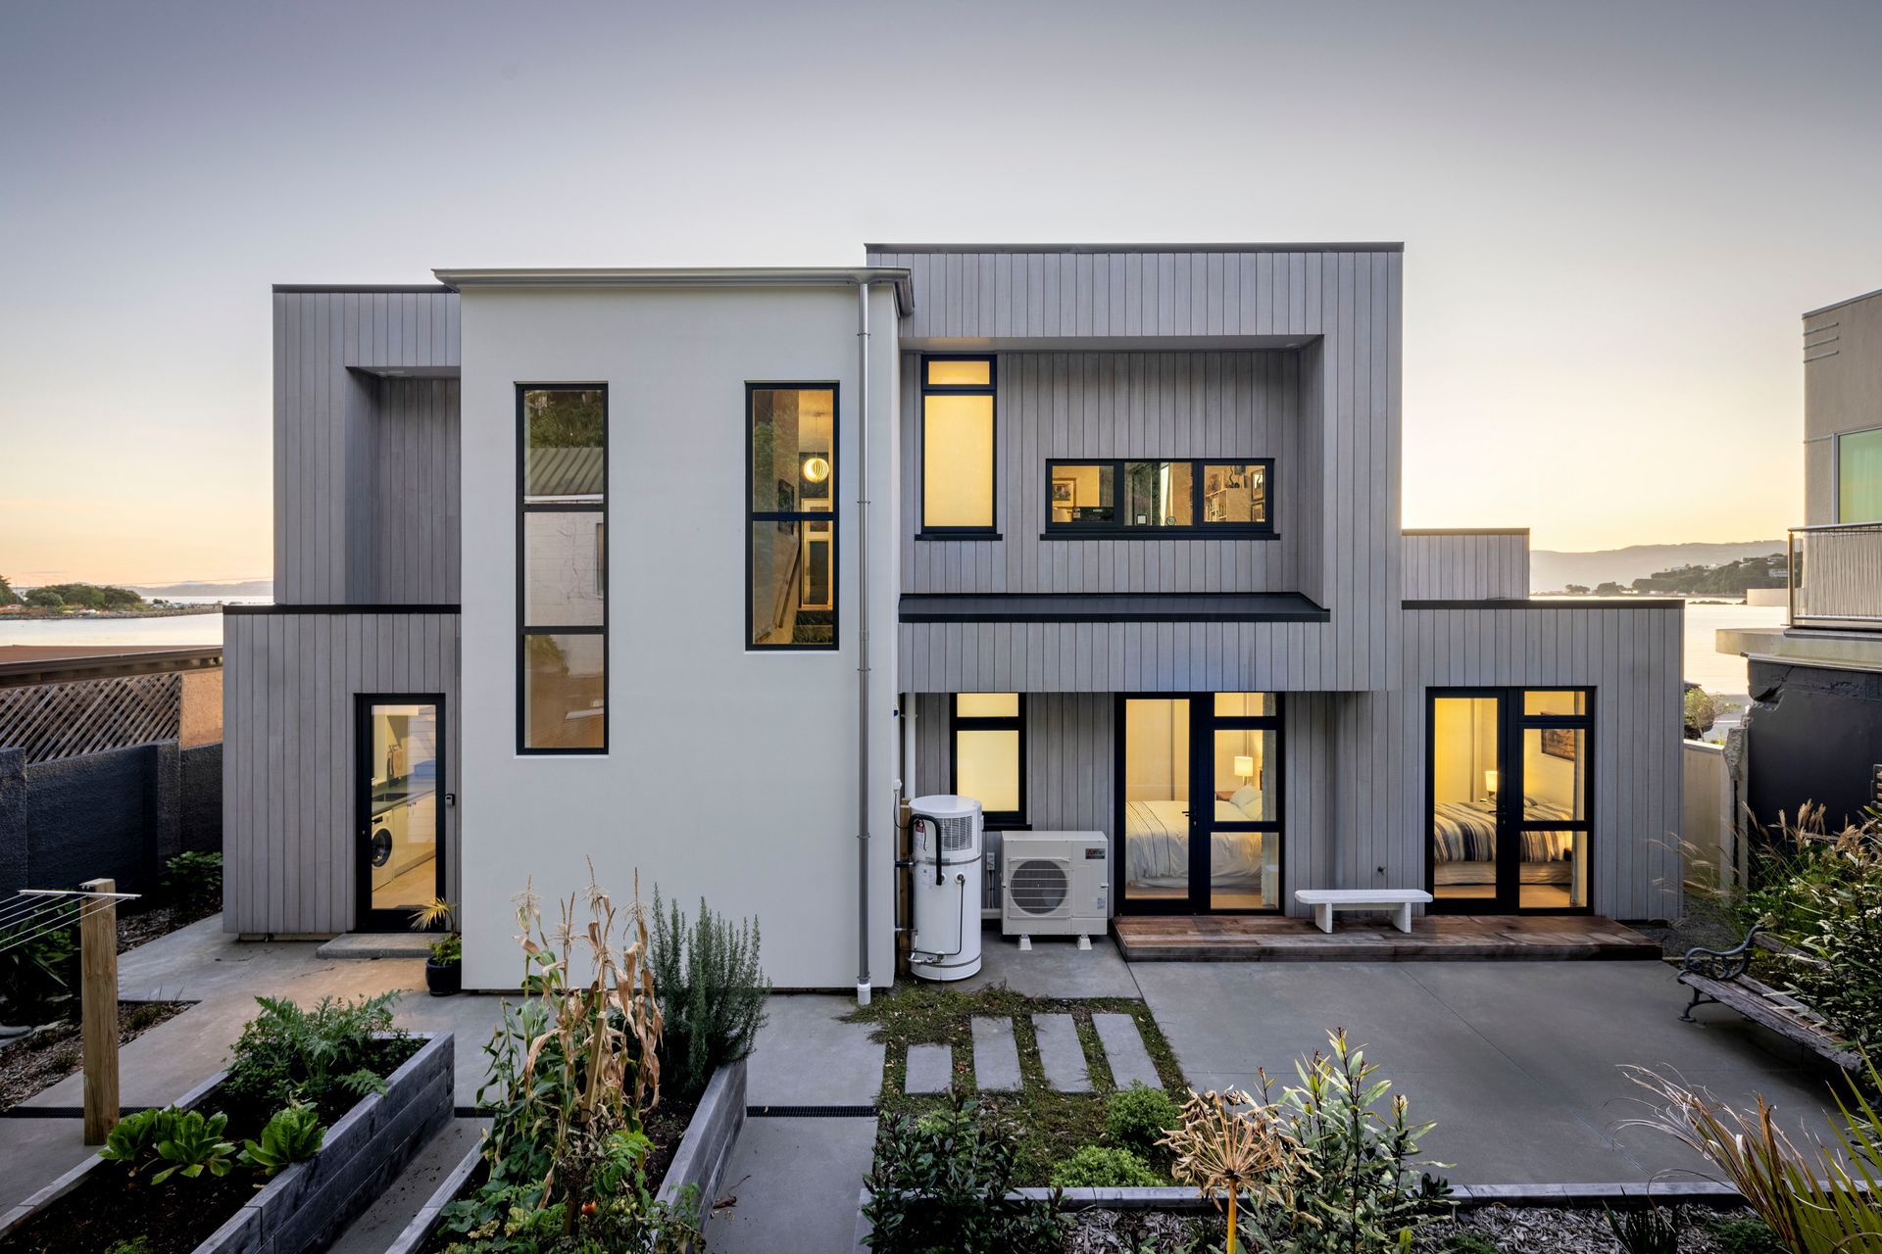
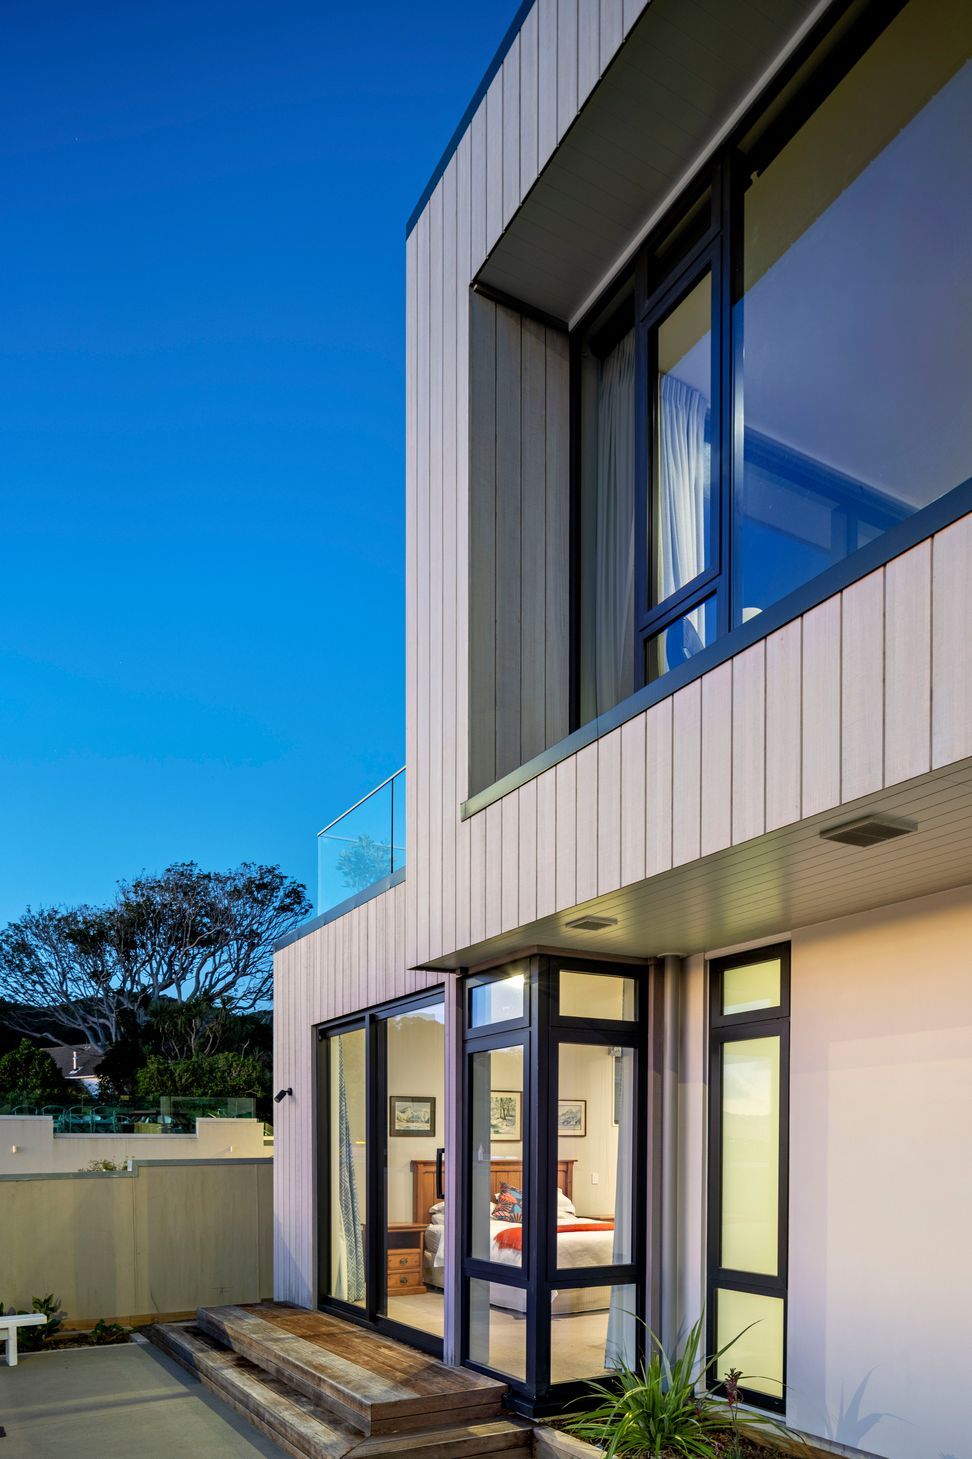
At ground level, the layout reflects a pragmatic spatial planning approach. The clients were determined that a single garage would be adequate as they sought to live more sustainably with one (electric) powered car and using a reliable public transport service (buses and harbour ferry). The first-storey cantilever provides essential protection at the entry from Wellington's variable weather conditions.
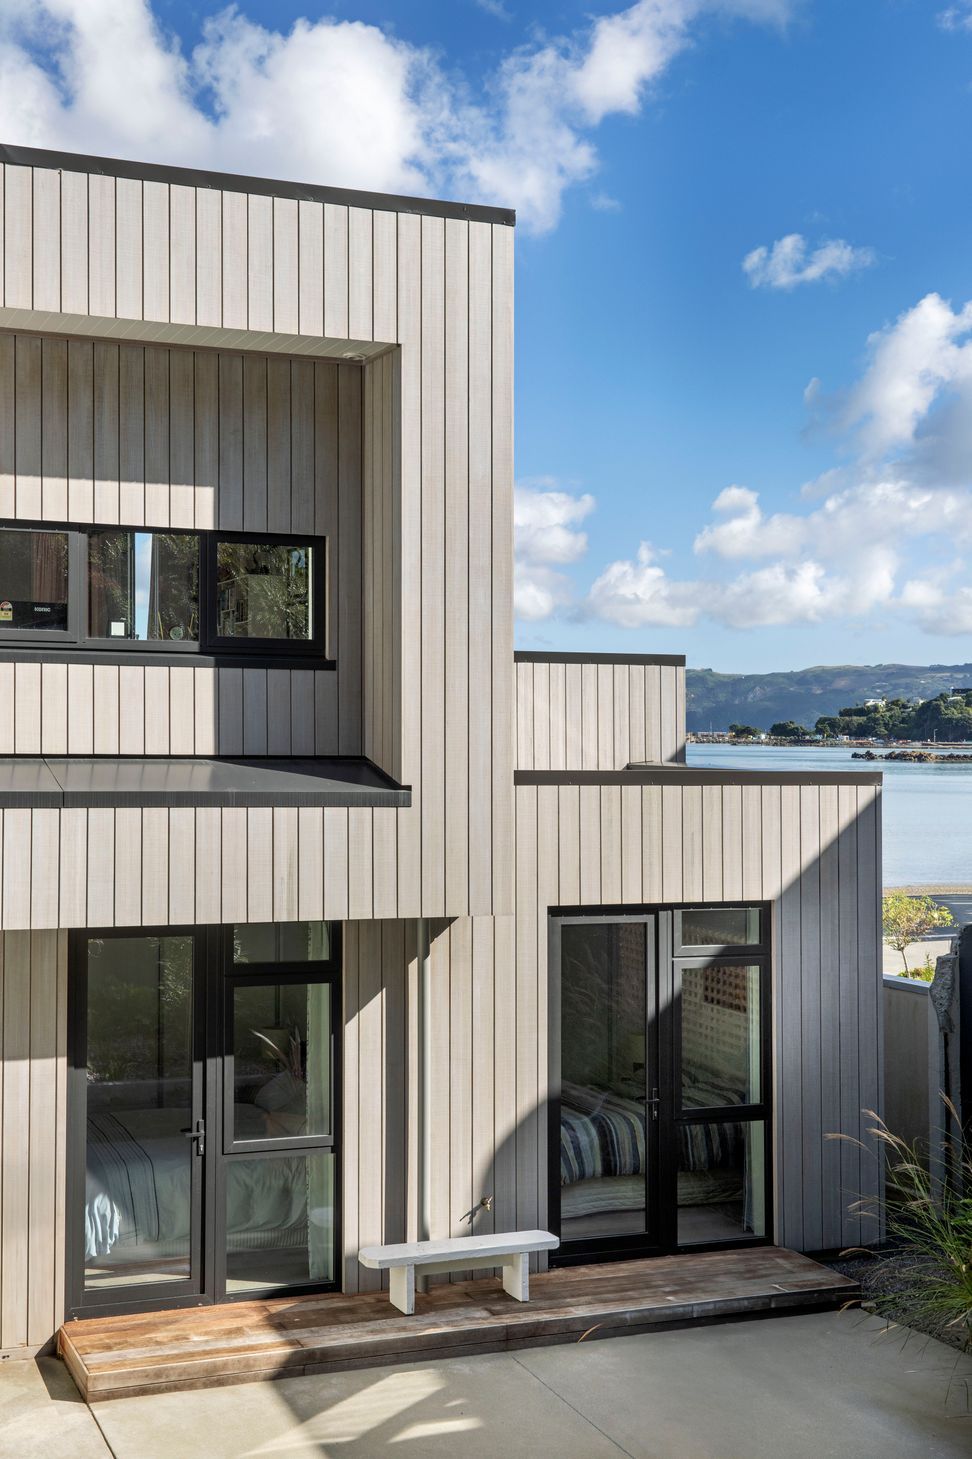
Material selection was both aesthetic and performative: The thermally modified Abodo Vulcan vertical weatherboards, installed over a RAB and 45mm structural cavity battens, contrast with RCS Cerano plaster on AAC panels to create a contrasting textural appearance, enhanced by the recessed facades. The existing front boundary fence was retained, providing continuity and privacy. With the roof hidden behind parapets, function was paramount, and a TPO warm roof system was chosen for both durability and a high insulation value of R7.2 .
The building is very thermally efficient. The project exceeds NZBC/H1 energy efficiency requirements by 61%. Our practice specifically developed and designed the window details, incorporating thermally broken aluminum joinery (with low-E glass and argon-filled double glazing) that is recessed back to the framing line to increase thermal efficiency and weather-tightness while also complementing the design aesthetic.
Environmental systems include a 6.4 kW photovoltaic solar array, rainwater detention for stormwater mitigation, a heat pump hot water system, and a highly efficient ducted heat pump system, complemented by an electric flame fire for ambiance and supplementary warmth.
The home represents a measured architectural response that balances visual restraint with performance, delivering a durable, contextually integrated, and profoundly liveable home for its inhabitants.
- Completed
- 2023
- Price range
- $1m - $2m
- Building style
- Contemporary
- Client
- Piripekapeka






Awards
Silver
Master Builders House of the Year
Like this Project?
Hire AD Architecture
Professional Reviews
The products behind the project
Three products specified into this build from three suppliers, verified ArchiPro members. Tap through to specifications, suppliers and lead times.


Professionals used in
this project
The practices and trades credited on this project.









More projects from
AD Architecture
Other work by AD Architecture, across every category they build in.


More in
Single House
Everything else in Single House, from every practice on ArchiPro.


Next Project
Keep scrolling