
Project team
- AD Architecture
- Paul Railton
Product Suppliers
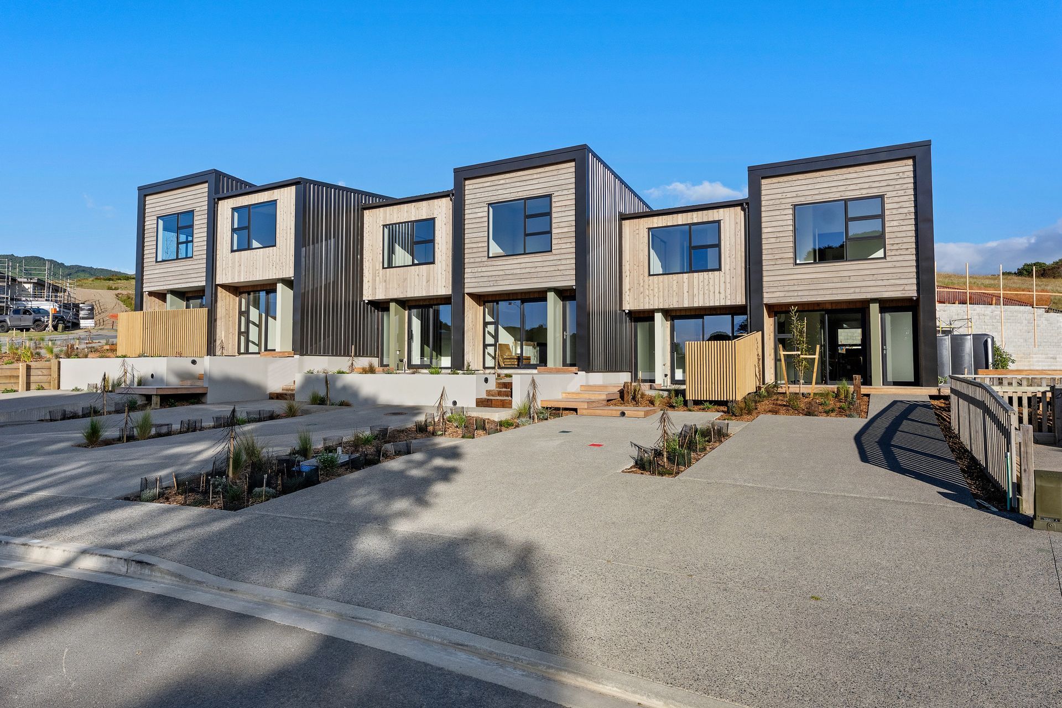
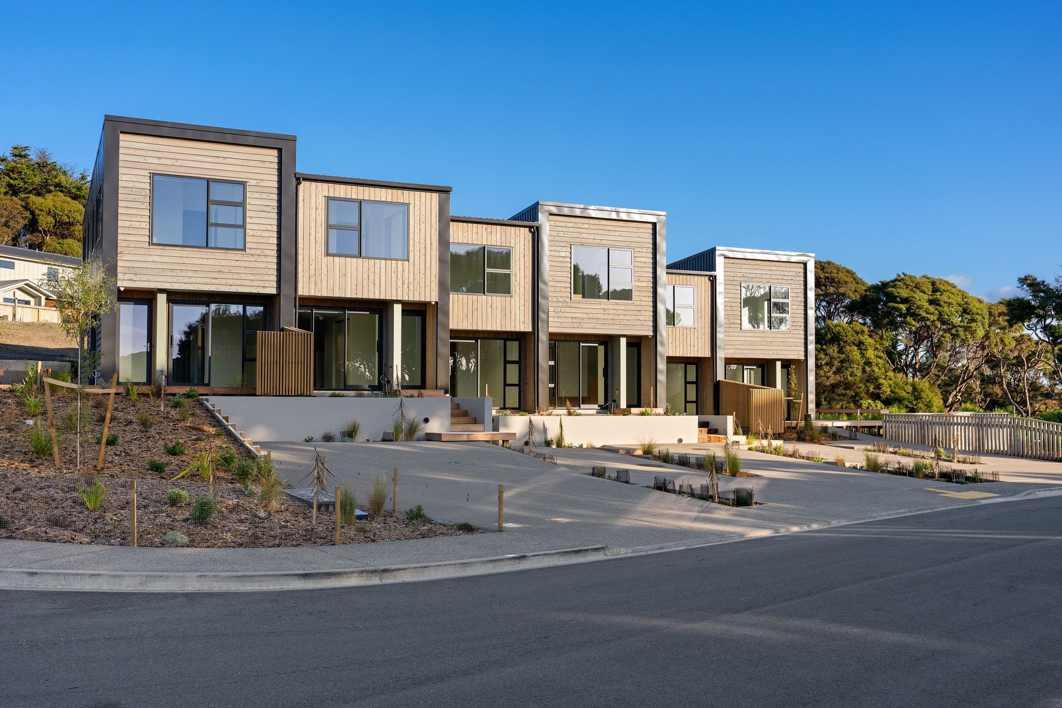
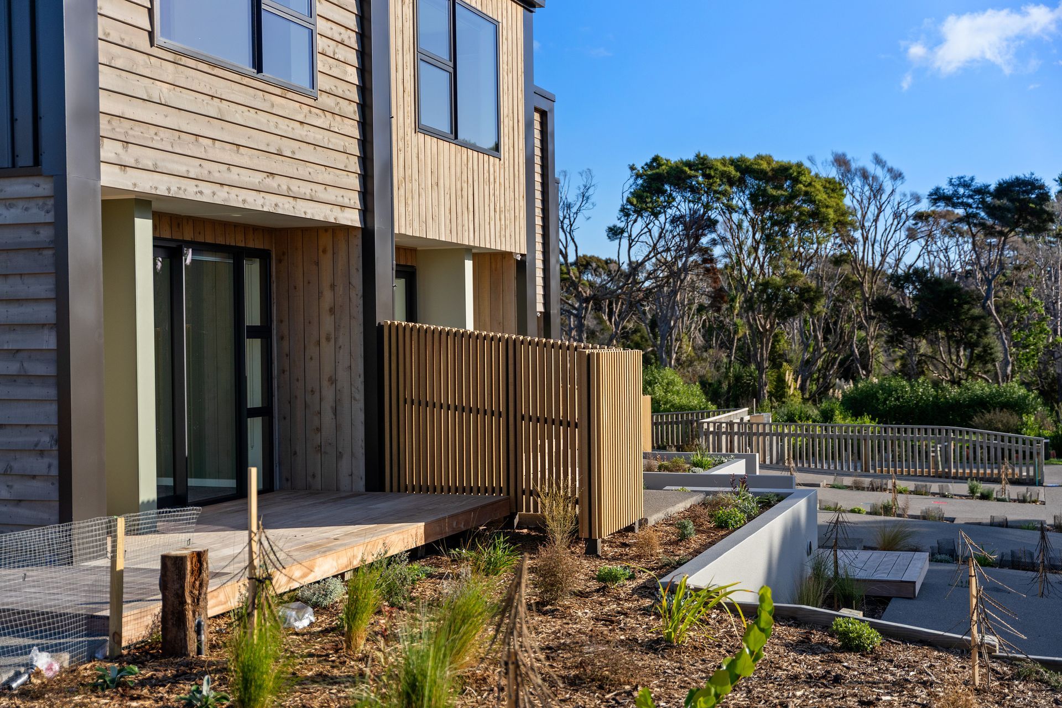
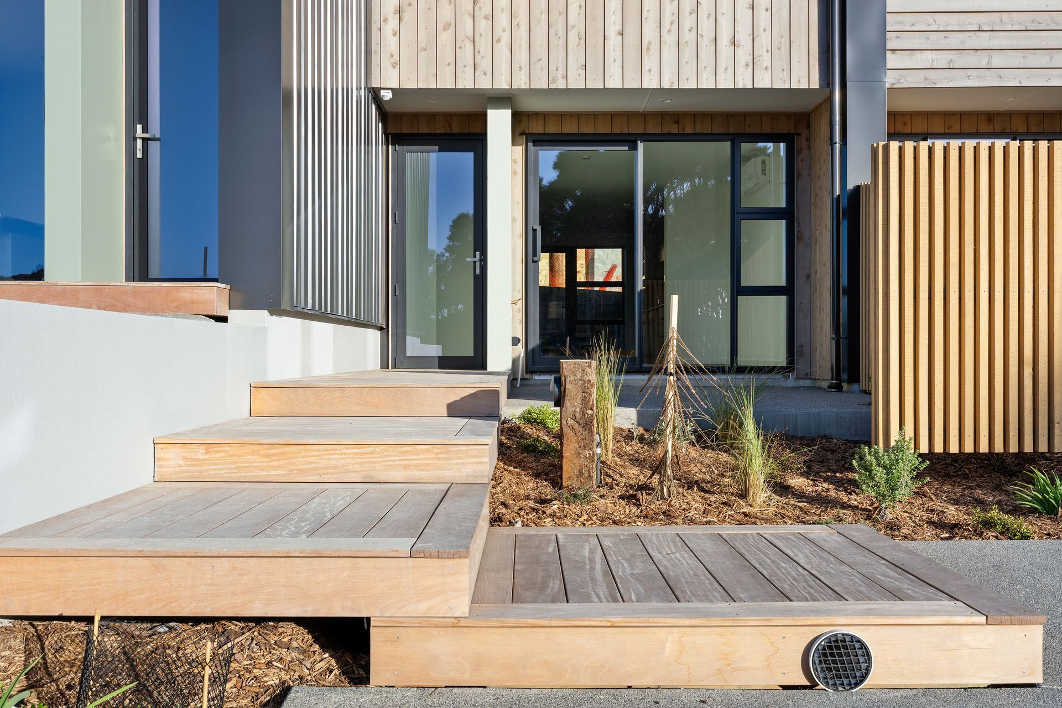
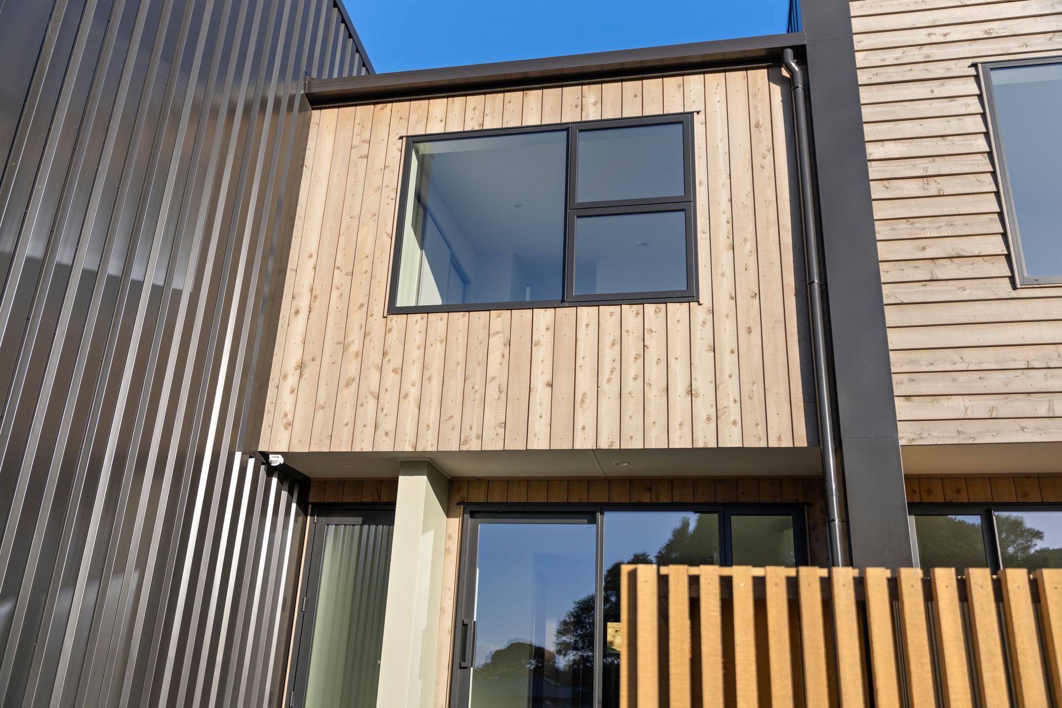
The units are stepped down the site to utilise the contours with a staggered layout to reflect the parameters of the site A welcoming front façadeis further enhanced by the landscaping. Simple variations in the roof line with a carefully selected palette of materials, create visual interest and individuality
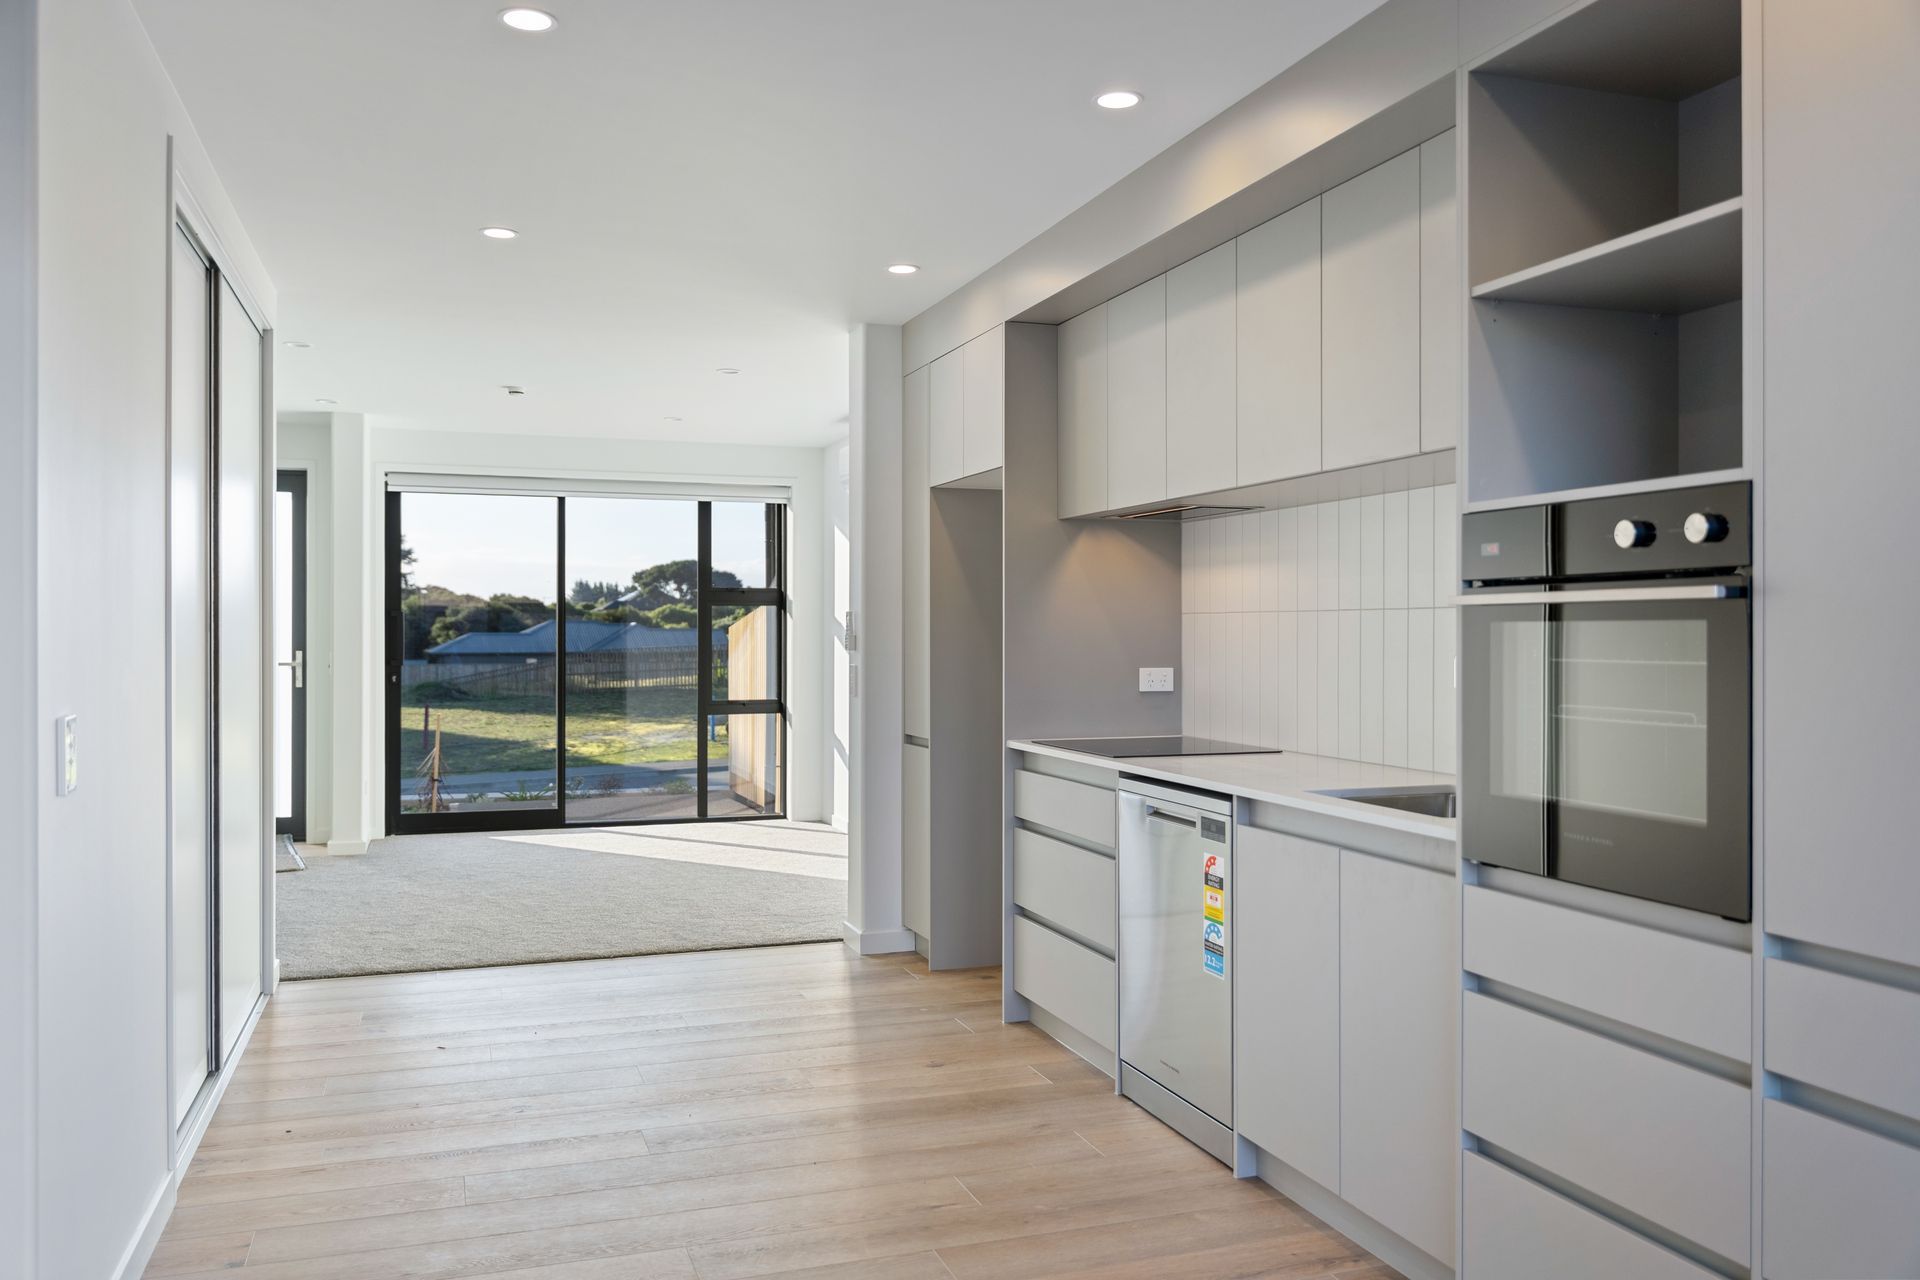
Anderson Park Townhouses, completed in 2026 for The Sunderland Family Trust, exemplifies contemporary design with a welcoming front façade that immediately invites residents and visitors alike. The layout has been thoughtfully designed with a stepped and staggered configuration, perfectly attuned to the semi-rural outlook of the site, creating a harmonious relationship between the built environment and its natural surroundings.
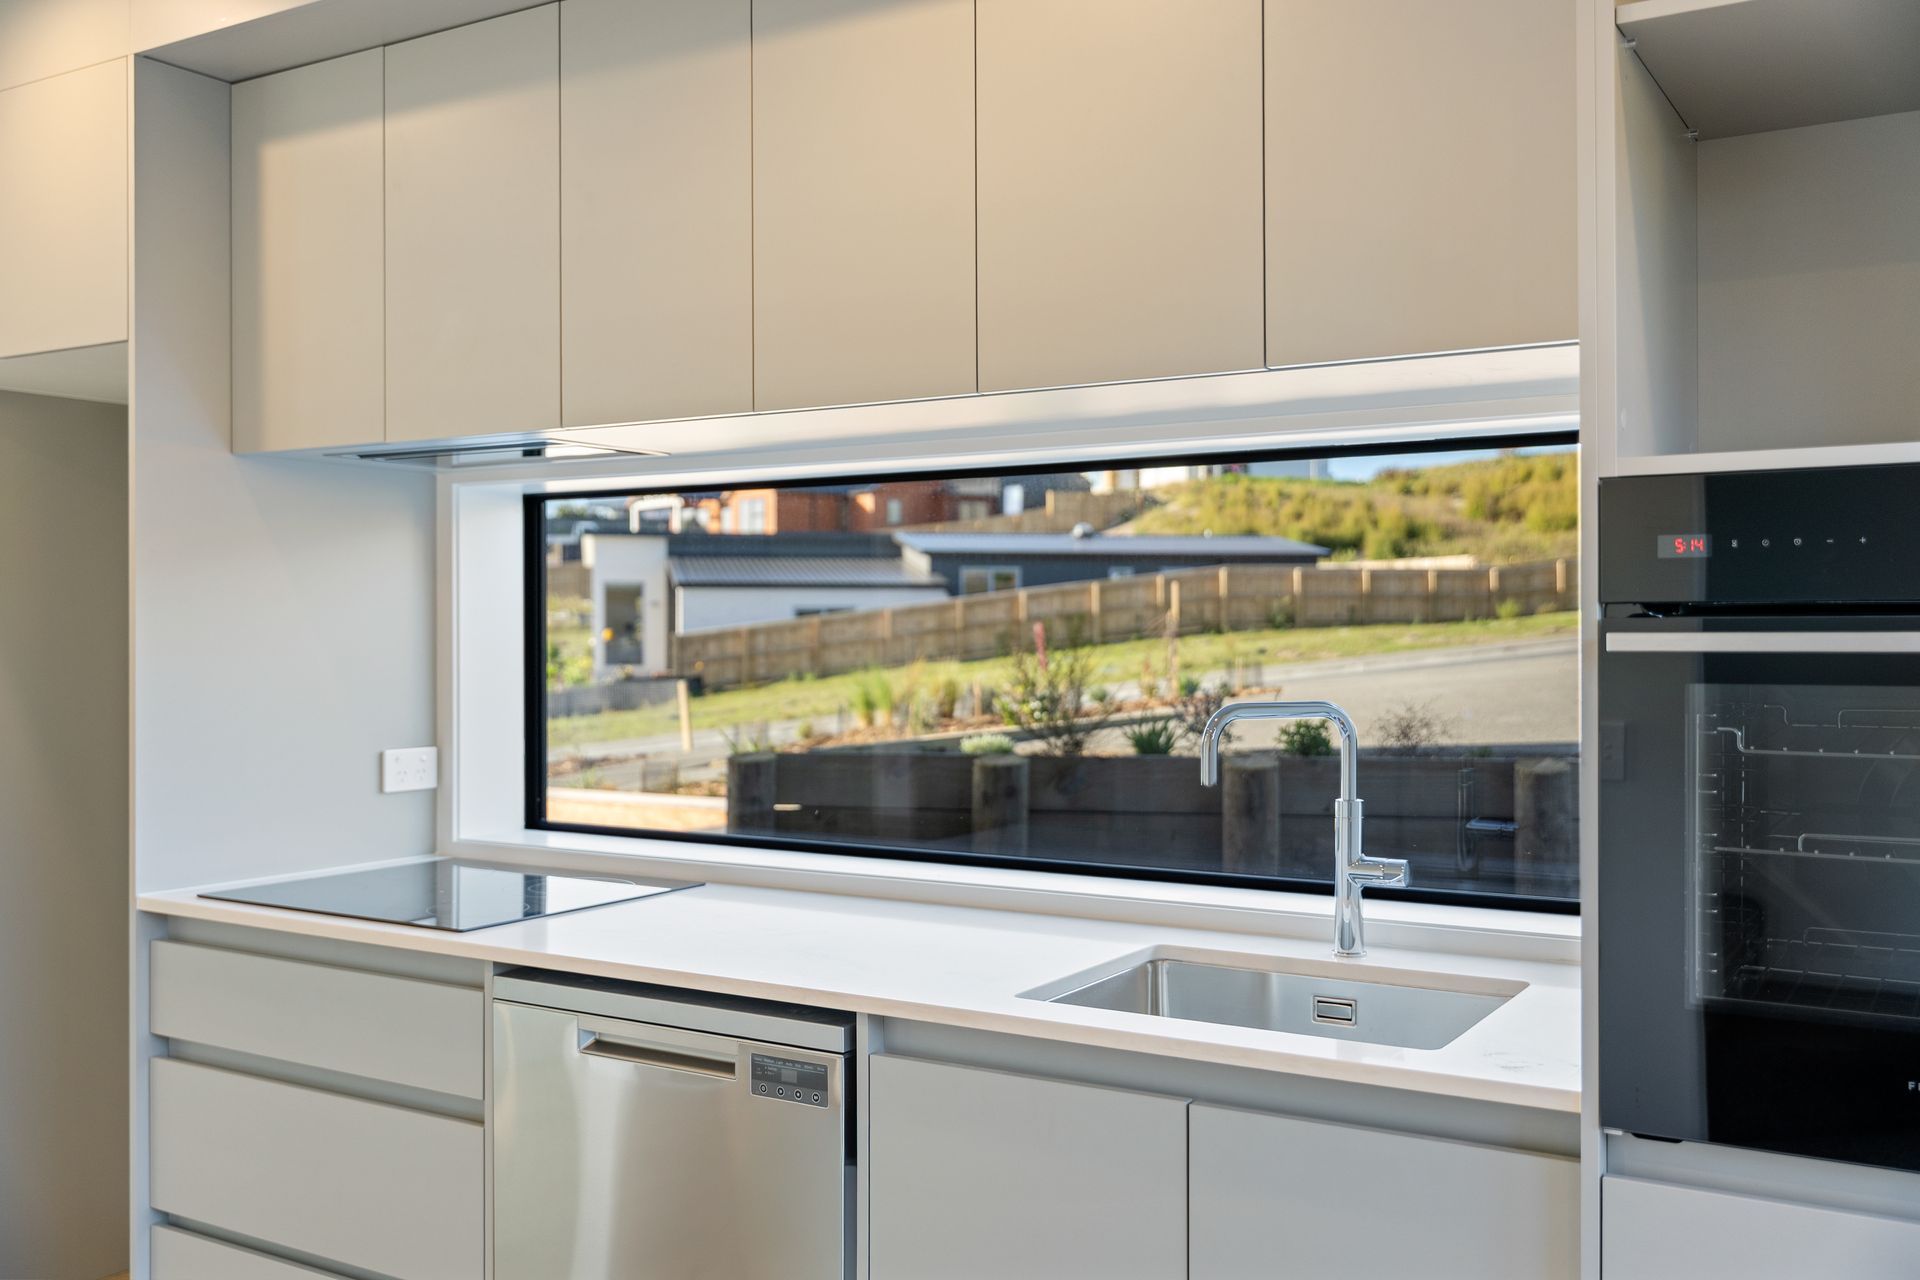
The project features simple yet elegant variations in the roofline, complemented by a carefully selected palette of materials and natural timber features that add warmth and visual interest. Efficient space planning ensures each unit benefits from individual character and individuality, while landscaped gardens enhance the overall aesthetic, fostering a sense of community within this stylish multi-unit dwelling.
- Completed
- 2026
- Price range
- $2m - $3m
- Building style
- Contemporary
- Client
- The Sunderland Family Trust
Like this Project?
Hire AD Architecture
Professional Reviews
The products behind the project
Two products specified into this build from two suppliers, verified ArchiPro members. Tap through to specifications, suppliers and lead times.


Professionals used in
this project
The practices and trades credited on this project.



More projects from
AD Architecture
Other work by AD Architecture, across every category they build in.


More in
Apartments
Everything else in Apartments, from every practice on ArchiPro.


Next Project
Keep scrolling