

Project team
- AD Architecture
- Sinead Wafer & Matthew Warmington
Product Suppliers
Contemporary coastal residence designed for an active couple, featuring open-plan living, private outdoor spaces, a swimming pool, and sustainable energy solutions, completed in 2023 for the Wilson family.
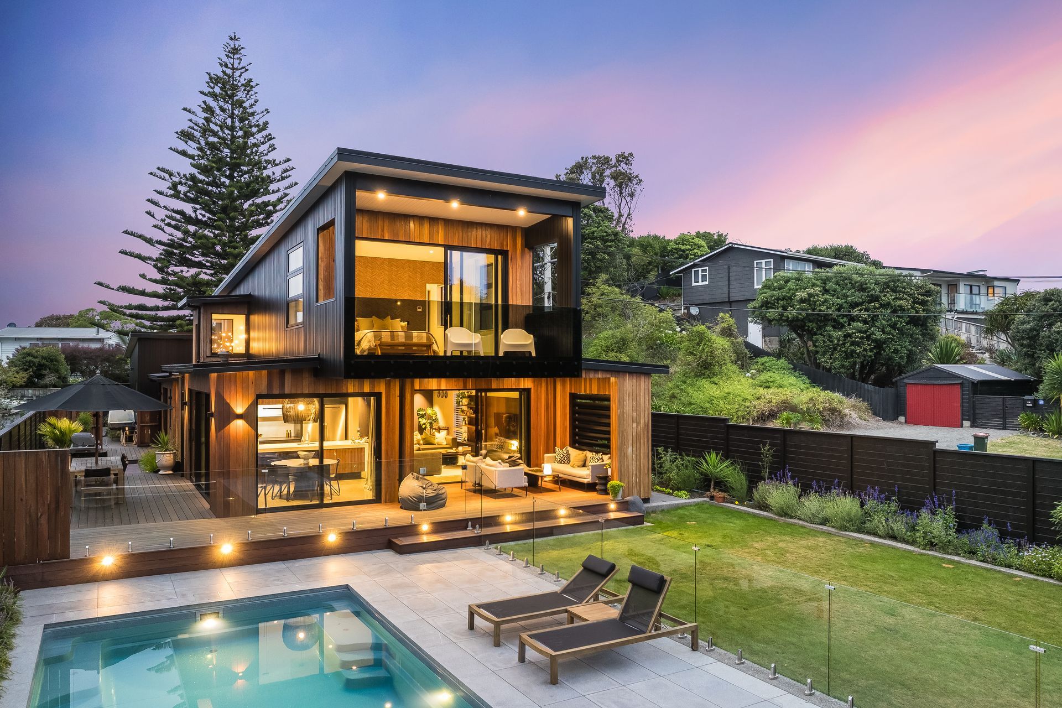
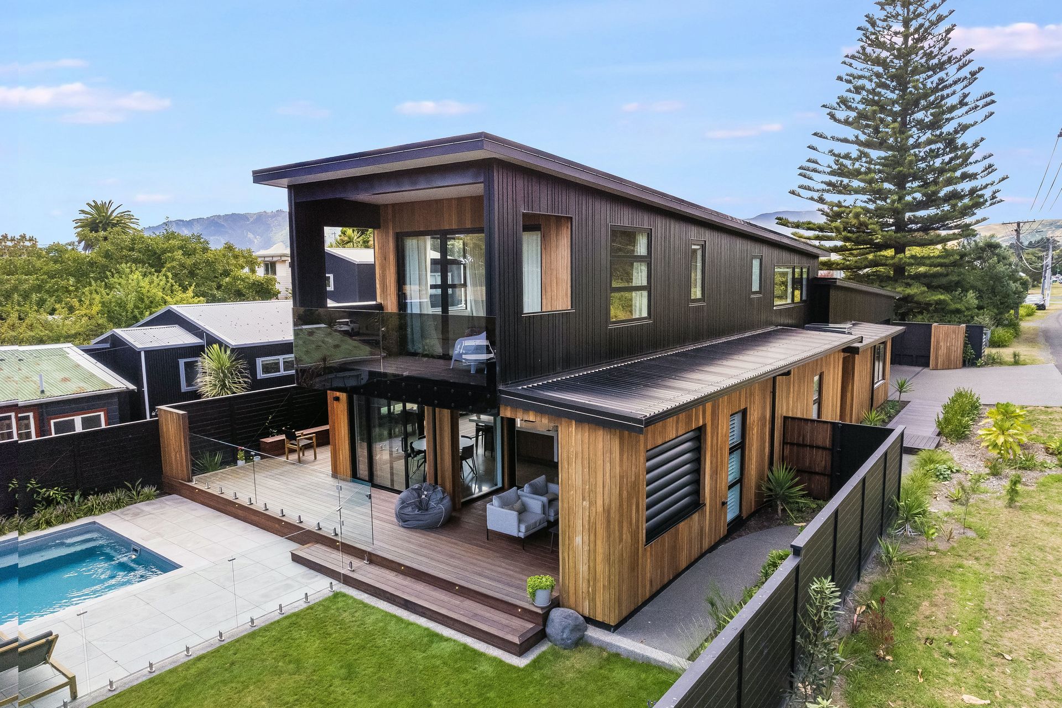
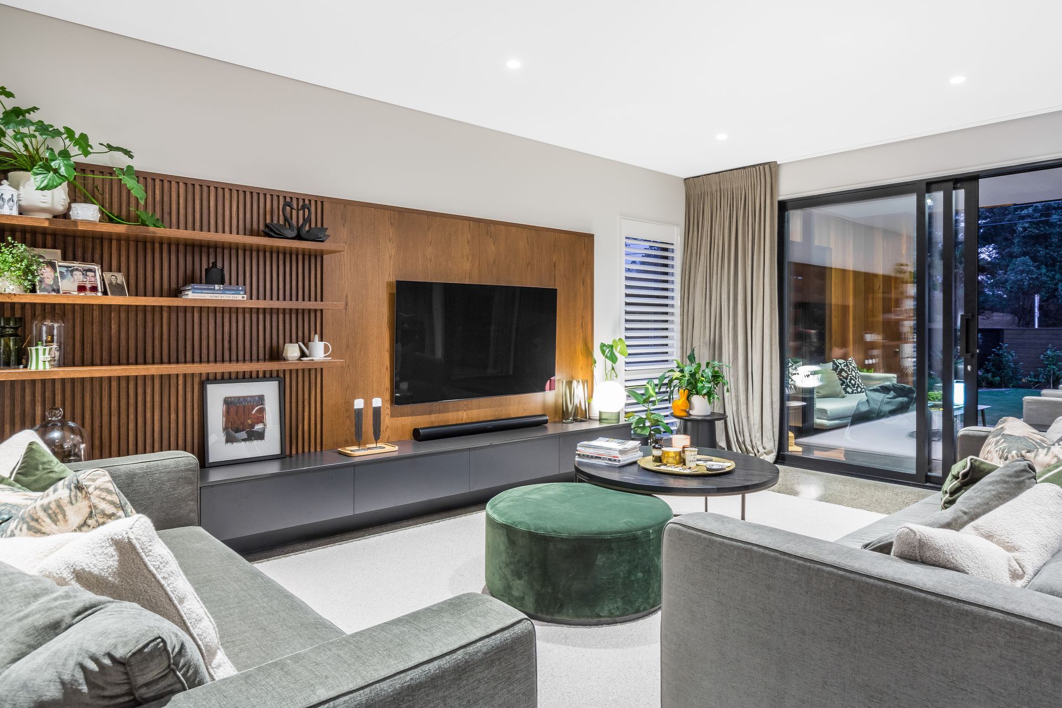
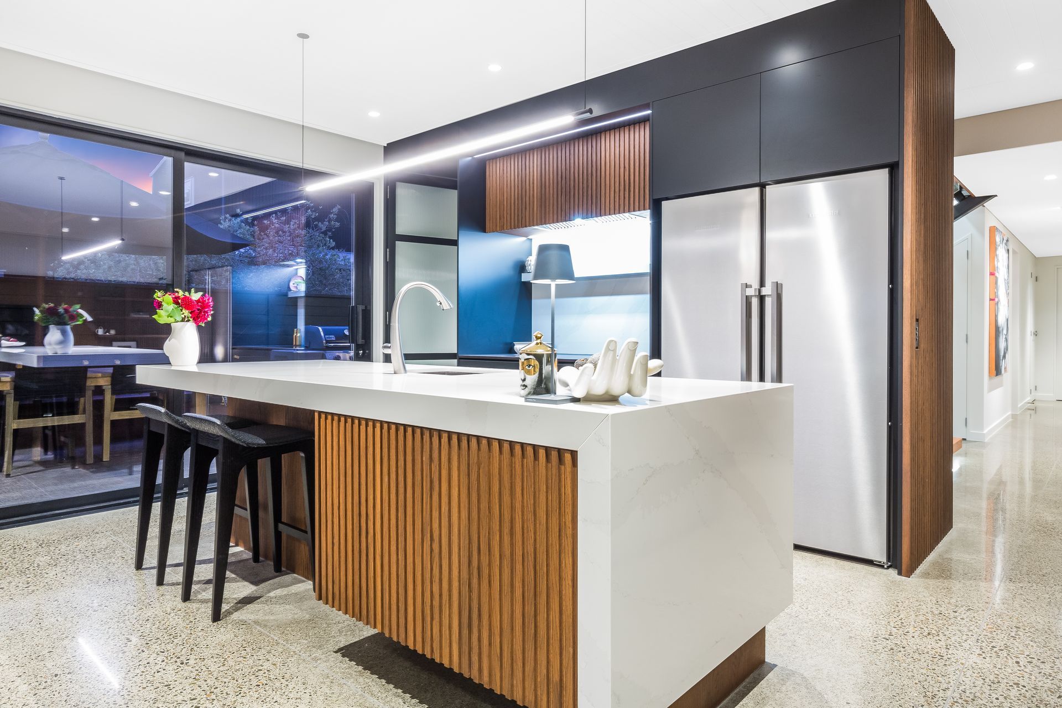
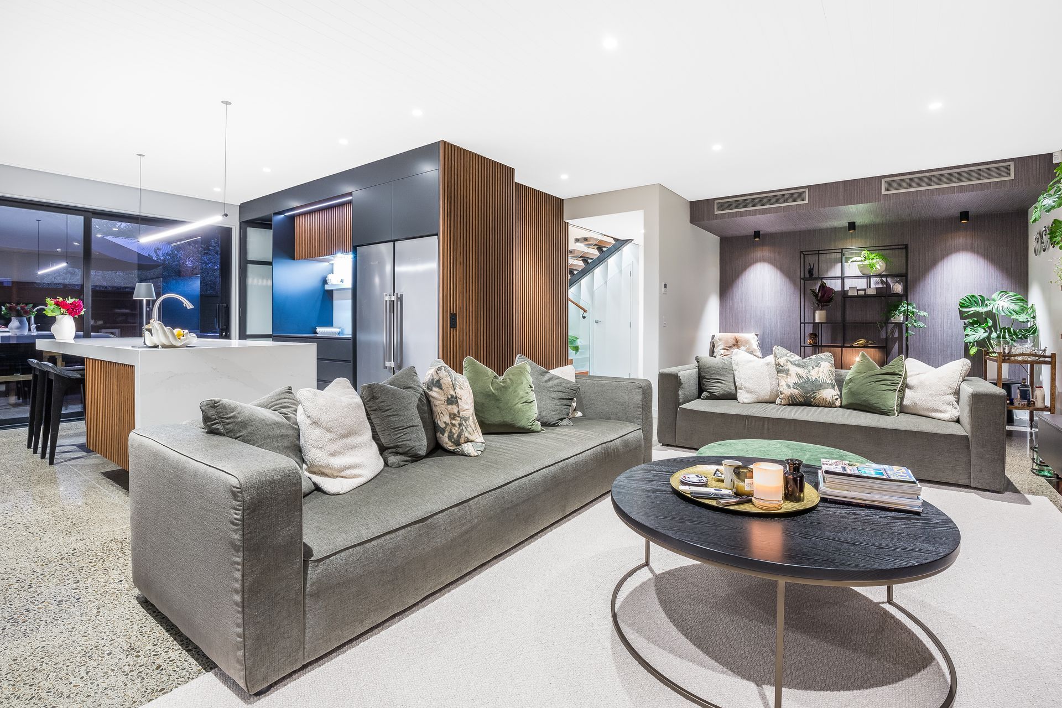
A comfortable open plan living for an active couple, with space to enjoy the view from a the Main bedroom, private sheltered outdoor living with a swimming pool, an office area, guest rooms (as the house was still to be hub for family and friends holidays), extensive garaging (for cars, bikes, kayaks, boat, and storage) and an outdoor utility area for fish cleaning, clothesline etc. Higher ceilings feature in the living areas and main bedroom along with an interesting entrance and feature stairs. With pets and preferring radiant heat, a heated exposed concrete floor was installed don the ground floor. Given the length of the site, the design of the house lent itself to a long raking mono pitch form, starting from single level over the garage to extra height 2 storey levels at the western end. This approach enabled stepped heights for interest and impact with a very efficient form. The flow from the living area to the outside is seamless, with easy access to all day sun, BBQ space, sheltered sitting and recreation space beyond including a swimming pool.
Recycled Iron Bark weatherboards supplied by LMA were used in selected areas for warmth, impact, and easy access for maintenance with the bulk of cladding being Nuwall E series in varied widths. This selection provides a robust and interesting aesthetic.
The building is very thermally efficient, with high levels of wall and ceiling insulation, thermally broken aluminum windows (with low E glass and argon filled double glazing), and a fully insulated heated slab. Furthermore, the windows are recessed back to the framing line to increase their efficiency and weathertightness while also giving a crisp exterior detail. A heat pump effectively runs the in-slab heating, ducted air conditioning, hot water, and pool heating, which is complemented by a 10 kW solar PV system (with 14.2 kw battery storage) discreetly located on the garage roof. Rainwater is collected in an underground storage tank that supplies hose taps, toilet cisterns and a conveniently located outdoor shower, clad to match the house.
- Completed
- 2023
- Price range
- $1m - $2m
- Building style
- Contemporary
- Client
- Wilson

Awards
Comended and National Finalist
ADNZ
Like this Project?
Hire AD Architecture
Professional Reviews
The products behind the project
Two products specified into this build from one supplier, a verified ArchiPro member. Tap through to specifications, suppliers and lead times.


Professionals used in
this project
The practices and trades credited on this project.





More projects from
AD Architecture
Other work by AD Architecture, across every category they build in.


More in
Luxury Homes
Everything else in Luxury Homes, from every practice on ArchiPro.


Next Project
Keep scrolling