
Project team
Product Suppliers
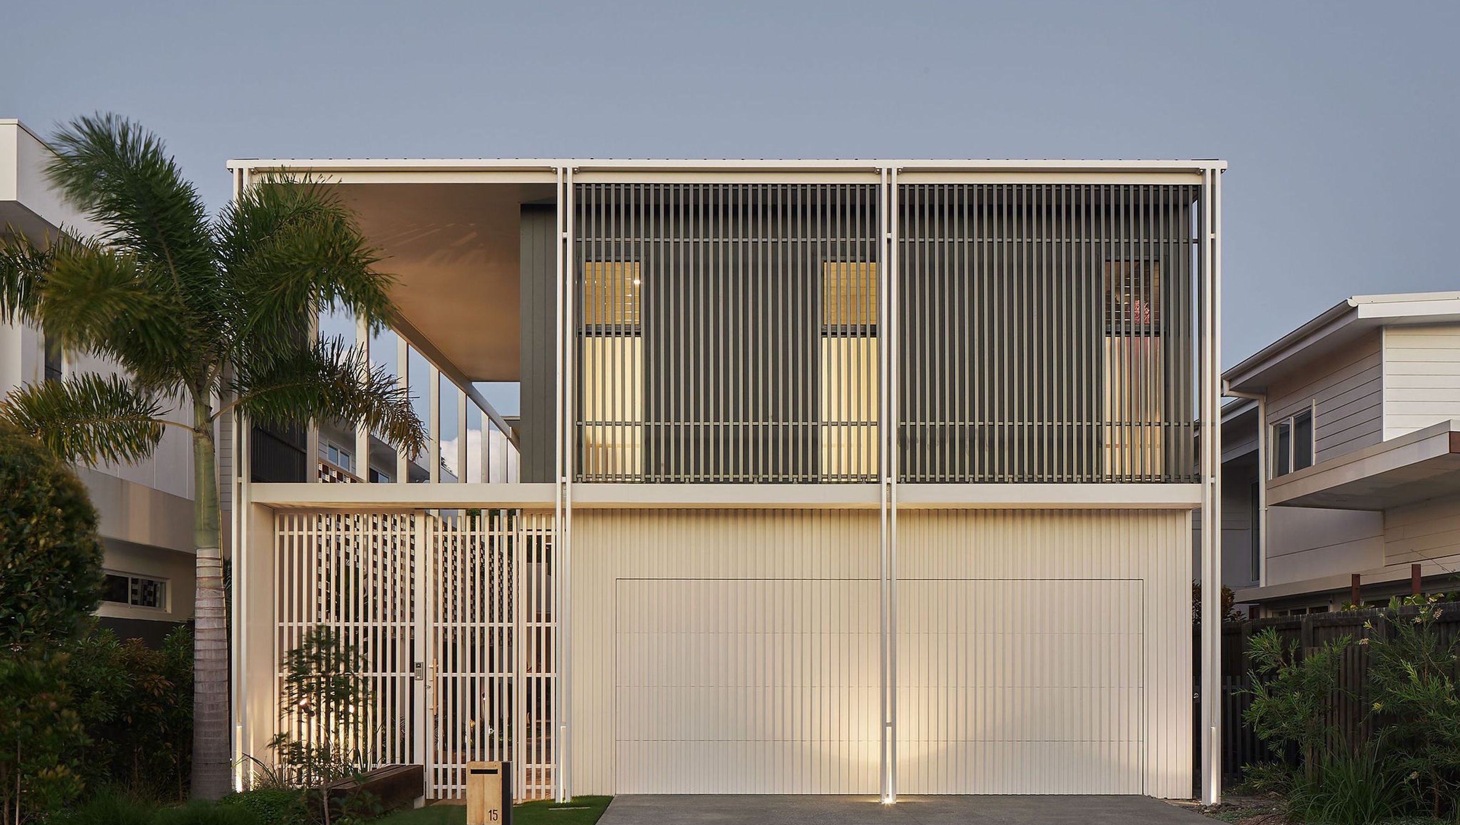
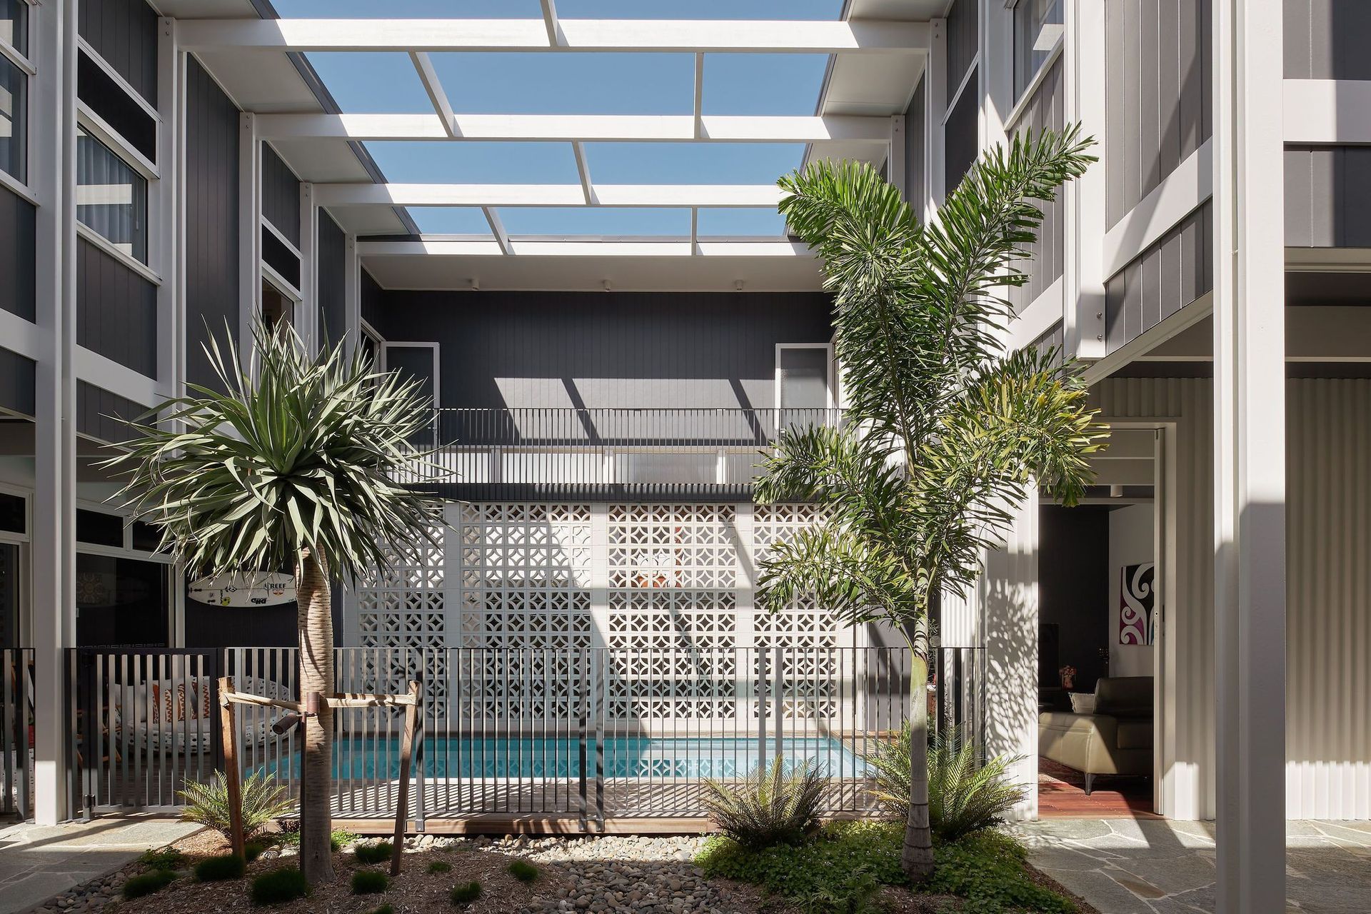
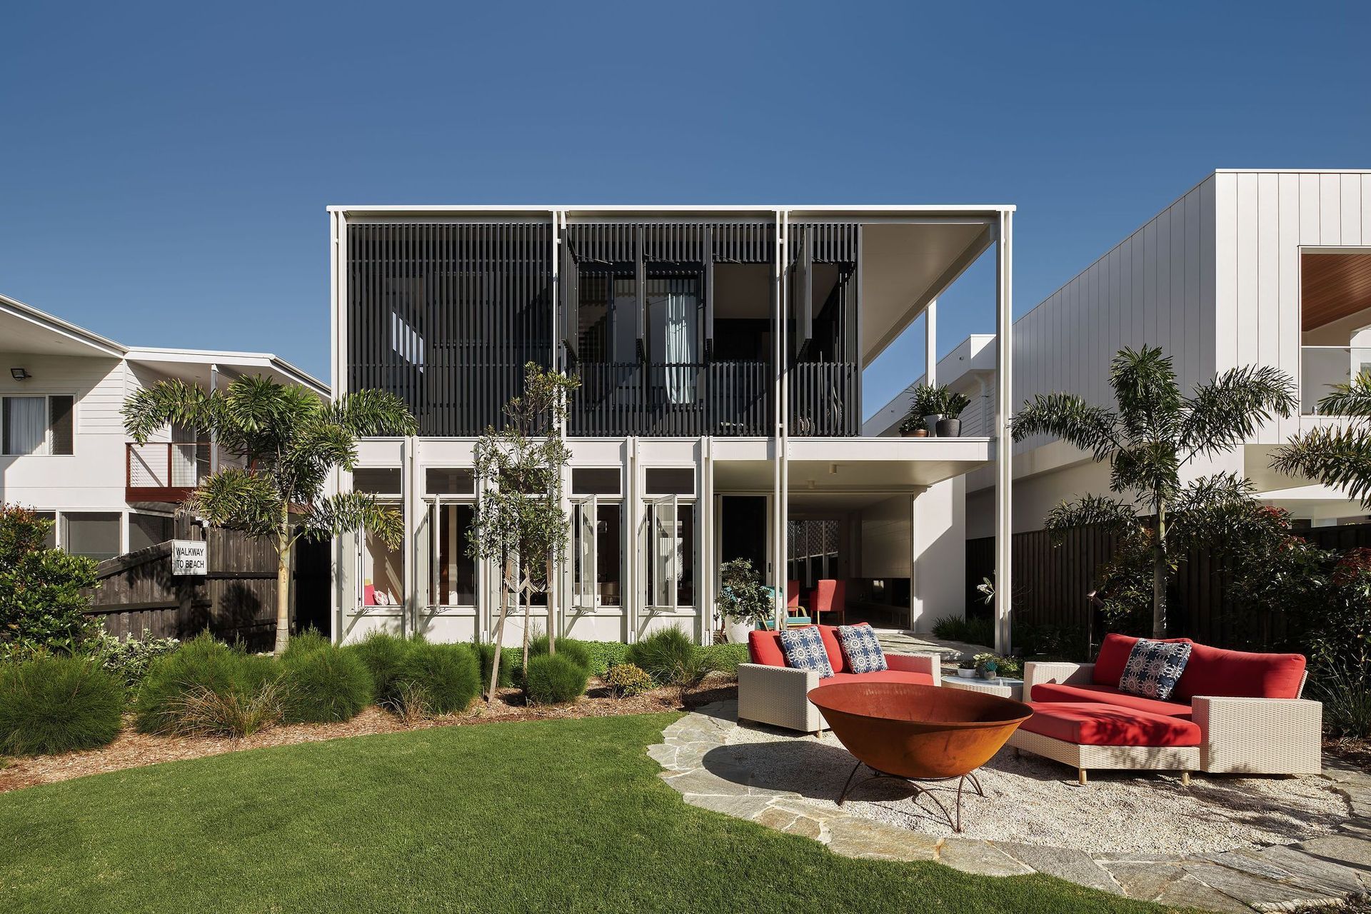
A contemporary beachfront residence in New South Wales, featuring a central courtyard and two pavilions, harmoniously blending modern design with traditional Australian coastal architecture.
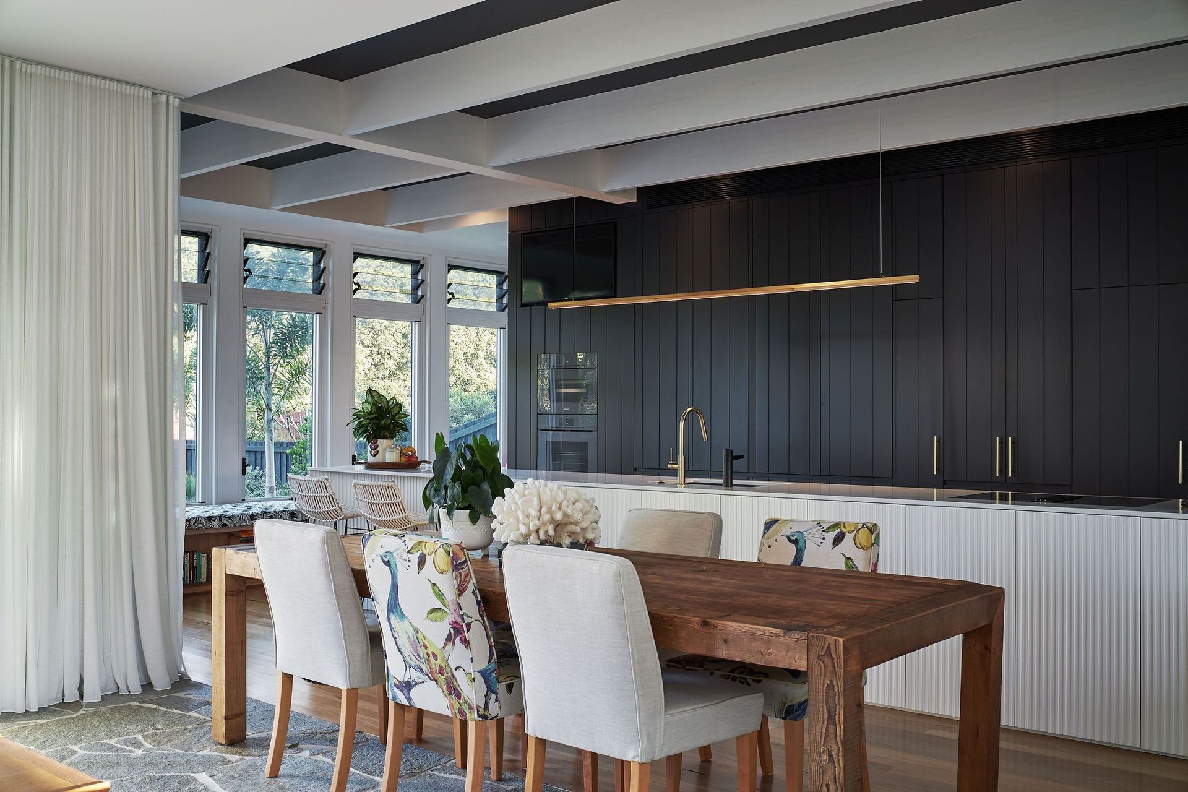
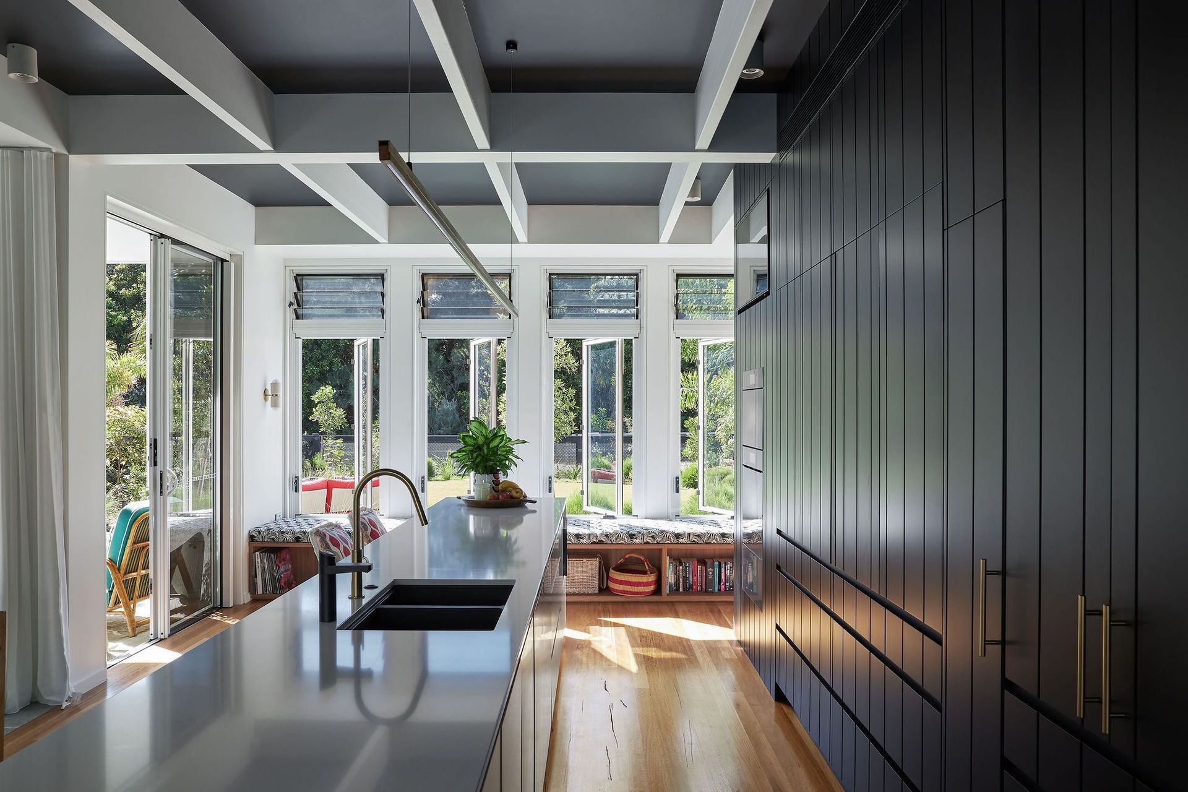
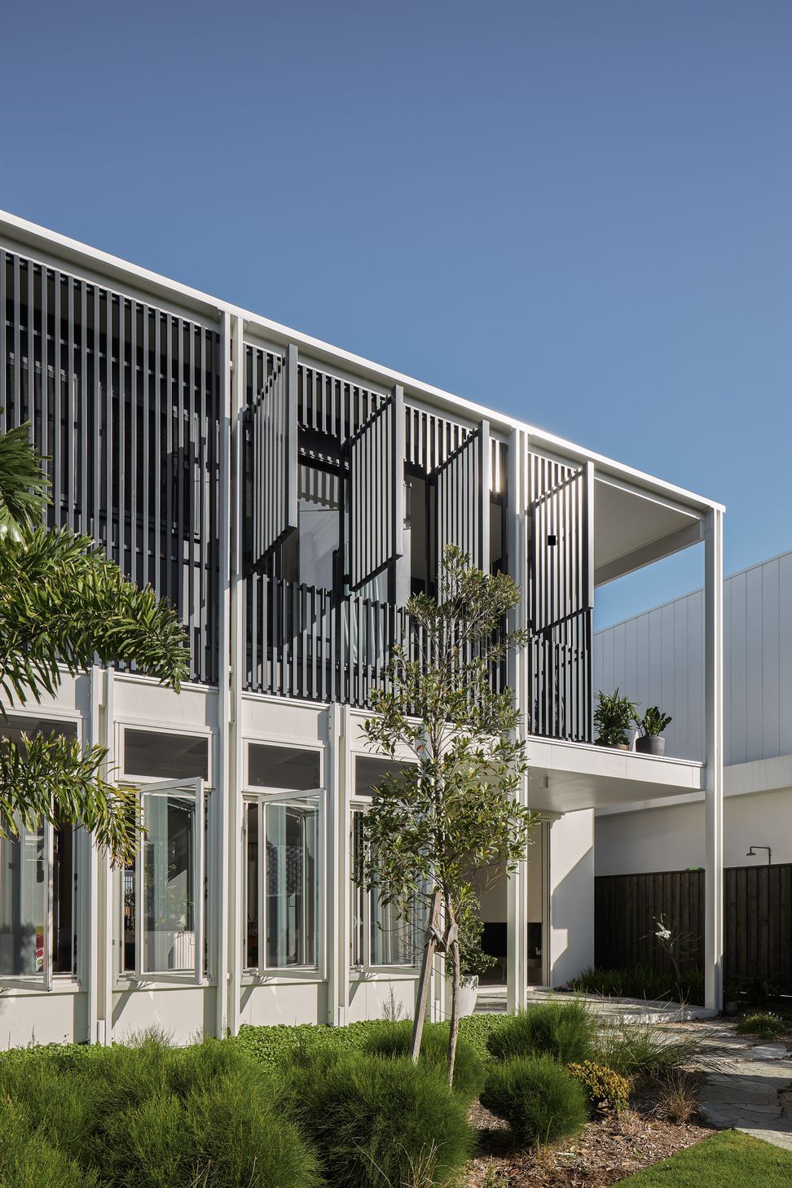
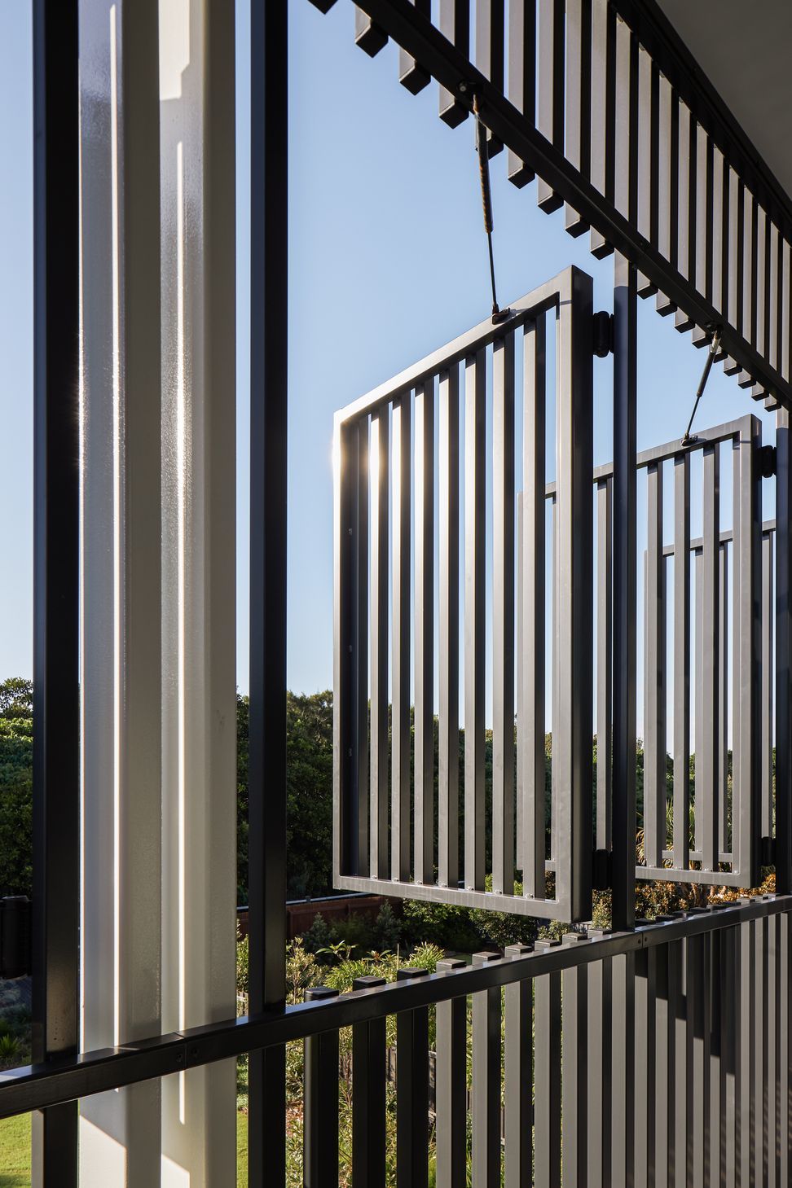
This beachfront residence in New South Wales was created for a couple who were ready for a permanent sea change and to fully embrace a ‘beach house’ way of living. Designed around a central courtyard, two pavilions bookend and enclose this integral outdoor living space and pool. Intended to read as a minimal and unassuming building from the street, the residence was created through a grid of exposed structure. In keeping with the traditional retro fibro beach houses of the area, fibre cement cladding, breezeblocks, crazy paving and timber battens were used throughout extensively to reinterpret the iconic Australian coastal architecture into a modern family home.
Photographer: Andy Macpherson Studio




Like this Project?
Hire Paul Uhlmann Architects
The products behind the project
Two products specified into this build from two suppliers, verified ArchiPro members. Tap through to specifications, suppliers and lead times.


Professionals used in
this project
The practices and trades credited on this project.





More projects from
Paul Uhlmann Architects
Other work by Paul Uhlmann Architects, across every category they build in.


More in
Single House
Everything else in Single House, from every practice on ArchiPro.


Next Project
Keep scrolling