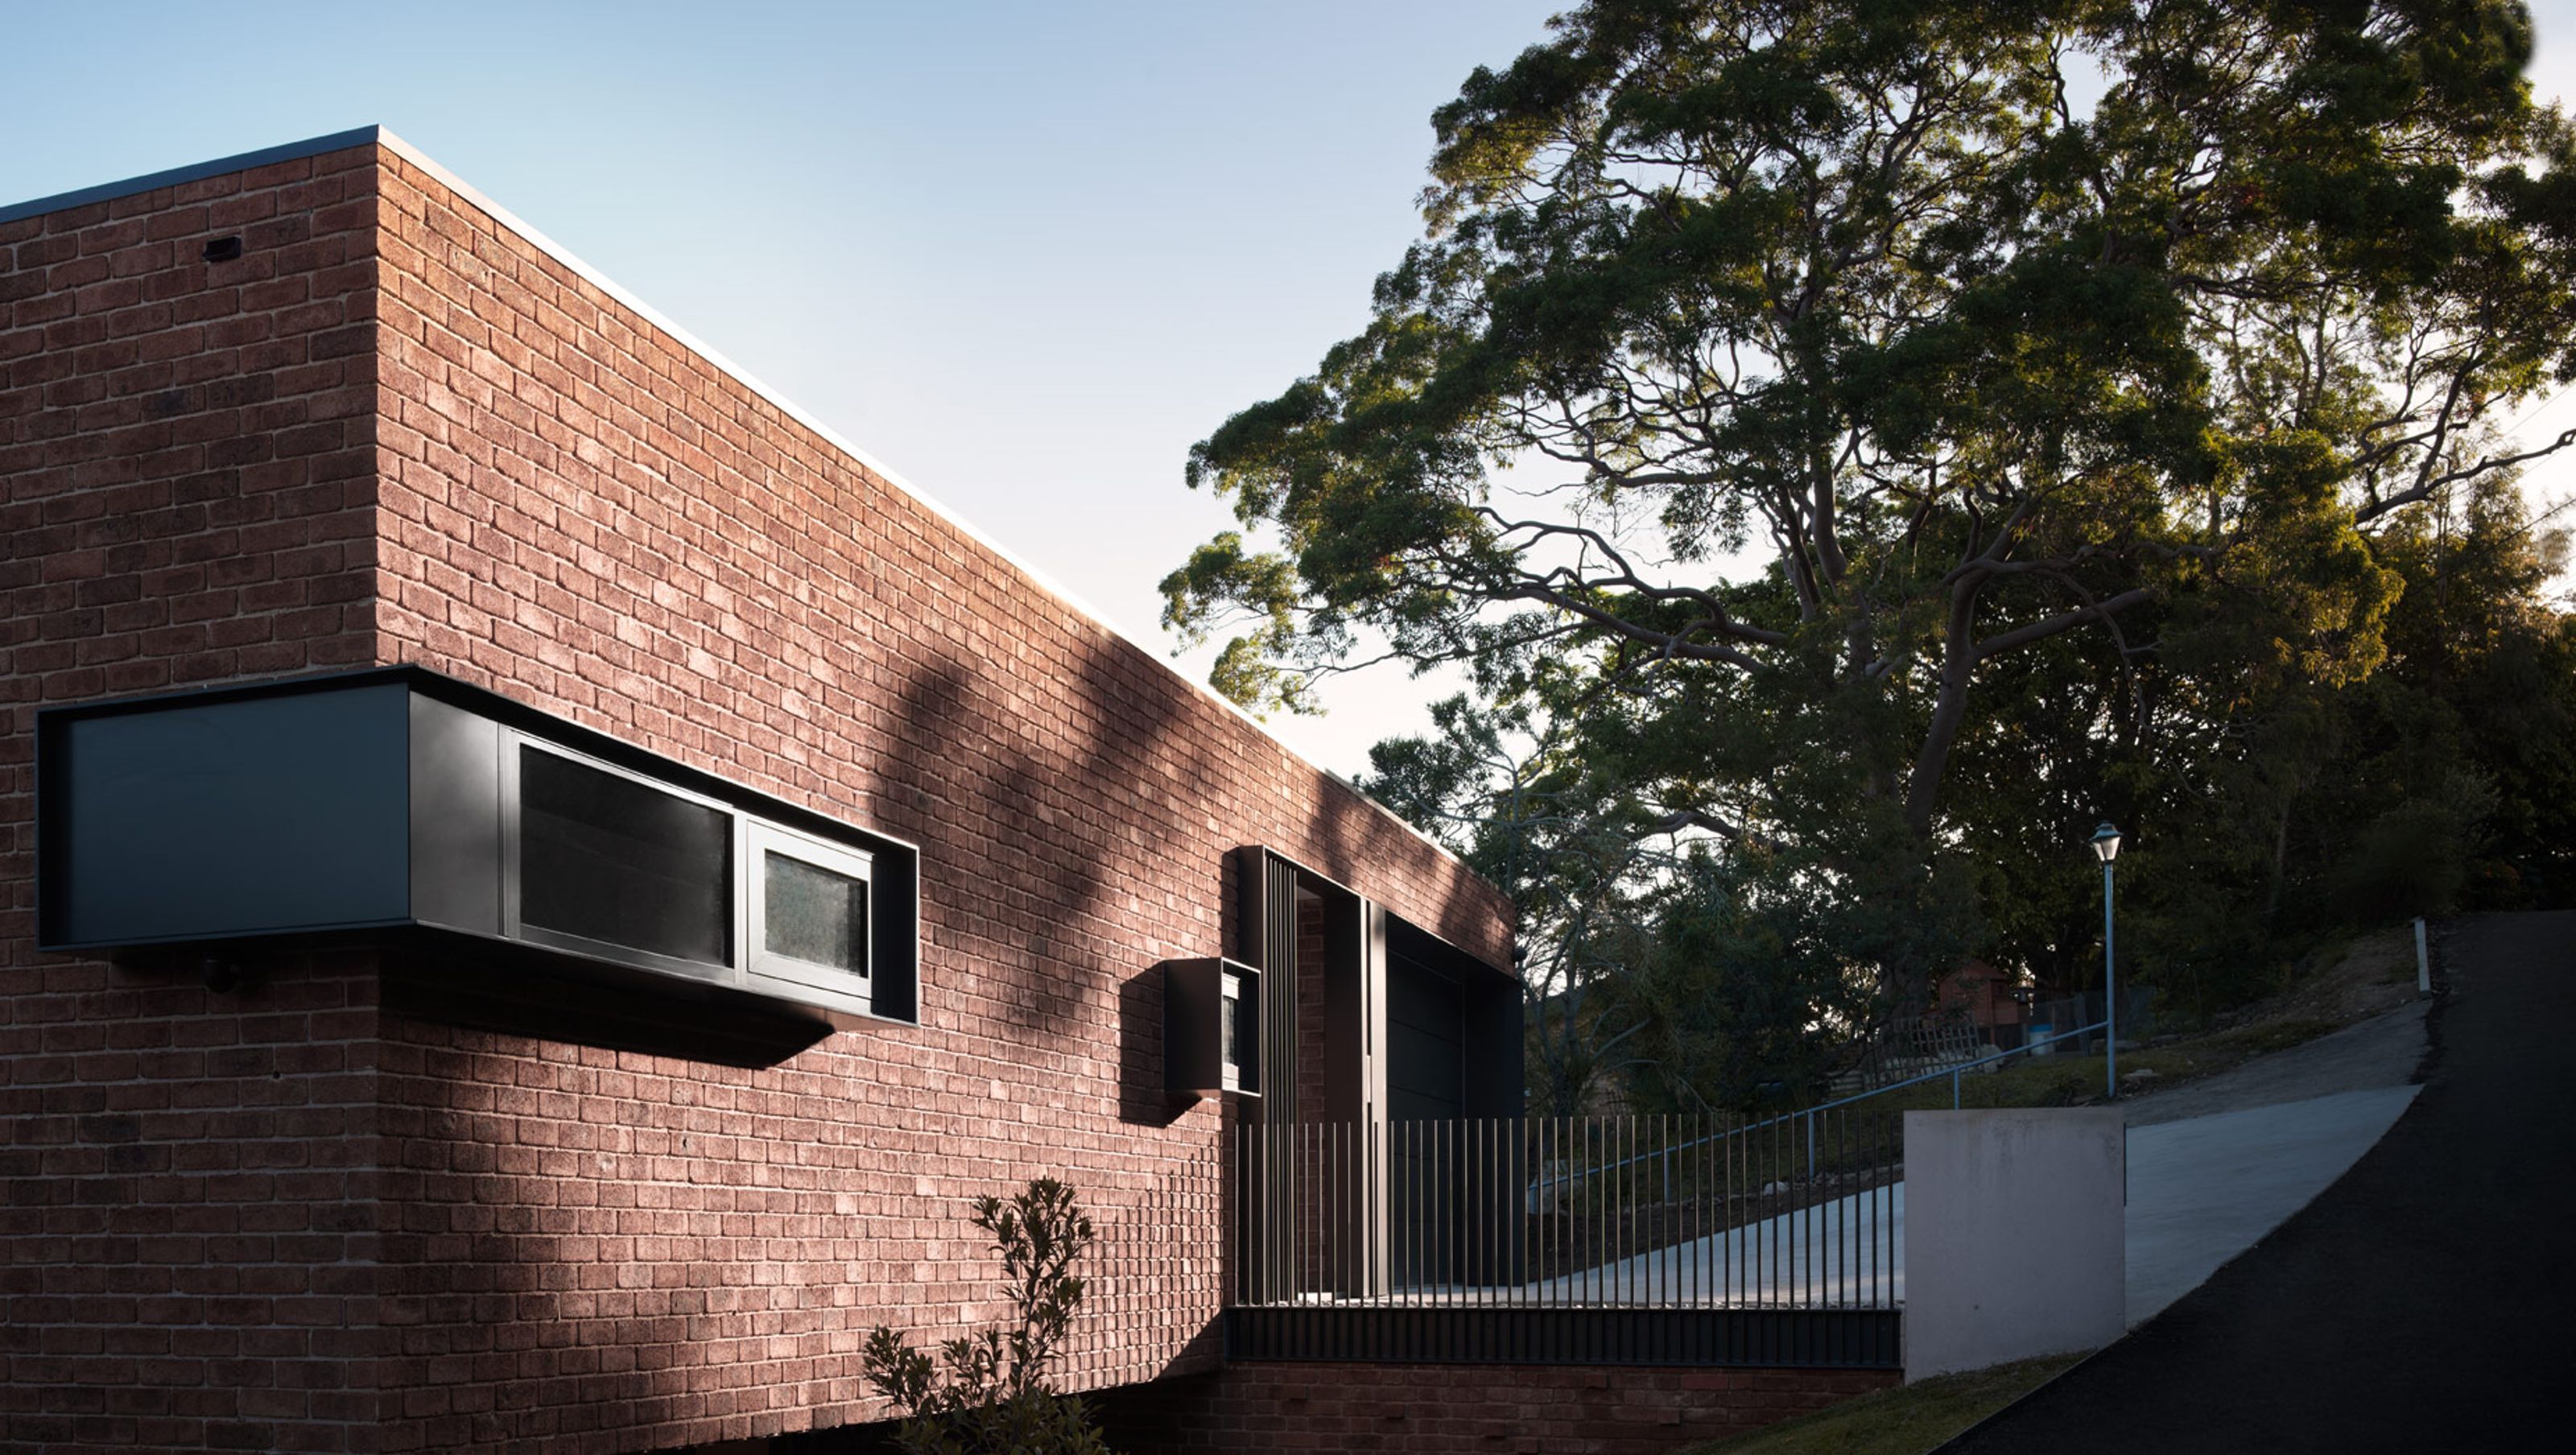

A modern light-filled residence in Castle Cove, designed with high ceilings, clerestory windows, and a central courtyard, seamlessly integrating nature while meeting stringent bushfire safety standards.
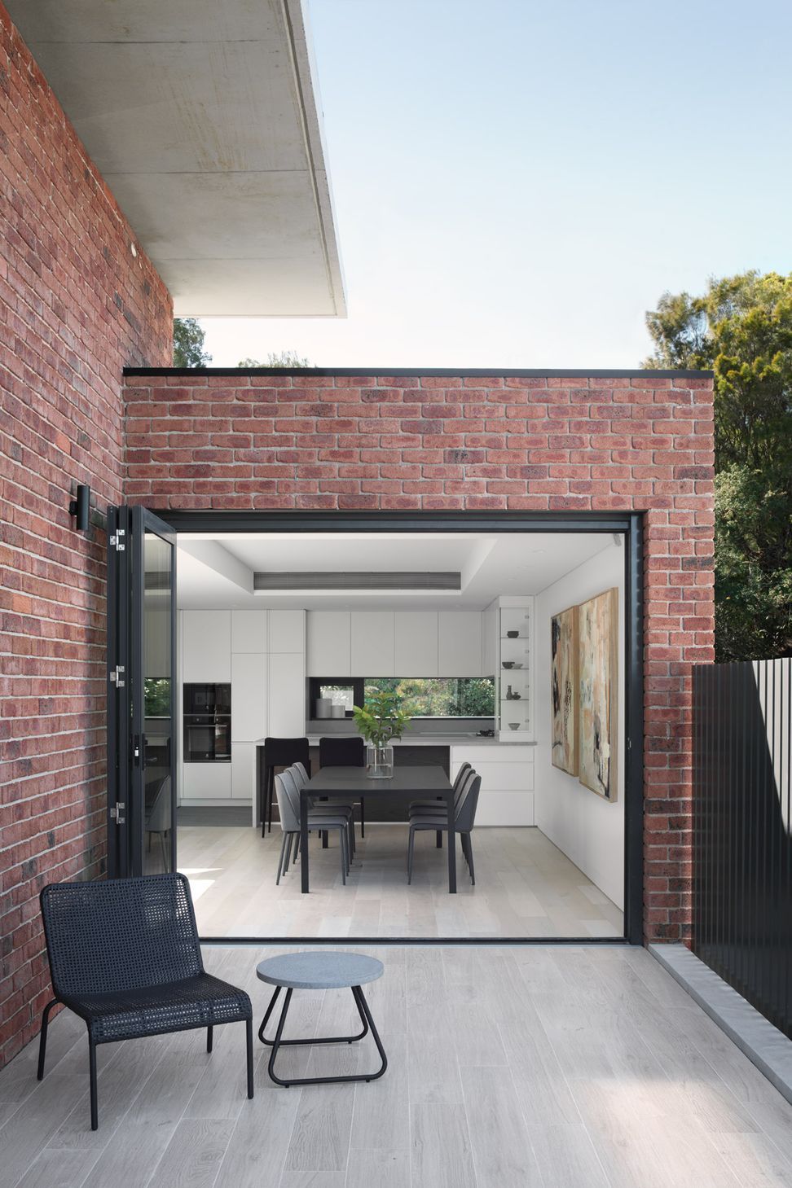
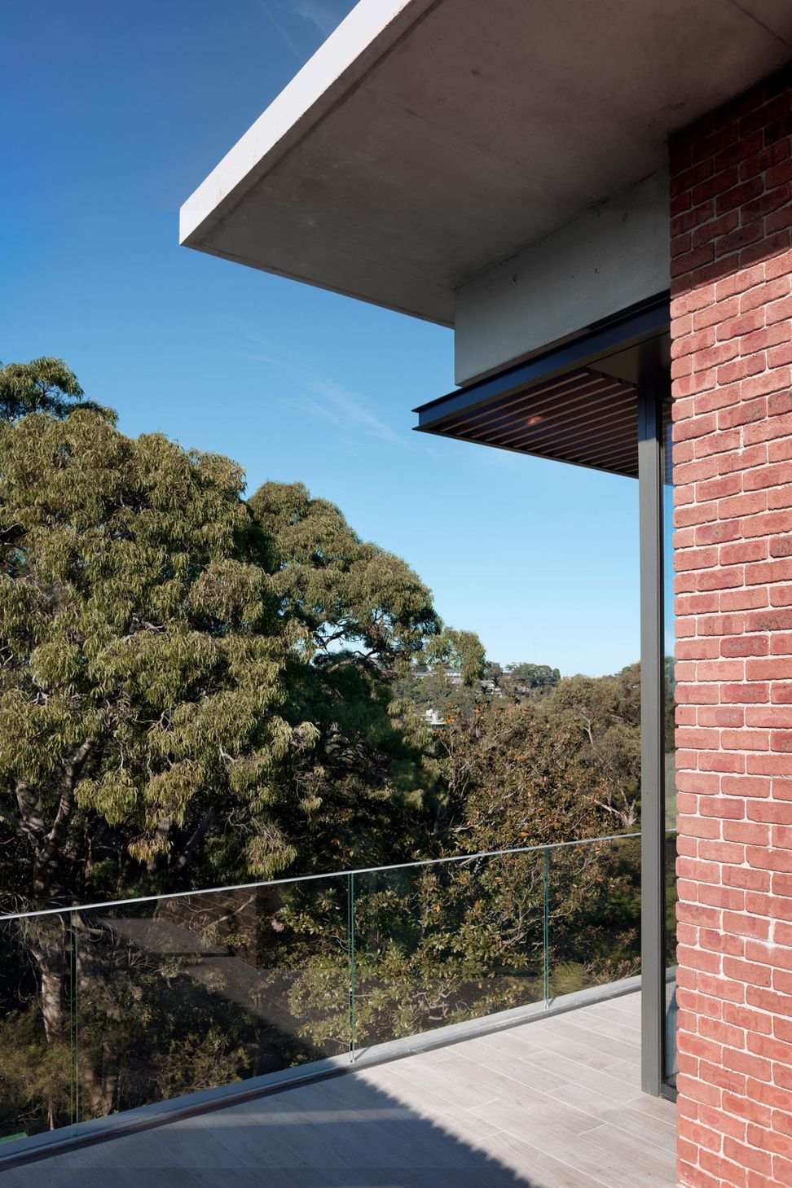
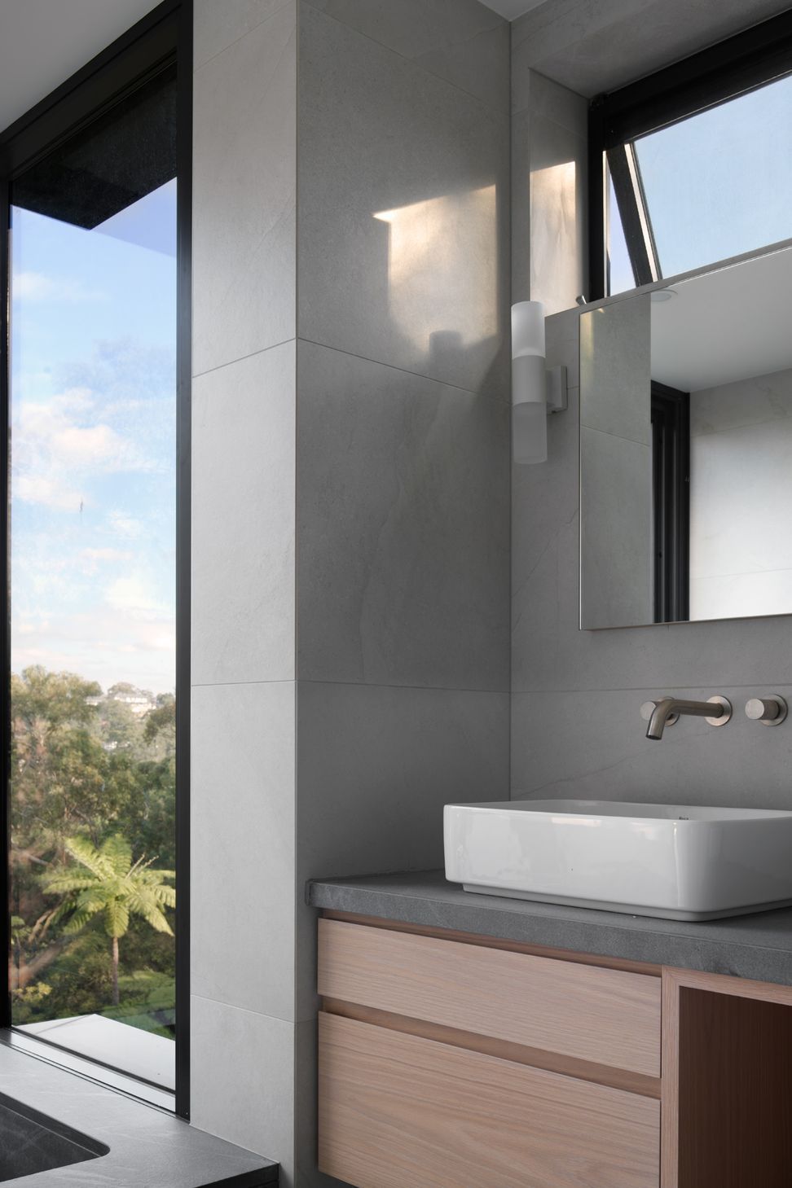
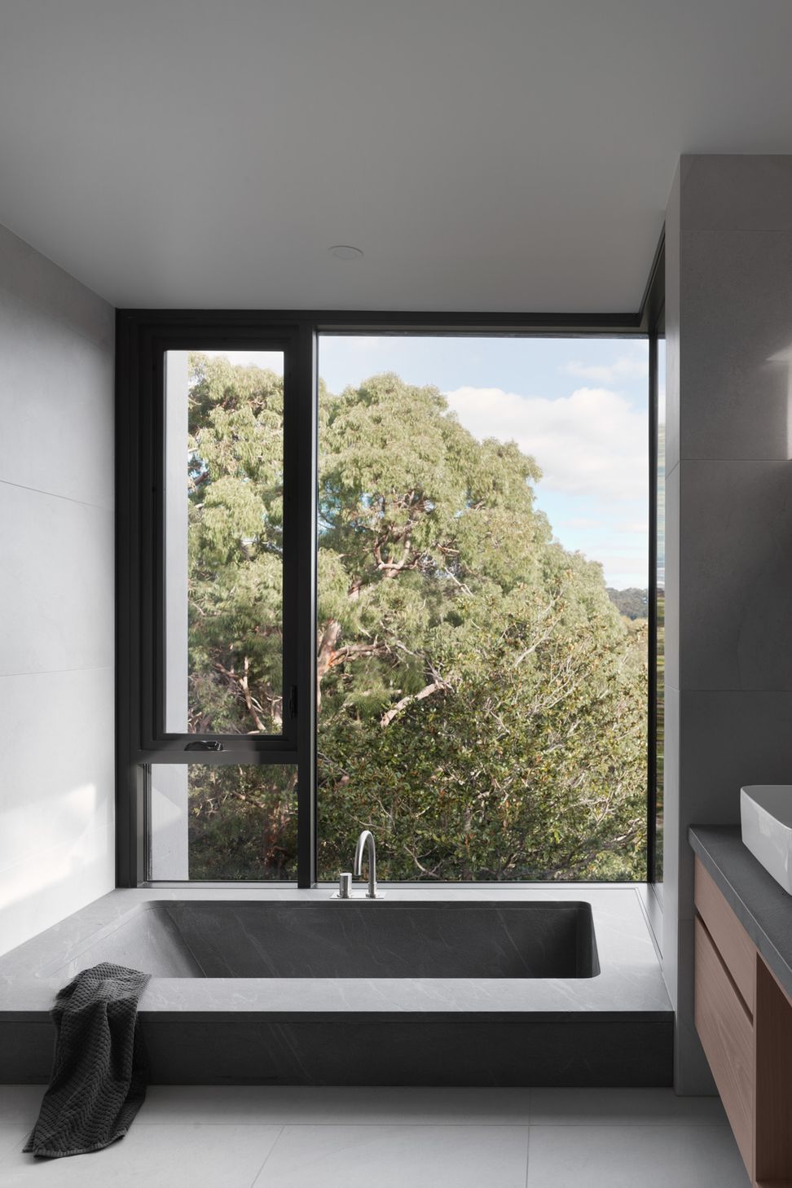
This new home is situated on a site that slopes steeply towards North Arm Reserve and Fig Tree Cove in Castle Cove, NSW. The dwelling has a predominantly leafy outlook with glancing water views. Our client was passionate about creating a modern light filled home. The use of clerestory north facing windows, high ceilings and a central courtyard combine to create a bright light filled home to the house which has a southerly orientation.
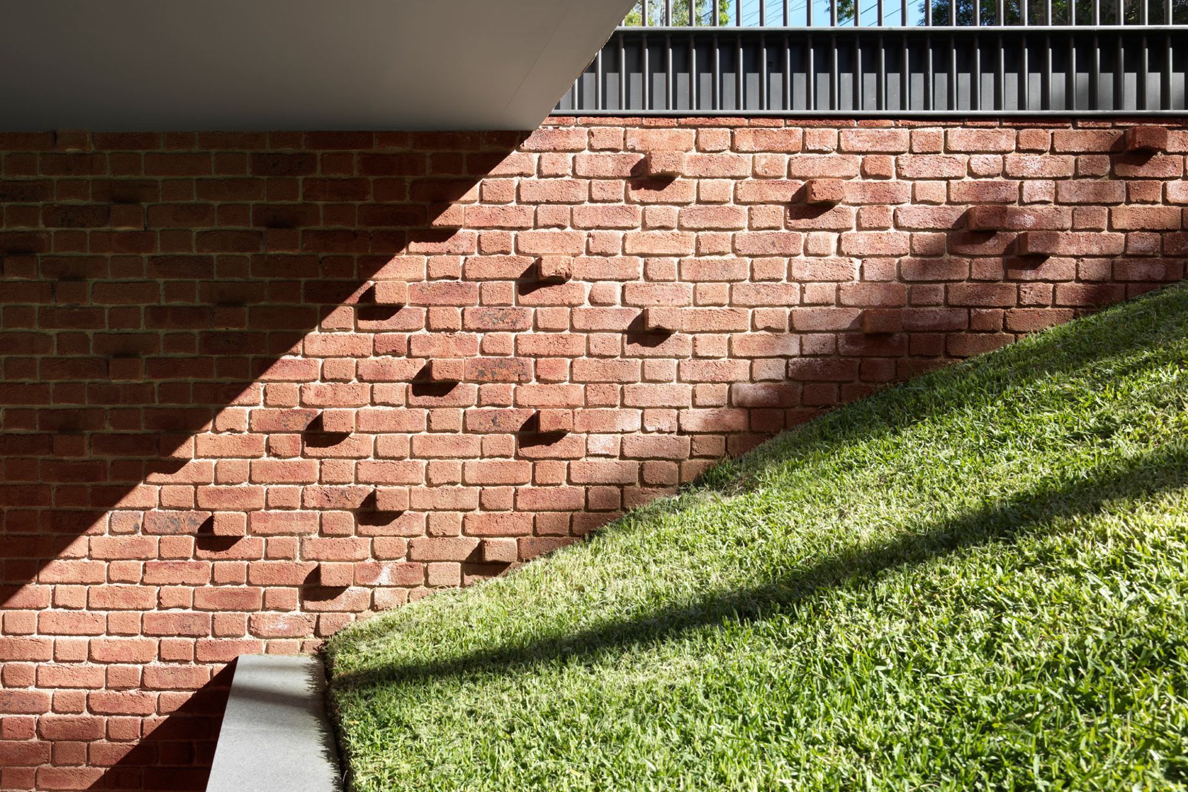
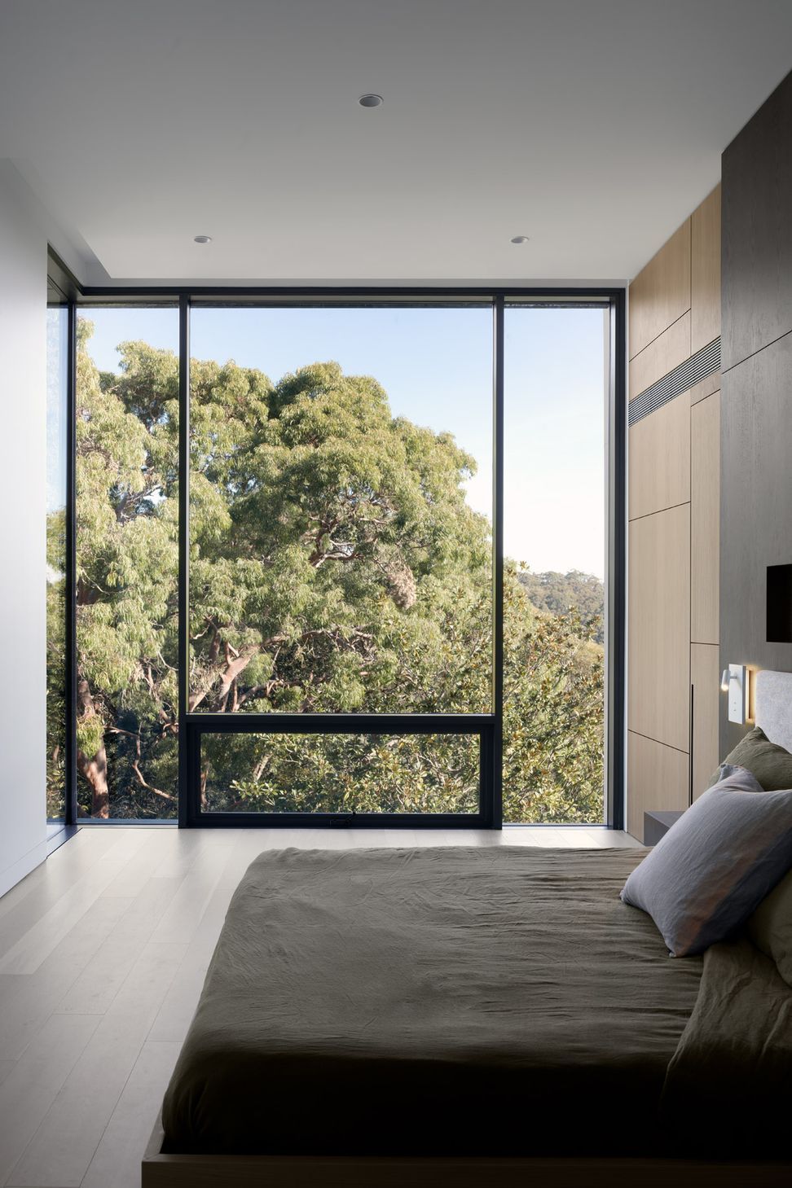
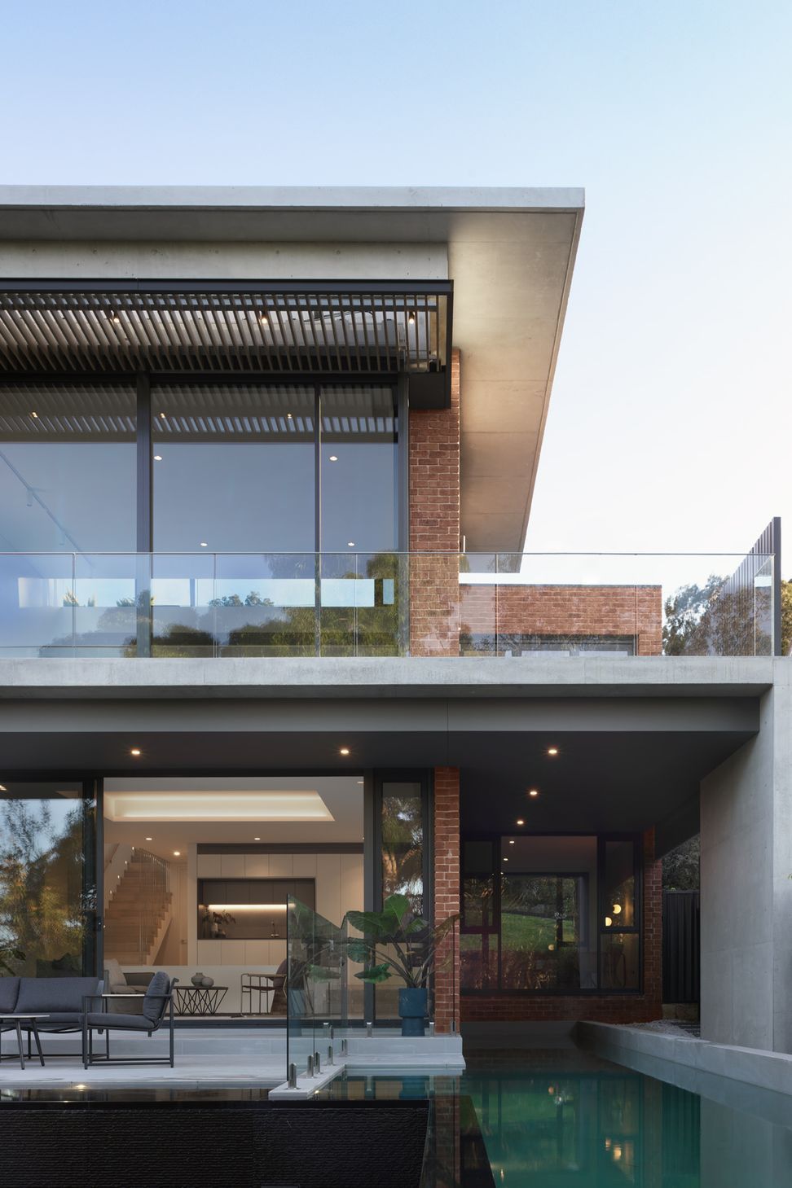
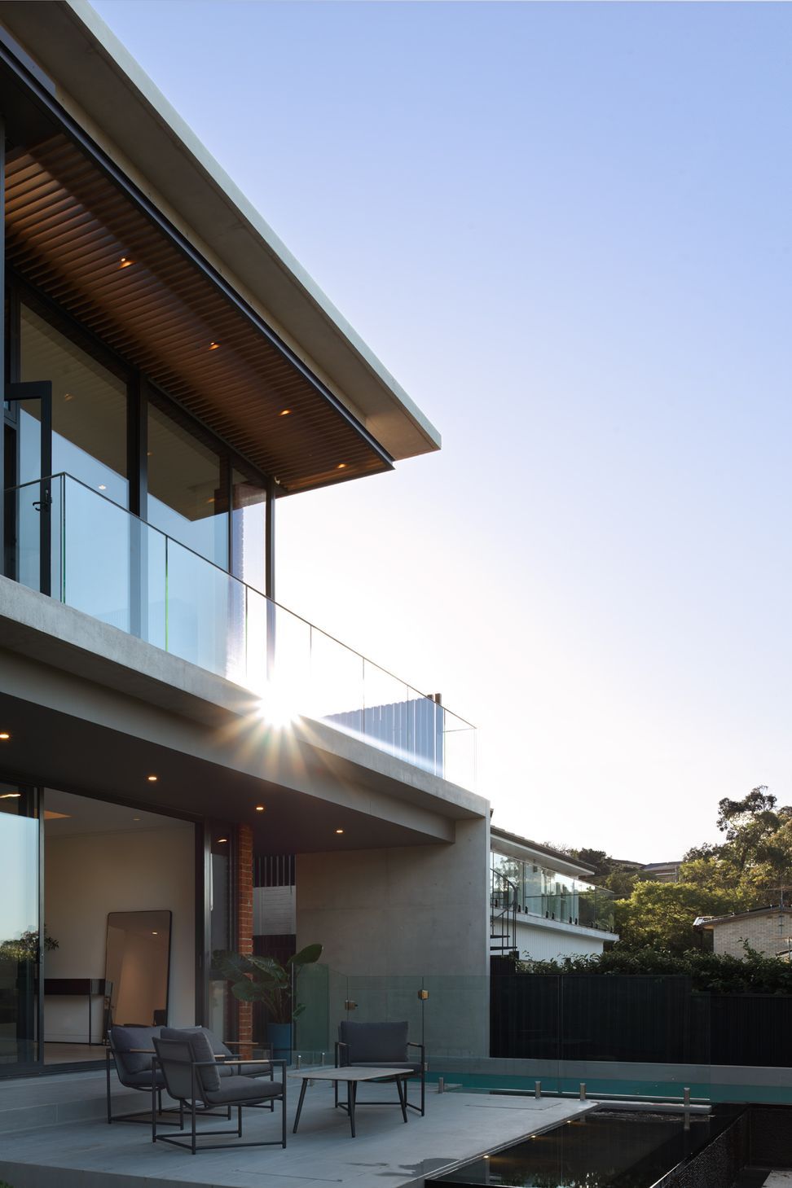
Due to the nature of the site it is BAL-FZ (Bushfire Attack Level - Flame Zone) the highest severity of a building’s potential exposure to bushfire. This made for some intricate and difficult detailing to achieve the vast expanses of glazing whilst concealing the bushfire shutters and mechanisms required to meet the rigorous controls.
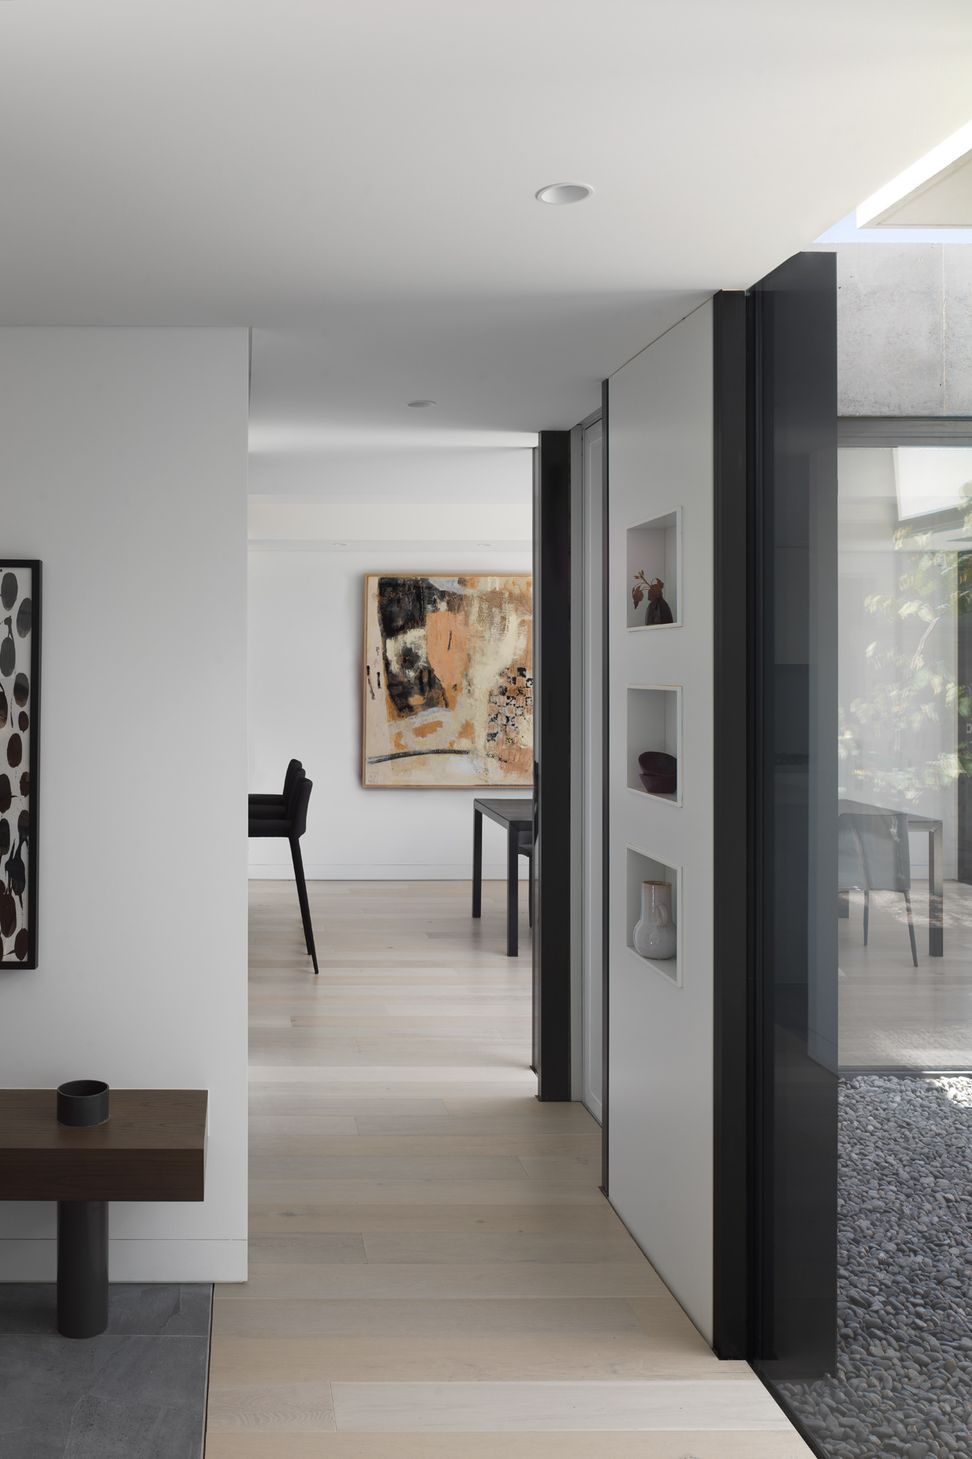
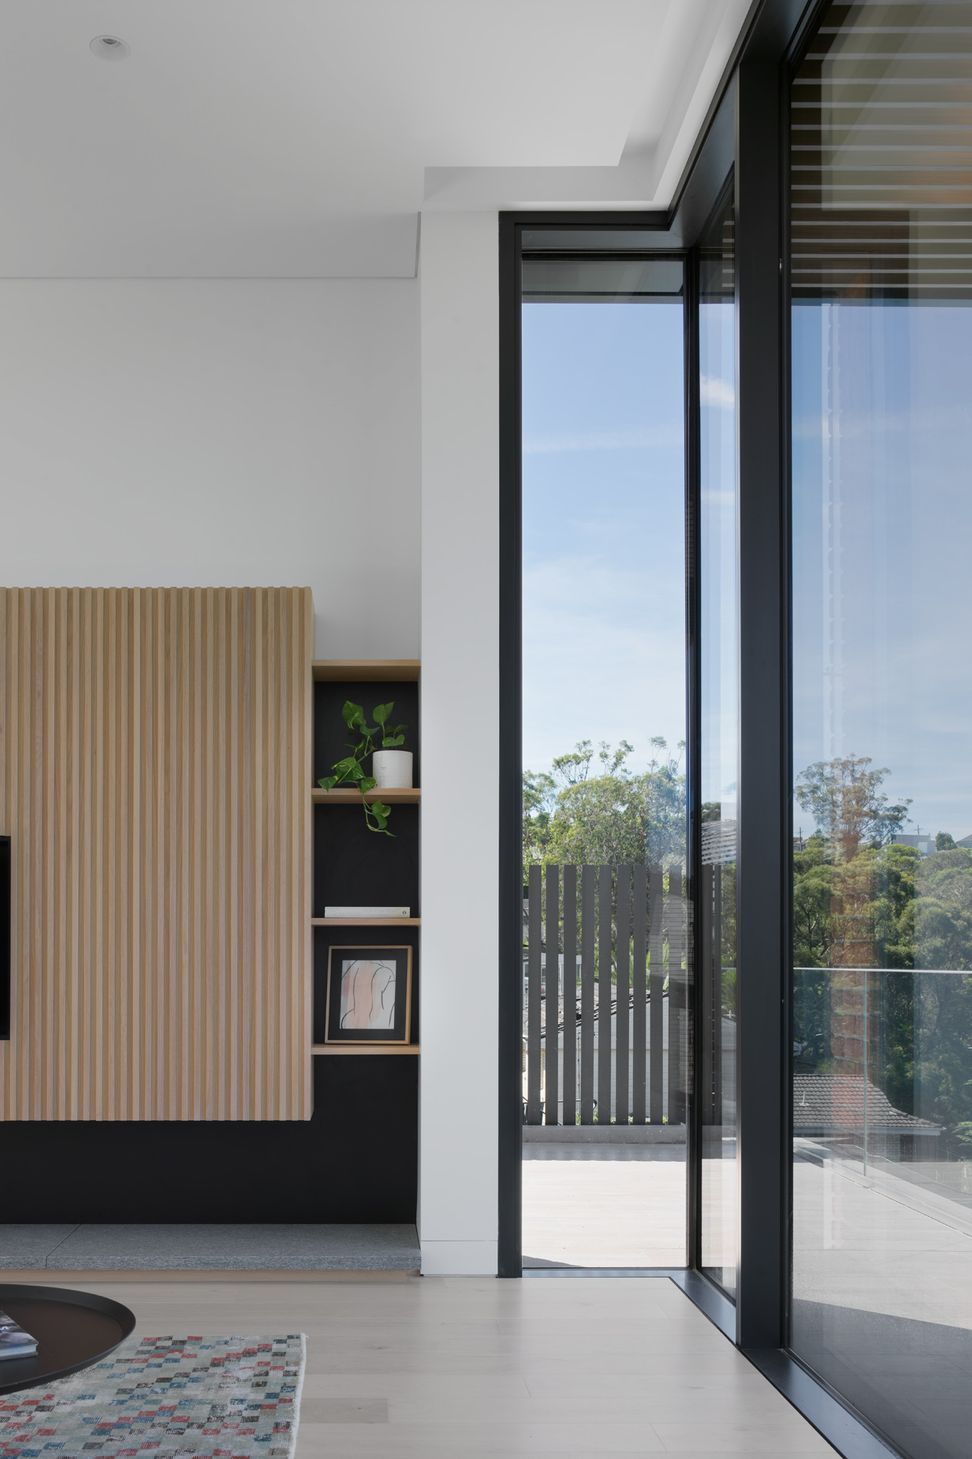
Essential to the open feel of the first floor is the central glazed courtyard. The courtyard connects the living spaces, filling them with light and creating a peaceful ambience. 3.5m high ceilings in the living and master bedroom open out to the bushland capturing beautiful tree lined views and connecting the interiors with nature. The lower ground floor flows out to the 17m lap pool complete with foot pool and wet edge.
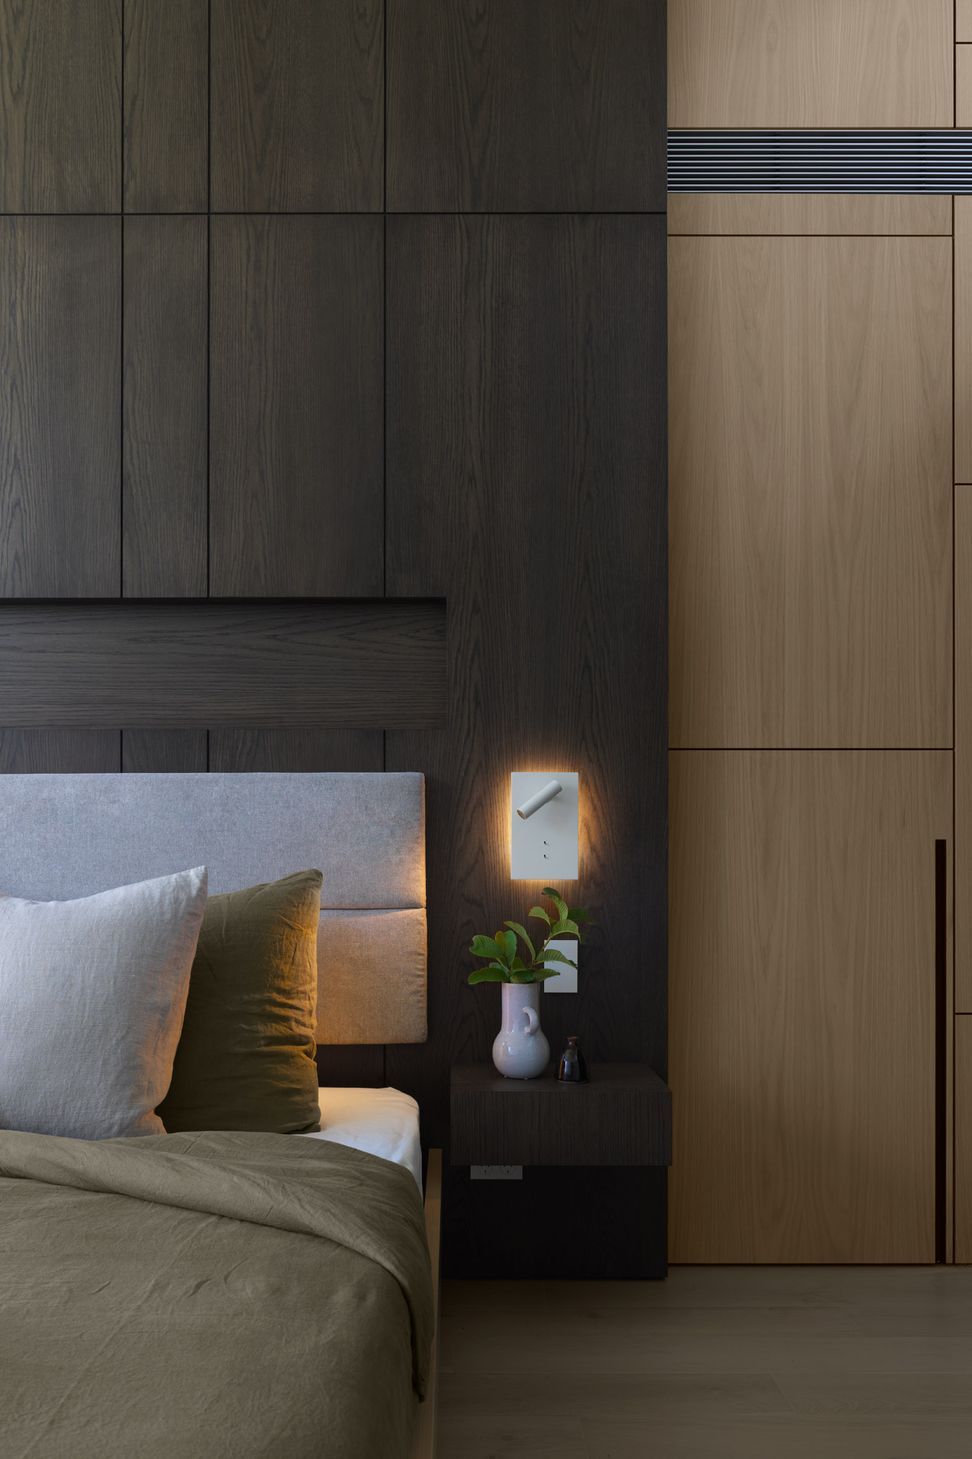
What has been created is a modernist home with a distinct character and aesthetic.
Photography by Luke Butterly
- Completed
- 2020
- Price range
- $2m - $3m
- Building style
- Modern









Like this Project?
Hire Dieppe Design
Professional Reviews
Professionals used in
this project
The practices and trades credited on this project.





More projects from
Dieppe Design
Other work by Dieppe Design, across every category they build in.


More in
Luxury Homes
Everything else in Luxury Homes, from every practice on ArchiPro.


Next Project
Keep scrolling