
Project team
- ForestOne
- Cieran Murphy
Product Suppliers
Contemporary workspace refurbishment at Dexus, 145 Ann Street, Brisbane, featuring sustainable materials and modern design elements, completed in 2022.
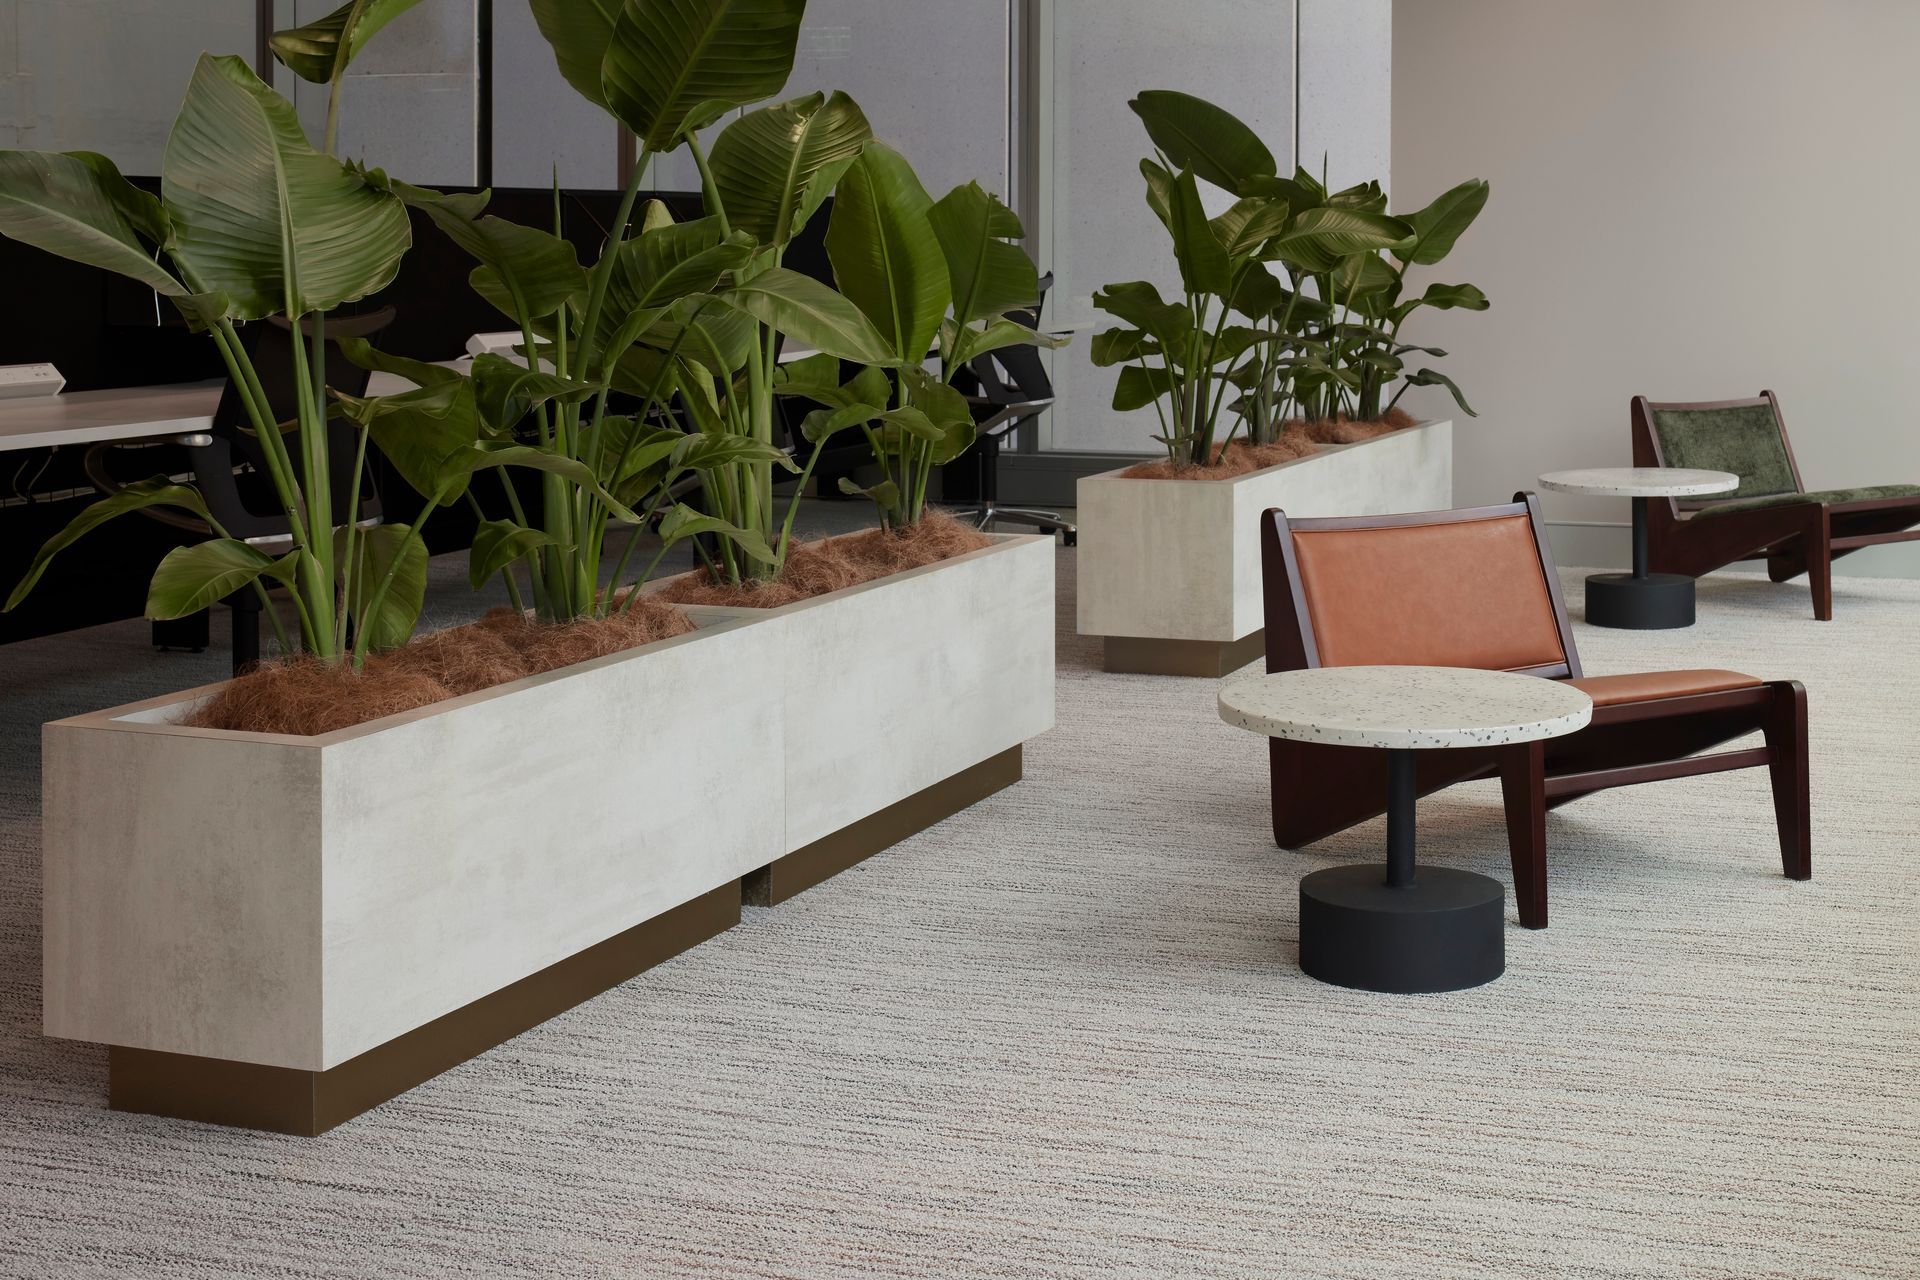
With emphasis placed on colour and material, the new speculative suite designed at Dexus’s 145 Ann Street in Brisbane sees Bearspace introduce light, warmth and connection. Complemented with EGGER wood-based decorative products, the space exemplifies how conscious specification can provide workplaces with ergonomic value for years to come.
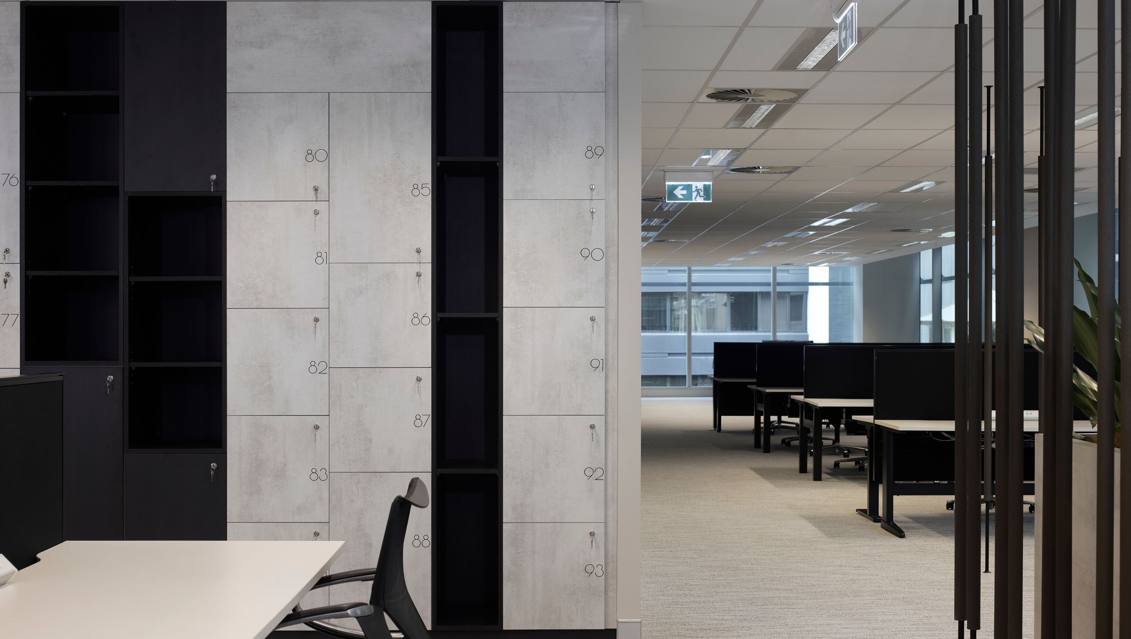
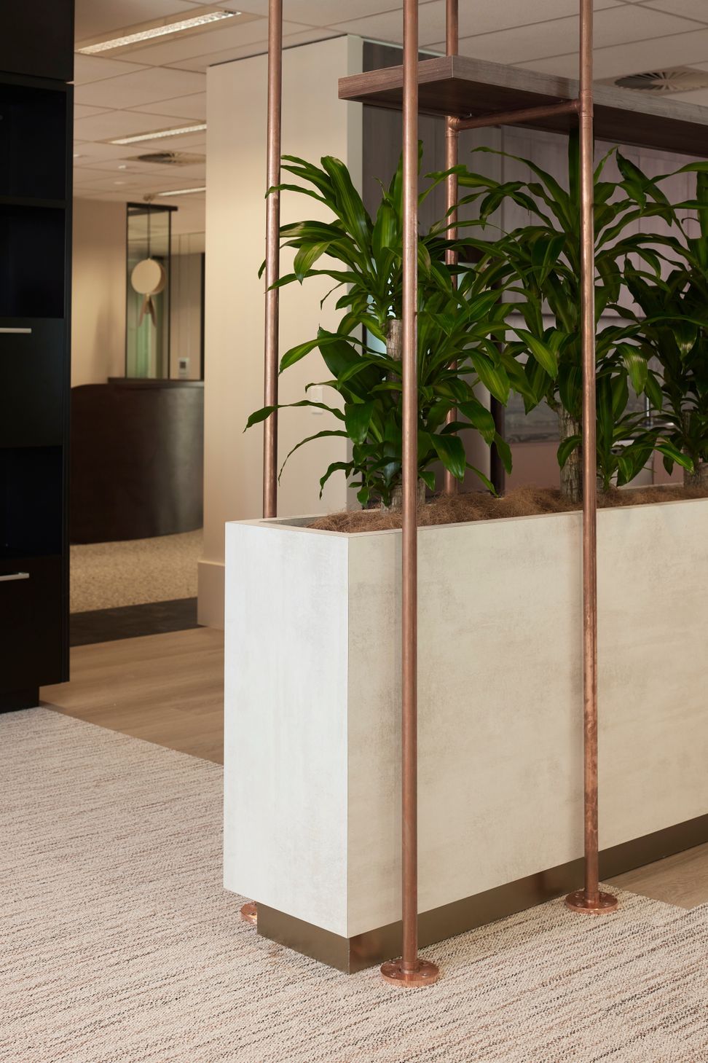
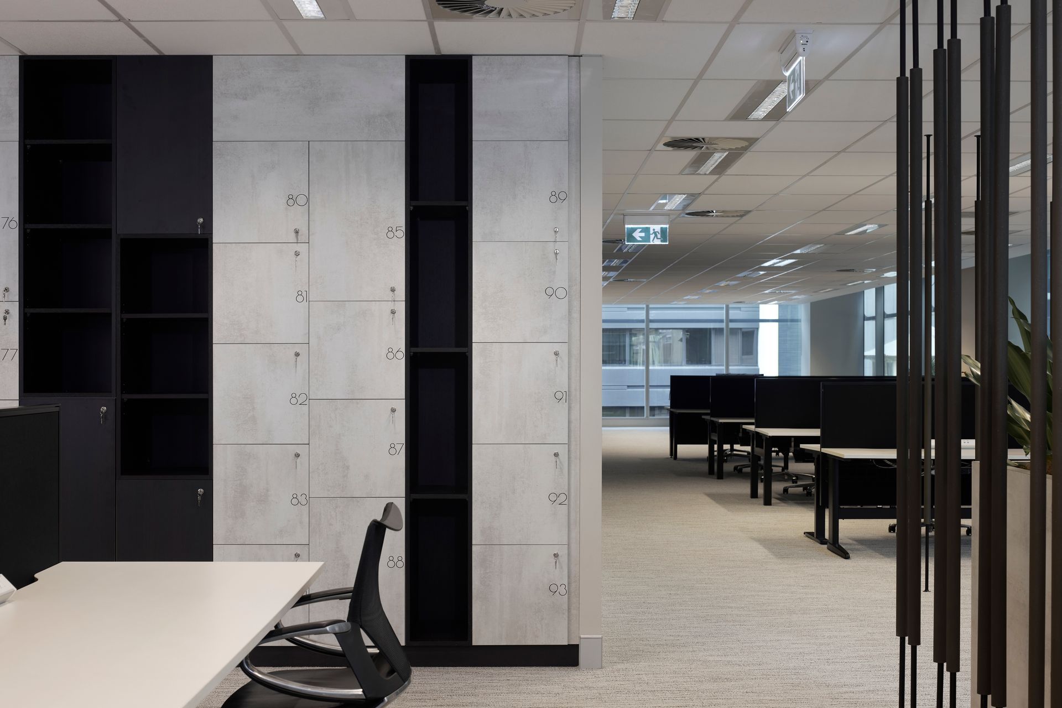
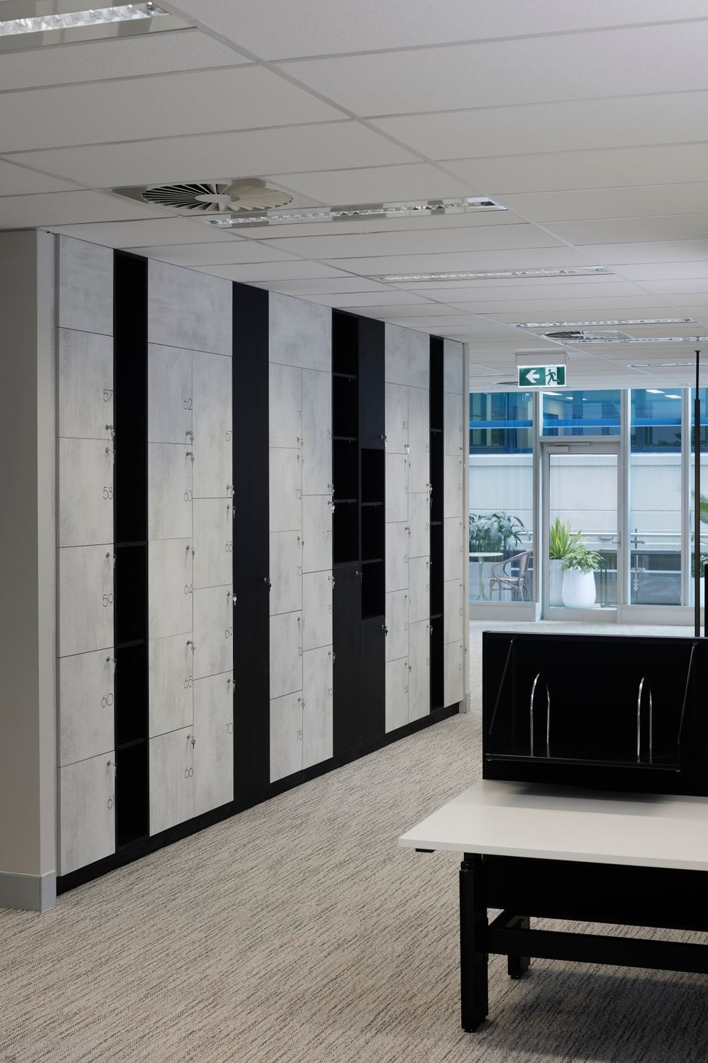
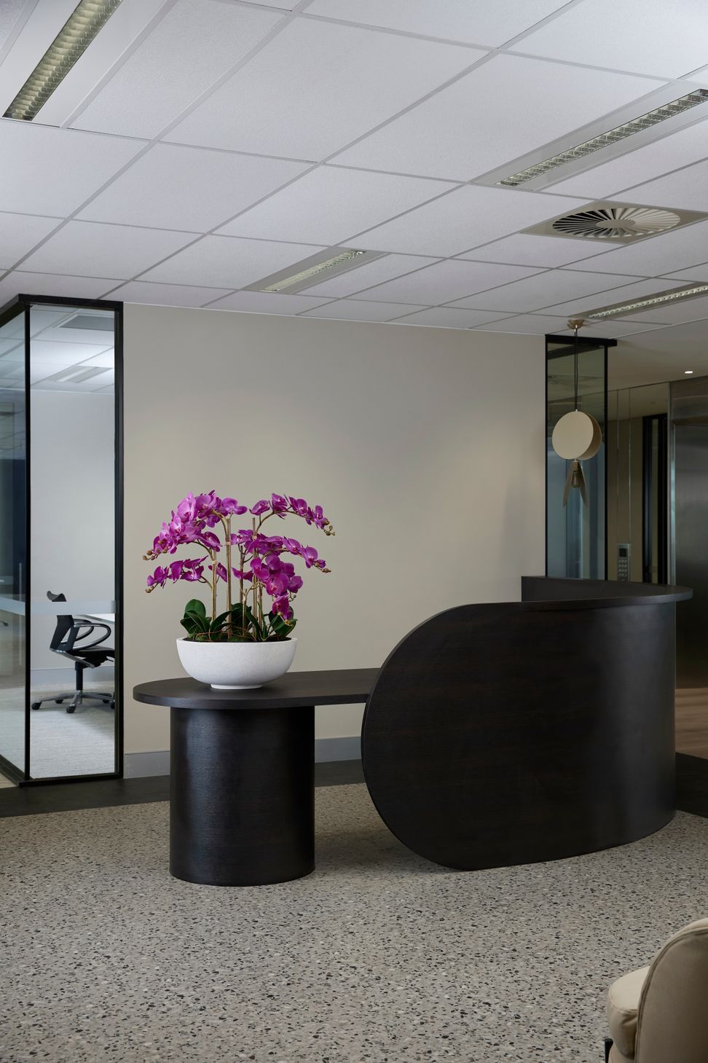
Located in Brisbane’s CBD, the spec suite design for Dexus on level three at 145 Ann Street entailed a large scope of refurbishment and new designs for a modern workspace. Including a reinvigorated lift lobby, Bearspace also added a new reception space, revitalised all meeting rooms and installed new lockers, as well as an upgraded terrace that overlooks King George Square. By employing EGGER wood-based decorative products, Bearspace incorporated sustainably conscious principles, encouraging a permanence of space and continued connection for employees.
EGGER Decors:
- White Chromix F637 ST16 (planter box, lockers)
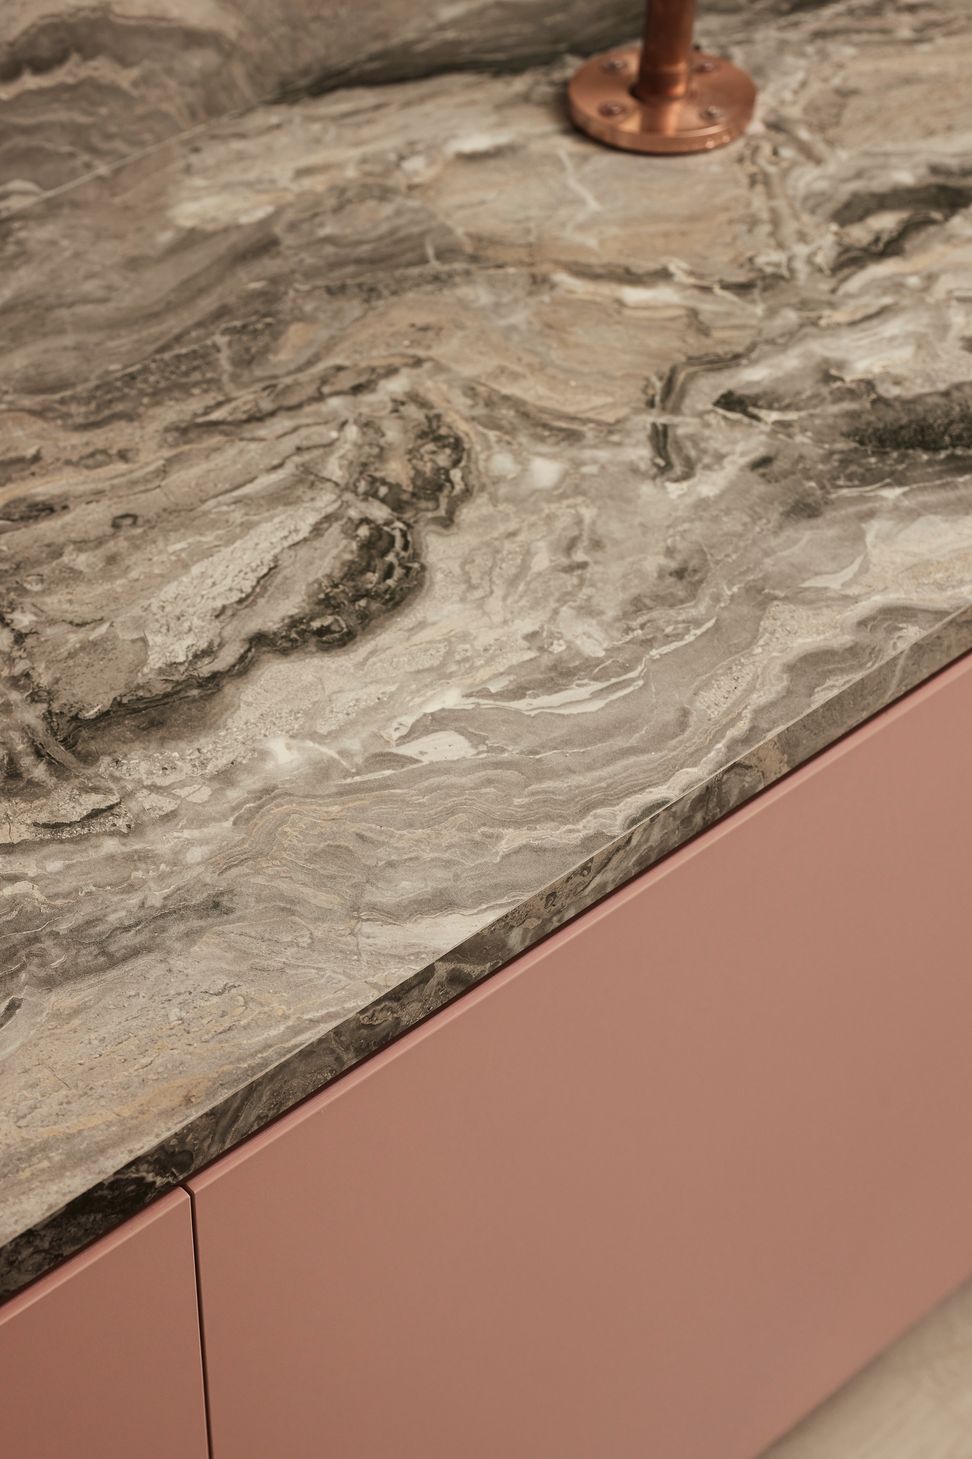
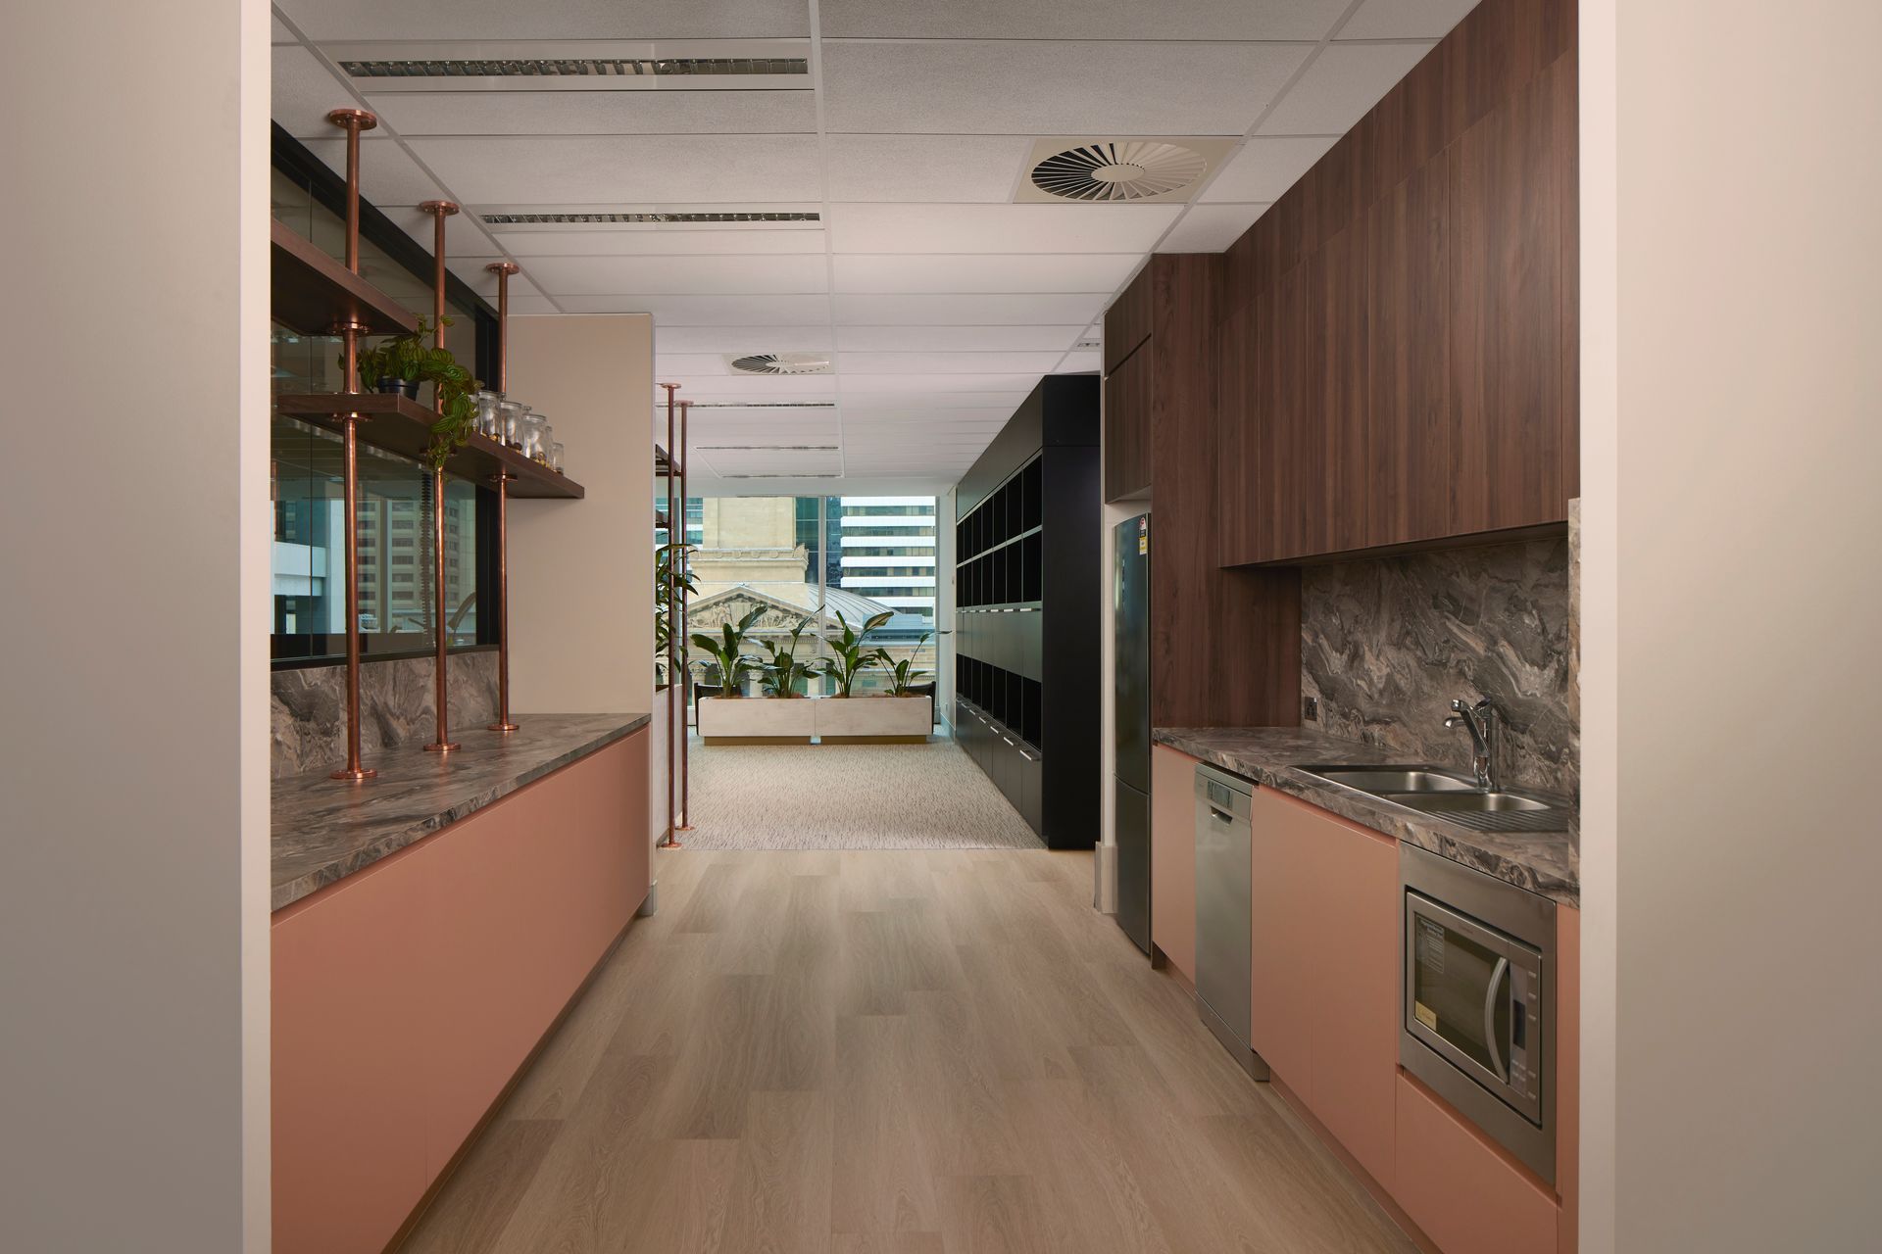
- Apricot Nude U232 ST9 (lower cabinetry)
- Grey Cipollino Marble F093 ST15 (benchtops and splashbacks)
- Tobacco Pacific Walnut H3702 ST10 (overhead cabinetry)
- Black Brown Sorano Oak H1137 ST12 (reception desk)
Designers: Bearspace
Joiner: Ace Commercial
Builder: SHAPE Australia
Photographer: Cieran Murphy
- Completed
- 2022
- Building style
- Contemporary
- Client
- DEXUS


Like this Project?
Hire ForestOne
Professional Reviews
The products behind the project
Two products specified into this build from one supplier, a verified ArchiPro member. Tap through to specifications, suppliers and lead times.


Professionals used in
this project
The practices and trades credited on this project.

More projects from
ForestOne
Other work by ForestOne, across every category they build in.


More in
Interiors
Everything else in Interiors, from every practice on ArchiPro.


Next Project
Keep scrolling