
Project team
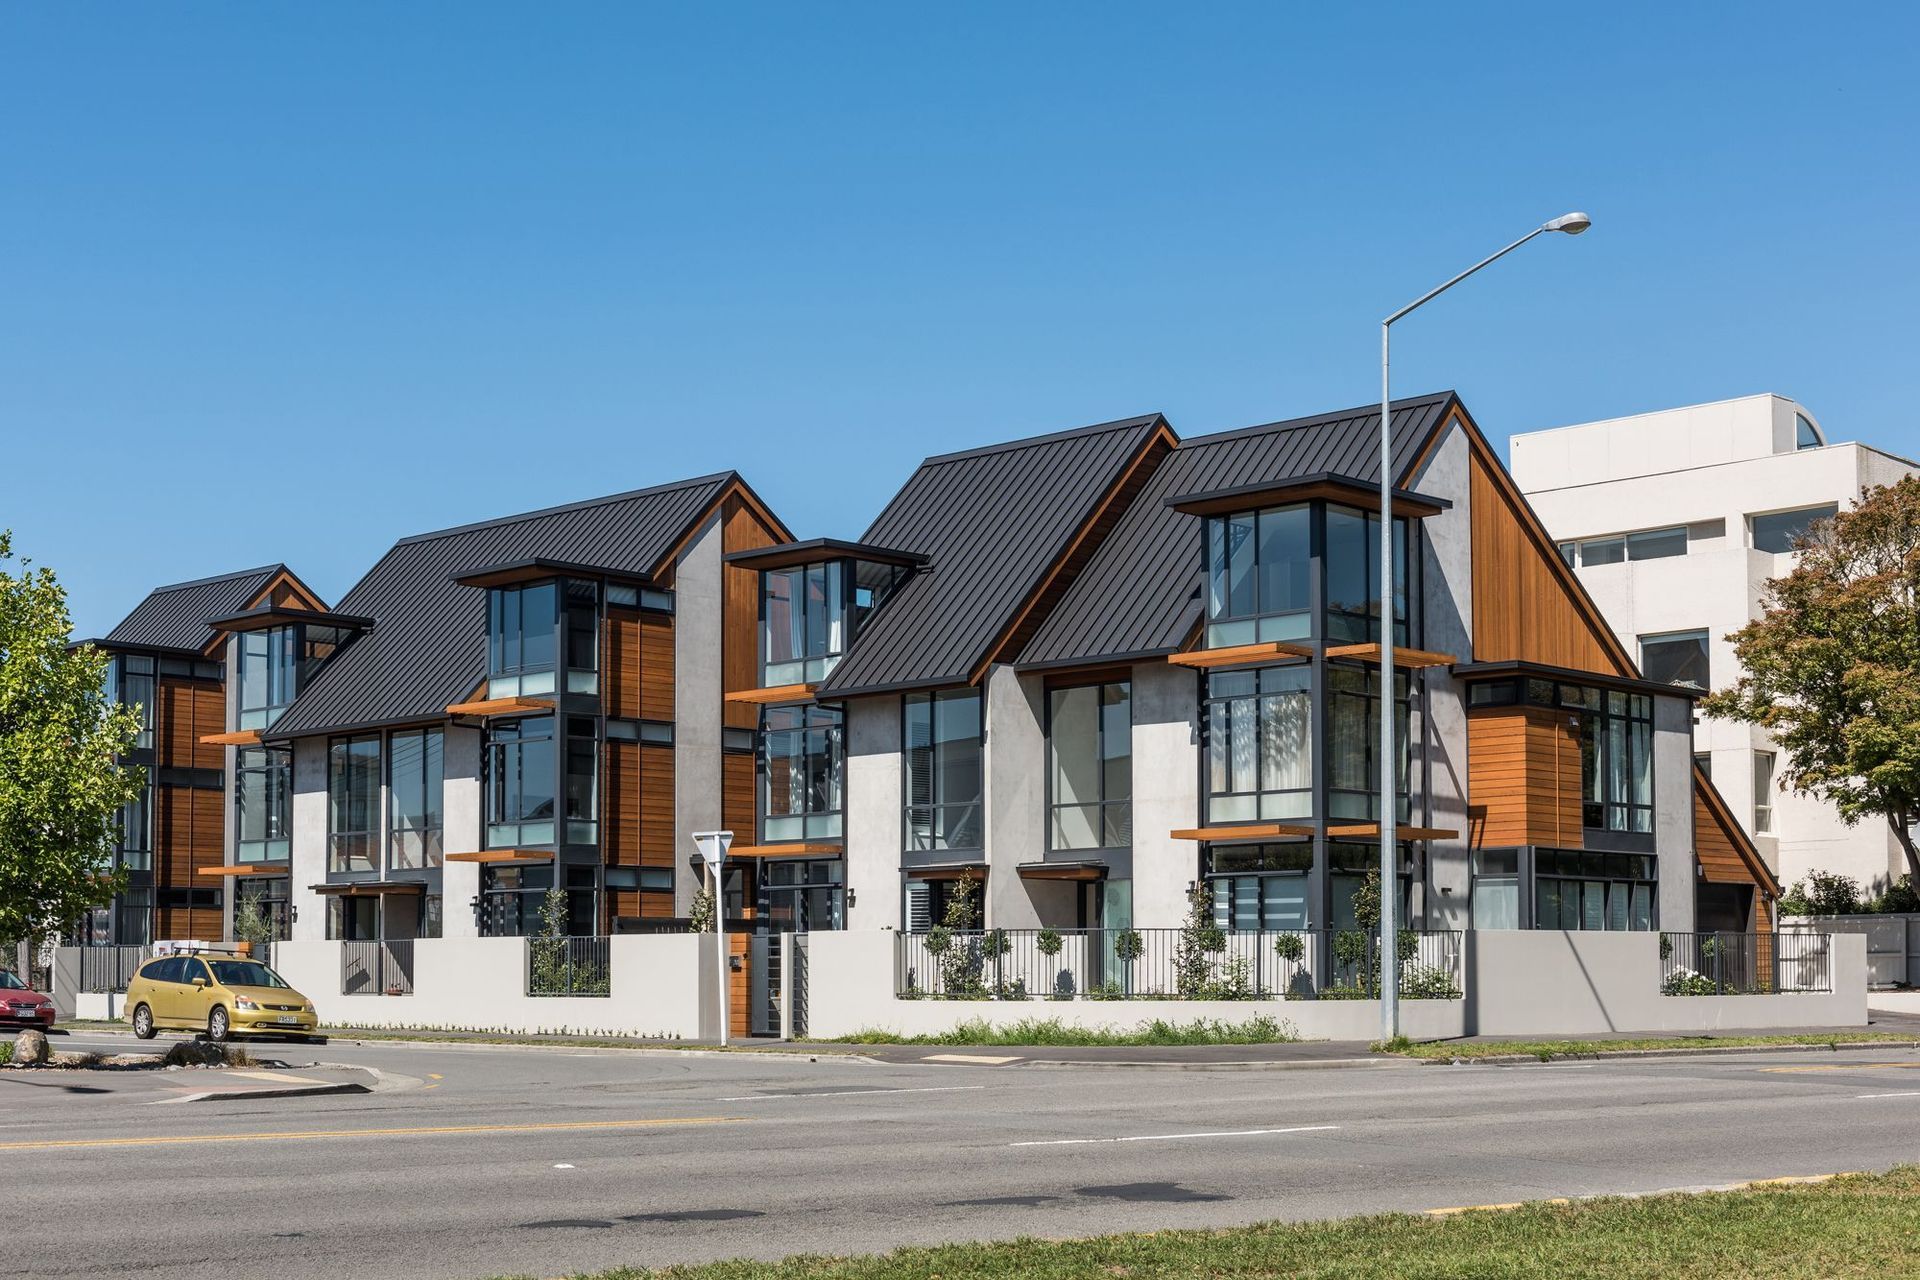
A collection of five three-level apartments and one two-level apartment, thoughtfully designed to maximize views of Hagley Park, featuring distinct steep pitched roofs and elegant glazed entry elements with timber pergola screens.
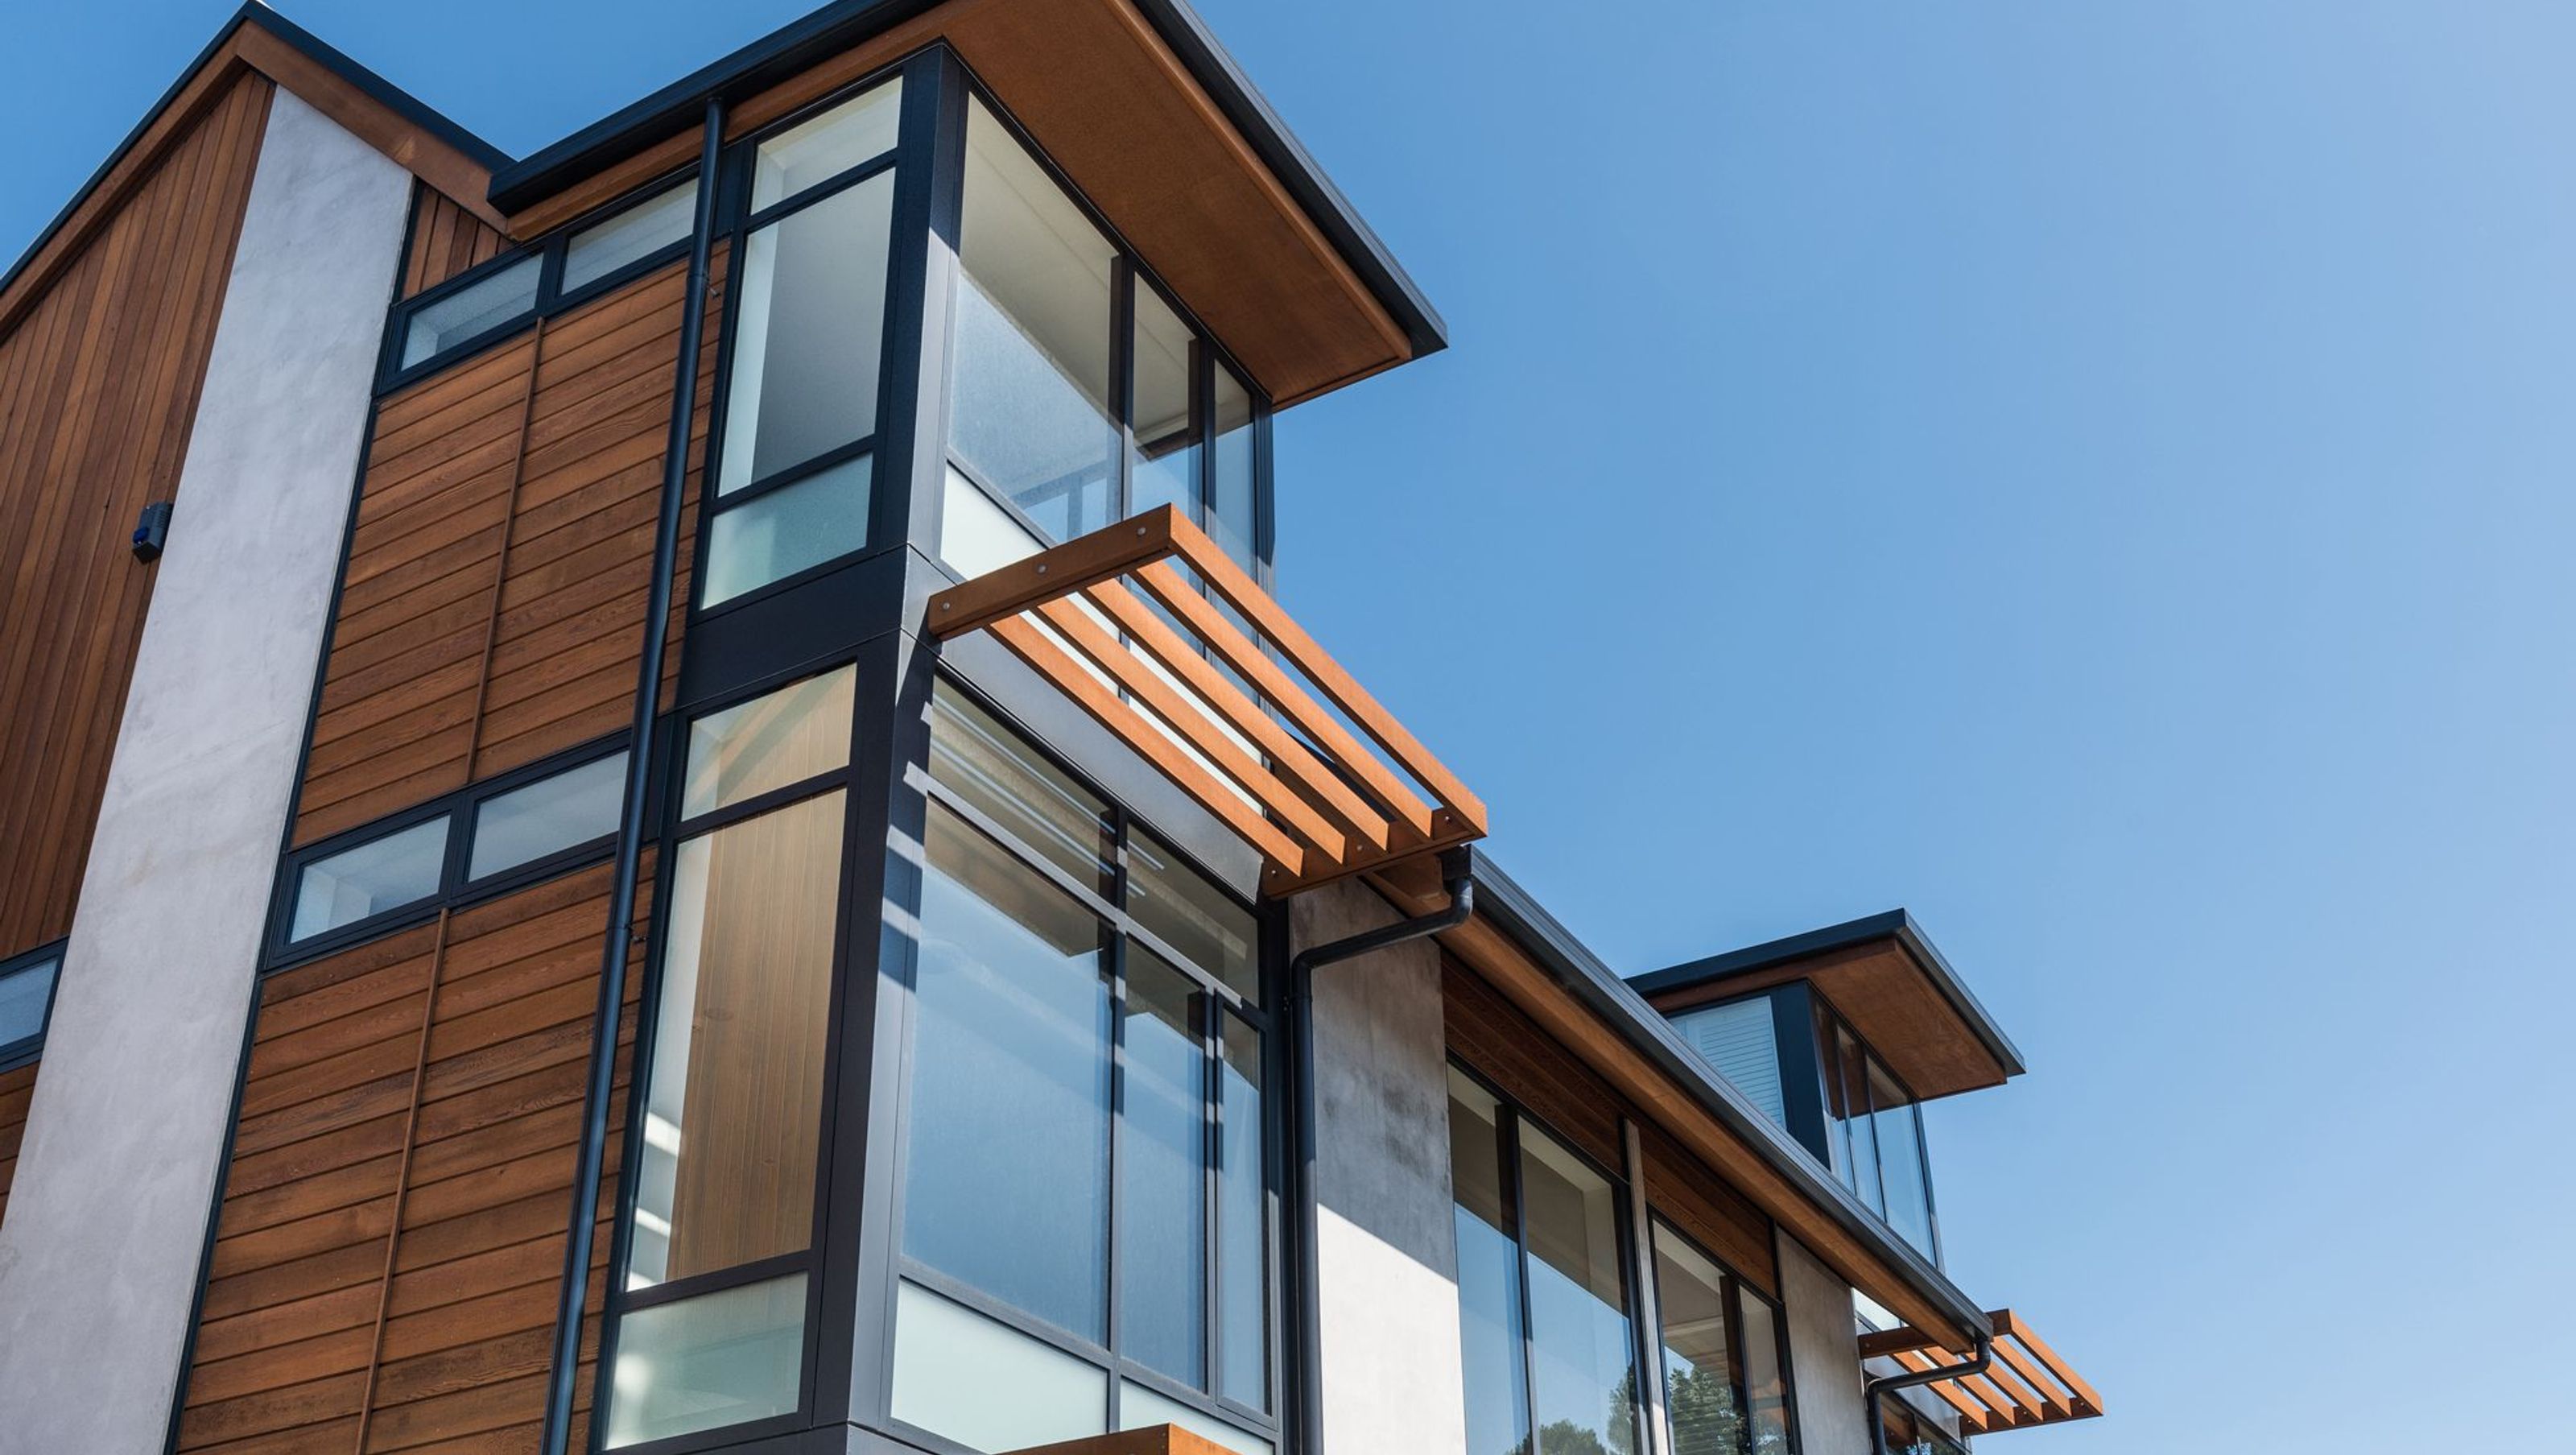
There are five 3 level apartments with a 2 level apartment at the eastern end. They are orientated to the northwest to face Dorset St and are stepped slightly in a plan to enable views to Hagley Park from each one. The corner unit is orientated both to Dorset St and Park Terrace. Each apartment sits under its own steep pitched roof form that, in combination with the steps in plan ensures they read as 'separate' units. Each of the 3 level apartments has its entry and internal vertical circulation expressed in a 3 level glazed element with horizontal timber pergola screens.


Like this Project?
Hire Wilson & Hill Architects
Professionals used in
this project
The practices and trades credited on this project.

More projects from
Wilson & Hill Architects
Other work by Wilson & Hill Architects, across every category they build in.


More in
Housing
Everything else in Housing, from every practice on ArchiPro.


Next Project
Keep scrolling