
Project team
- Space Design Architecture
- Phil Stefans
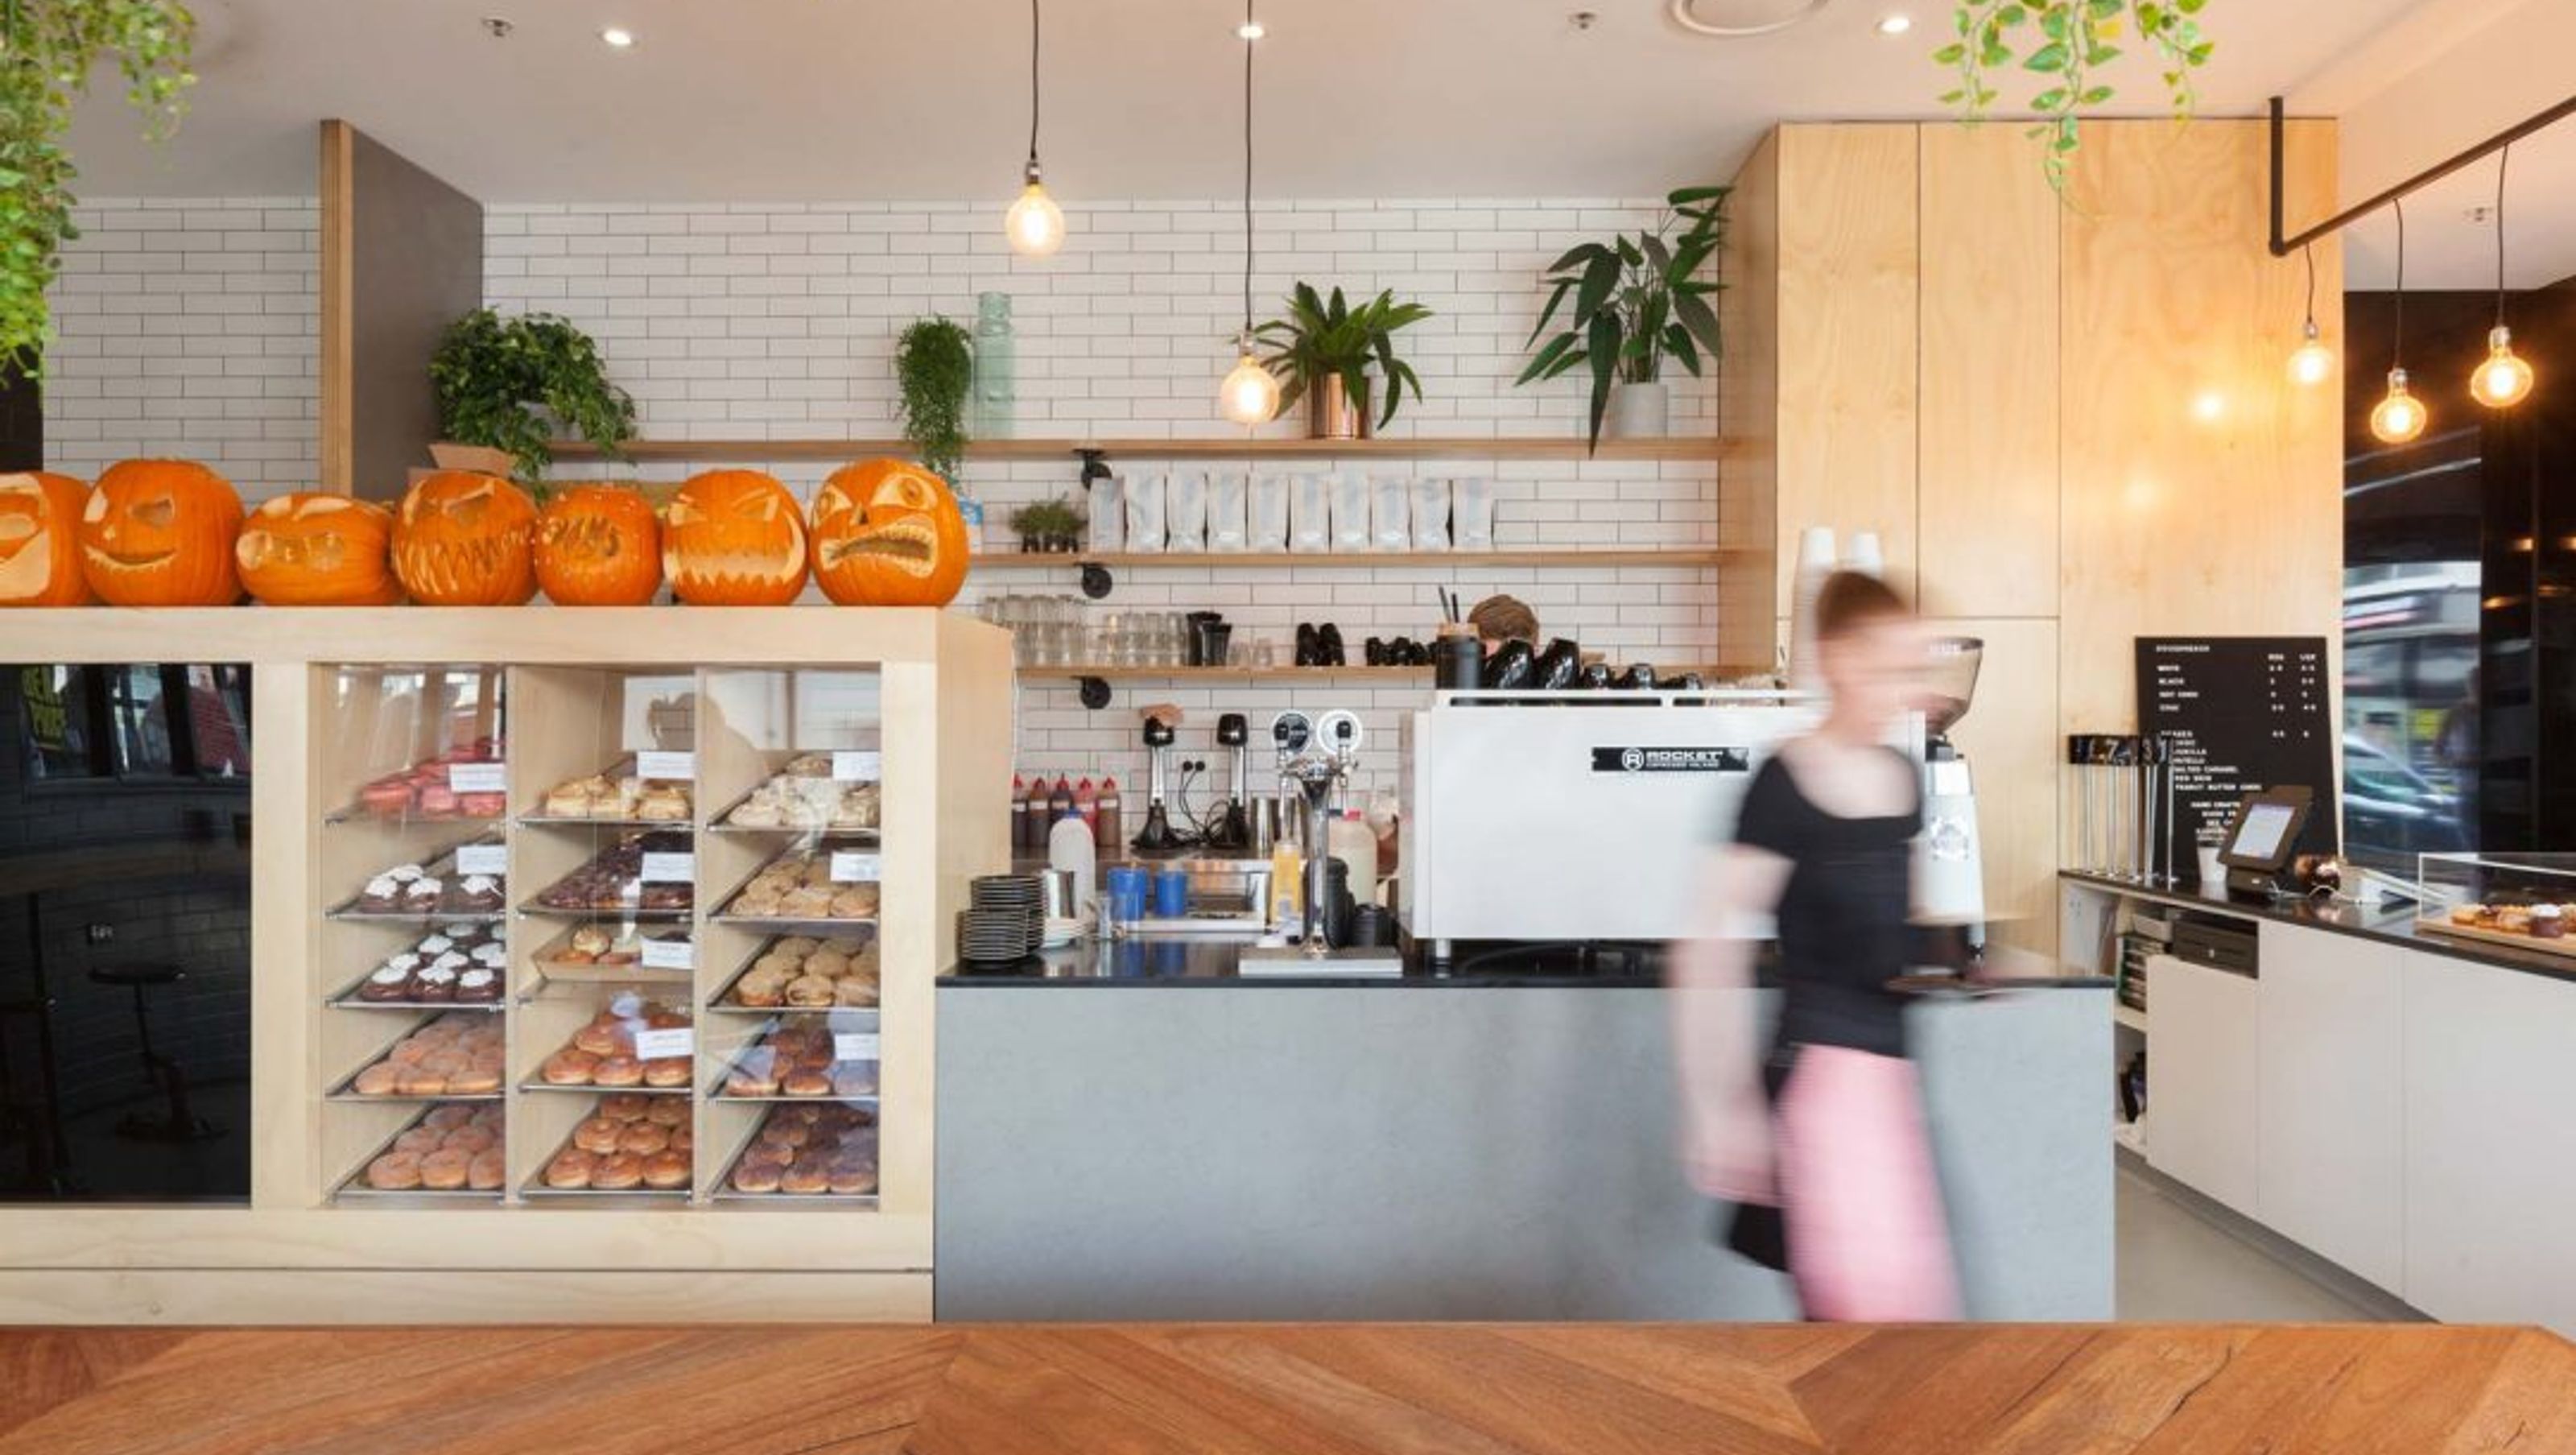
DoughHeads: A unique café fit-out that transforms The Junction into a vibrant destination, showcasing artisan baking through an open kitchen design and a welcoming communal space, all while maintaining the brand's homegrown essence.
Client:
Doughheads
Location:
The Junction, NSW
Expertise:
Workplace, Fitout, Hospitality, Retail
Photographer:
Phil Stefans
ABOUT THE PROJECT
The Doughheads team didn’t want a ‘fit-out’ – they wanted to create an experience, to transport customers to a different place and to create ‘A Doughnut Experience Like No Other’.
In relocating from their original home in Hunter Street, Doughheads wanted to communicate their passion to the world via The Junction. The fundamental design challenge for the team was how to convey their passion for friendly, unique and artisan baking inside the constraints of a modern shopping centre….without ‘sanitising’ the home grown nature of the business and within the limitations of existing approvals.
The design presents a contemporary reinterpretation of the traditional shopfront to Union Street, with a large operable door and windows to maximise the street connection thereby allowing operation outside of shopping centre trading hours. The kitchen is a focal point of the café with viewing provided from Union Street and from within the café. This allows hungry customers to observe the hand crafting of their doughnuts thereby enhancing the experience and reinforcing the freshness of the products.
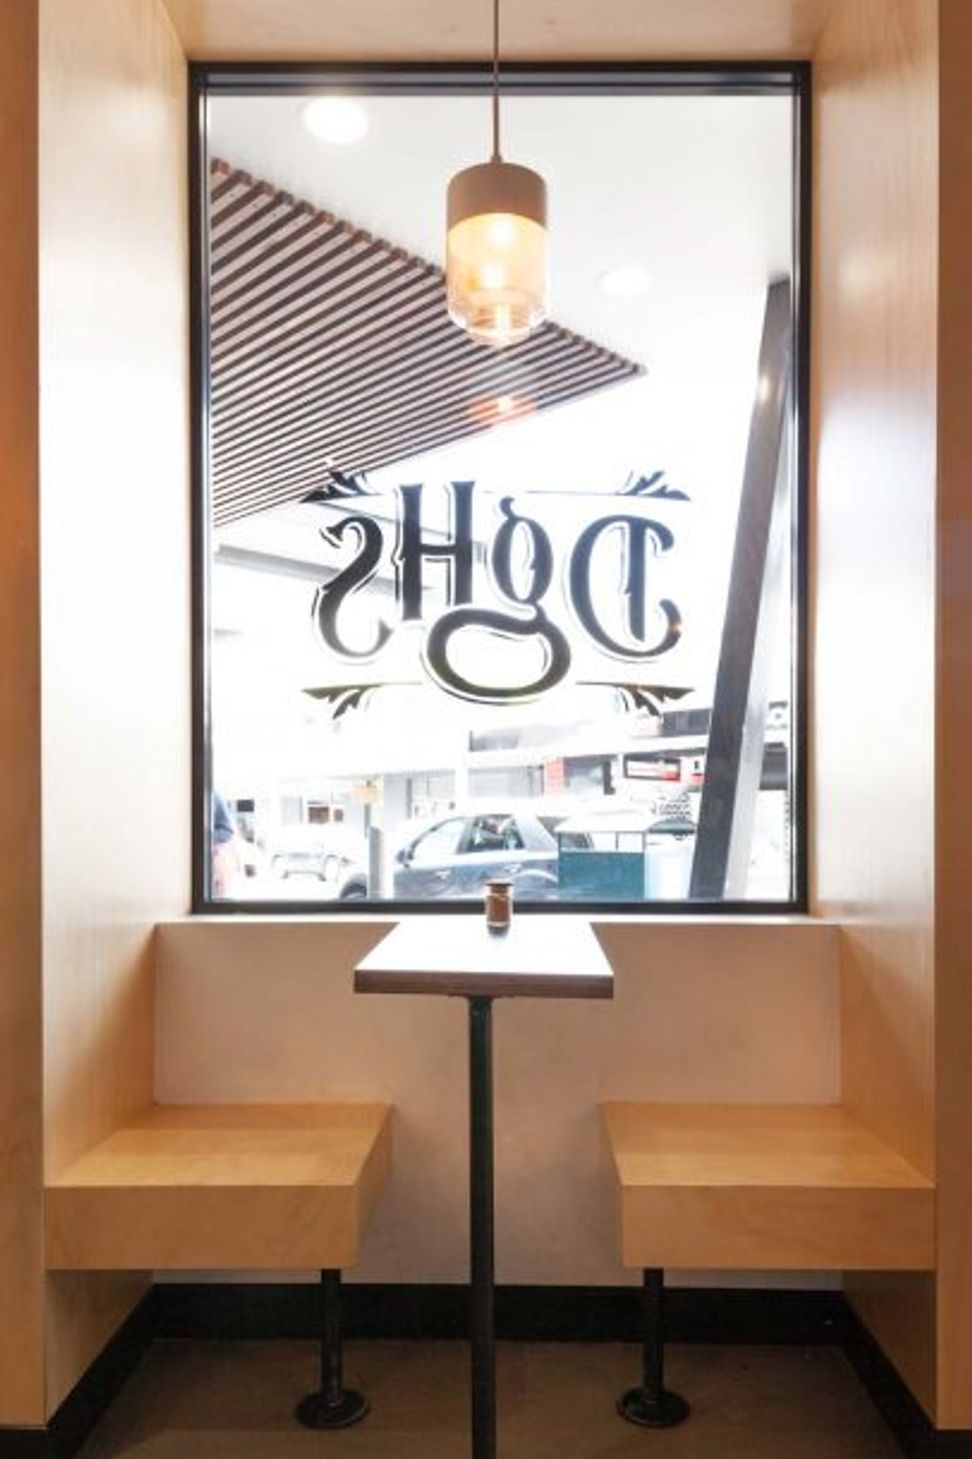
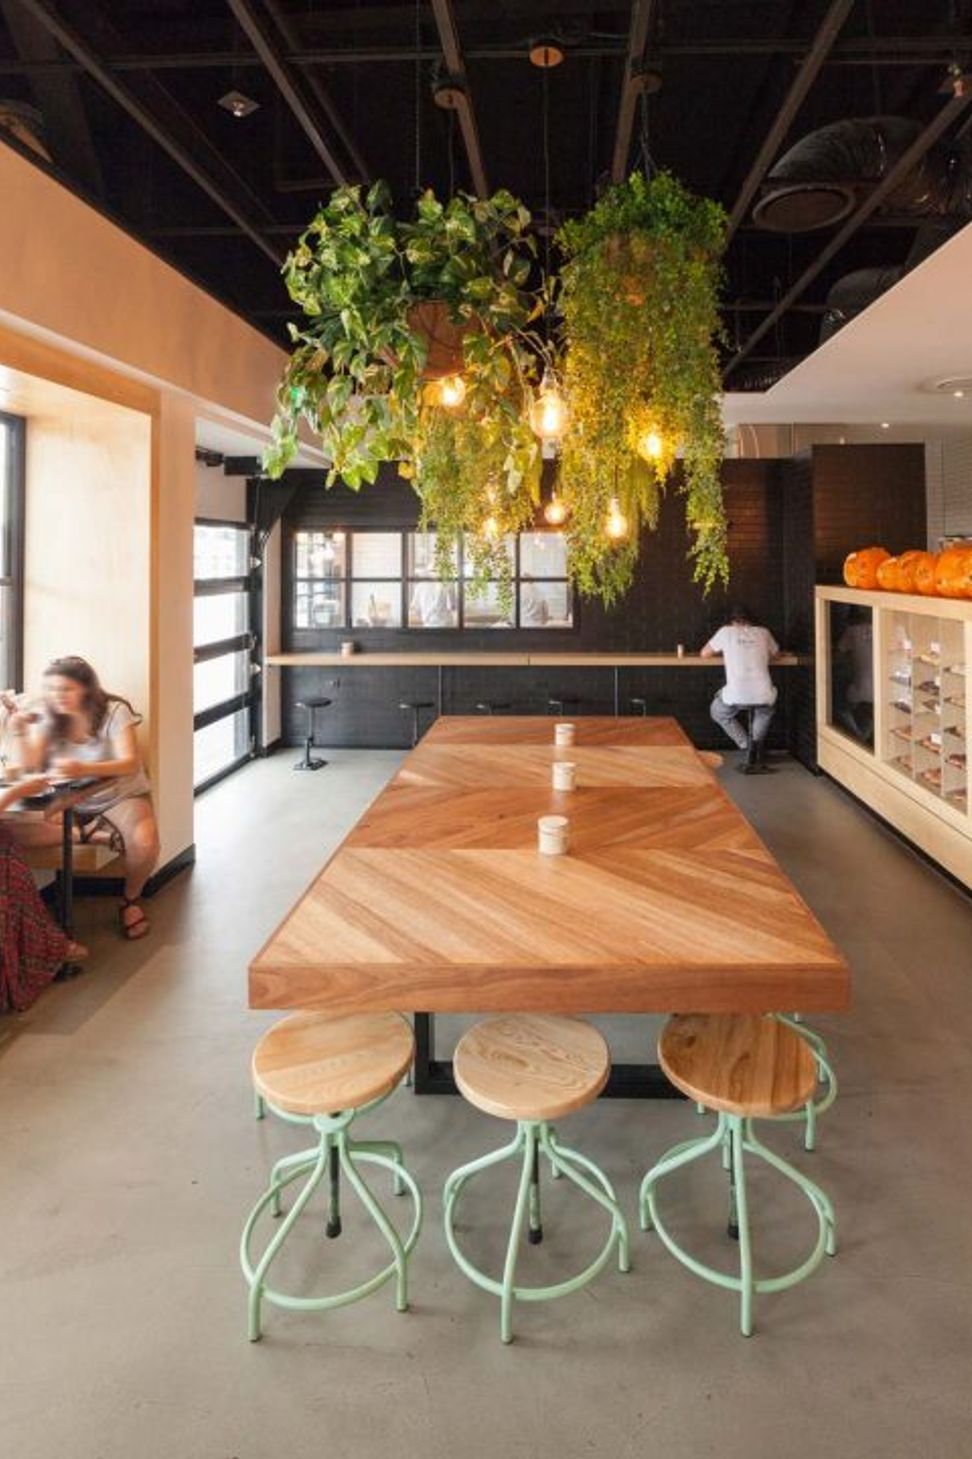
Planning focused around a large communal table for sociable eating with small plywood booths to the perimeter. From the early stages of the project, SDA worked closely with E1 Projects and Frost Catering Equipment to ensure the design satisfied budget and technical constraints whilst addressing our clients’ passion for high quality. Readily accessible materials of plywood, barestone and tiles provides a simple backdrop for the doughnuts at minimal cost.


Like this Project?
Hire Space Design Architecture
Professionals used in
this project
The practices and trades credited on this project.

More projects from
Space Design Architecture
Other work by Space Design Architecture, across every category they build in.


More in
Cafes and Restaurants
Everything else in Cafes and Restaurants, from every practice on ArchiPro.


Next Project
Keep scrolling