

Project team
- Cera Stribley
- Timothy Kaye
Product Suppliers
Contemporary family dwelling in Toorak, featuring internal courtyards, durable materials, and a design that maximizes natural light for a harmonious living experience.
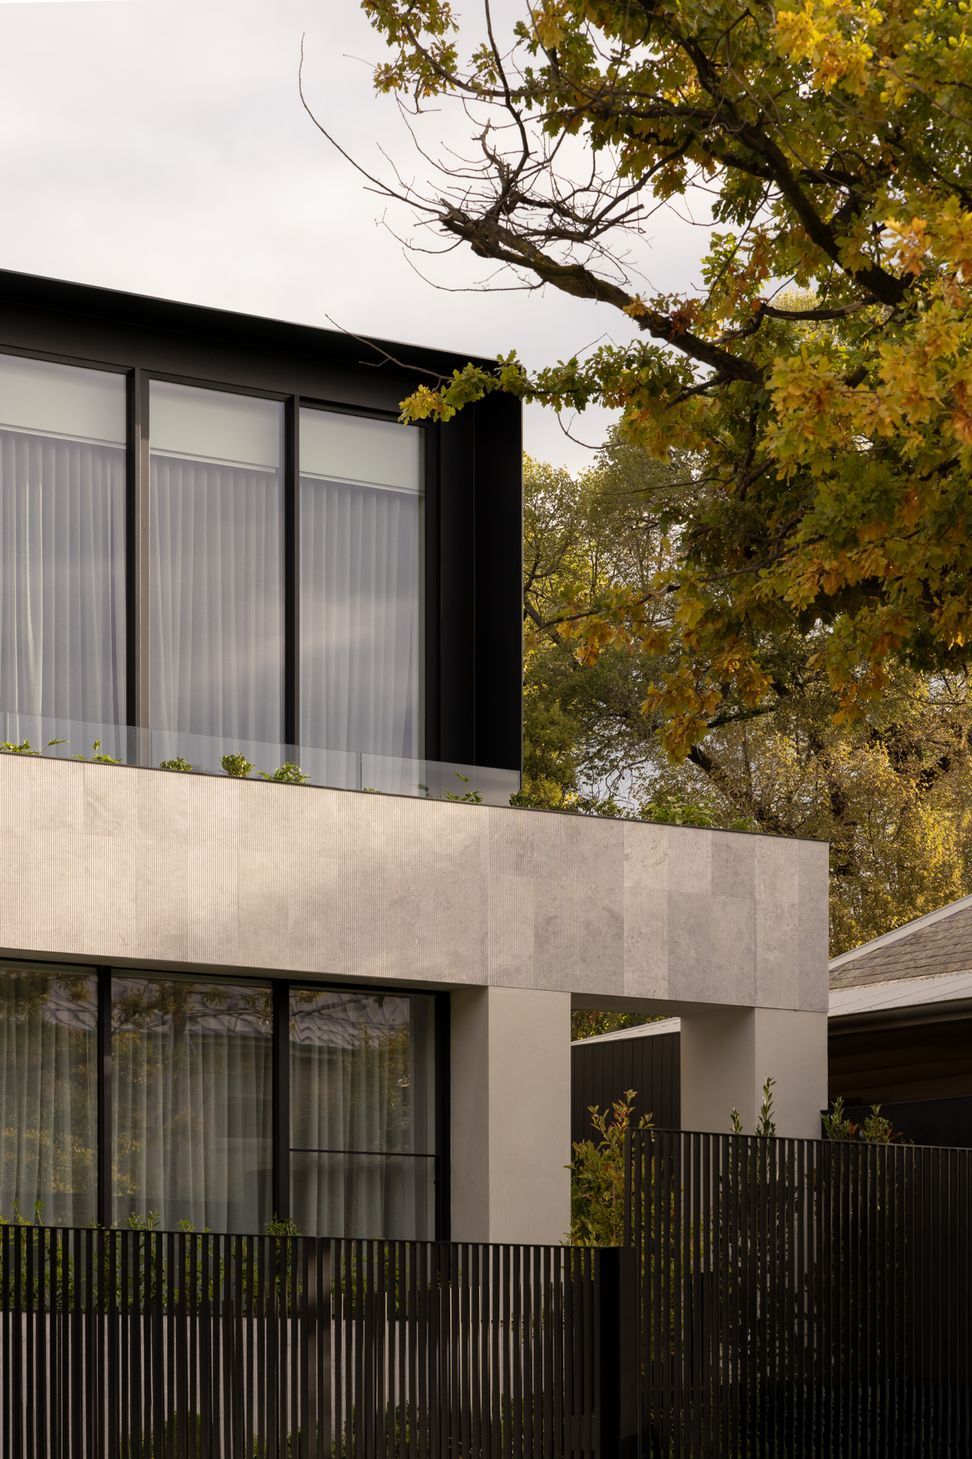
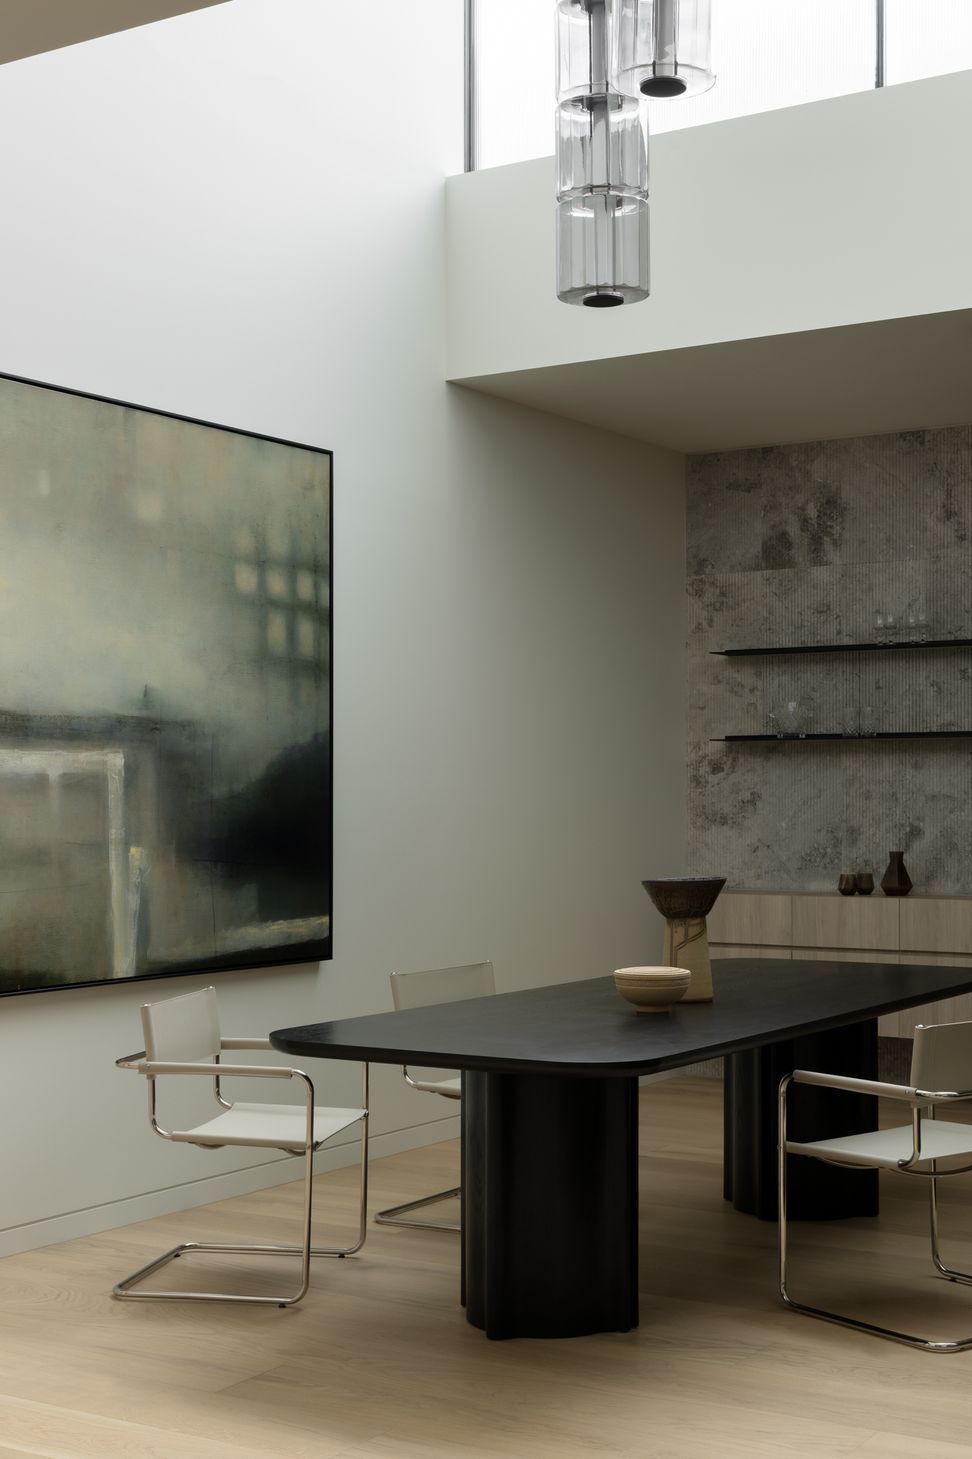
Nestled within the coveted leafy streets of Toorak, Melbourne, Douglas House is a contemporary family dwelling designed to stand the test of time.
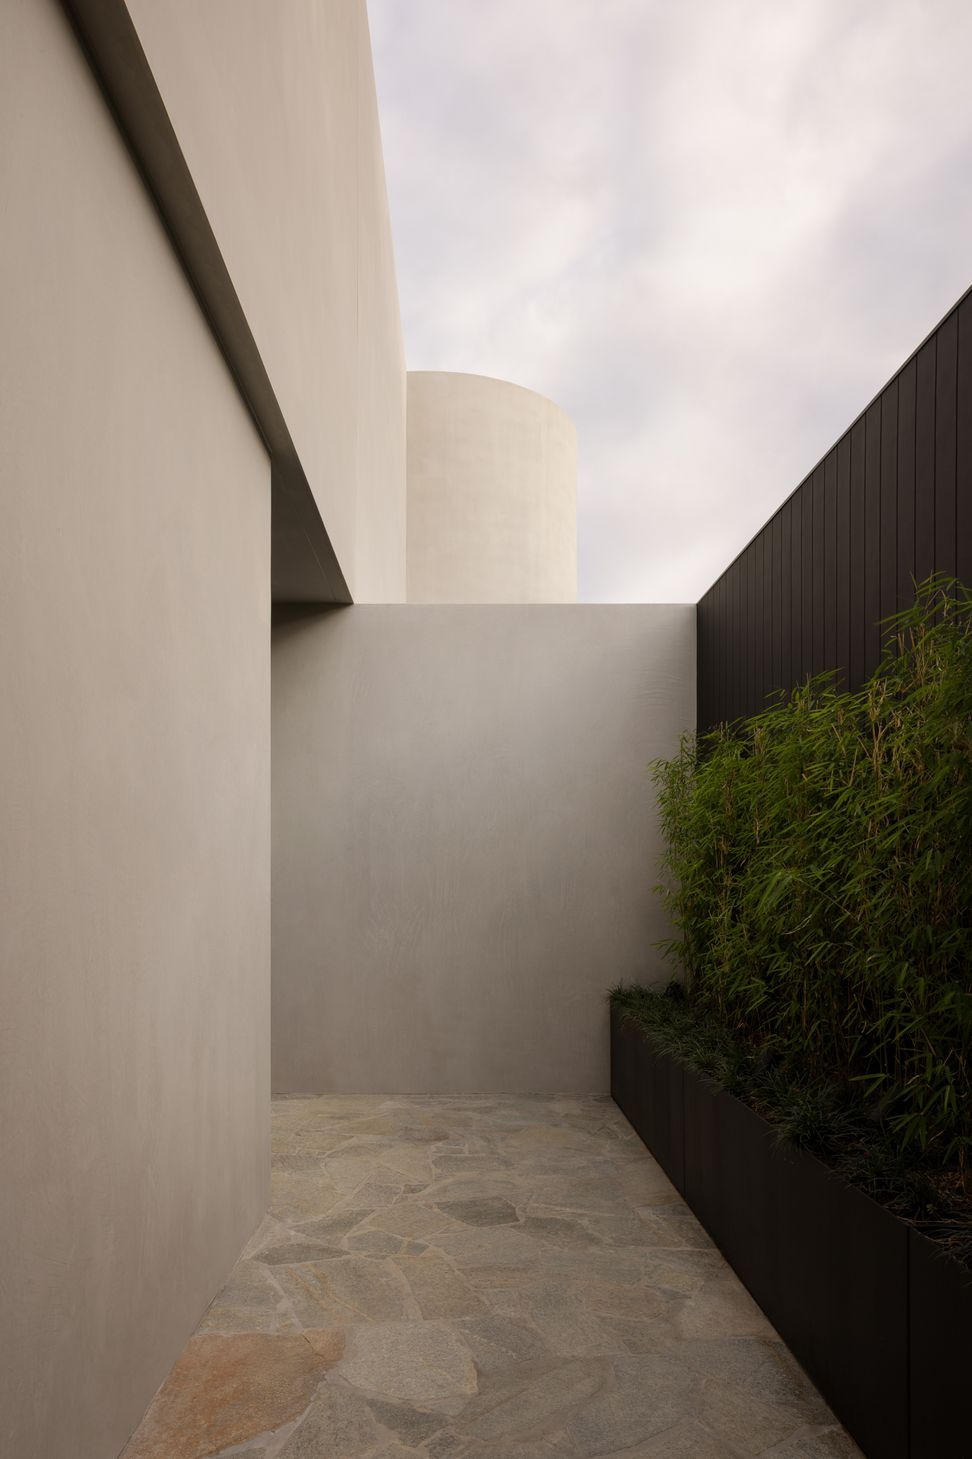
At the heart of Douglas House lies a trio of defining features that shape its character: internal courtyards, contemporary yet hard-wearing materials, and a strategic orientation to harness abundant northern light.
These key elements work in concert to create a living experience that transcends the ordinary, offering a harmonious blend of aesthetics, resilience, and natural illumination.
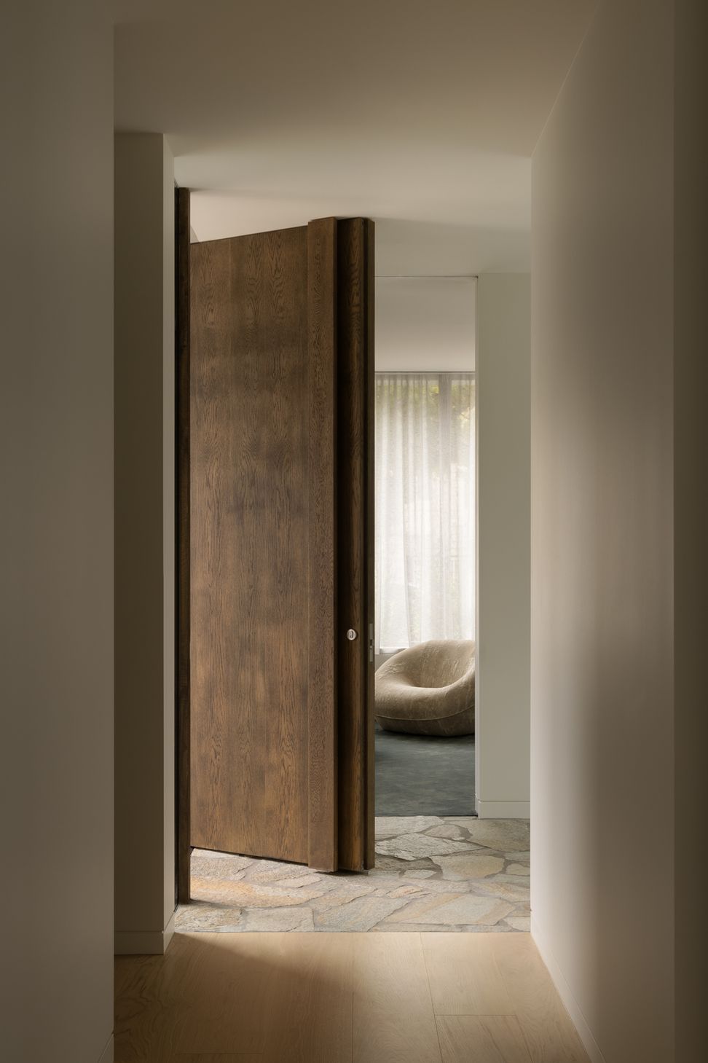
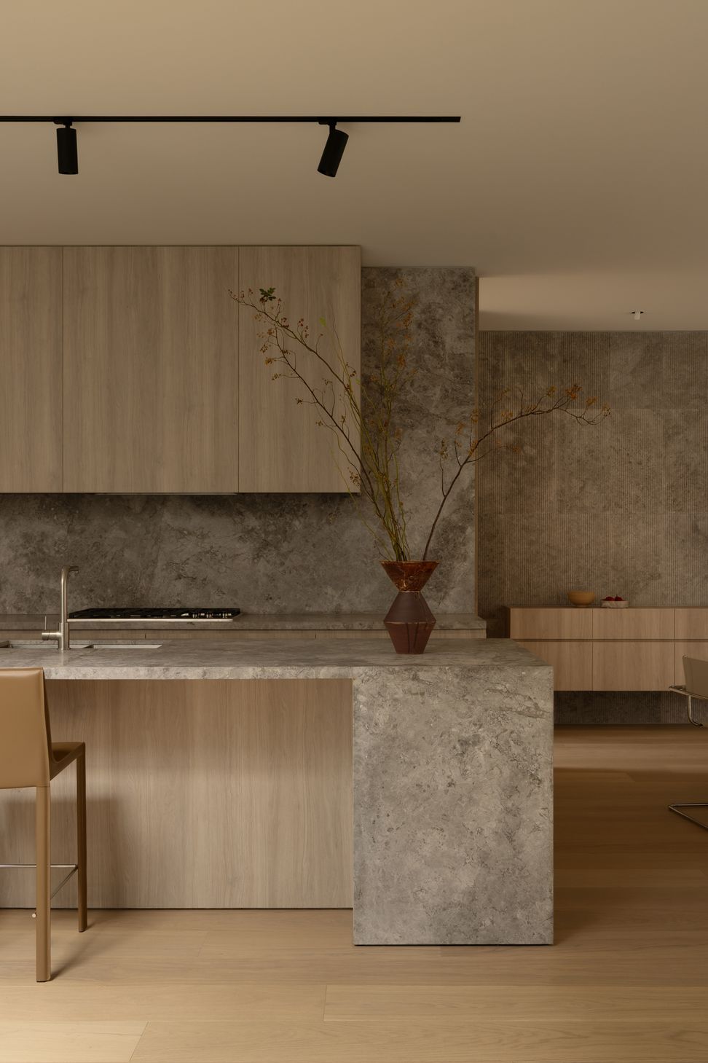
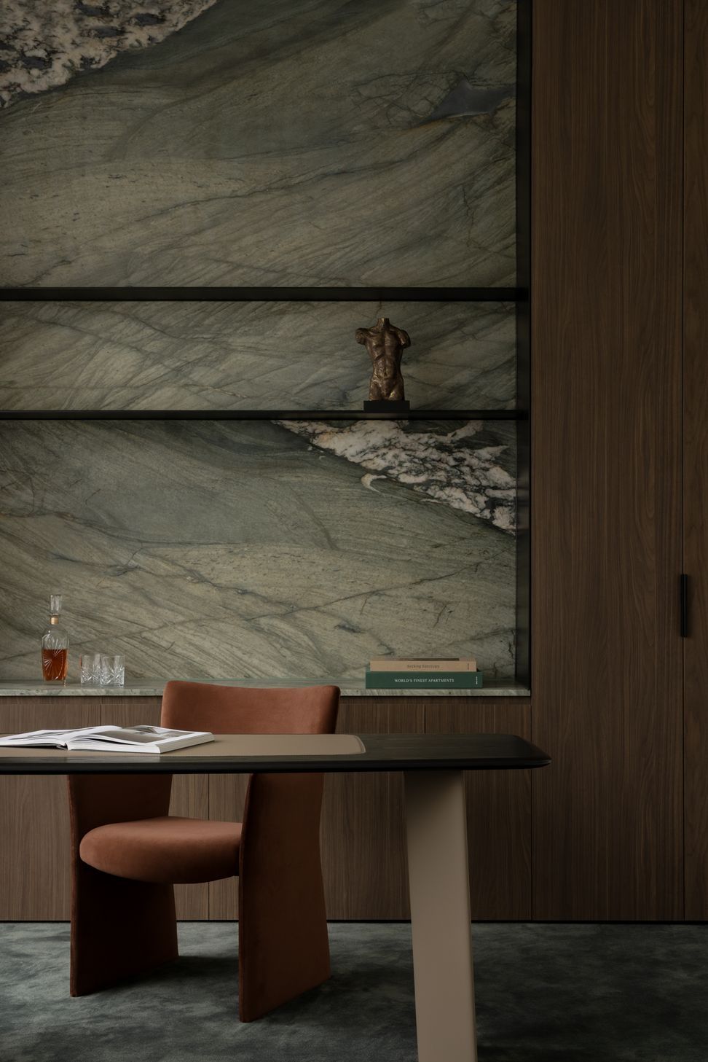
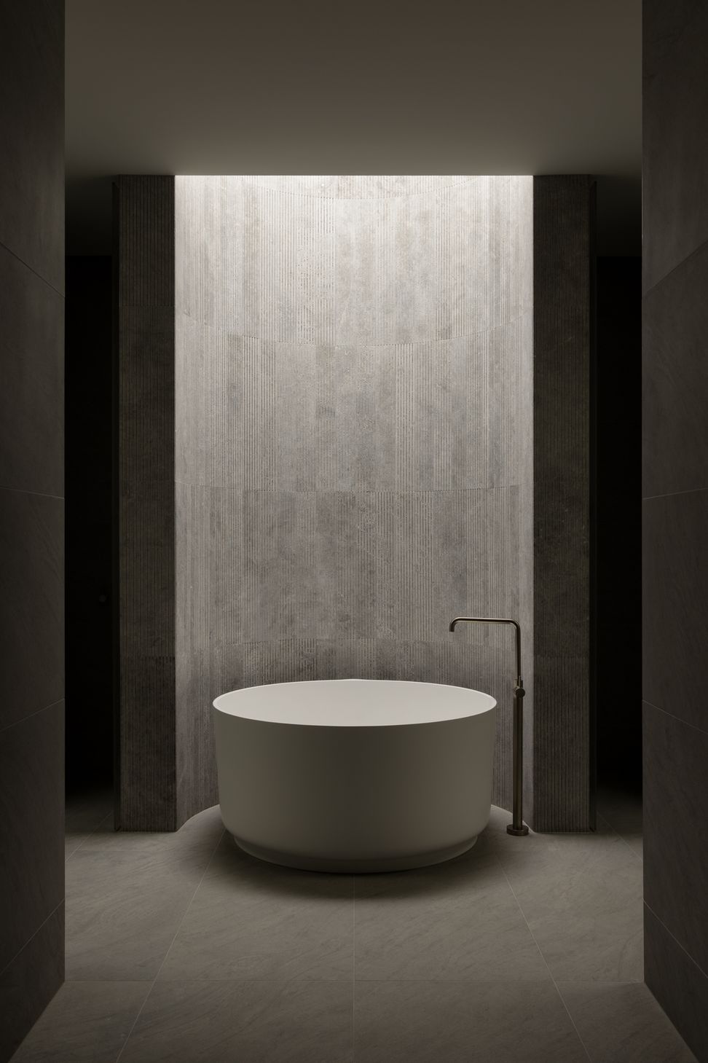
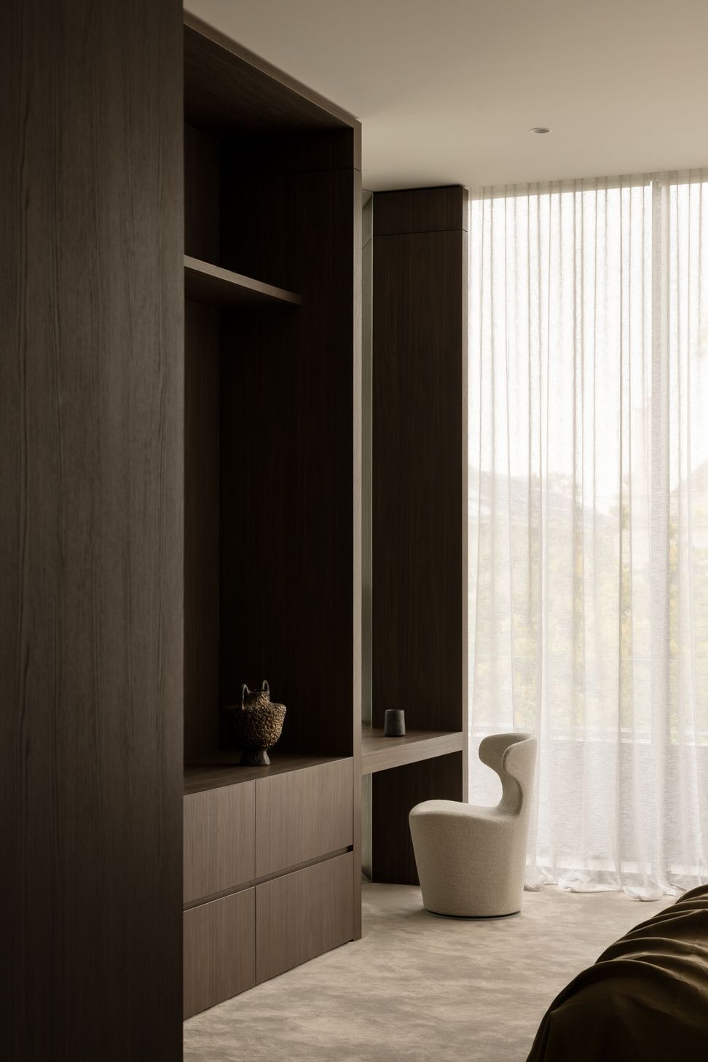
In embracing contemporary design, we sought materials that not only exude modern elegance but also withstand the test of time. Douglas House is a testament to our dedication to employing materials that strike the perfect balance between aesthetics and resilience. The carefully curated palette of materials, including industrial metals, textured concrete, and timber, not only speaks to the current zeitgeist but also ensures the enduring quality of the architecture for generations to come.
Douglas House represents more than just a physical structure; it embodies a holistic approach to design that embraces the interplay of art and function. Each detail, from the sculptural form of the building to the meticulously chosen fixtures, contributes to a cohesive narrative that encapsulates modernity, resilience, and a profound appreciation for the natural environment.
- Completed
- 2025
- Building style
- Contemporary



Like this Project?
Hire Cera Stribley
The products behind the project
Two products specified into this build from two suppliers, verified ArchiPro members. Tap through to specifications, suppliers and lead times.


Professionals used in
this project
The practices and trades credited on this project.





More projects from
Cera Stribley
Other work by Cera Stribley, across every category they build in.


More in
Luxury Homes
Everything else in Luxury Homes, from every practice on ArchiPro.


Next Project
Keep scrolling