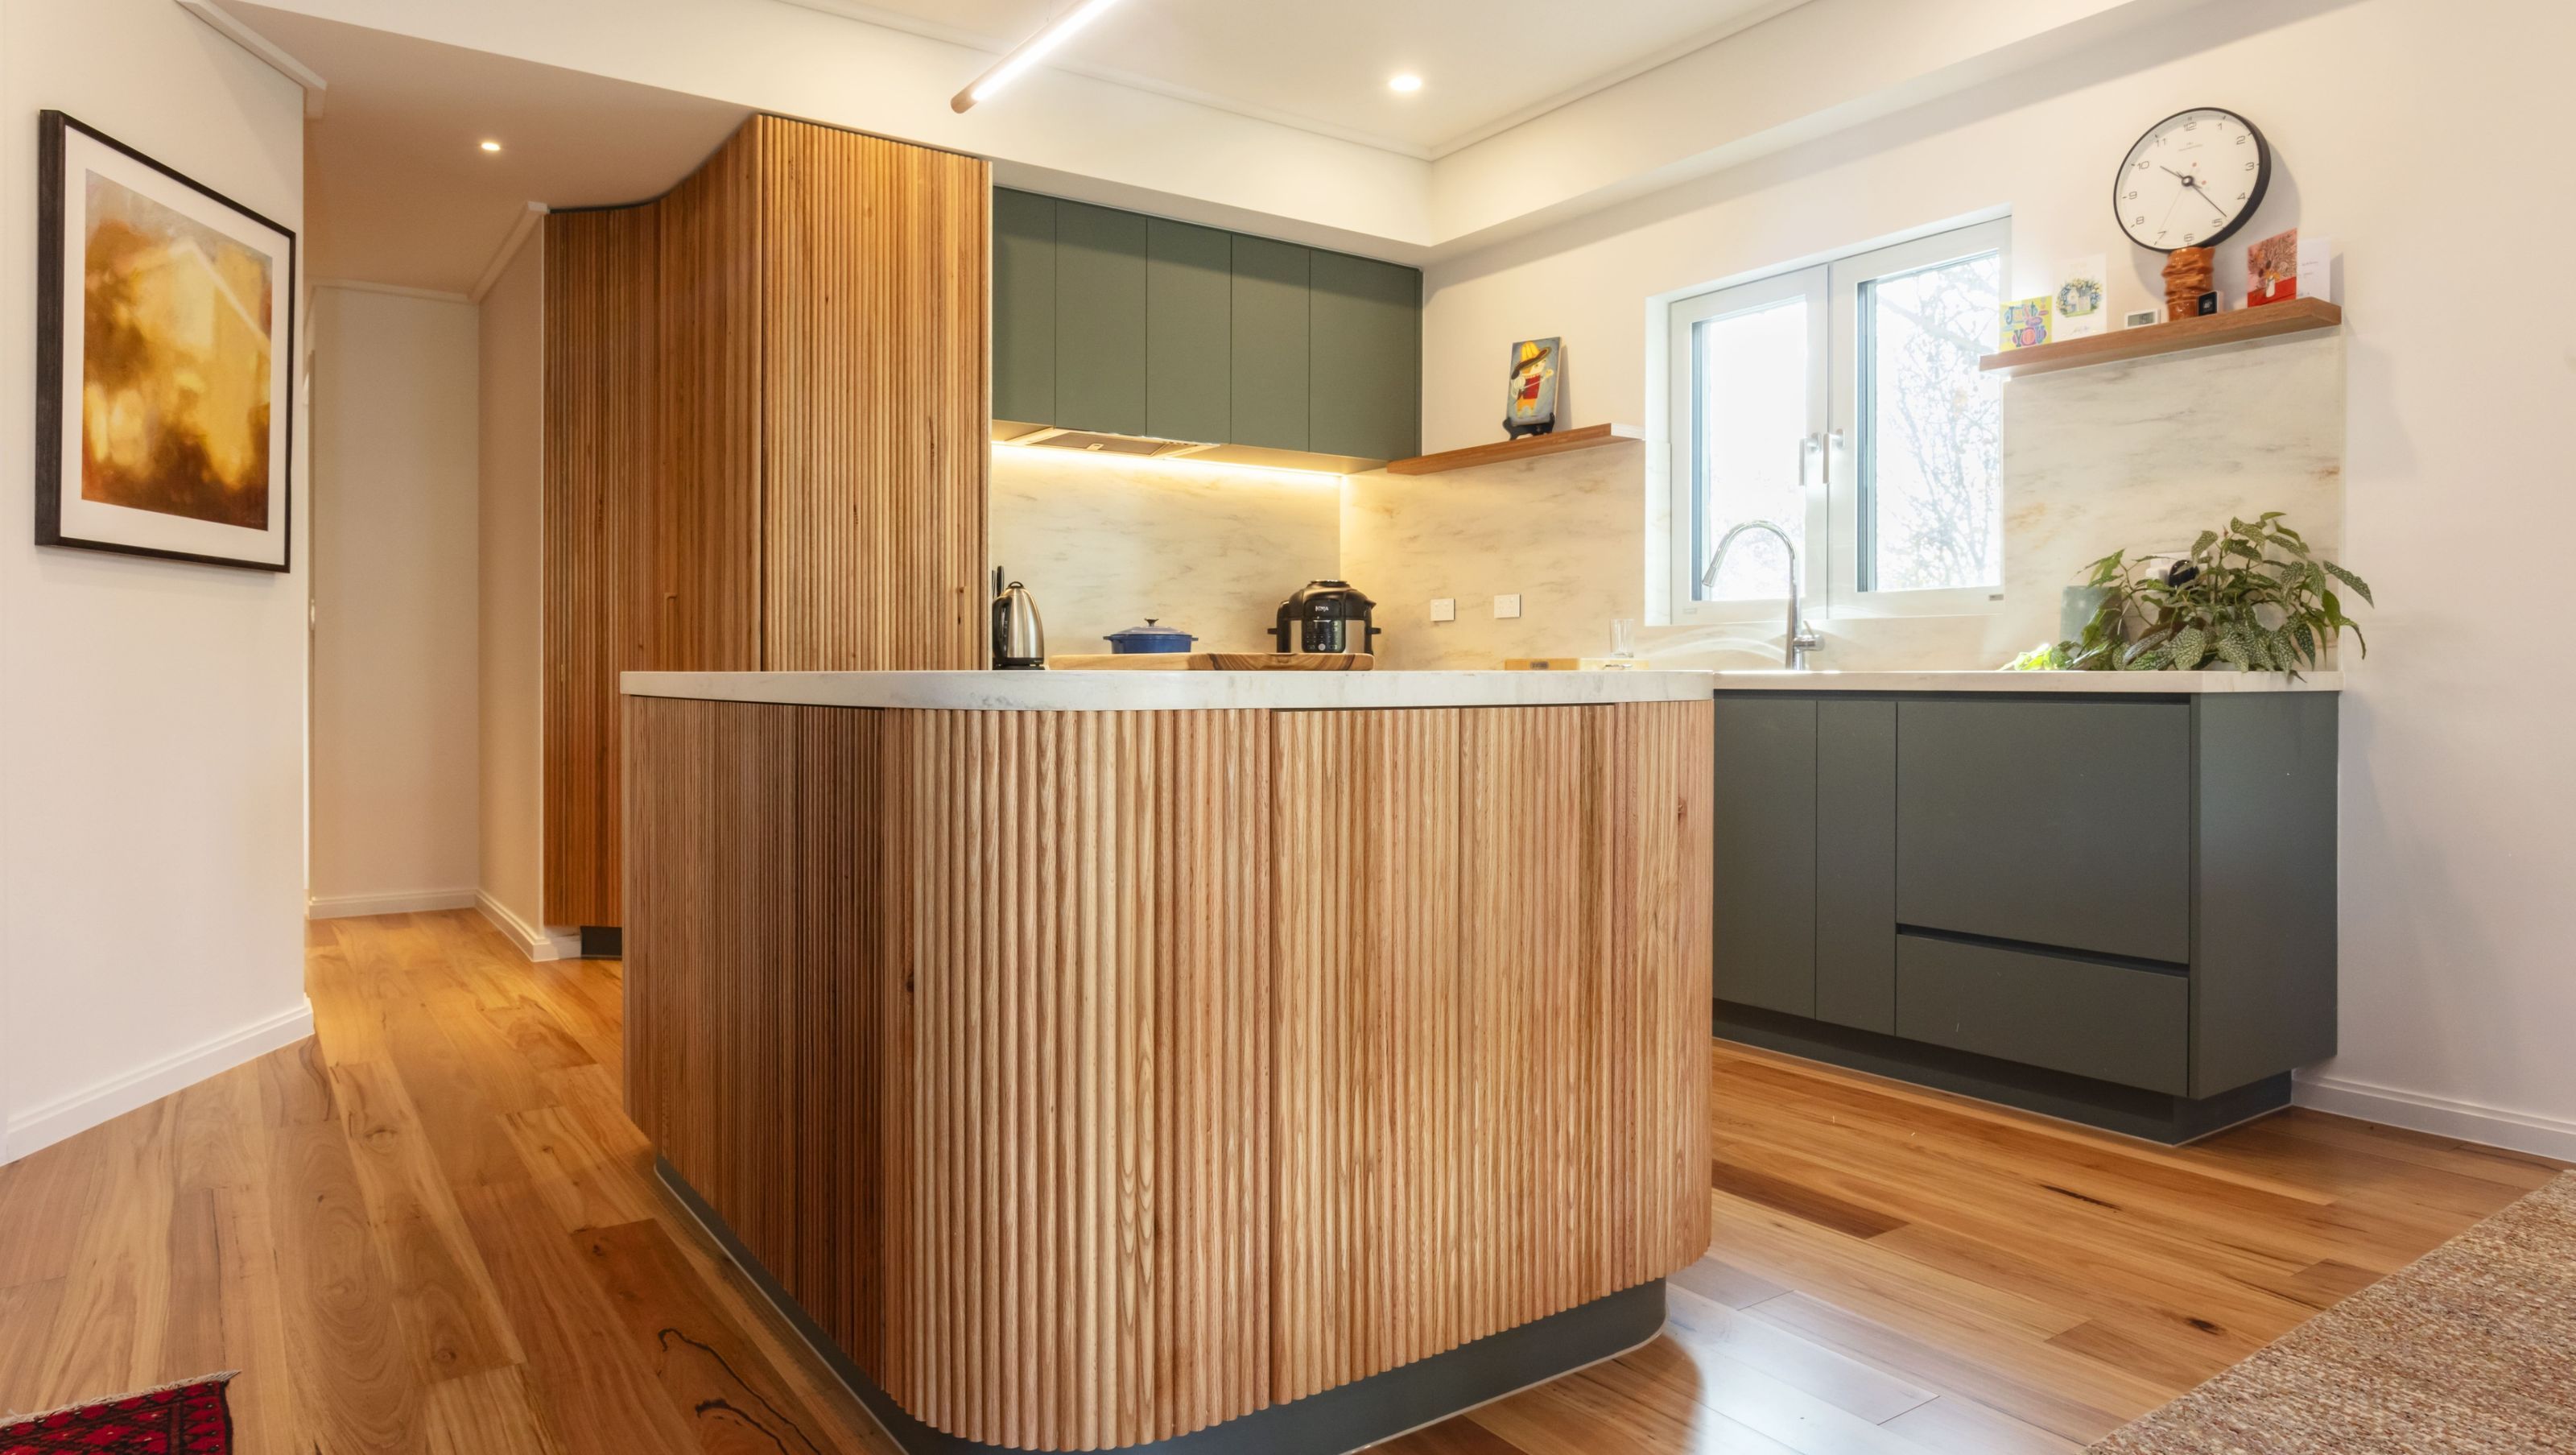

An award-nominated interior modernization, stripping away 1990s layout inefficiencies to deliver high-performance thermal comfort and bespoke joinery precision.
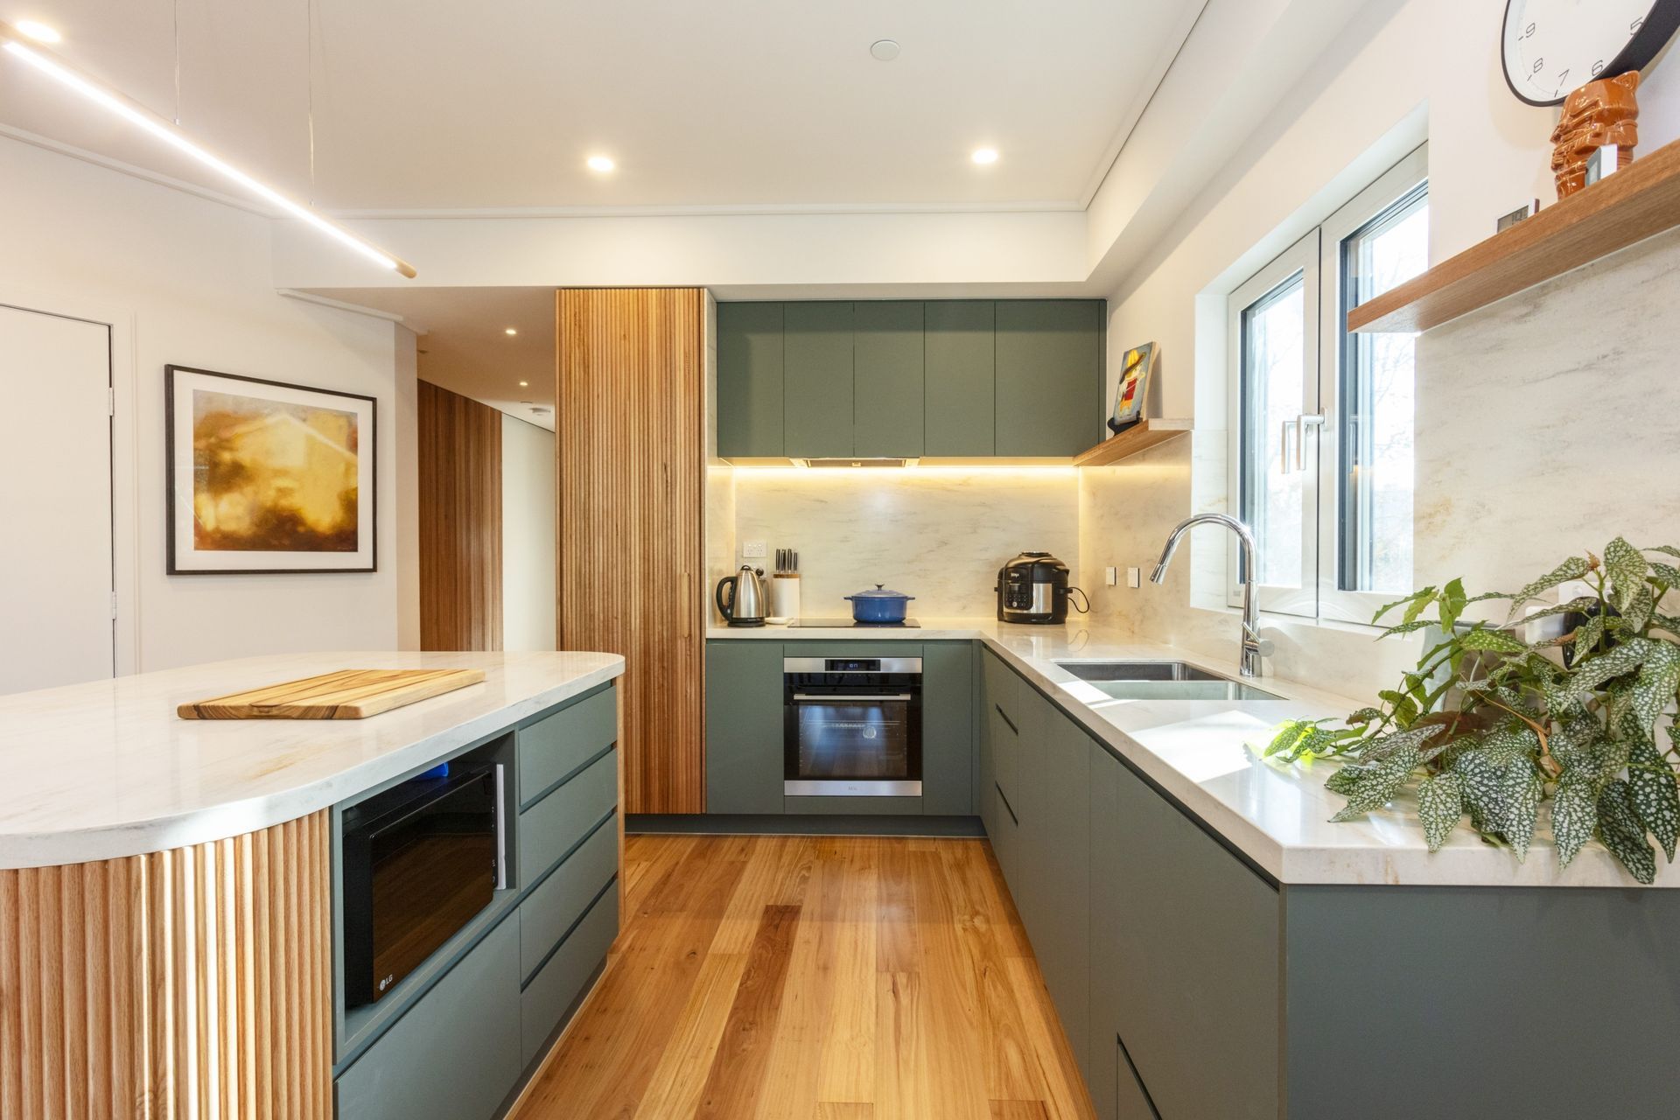
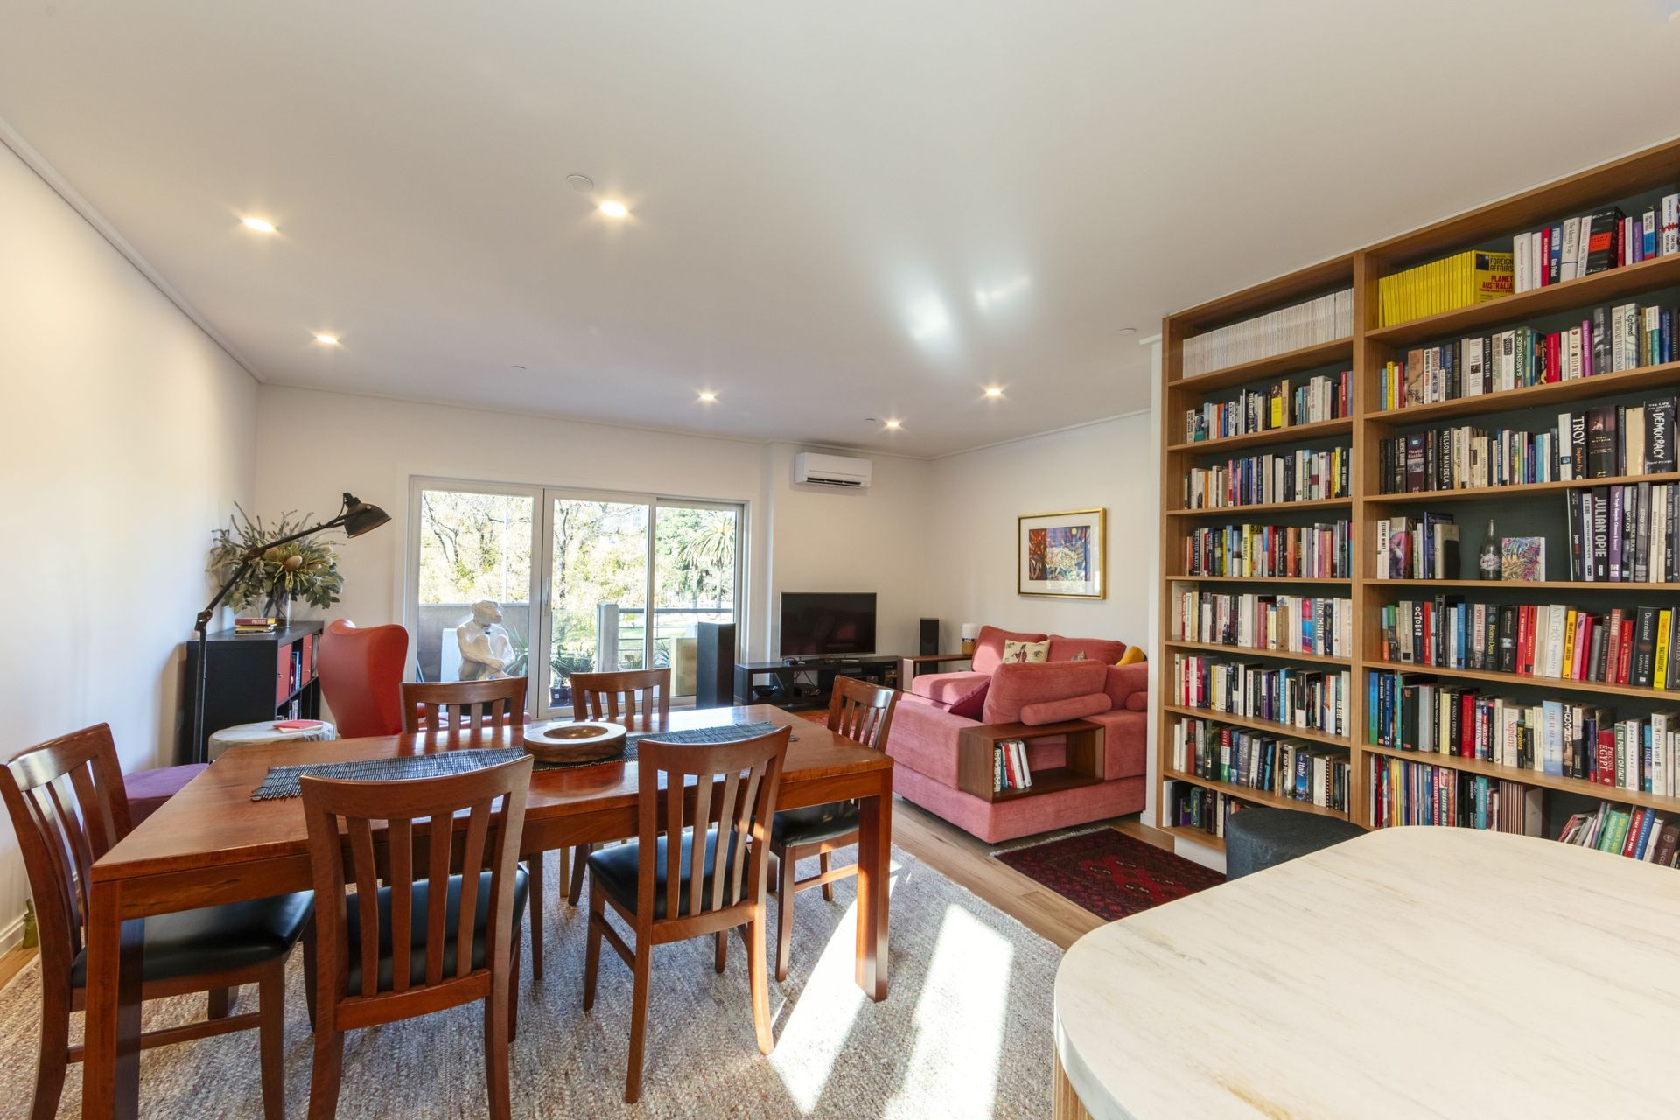
Completed in 2025, Dudley Street is a contemporary transformation of a 1990s apartment in West Melbourne by BY Projects Architecture. Despite generous glazing and a well-connected urban setting, the original residence was compromised by dated finishes, fragmented internal planning and persistent thermal discomfort. Working within the constraints of an existing multi-residential structural envelope, the design reconsiders the apartment’s spatial organisation to enhance everyday functionality and address operational energy demands.
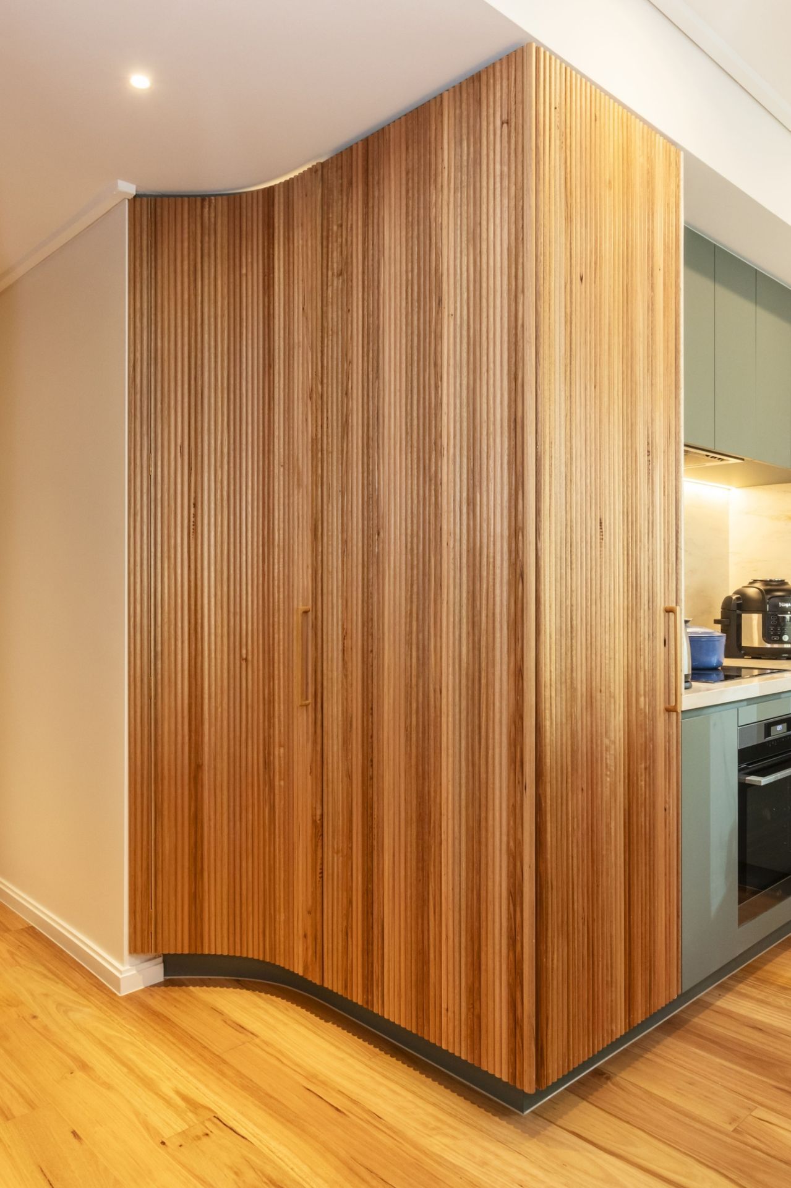
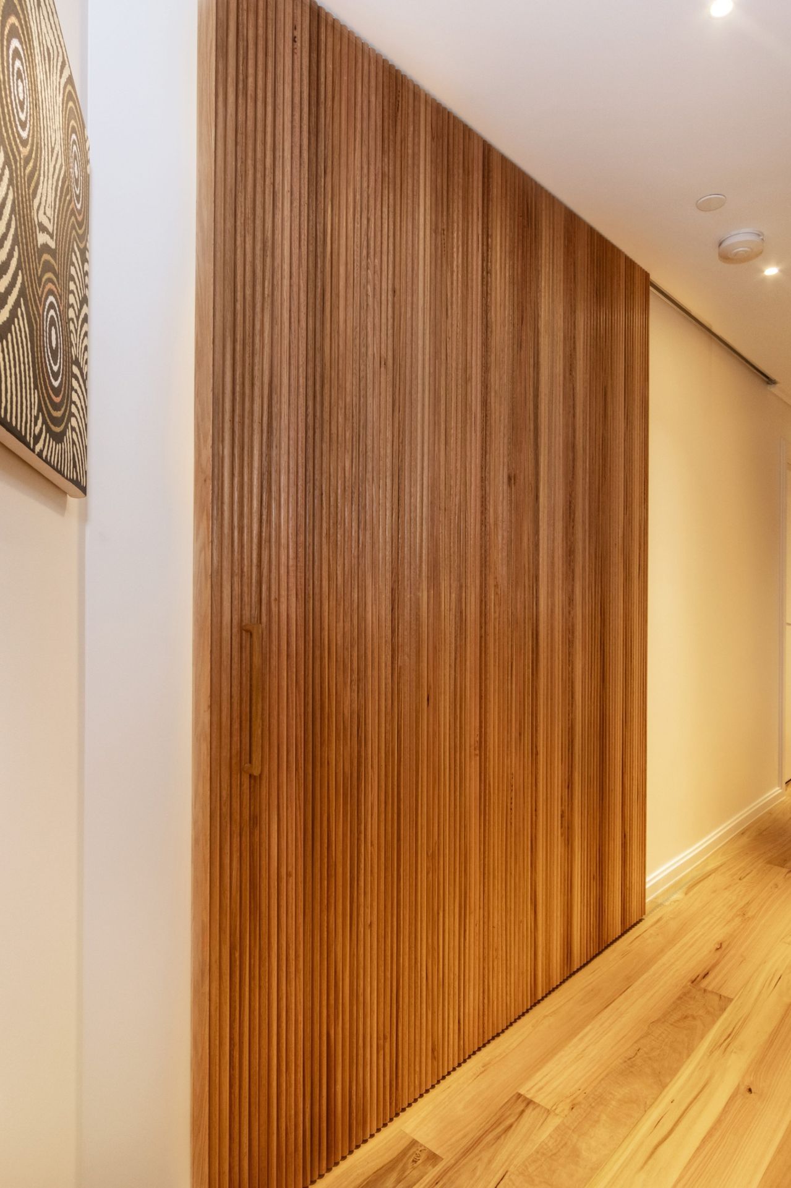
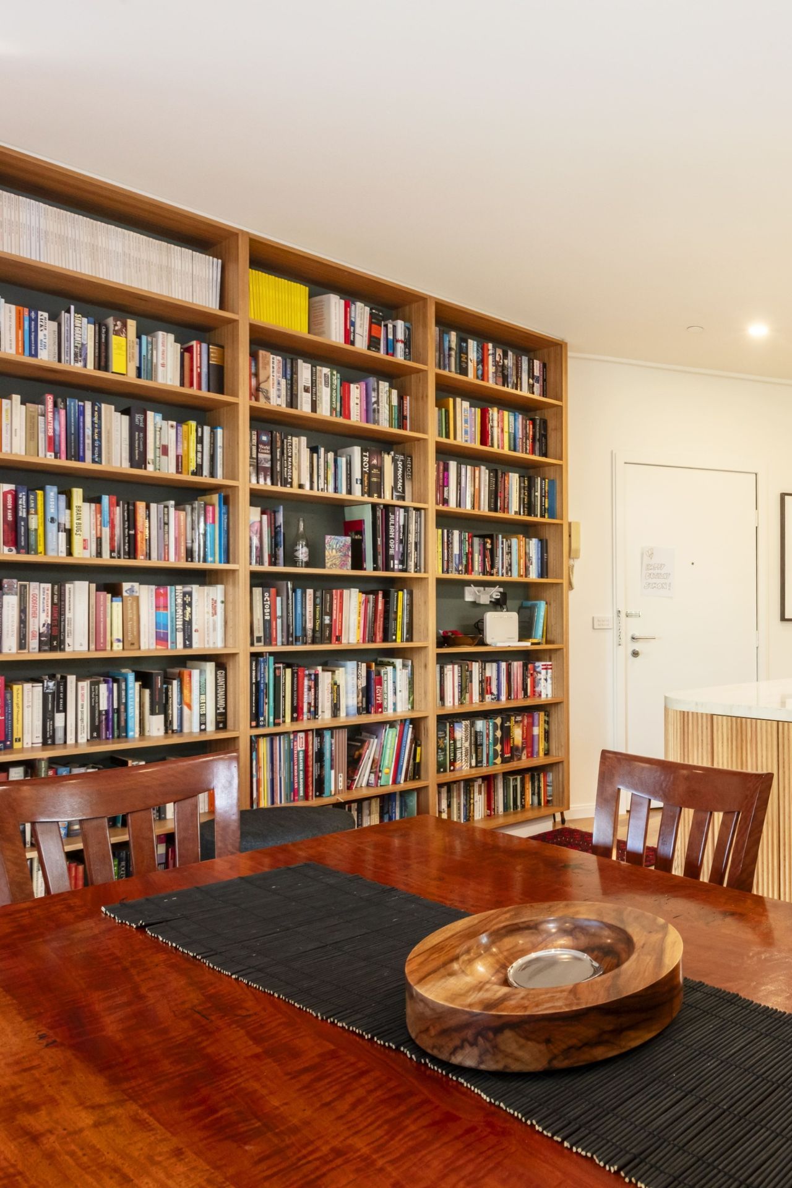
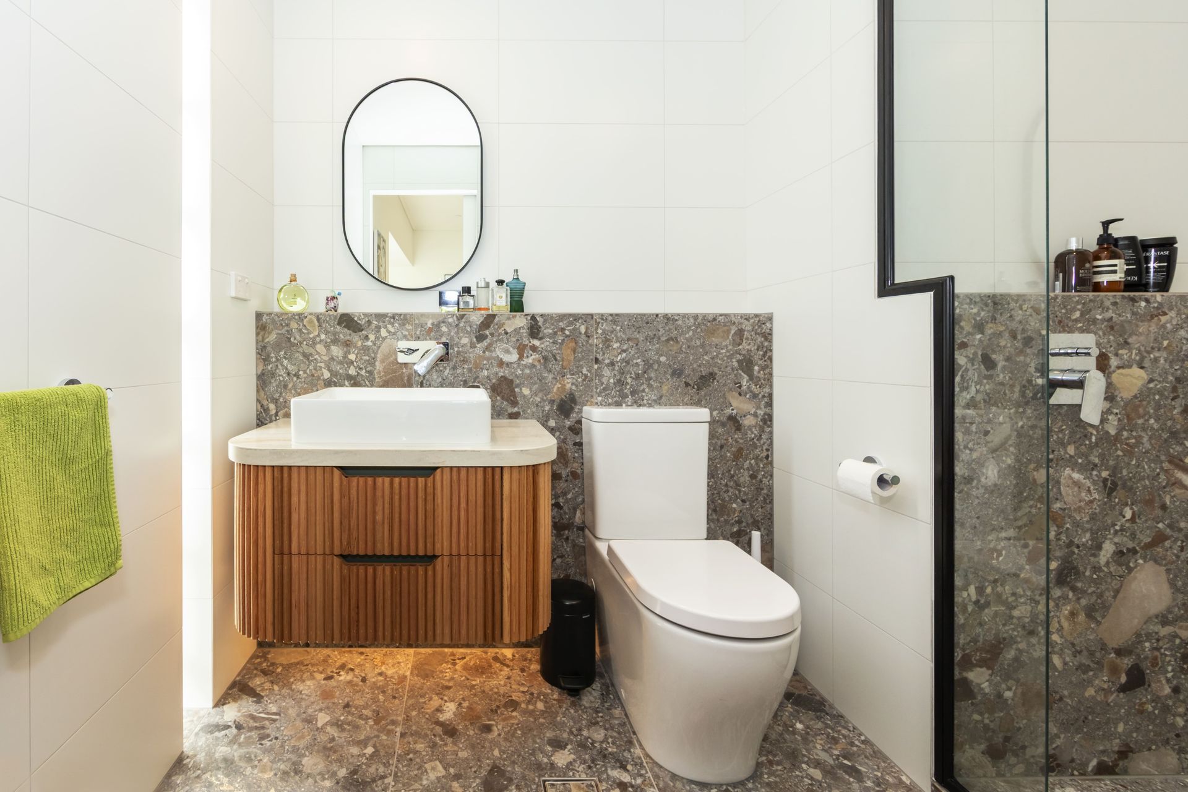
Guided by a strategy of textural continuity, the reconfigured kitchen and living areas establish a more cohesive interior, replacing obstructive partitions with a fluid architectural arrangement. Developed in collaboration with Masterpiece Cabinetry, bespoke curved timber joinery wraps the central services, articulating circulation while integrating substantial concealed storage. This considered intervention brings material warmth and visual coherence to previously disconnected spaces.
The retrofit of high-specification double glazing complements the spatial transformation, improving thermal comfort and supporting the ambition for reduced energy consumption. The resulting award-nominated residence balances aesthetic sophistication with environmental responsibility, demonstrating how carefully integrated architectural interventions can renew the amenity and long-term performance of an existing urban apartment.
- Completed
- 2025
- Price range
- $1m - $2m
- Building style
- Contemporary
Like this Project?
Hire BY Projects Architecture
Professional Reviews
Professionals used in
this project
The practices and trades credited on this project.

More projects from
BY Projects Architecture
Other work by BY Projects Architecture, across every category they build in.


More in
Bathroom
Everything else in Bathroom, from every practice on ArchiPro.


Next Project
Keep scrolling