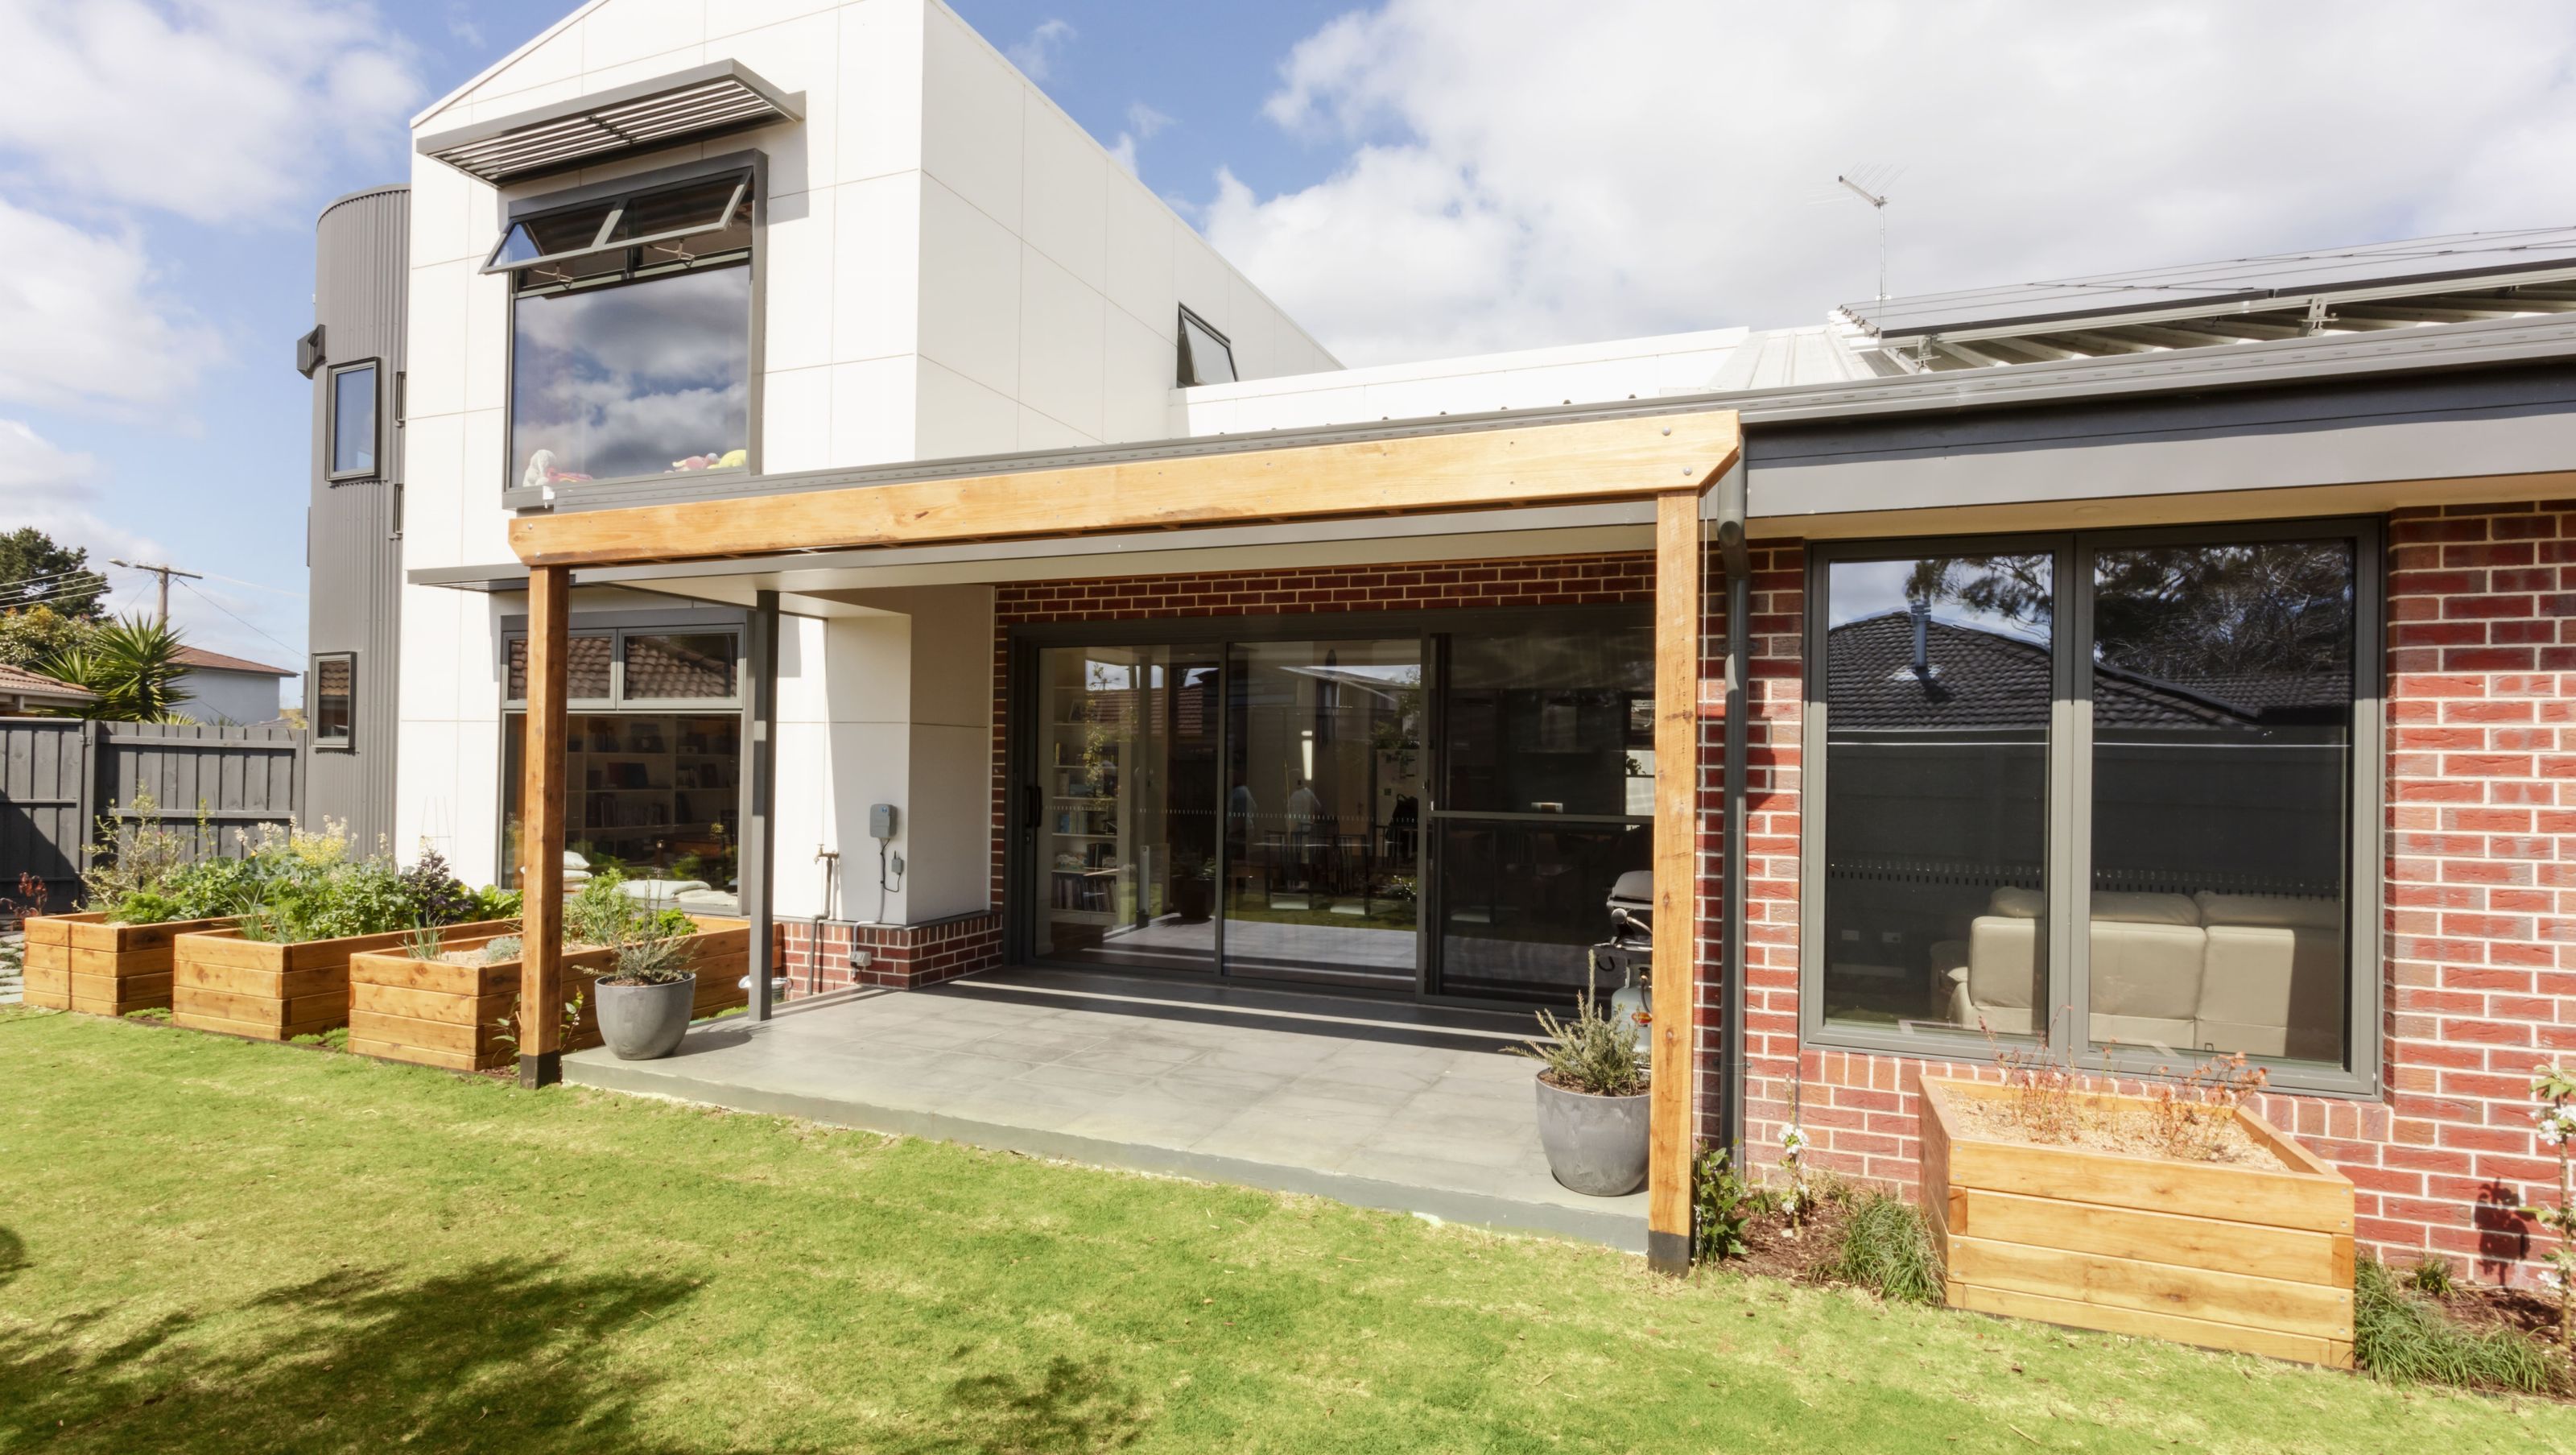
A bold volumetric statement reconciling curved metal form with the intimate rituals of family life.
After years of neglect, the existing house on the property was run down and beyond repair. Our clients were keen to see it removed so their unique, tailored family home could be realised.
Being very confident in their vision and provided a complex brief for their dream home for us to meet, the clients’ main specification was that the spatial relationship between the common areas would foster their growing family.
This house exemplifies the balance between innovative architecture and livability. Capturing the essence of peaceful living, combining contemporary design with a deep respect for the natural environment, The Zeus is a stunning example of thoughtful architectural design, harmonising aesthetic and function.
Externally, the home’s curved metal façade makes a bold statement, showcasing contemporary design while maintaining a strong connection to the surrounding landscape.
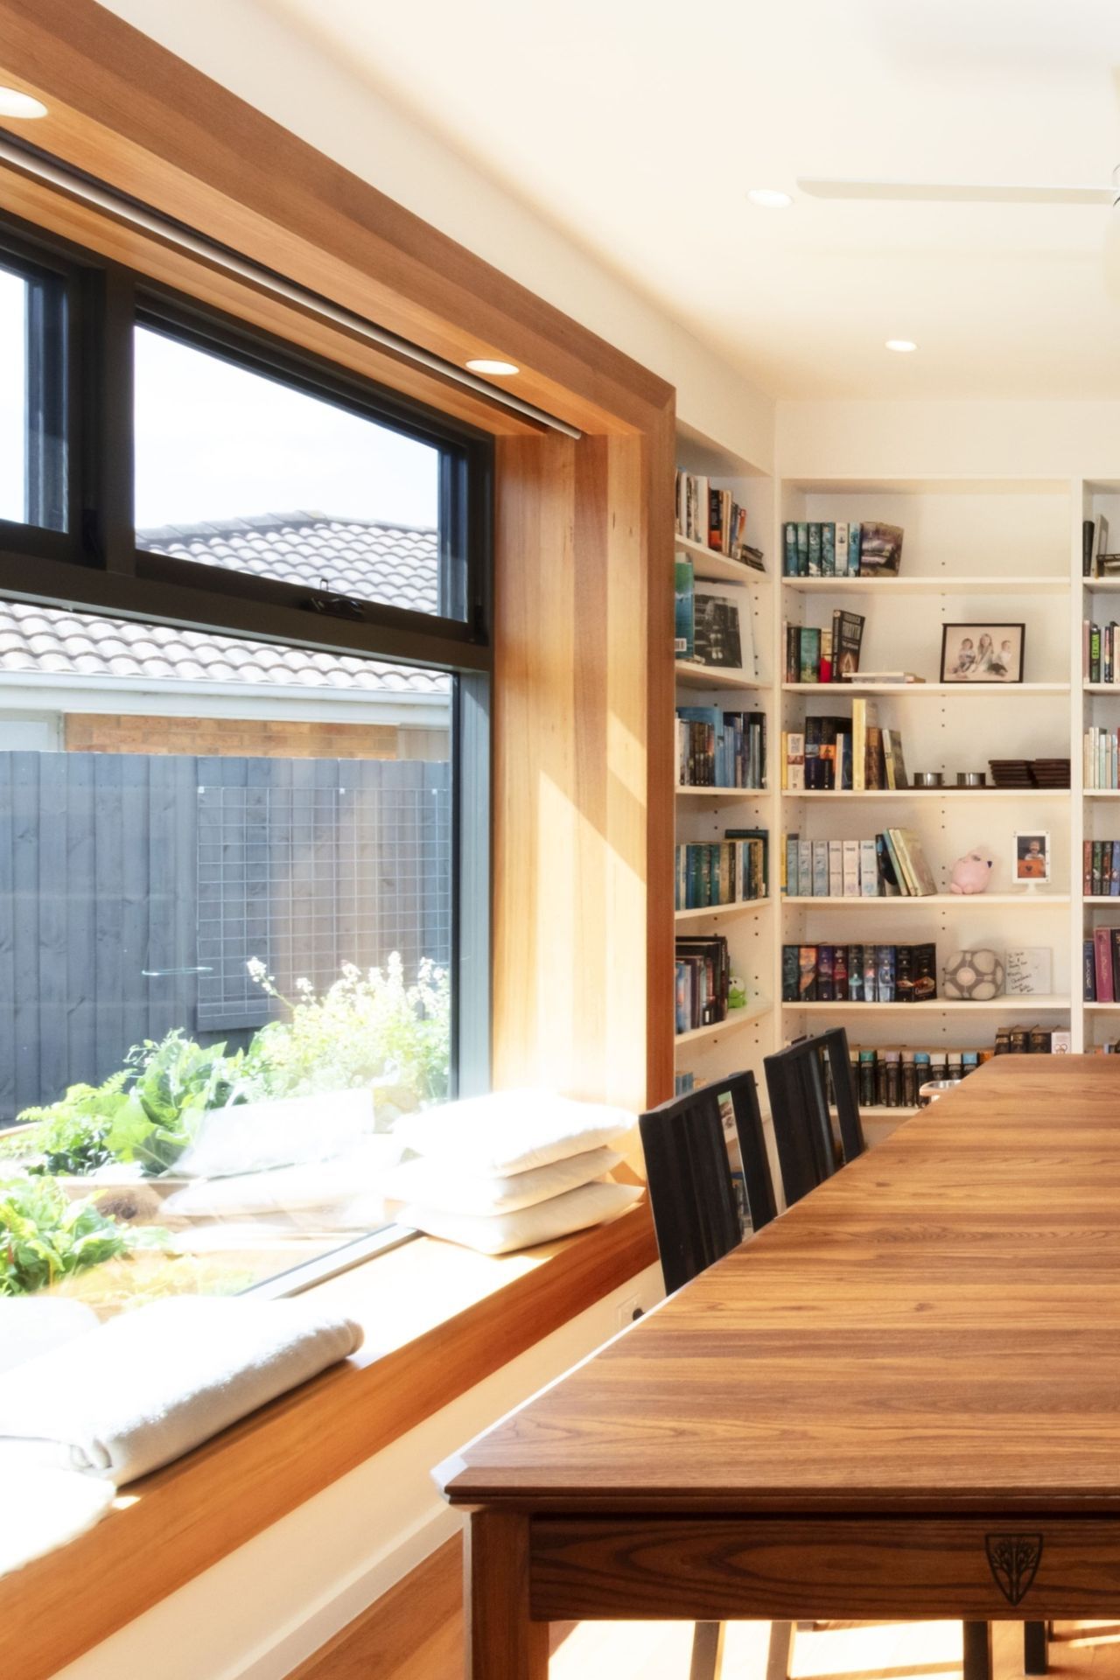
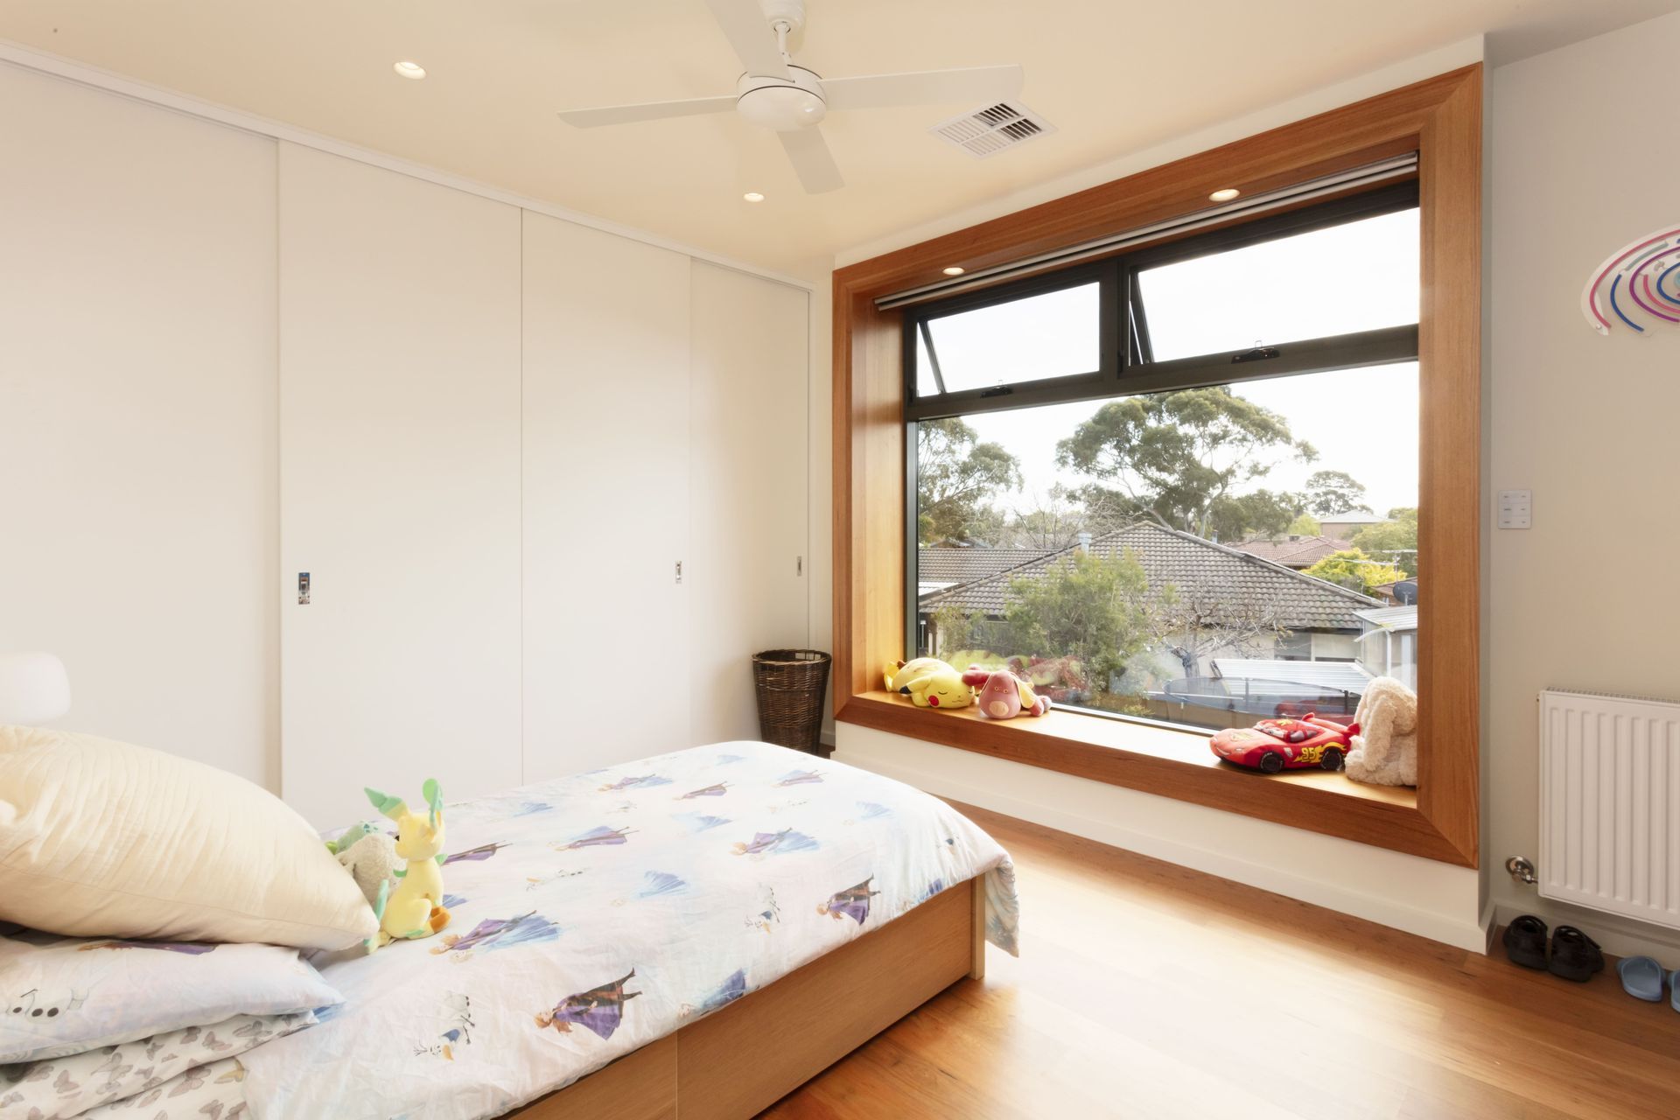
The living spaces are meticulously crafted to maximise natural light and foster a sense of connection to the outdoors. The library and dining area, featuring extensive shelving and a generous window seat, provide a warm and versatile space for relaxation, reading, and gathering. The use of timber and natural light enhances the welcoming ambience, creating a space that is both functional and visually appealing.
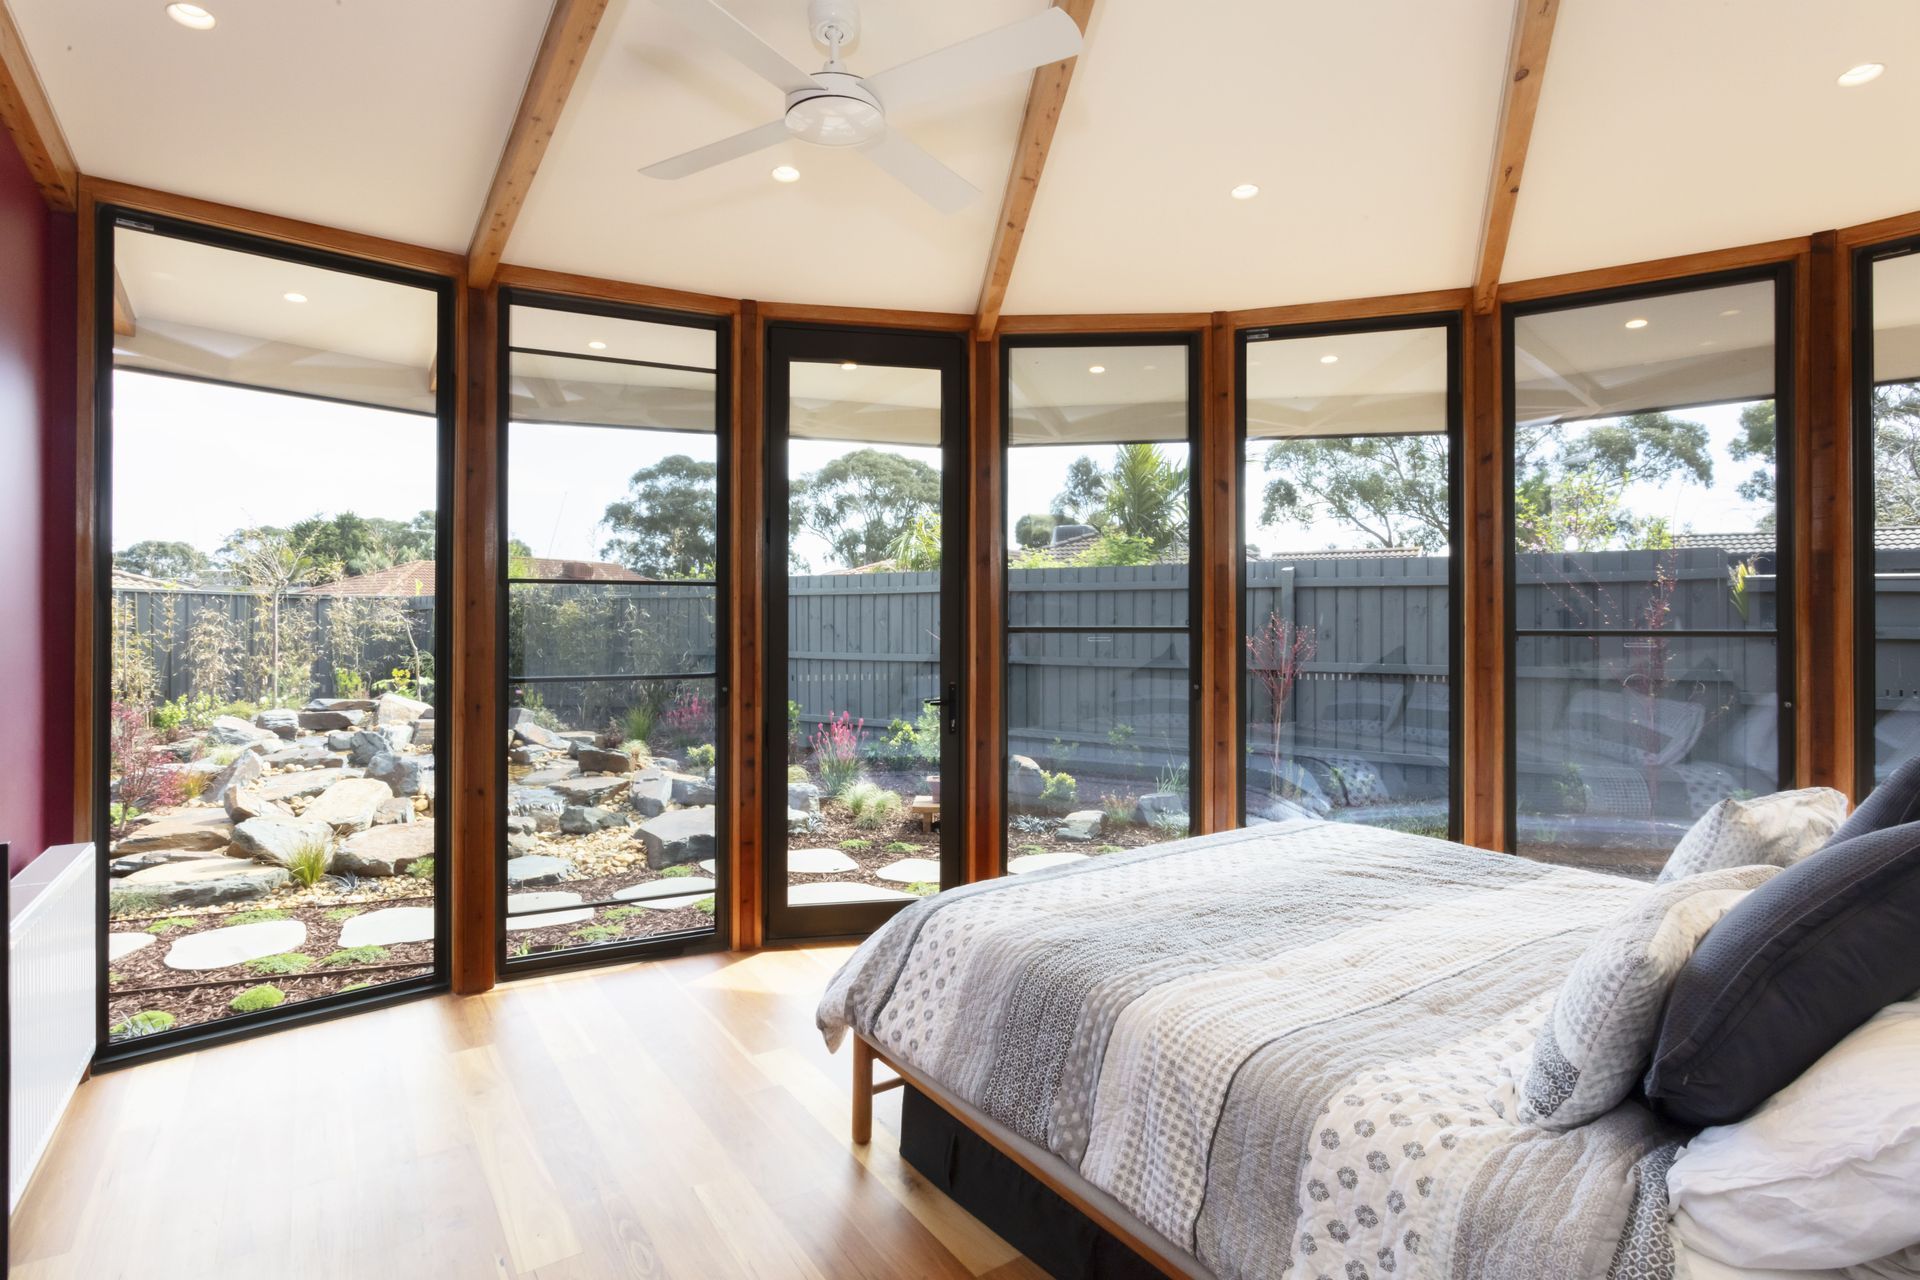
Our clients required a space to work-from-home full-time, so a creative process was undertaken to determine how the home office would be made into something special. A space to decompress, the bedroom is a true retreat, with its curved walls and floor-to-ceiling windows that offer uninterrupted views of the landscaped rock garden. The circular design a striking visual feature providing a softness and tranquillity as it blurs the boundaries between indoor and outdoor views.
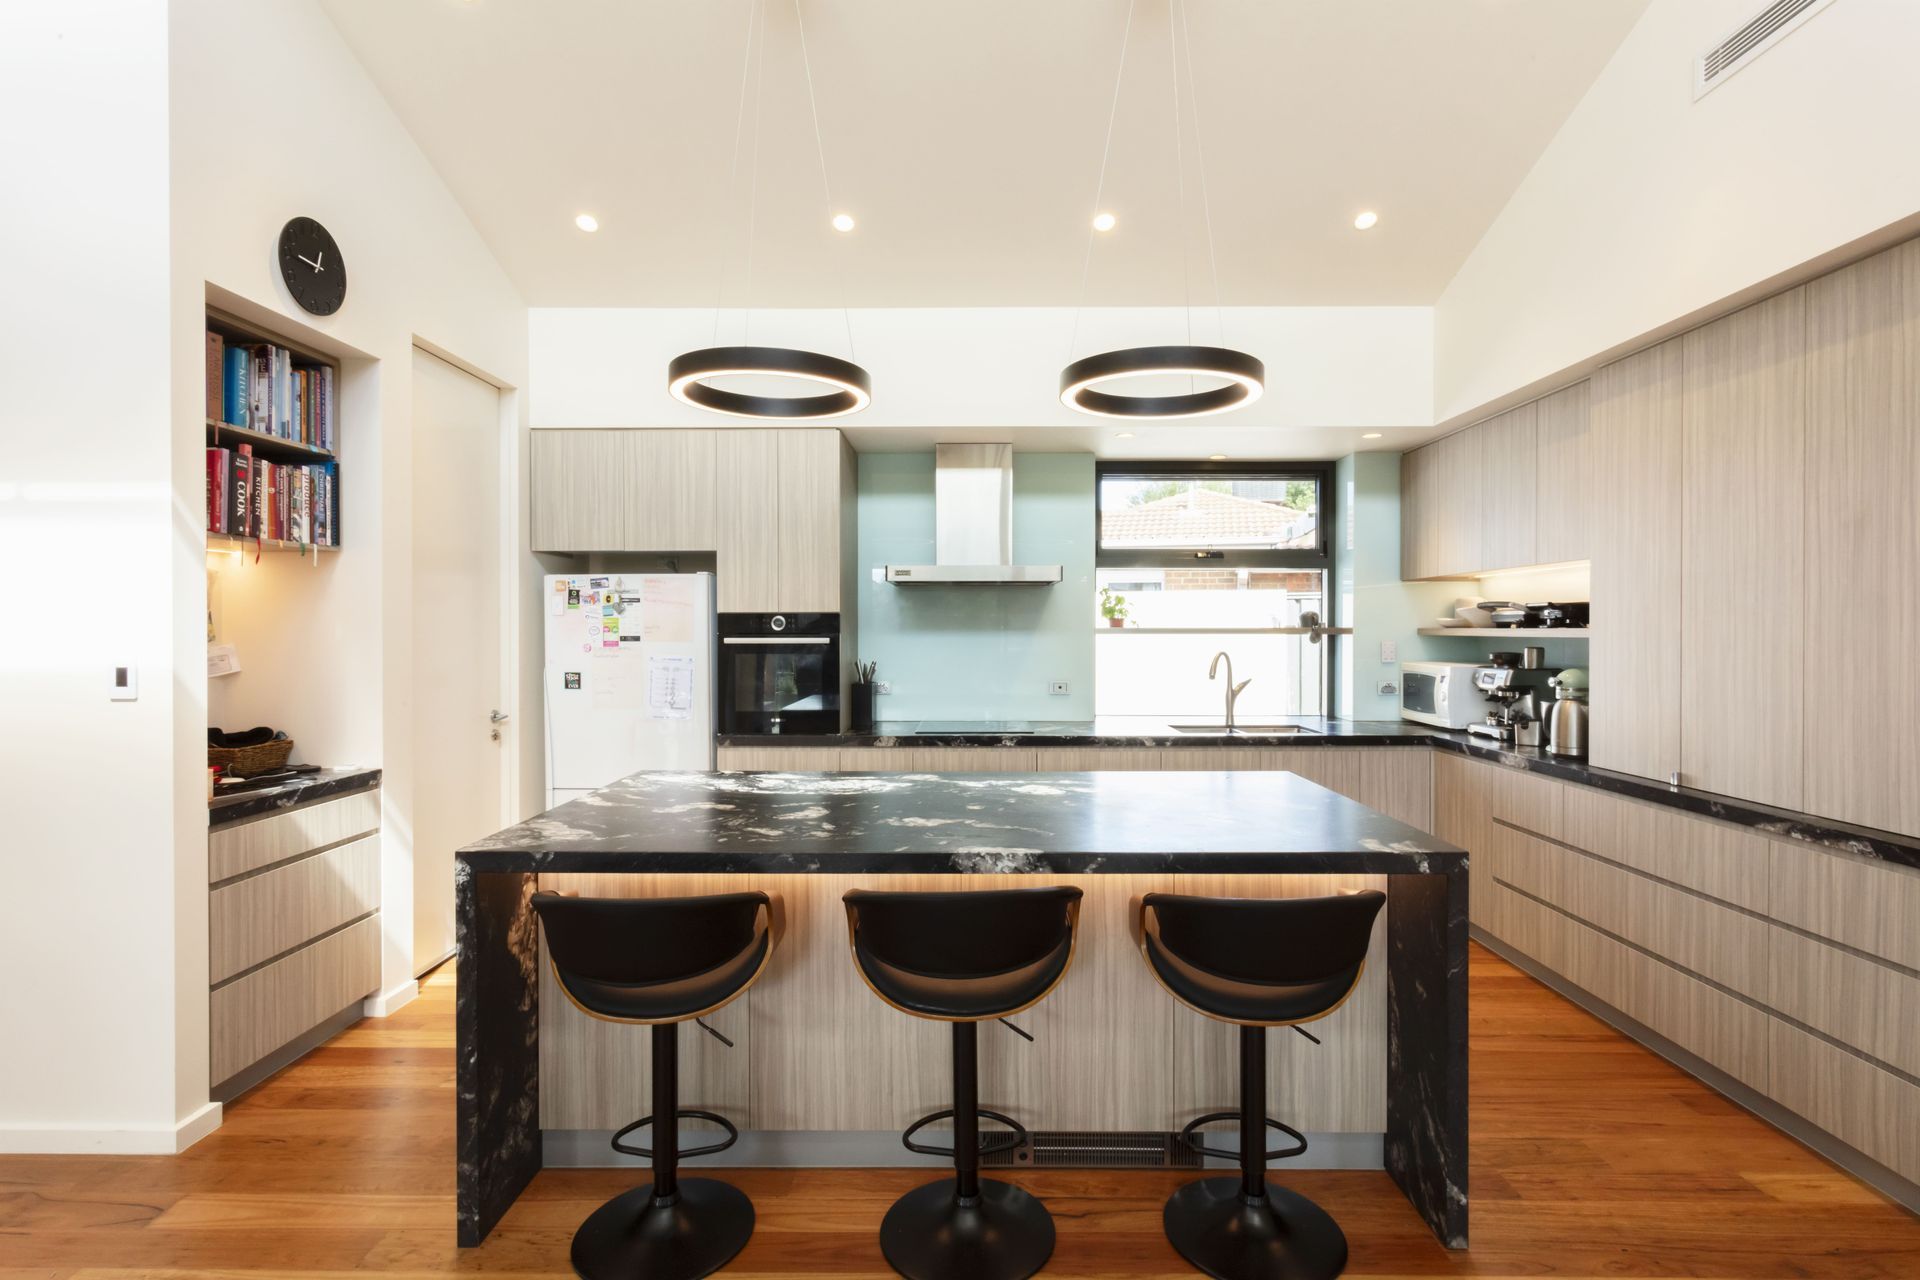
The kitchen and workspaces are equally considered, blending sleek modern aesthetics with practical features. The kitchen’s clean lines, timber finishes, and spacious layout reflect a focus on both style and functionality, while the curved workroom fosters creativity and collaboration.
- Completed
- 2024
- Price range
- $1m - $2m
- Building style
- Contemporary
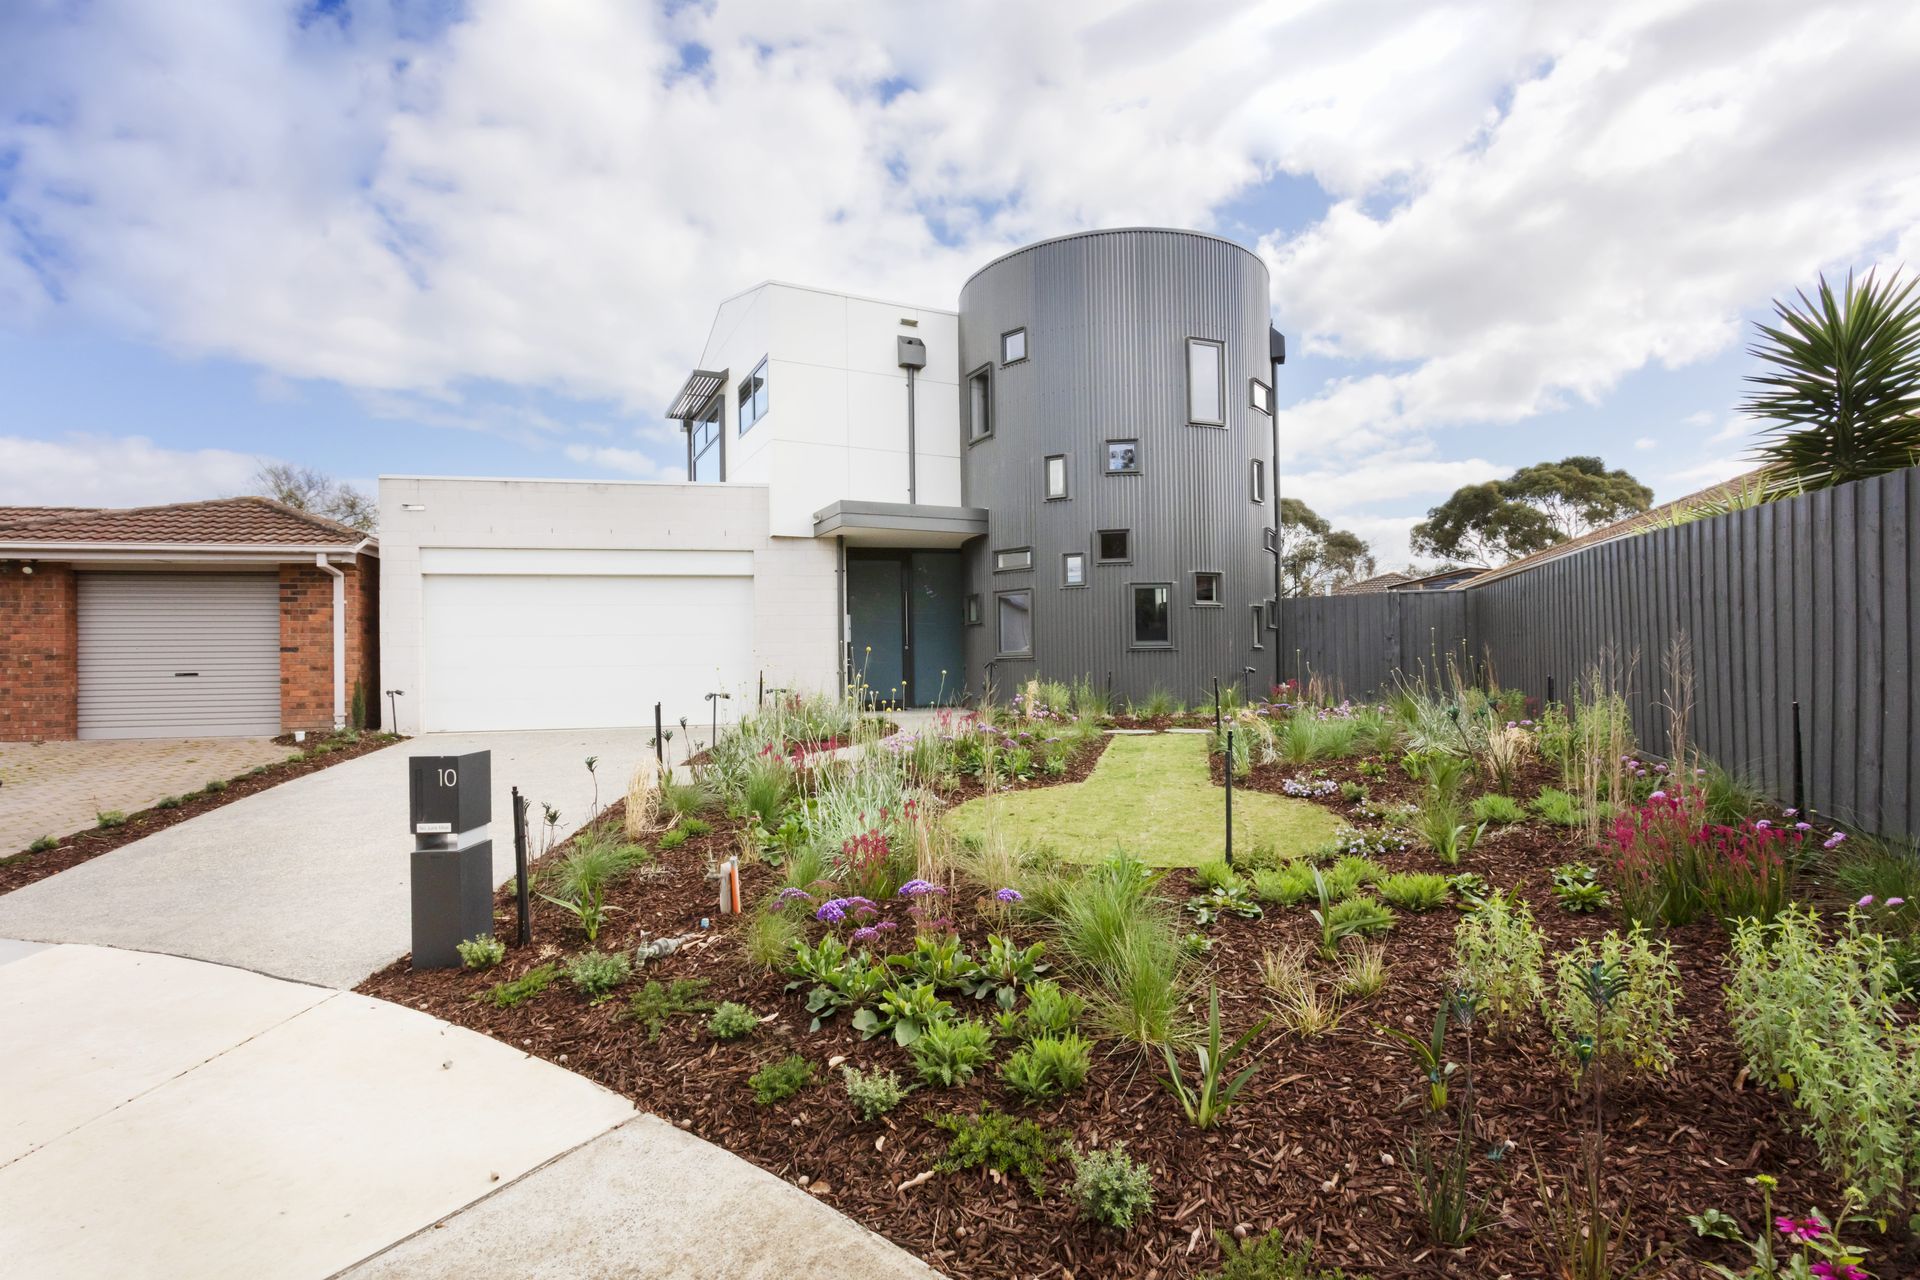
A design defined by “Harmonious Contrast.”
By utilizing a “Central Hub” strategy, we meticulously mapped the spatial relationships between the kitchen, library, and dining areas.
Like this Project?
Hire BY Projects Architecture
Professional Reviews
Professionals used in
this project
The practices and trades credited on this project.

More projects from
BY Projects Architecture
Other work by BY Projects Architecture, across every category they build in.


More in
Single House
Everything else in Single House, from every practice on ArchiPro.


Next Project
Keep scrolling