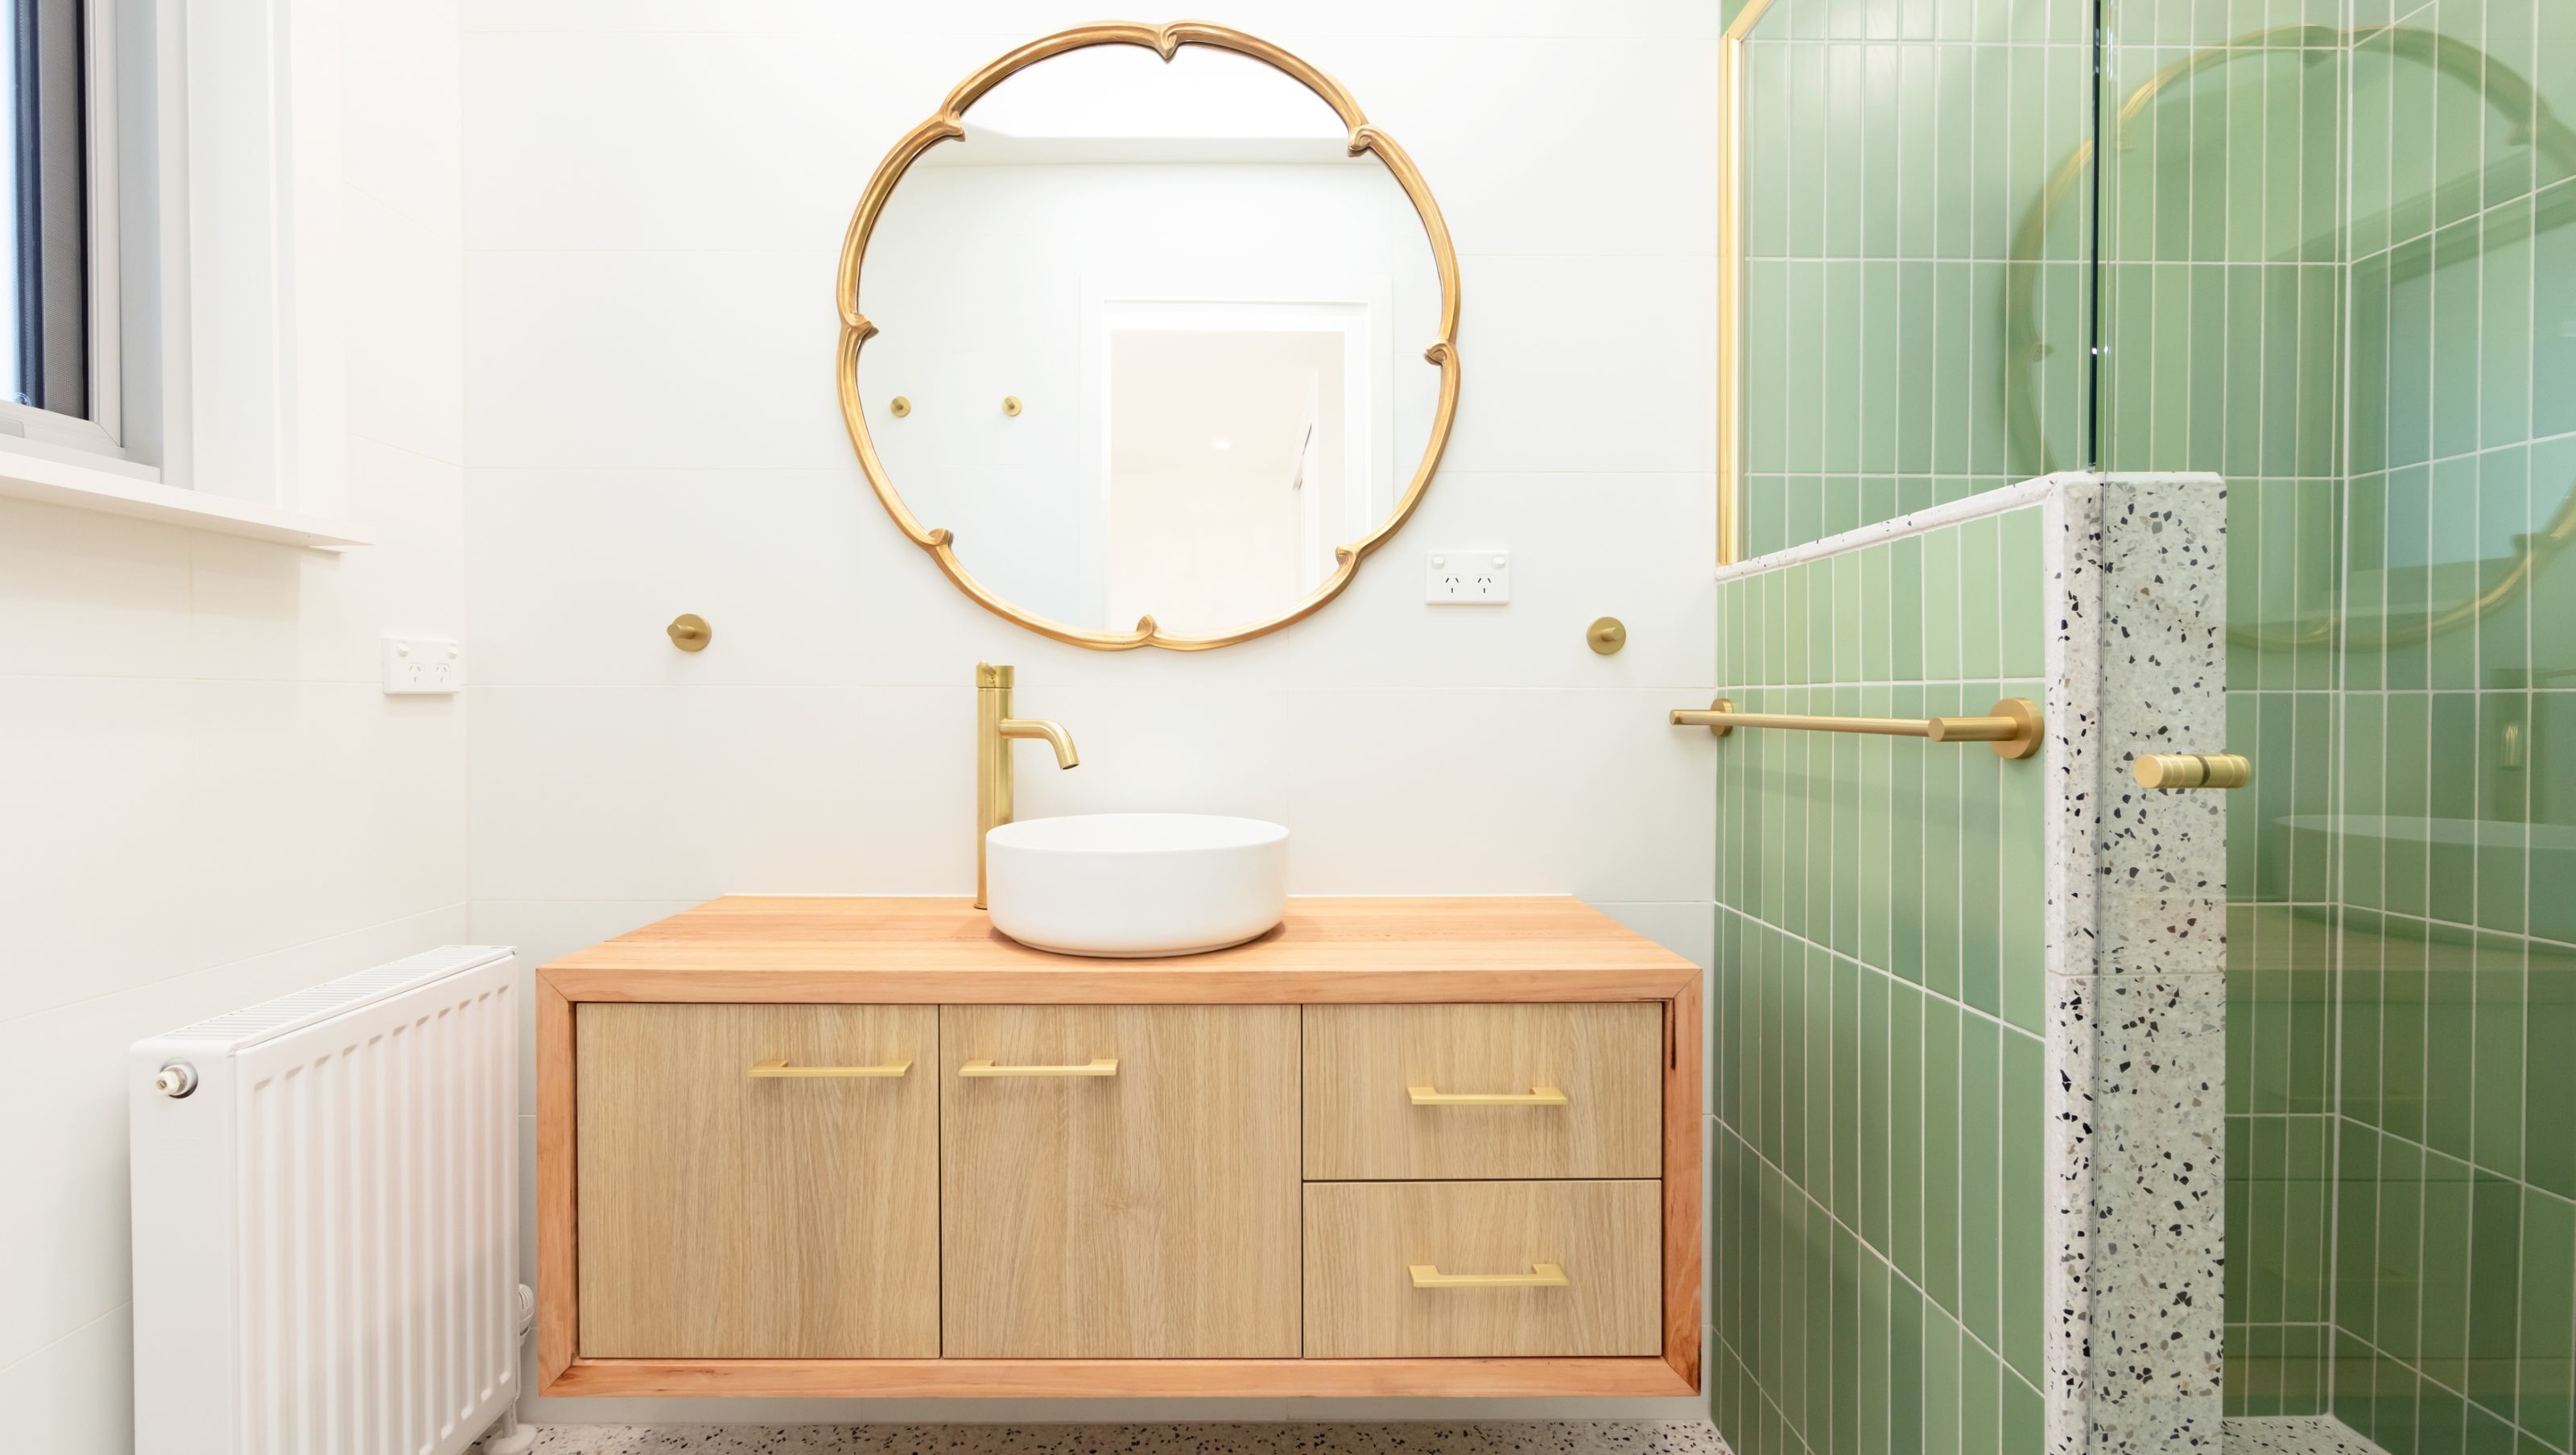

Reimagining the Existing: A Smarter Approach to Family Living
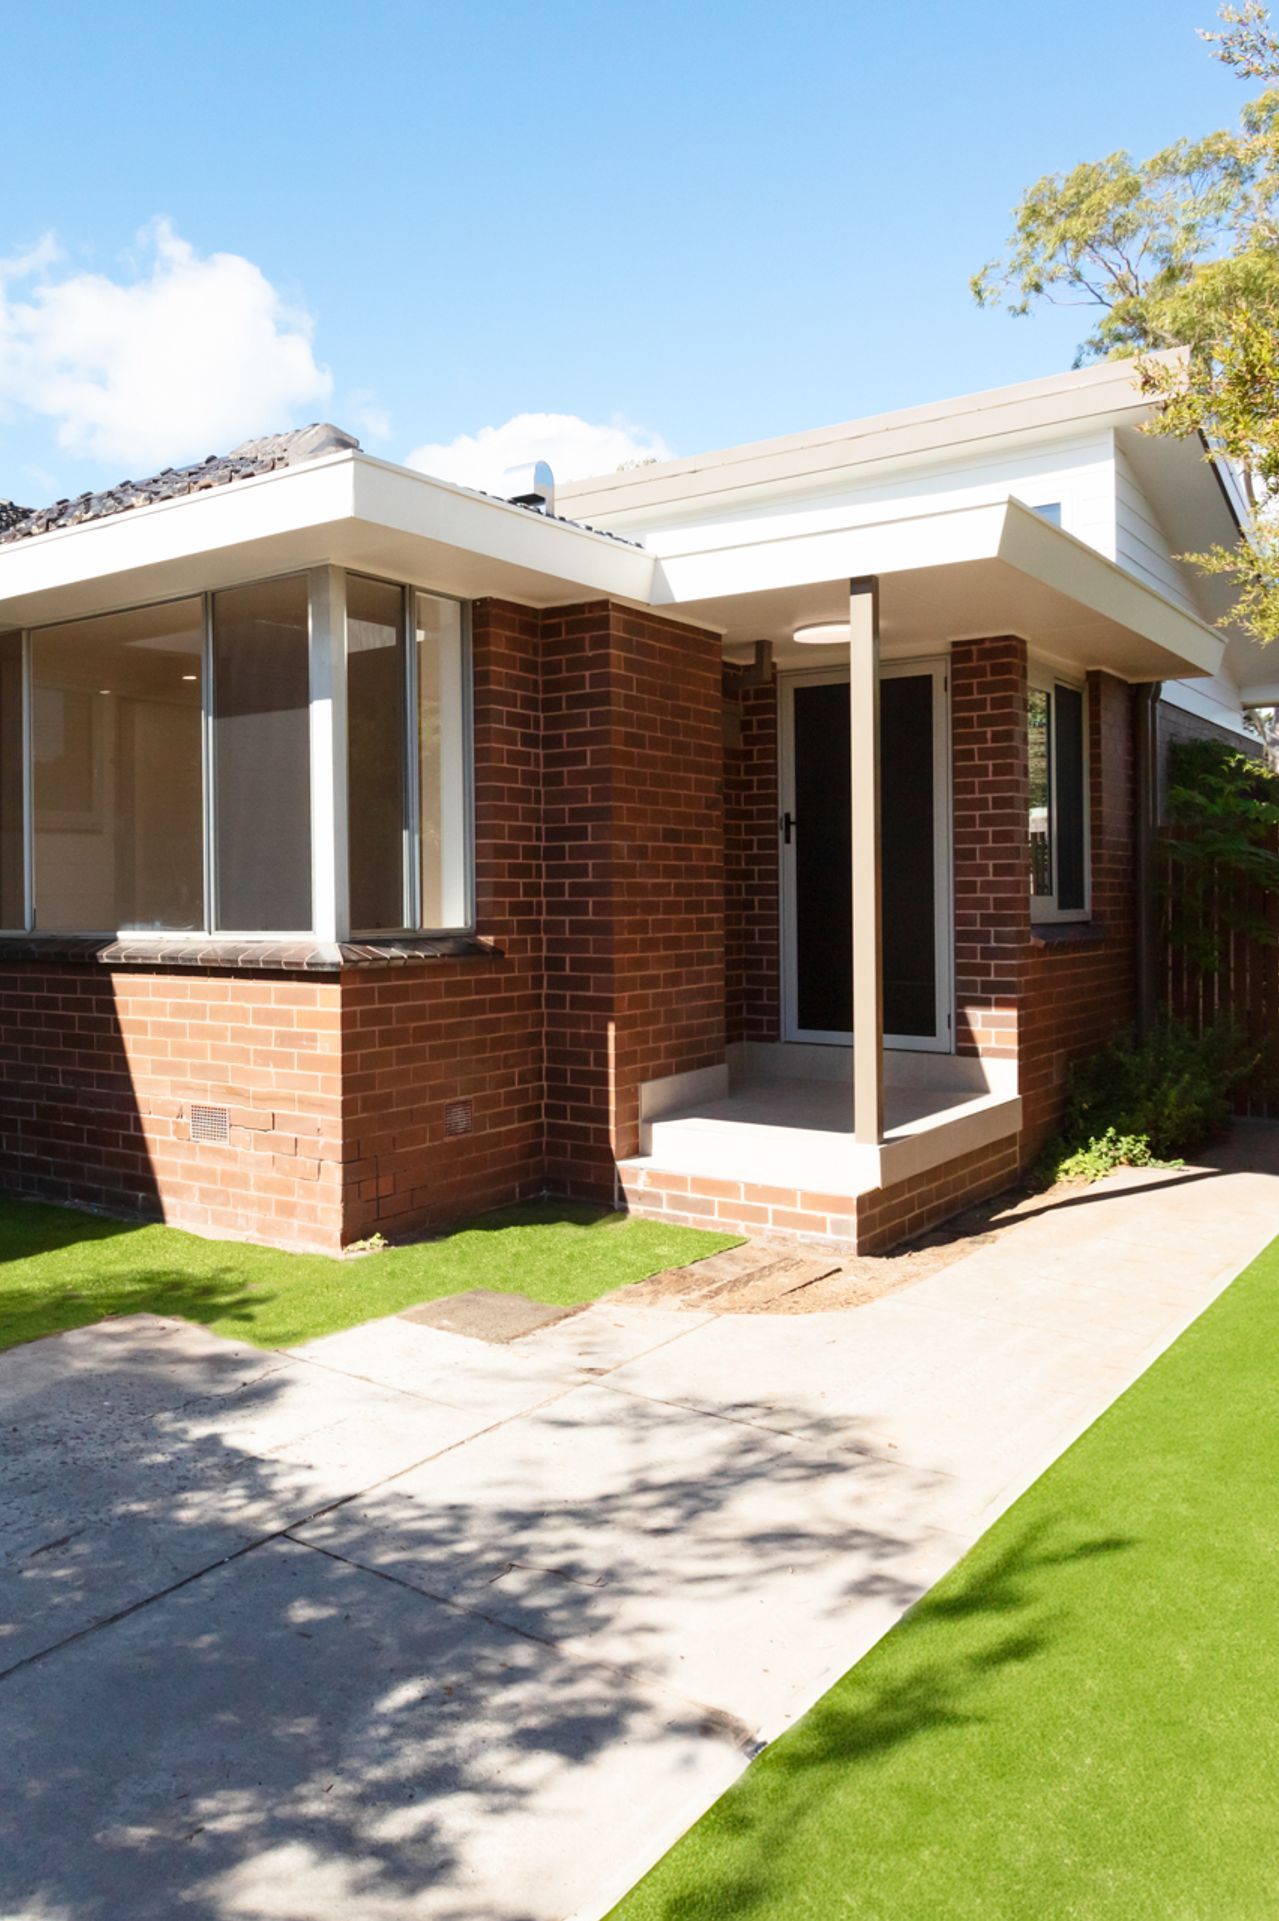
Transforming a 60-year-old Melbourne brick veneer home into a contemporary family residence required a considered response to space, budget and the potential of the existing structure. Designed to accommodate a growing family, the project demonstrates how strategic planning and targeted architectural interventions can deliver meaningful improvements without the cost and material demands of a full demolition.
Strategic Planning
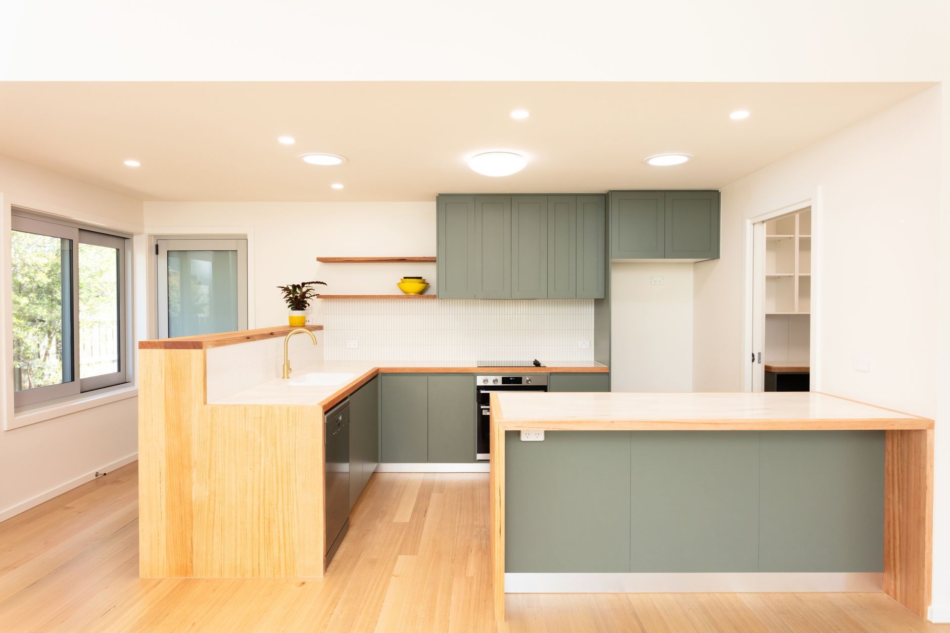
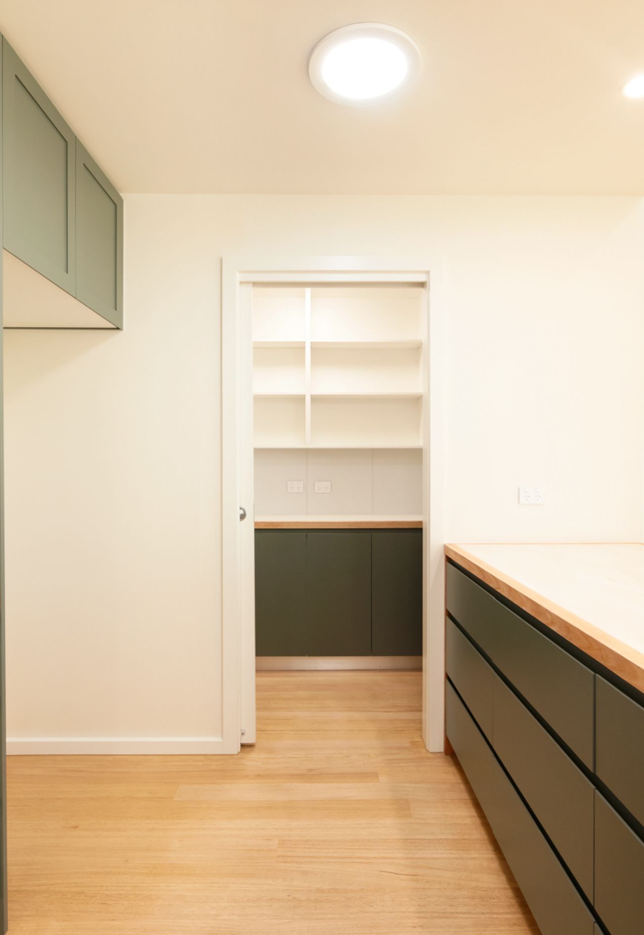
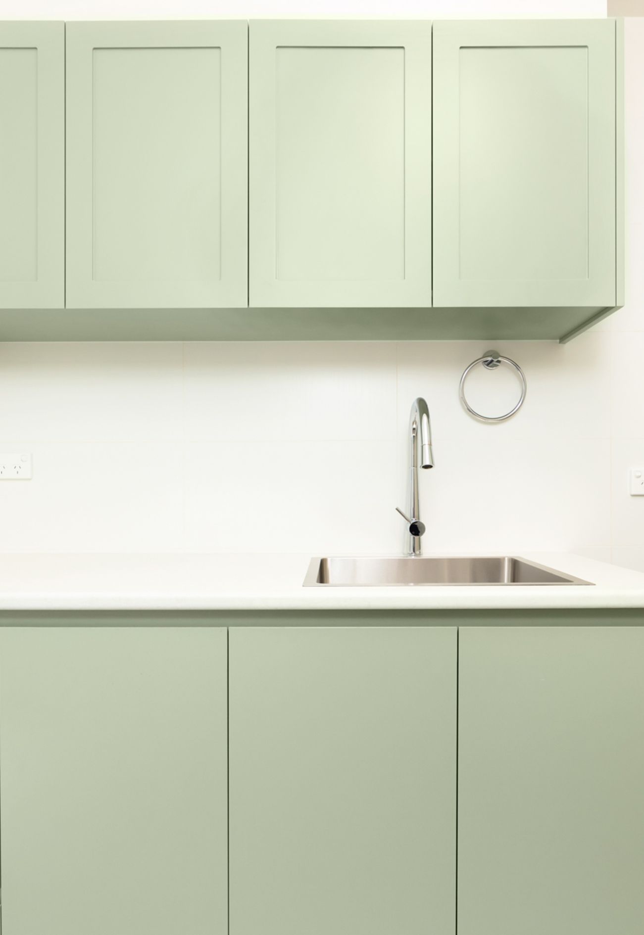
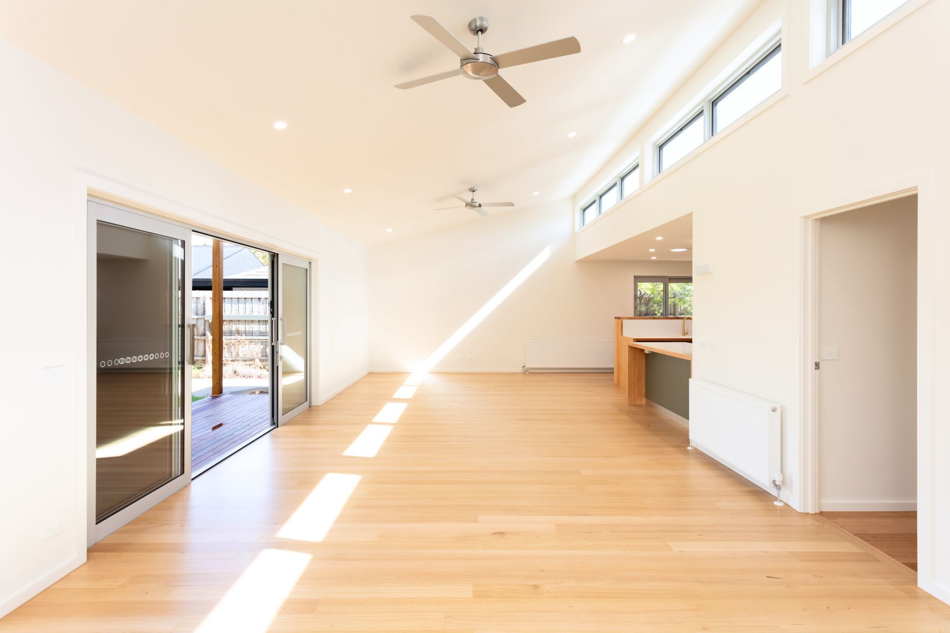
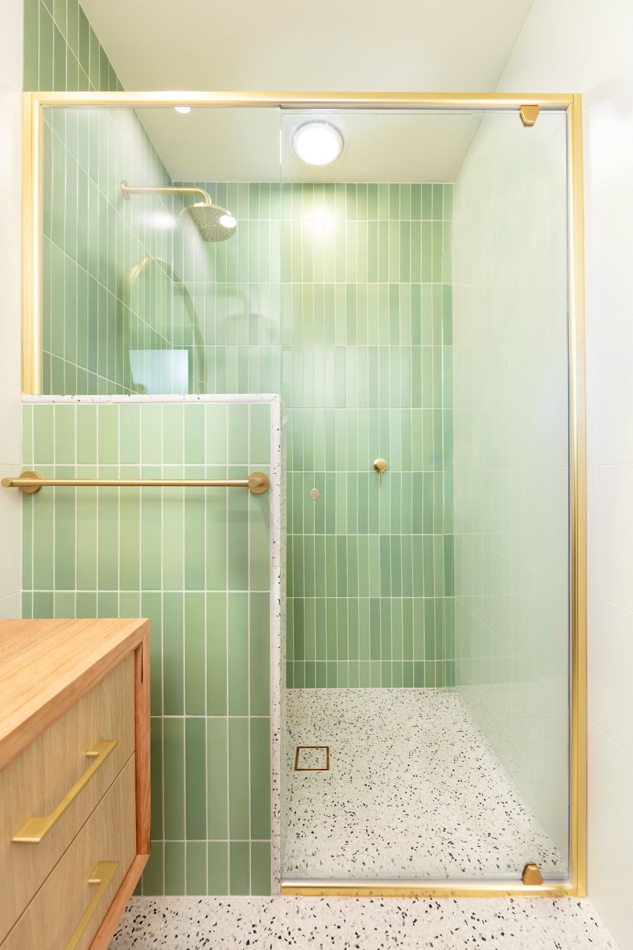
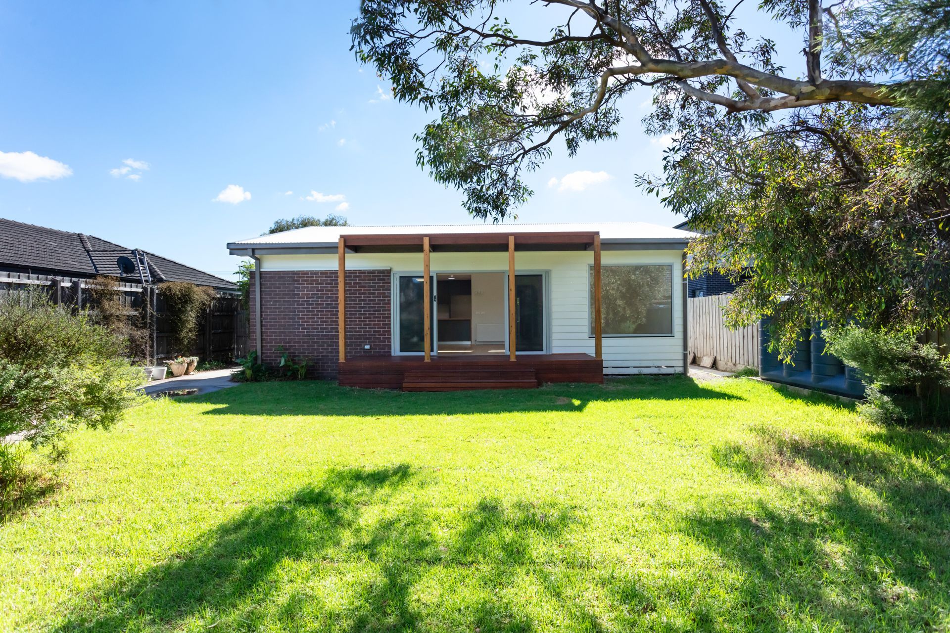
Adopting a footprint-first approach, the design prioritises the intelligent reuse of existing spaces to improve spatial efficiency and the flow between communal and private areas. By enclosing an underutilised rear patio, a previously overlooked space was transformed into a generous primary lounge and dining area. This intervention allowed the original living room to become a fourth bedroom with an ensuite, transforming the home from a three-bedroom, one-bathroom residence into a four-bedroom, two-bathroom family home within a modest suburban budget.
Thermal Performance
High-level clerestory windows introduce natural northern light into the newly enclosed rear extension, bringing daylight deeper into the primary living zones. This passive design strategy enhances the quality of the interior environment while reducing reliance on artificial lighting and supporting more efficient heating requirements.
Life-Cycle Thinking
Retaining the original brick veneer shell and primary structural elements minimises demolition and construction waste while making effective use of existing building resources. Rather than replacing the home entirely, the project extends the life of a mid-century asset through targeted, cost-effective interventions, adapting it to contemporary family needs with a long-term outlook.
The result demonstrates how thoughtful reconfiguration, passive design and resource-conscious decision-making can unlock the potential of an existing home. By working within the original footprint, the project achieves greater functionality and improved residential amenity while highlighting the architectural value of renovation over replacement.
- Completed
- 2024
- Price range
- $0.5m - $1m
- Building style
- Contemporary
Like this Project?
Hire BY Projects Architecture
Professional Reviews
Professionals used in
this project
The practices and trades credited on this project.

More projects from
BY Projects Architecture
Other work by BY Projects Architecture, across every category they build in.


More in
Renovations
Everything else in Renovations, from every practice on ArchiPro.


Next Project
Keep scrolling