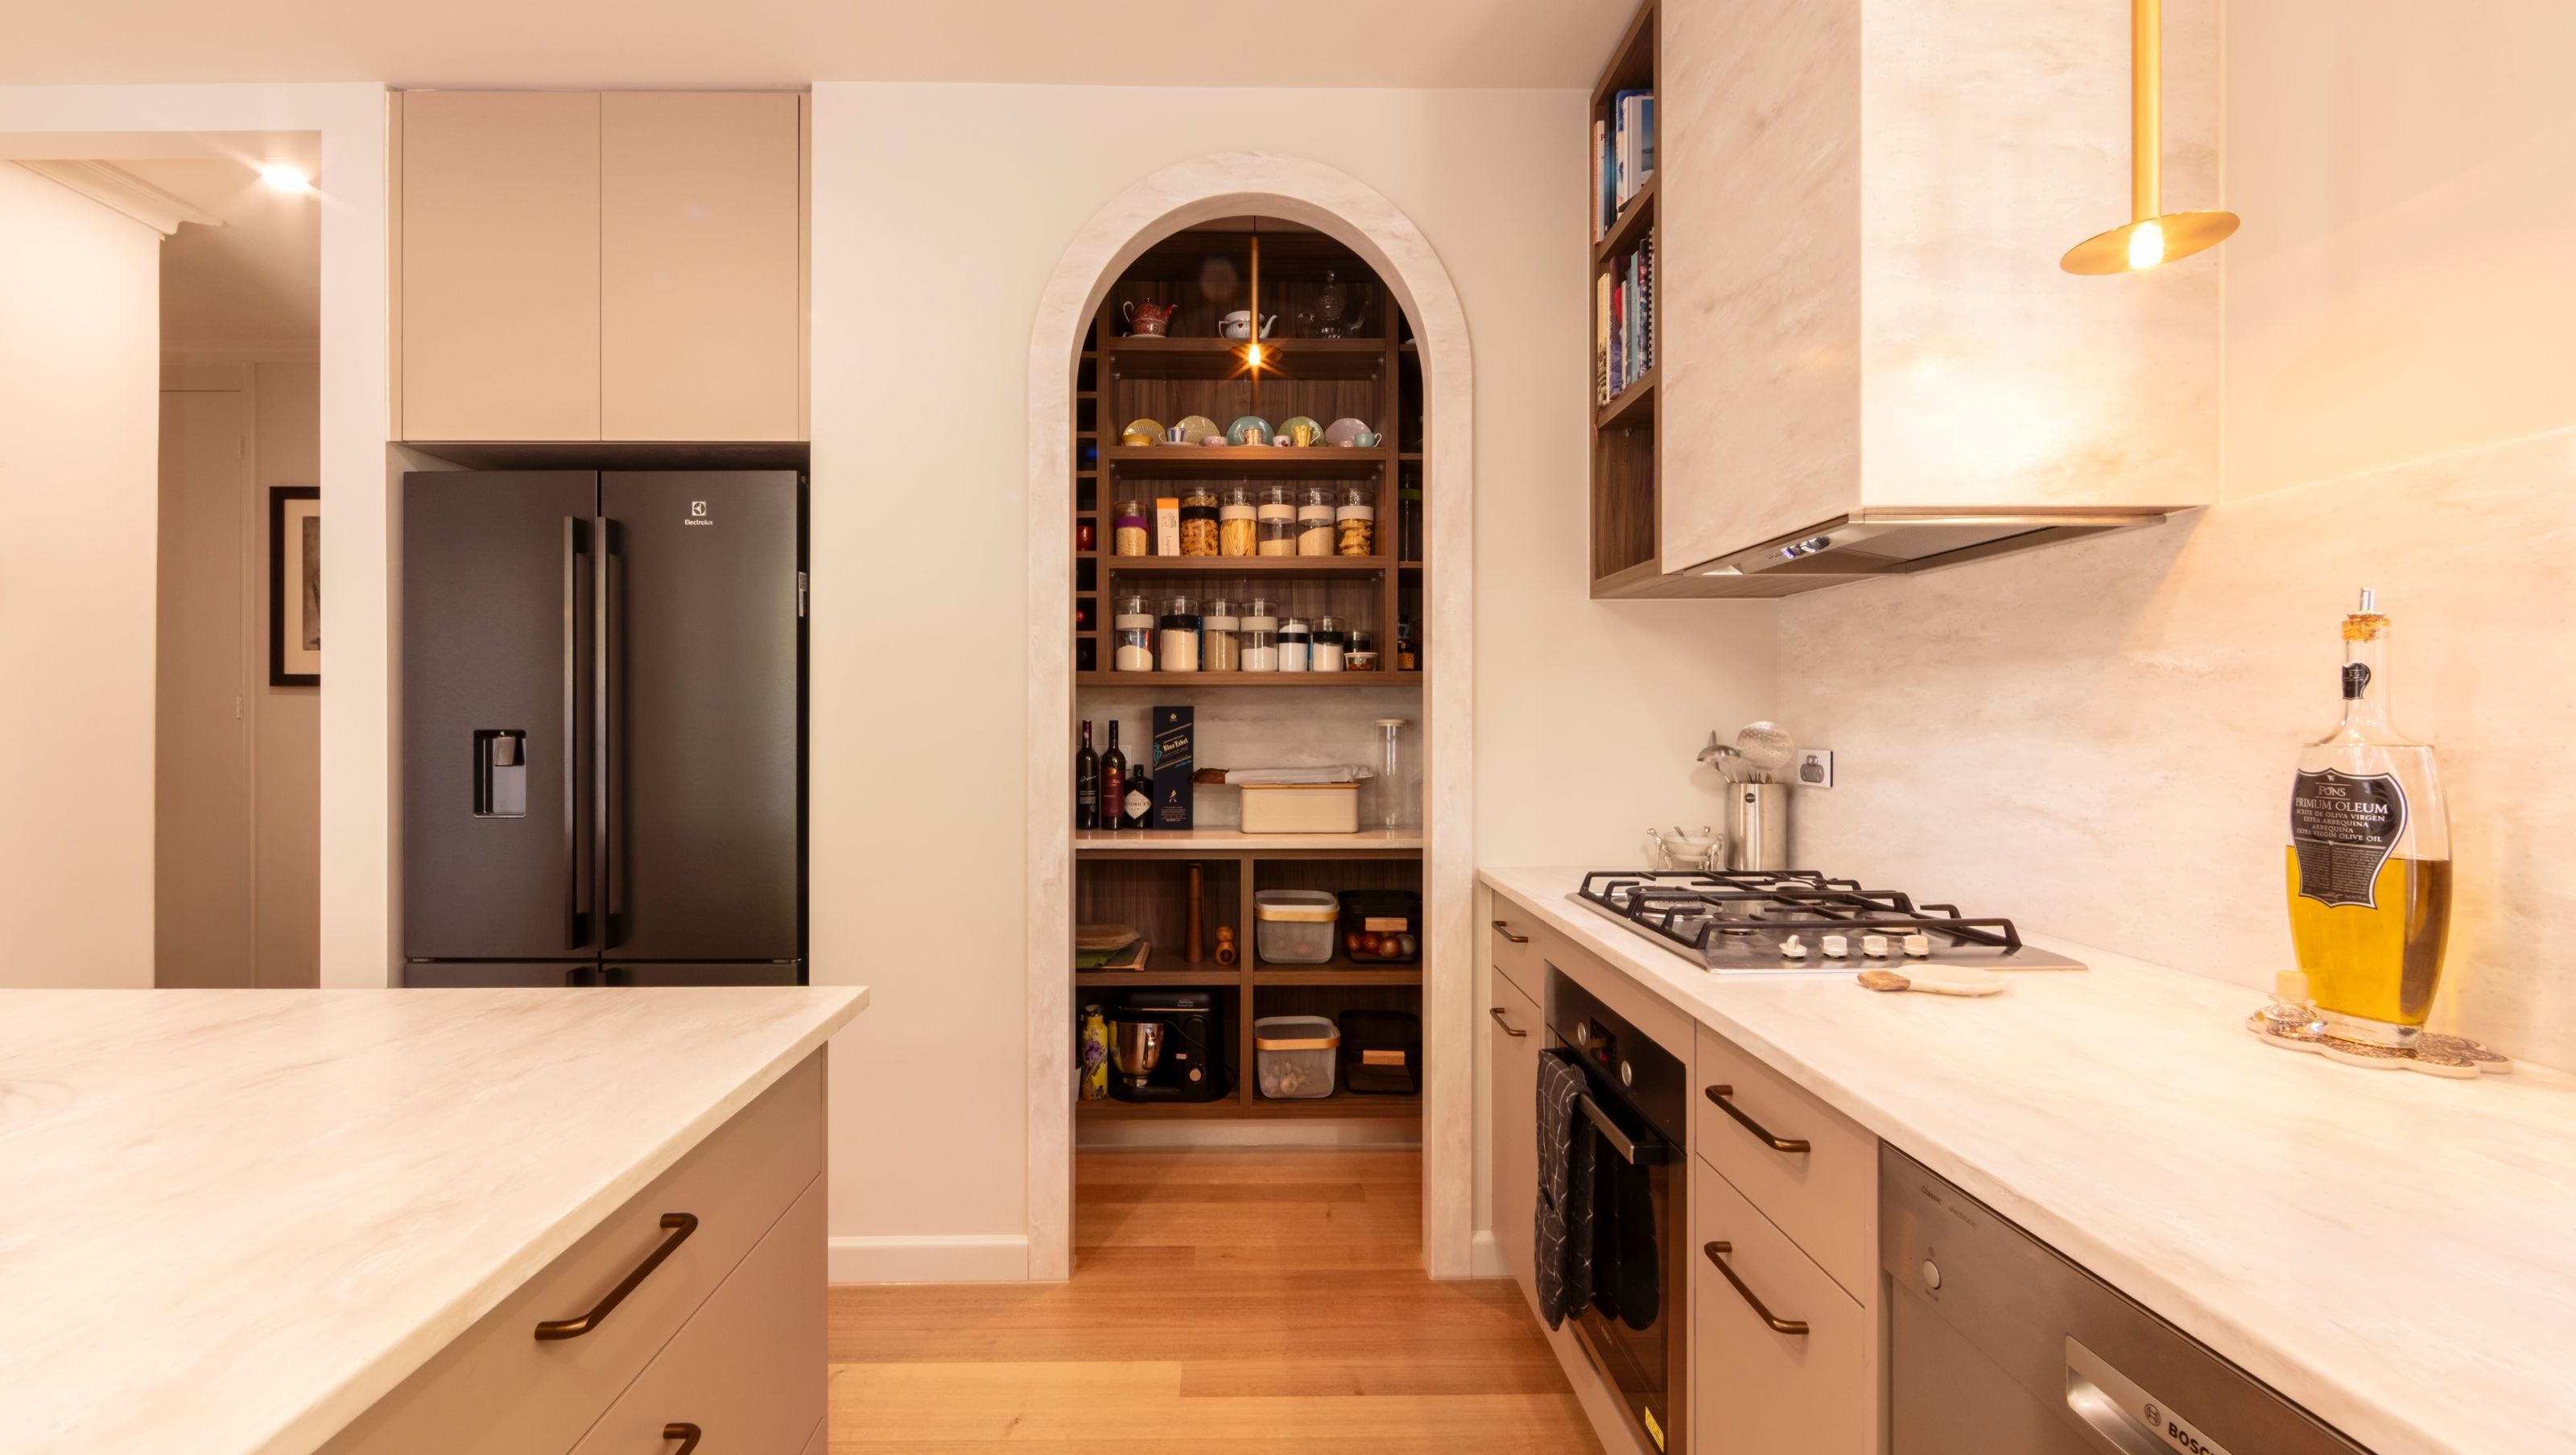

Opening up a dark, fragmented layout with soft arched thresholds that maximize light and spatial flow.
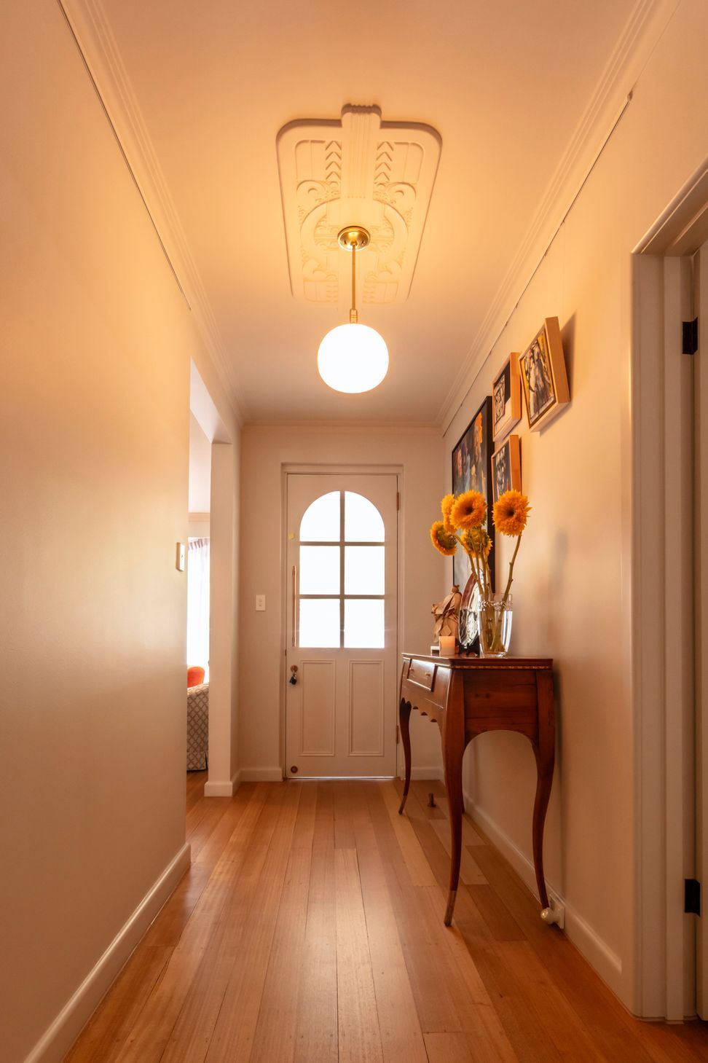
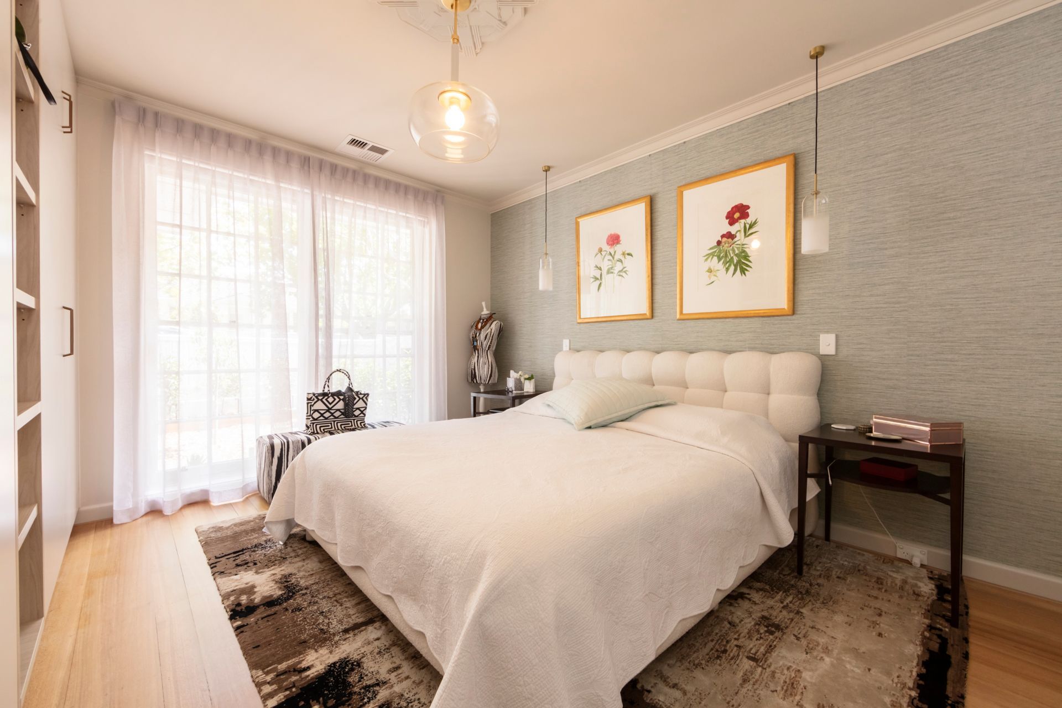
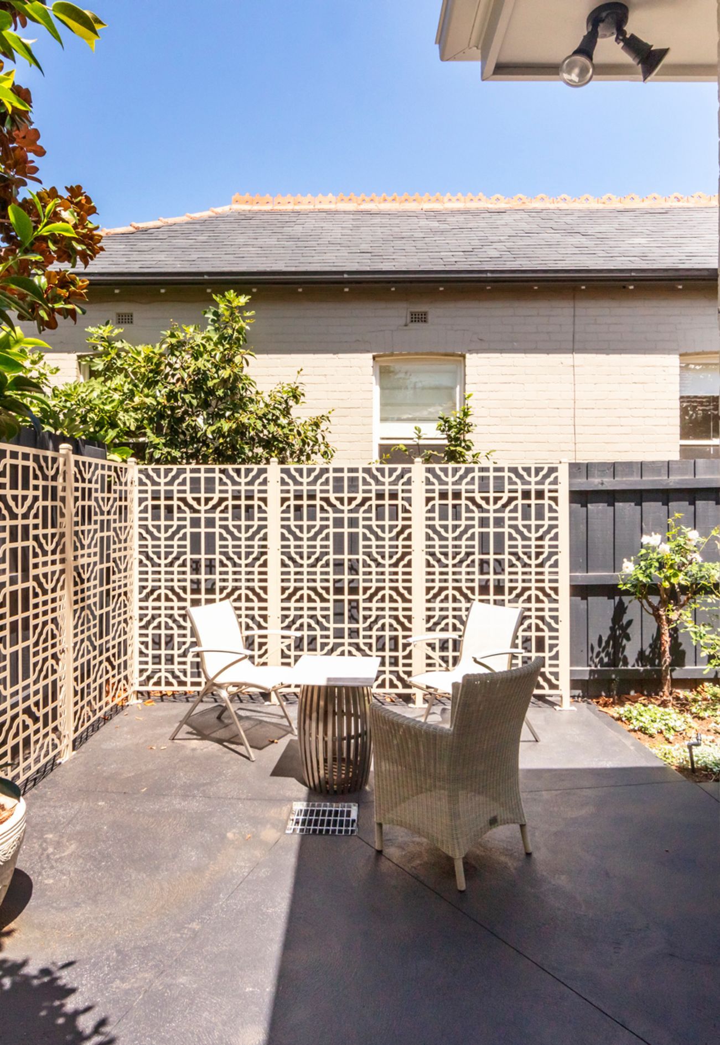
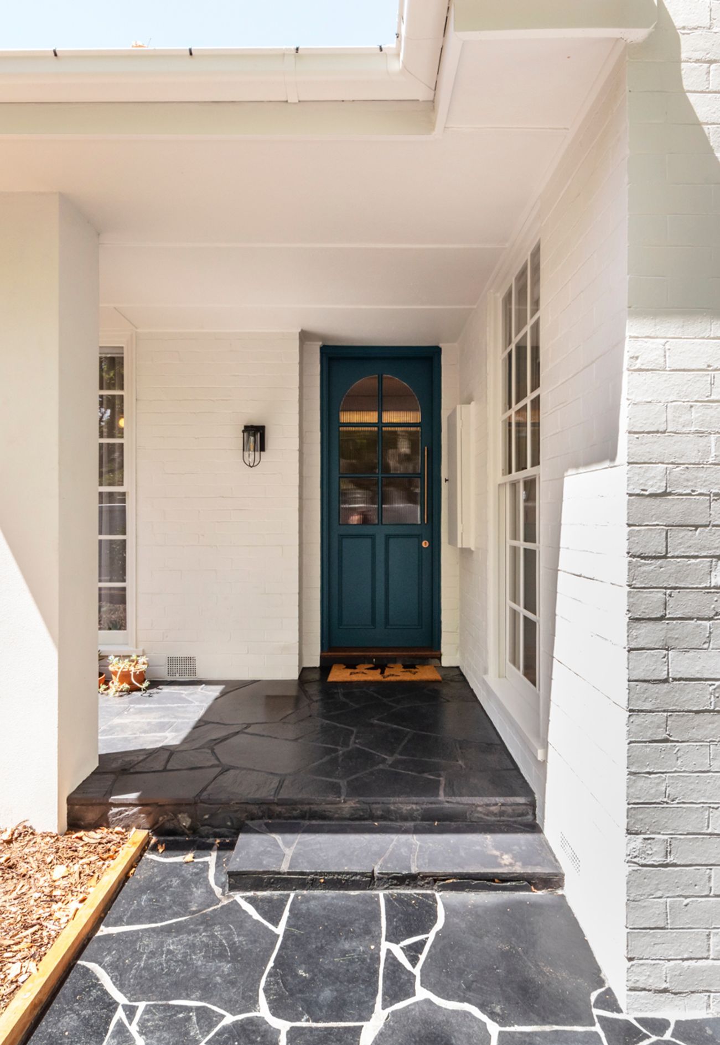
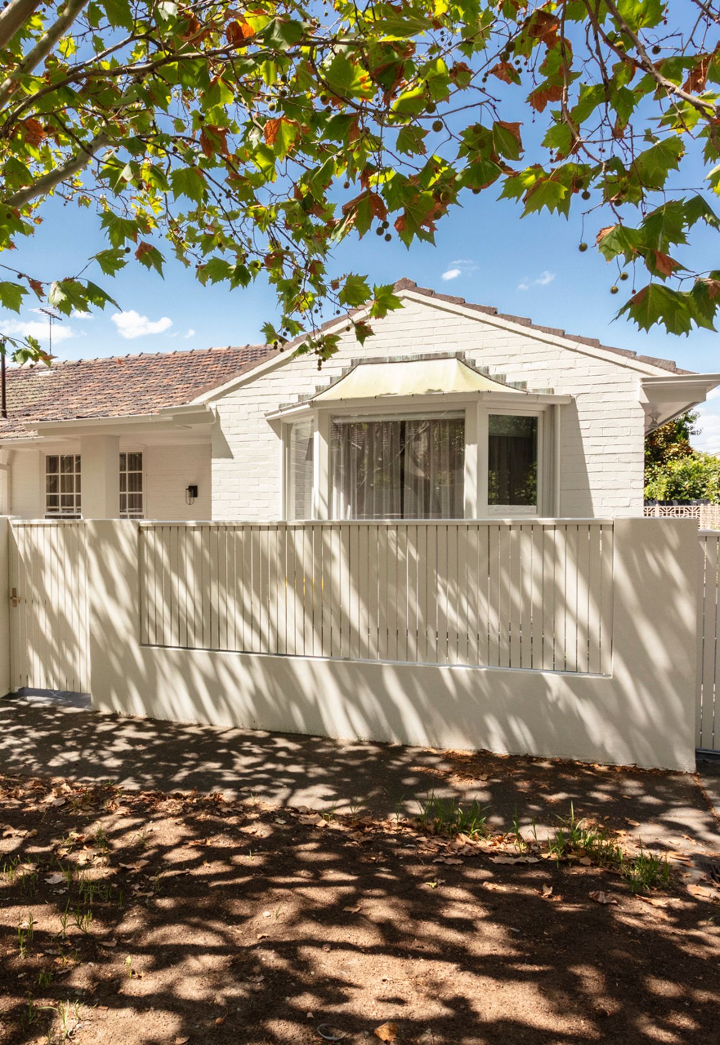
Harvey Street is a contemporary transformation of an existing Malvern residence by BY Projects Architecture, completed in 2026. Previously characterised by a deeply compartmentalised arrangement, the home’s fragmented interiors restricted natural light and compromised connections between principal living spaces. The architectural response sought to establish greater spatial continuity while preserving the structural character and emotional warmth of the original residence.
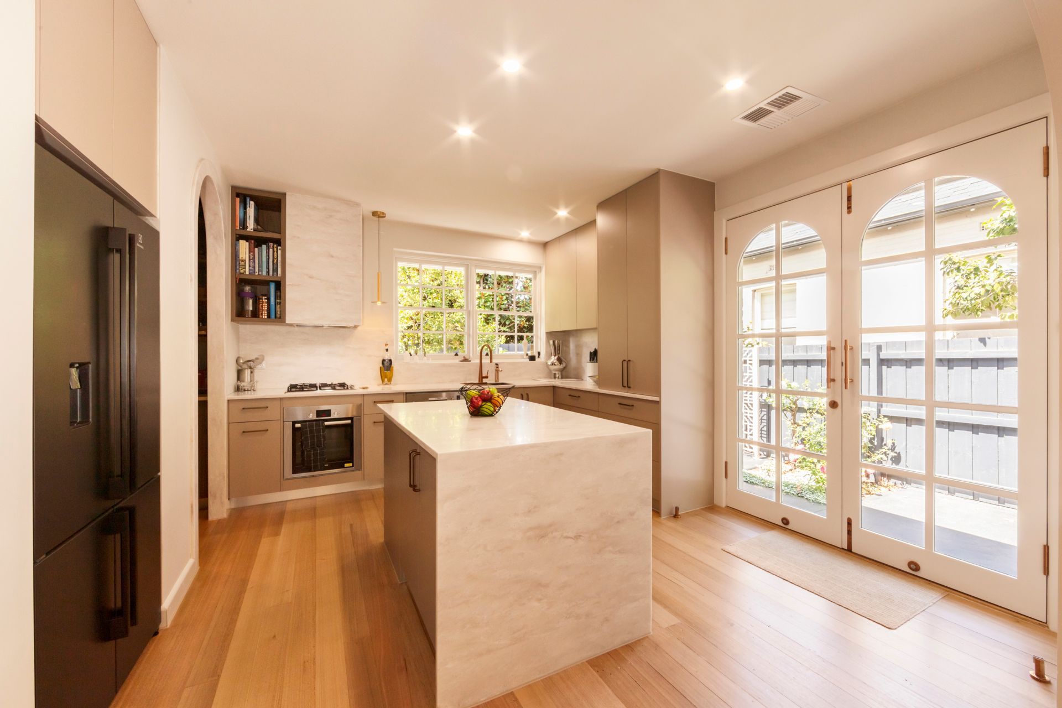
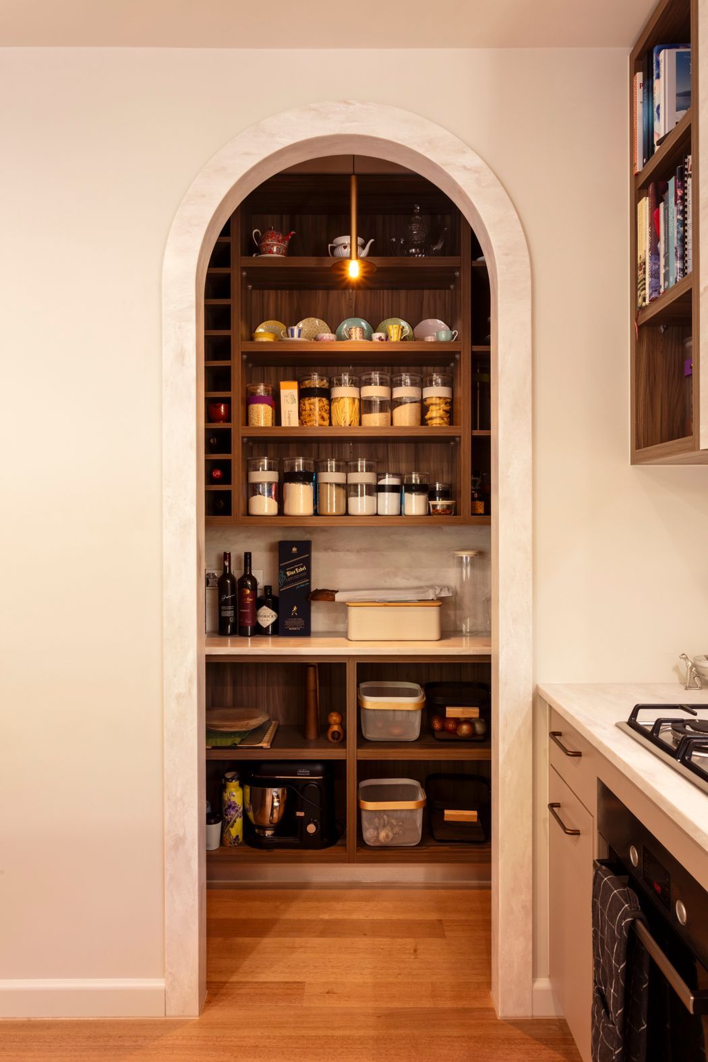
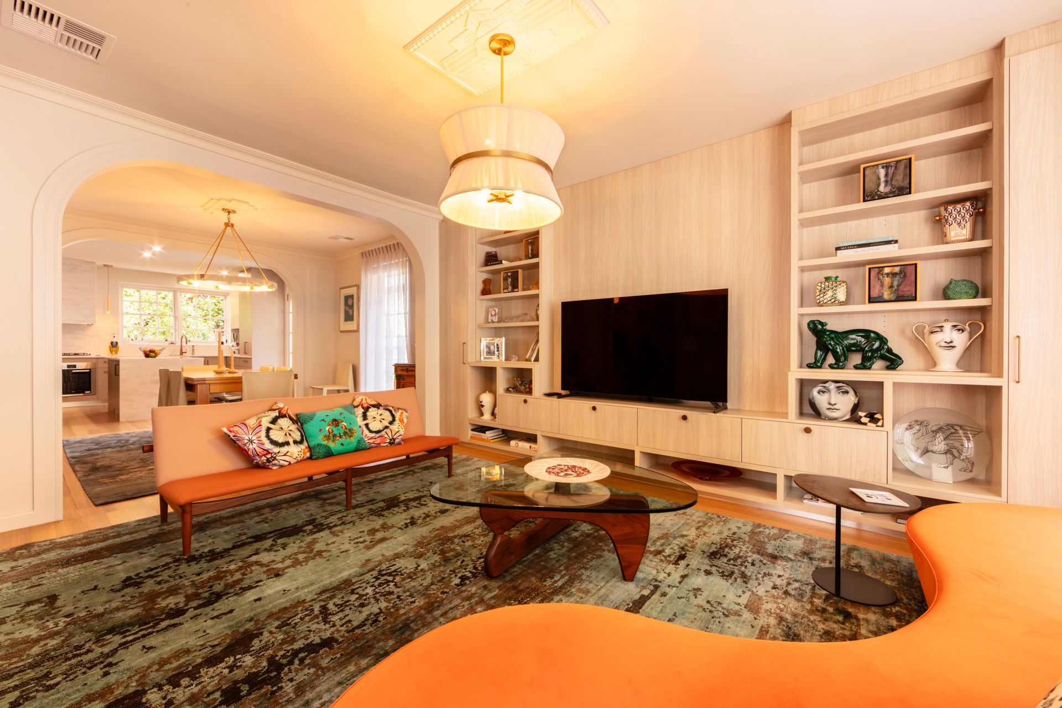
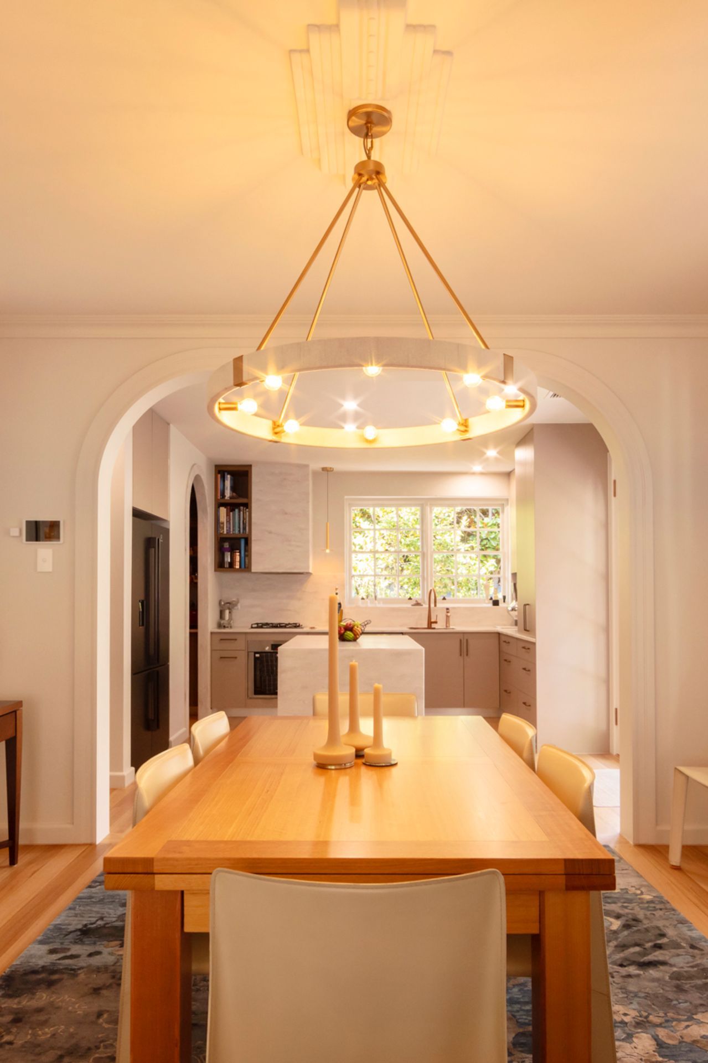
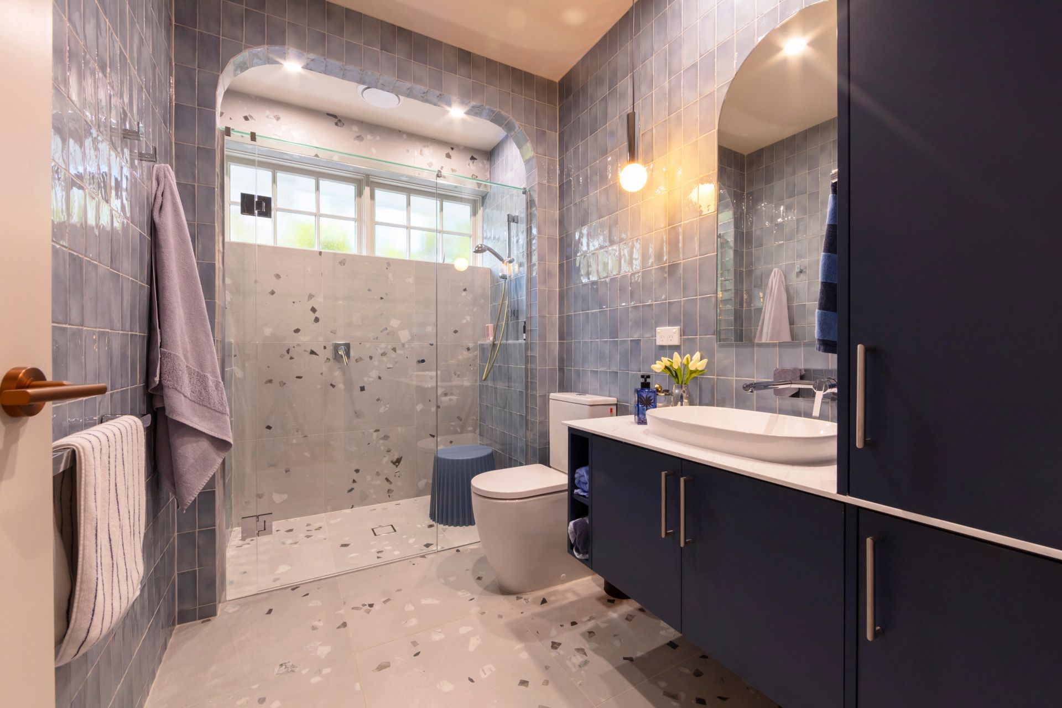
Guided by a strategy of ‘Volumetric Harmony’, the selective removal of load-bearing partitions established a unified kitchen, dining and living environment. A repeated sequence of custom-engineered arched openings provides considered definition within this expansive arrangement, framing views and establishing an intuitive rhythm of circulation. These curved thresholds facilitate the penetration of daylight into previously underutilised areas, reconciling contemporary openness with the intimacy of the existing home.
A generous kitchen island anchors the reconfigured interior, accommodating everyday domestic activities alongside social interaction. An integrated walk-in pantry further enhances functionality, supporting an uncluttered and cohesive architectural composition. Together, these interventions deliver a refined family environment in which practical utility, spatial clarity and continuity of character are carefully balanced.
- Completed
- 2026
- Price range
- $1m - $2m
- Building style
- Contemporary
Like this Project?
Hire BY Projects Architecture
Professional Reviews
Professionals used in
this project
The practices and trades credited on this project.

More projects from
BY Projects Architecture
Other work by BY Projects Architecture, across every category they build in.


More in
Kitchen
Everything else in Kitchen, from every practice on ArchiPro.


Next Project
Keep scrolling