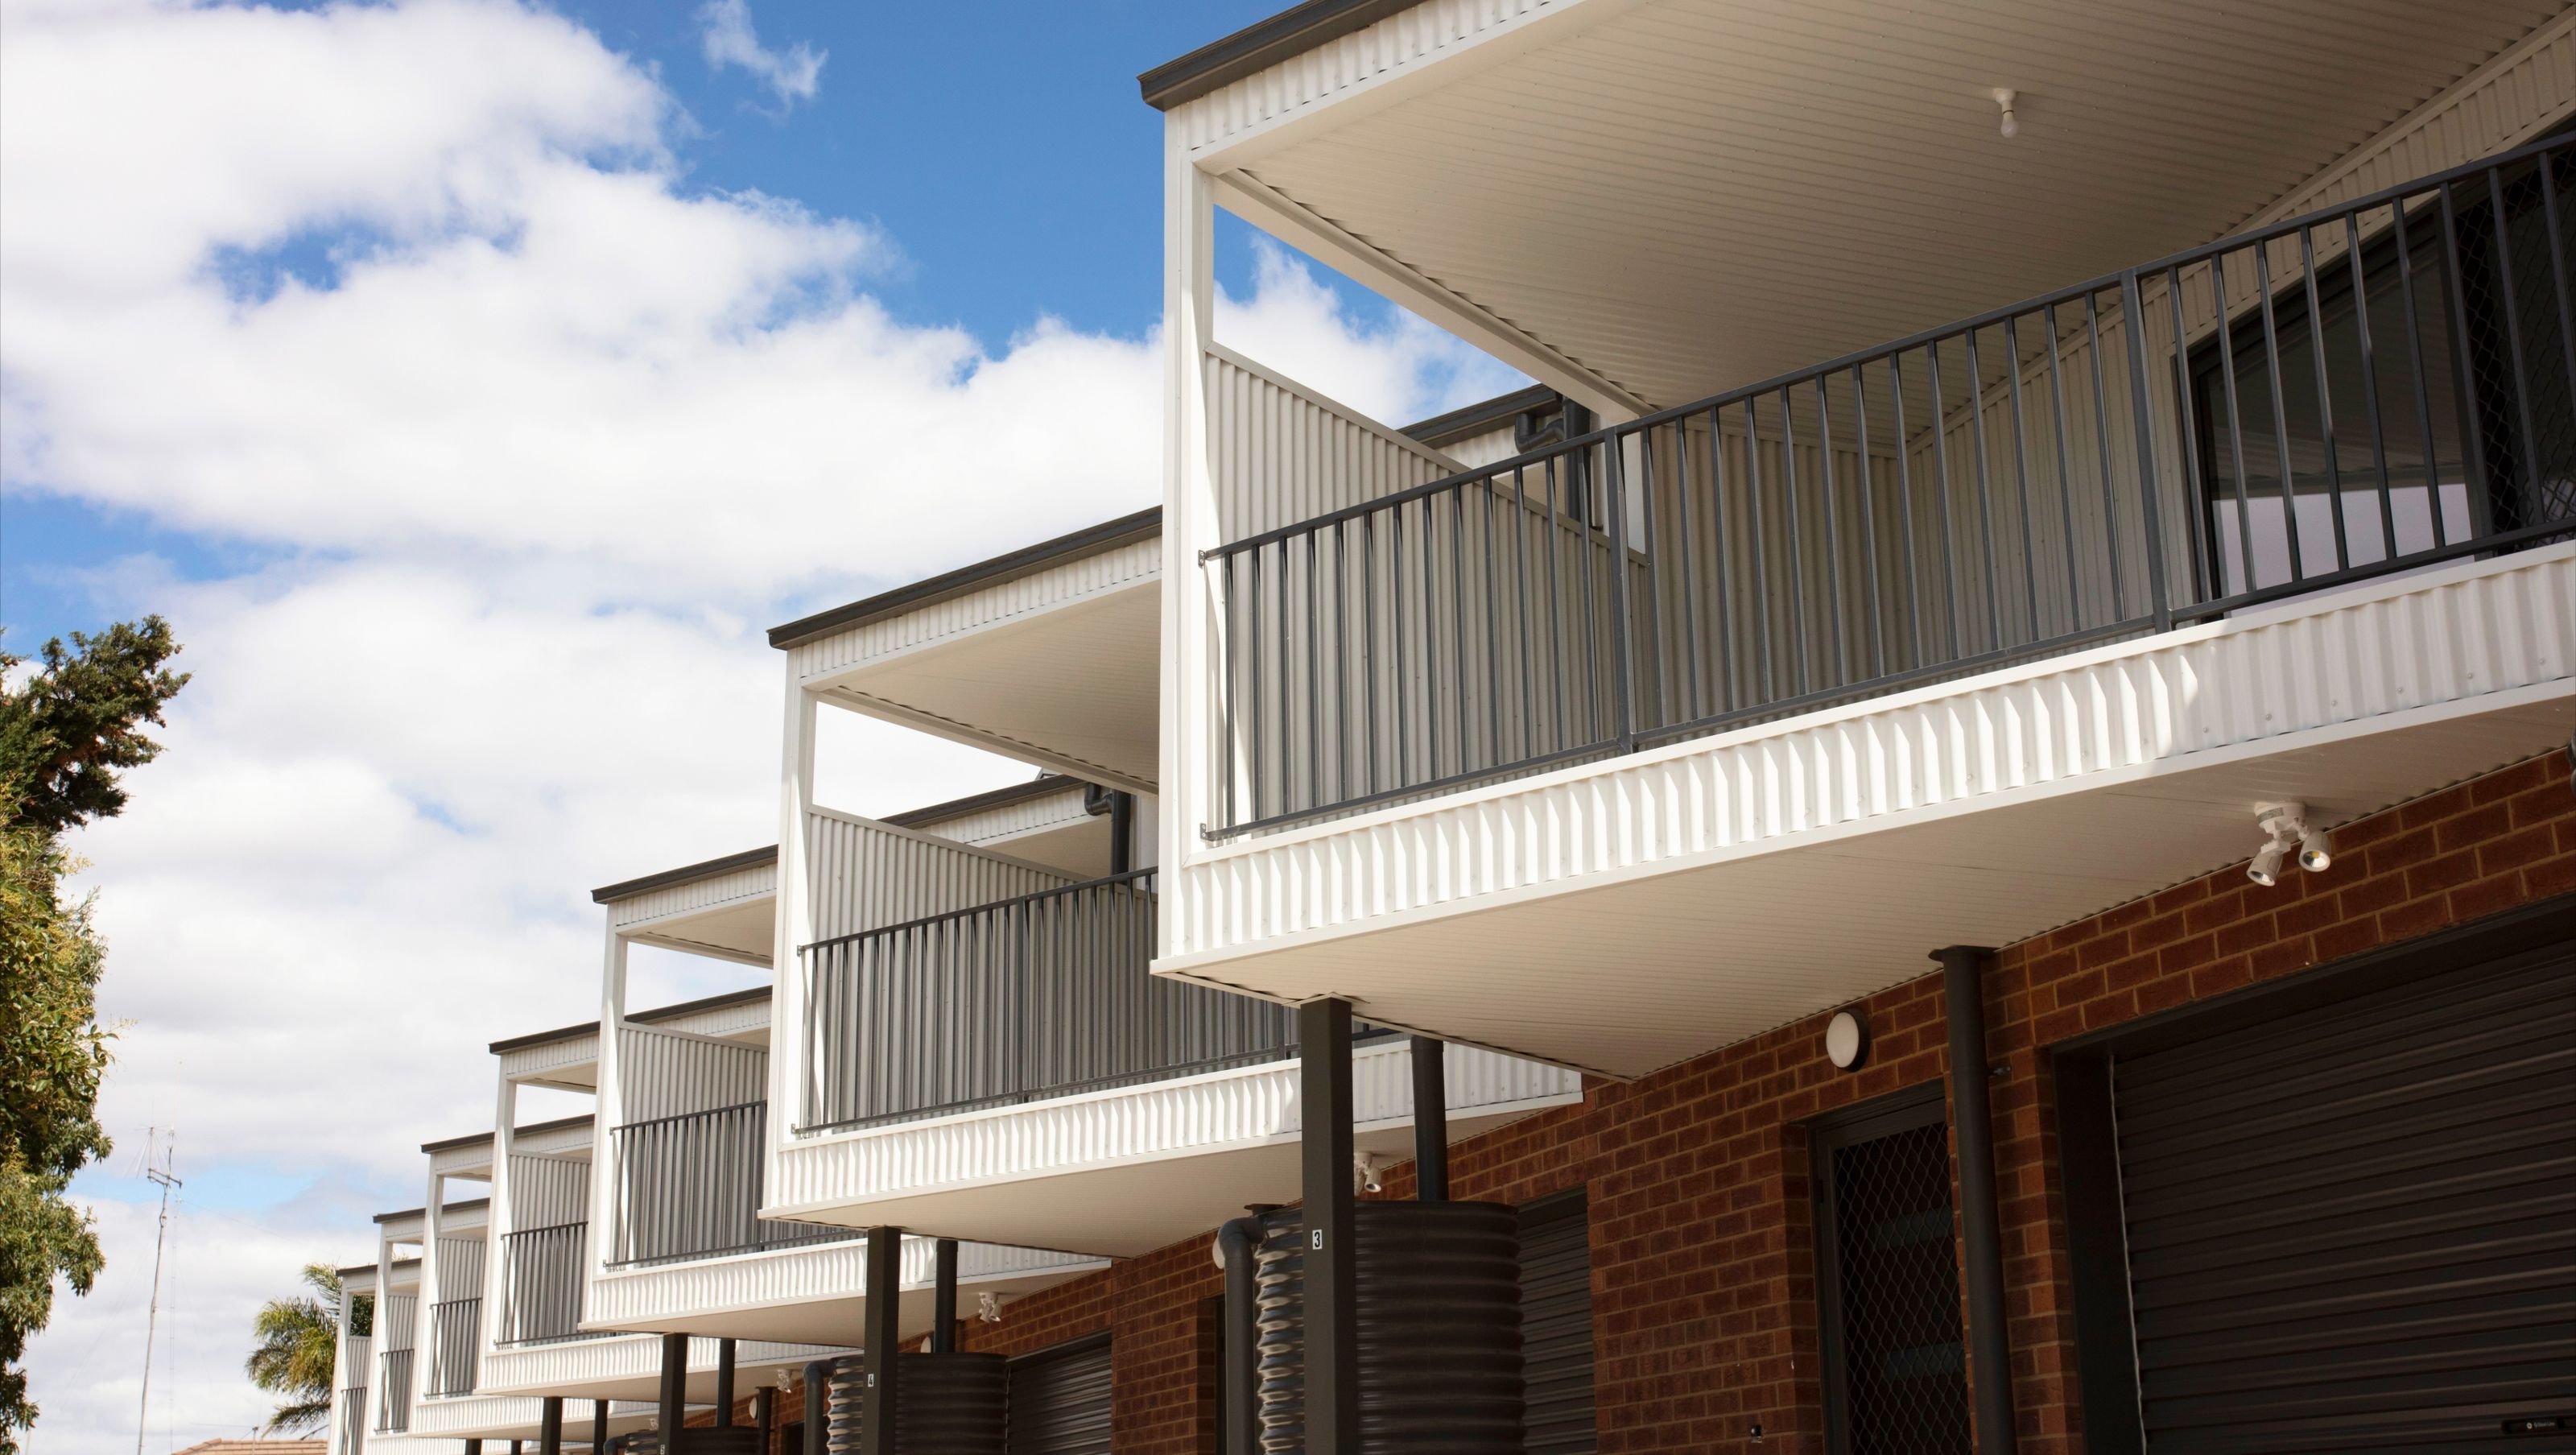

Contemporary Infill Design for Affordable Community Housing
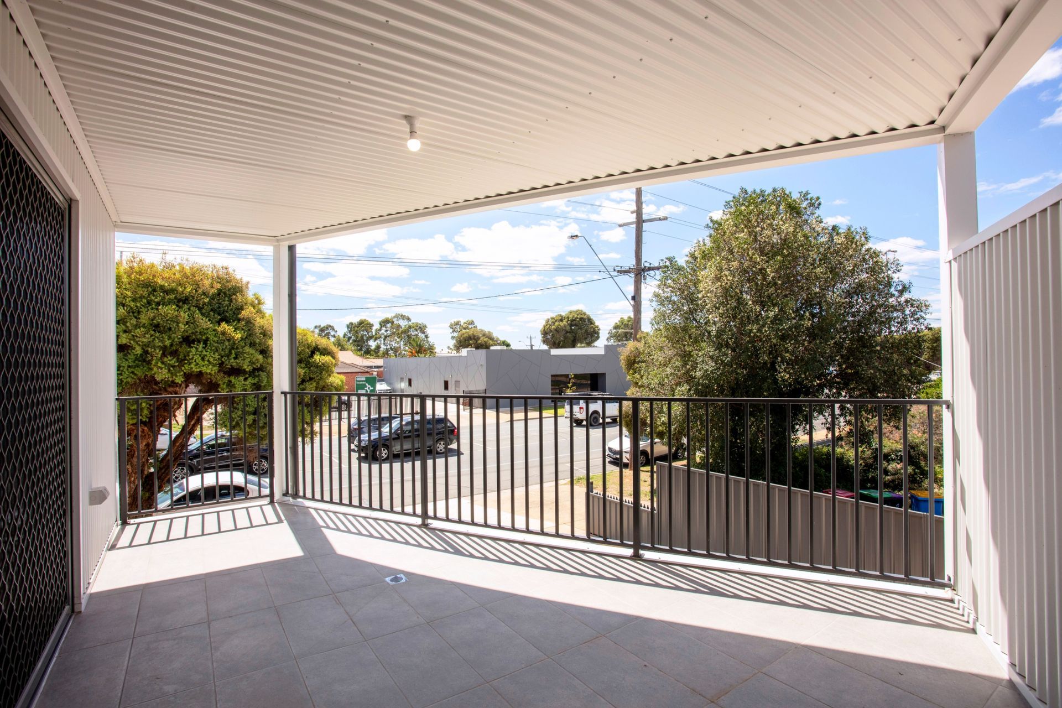
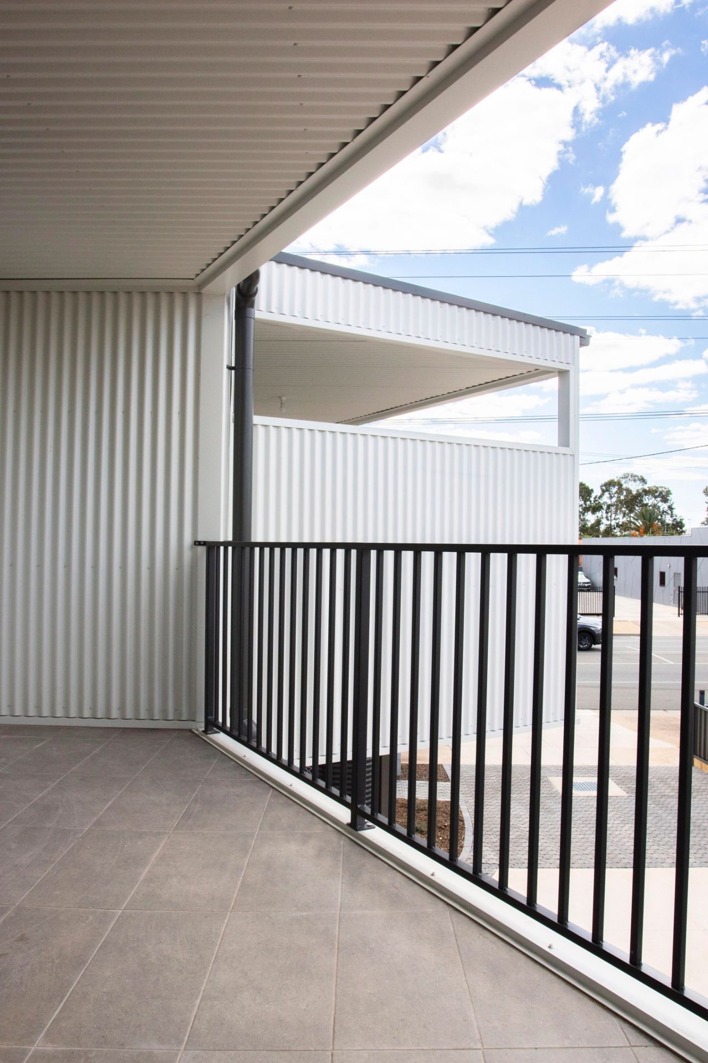
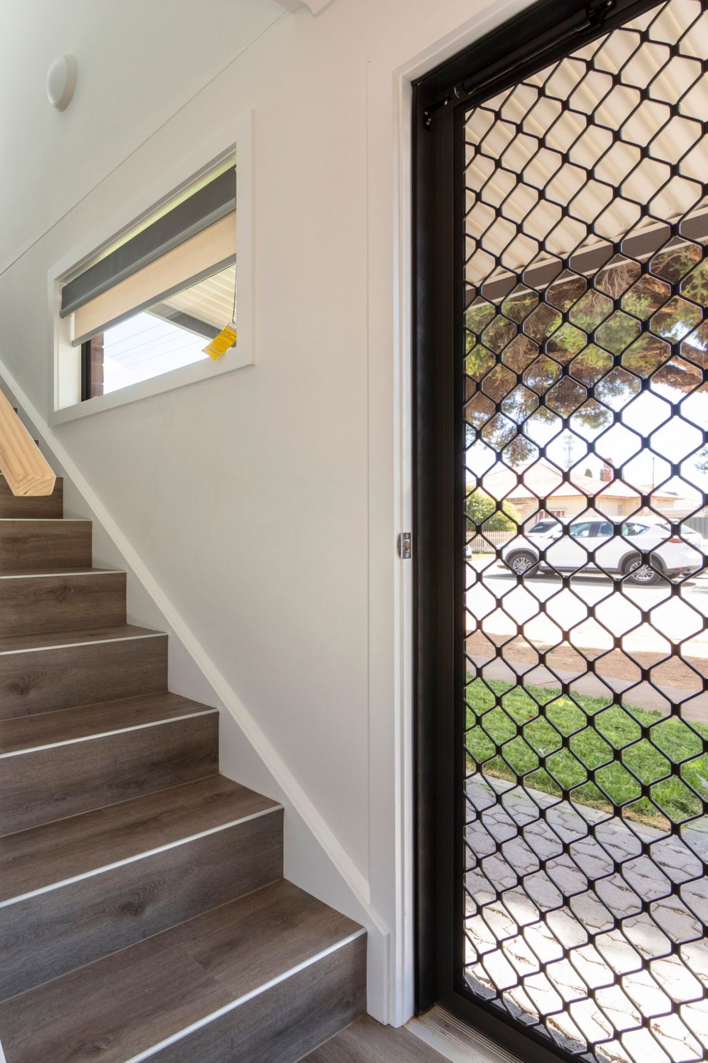
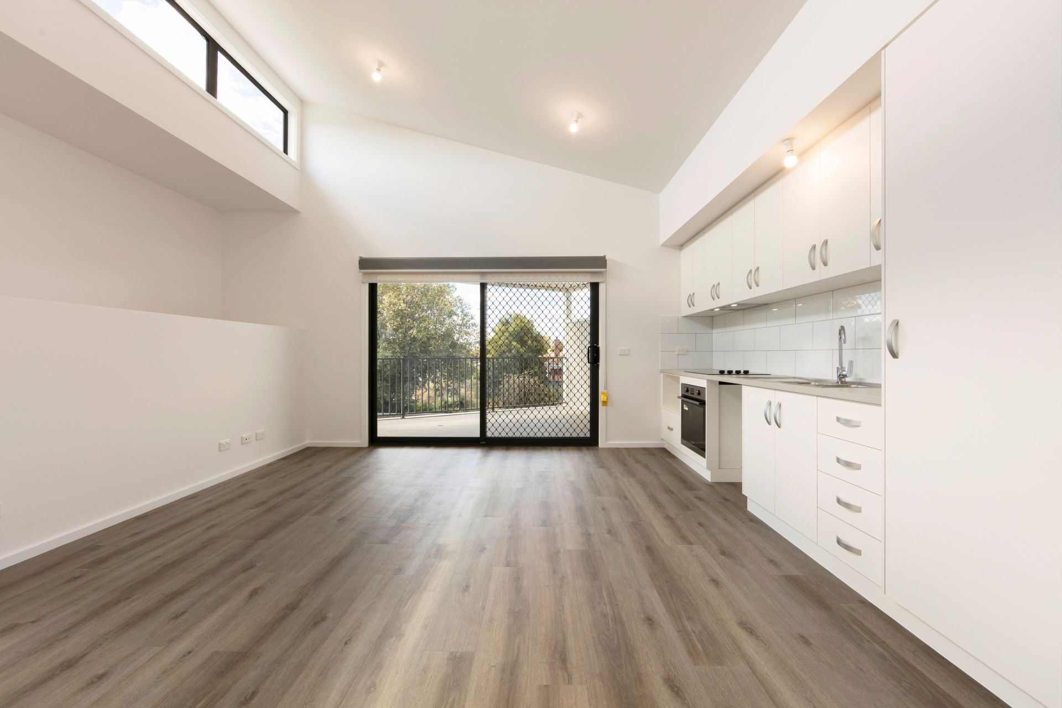
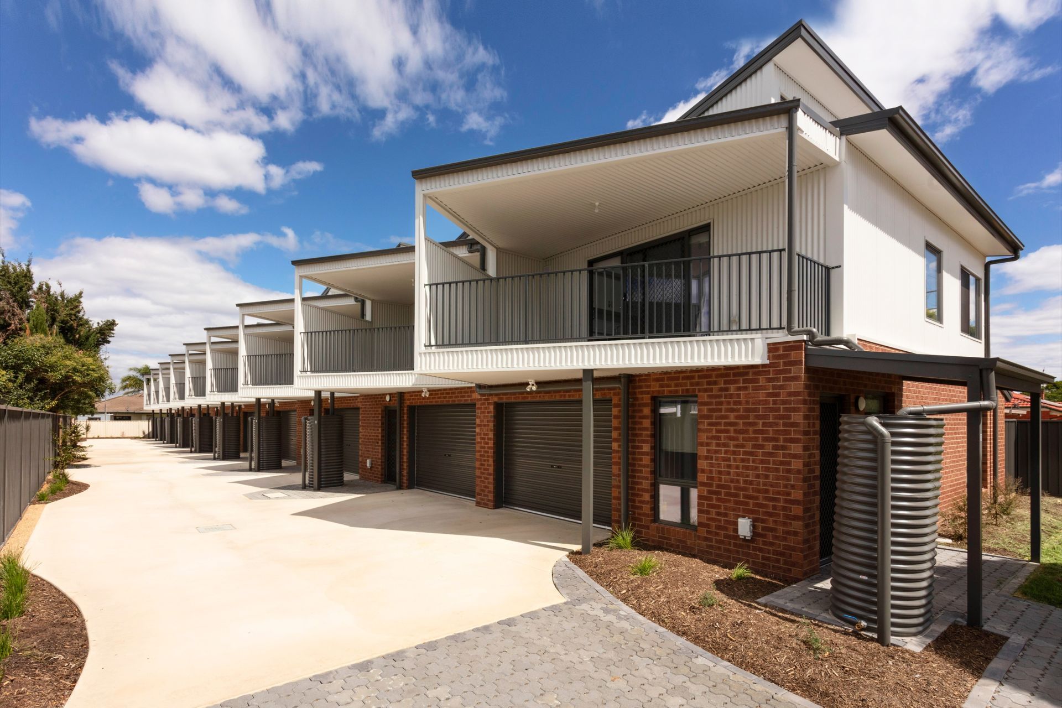
Sobraon Street by BY Projects Architecture comprises nine double-storey, two-bedroom community housing dwellings in Shepparton. Designed as a contemporary, high-density infill development within the Township Zone, the project responds strategically to the site’s planning opportunities, optimising dwelling yield while maintaining a considered balance between built form, open space and residential amenity.
A reverse-living arrangement provides an efficient architectural response to the compact site, accommodating thoughtfully configured living spaces within a higher-density residential setting. With completion scheduled for 2026, the development contributes to the provision of affordable and social housing in Shepparton, demonstrating how carefully considered infill design can support community housing needs through the effective utilisation of available land.
- Completed
- 2026
- Price range
- $3m - $5m
- Building style
- Contemporary
Like this Project?
Hire BY Projects Architecture
Professional Reviews
Professionals used in
this project
The practices and trades credited on this project.

More projects from
BY Projects Architecture
Other work by BY Projects Architecture, across every category they build in.


More in
Multi-unit Dwelling
Everything else in Multi-unit Dwelling, from every practice on ArchiPro.


Next Project
Keep scrolling