Project team
- Architectural TechnicianNimbus Workshop
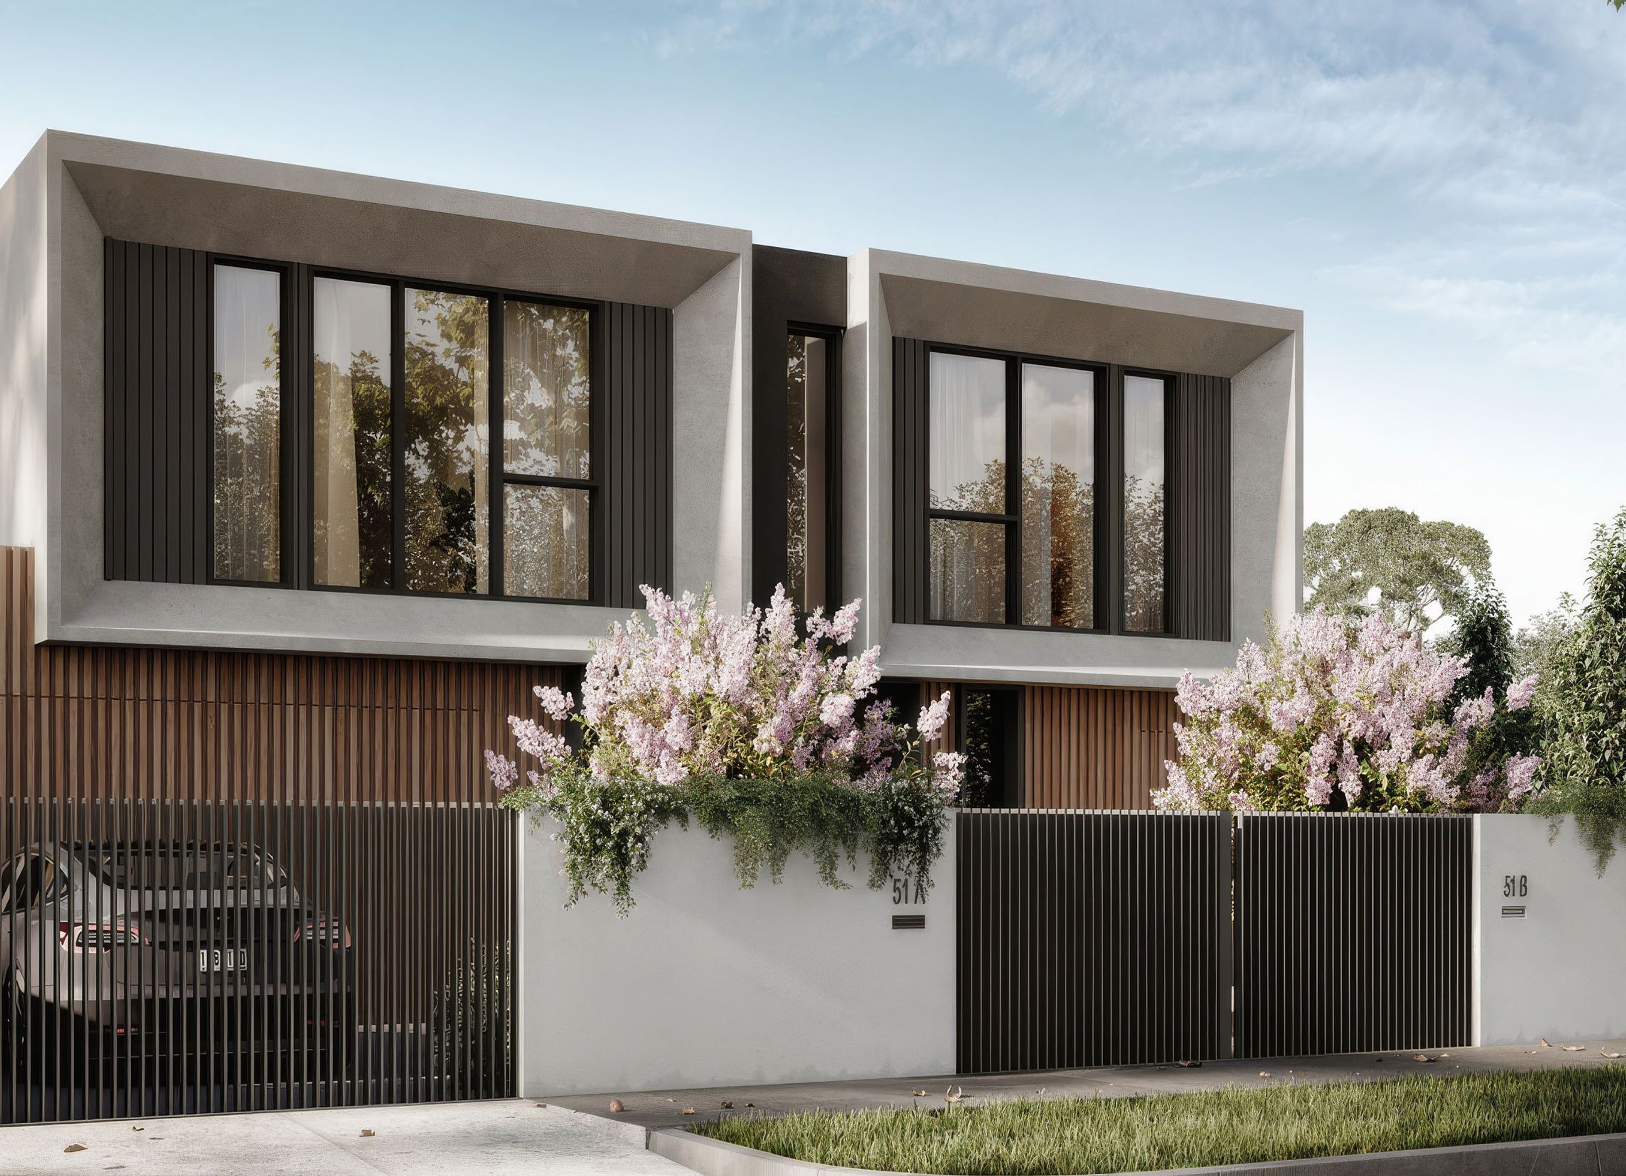
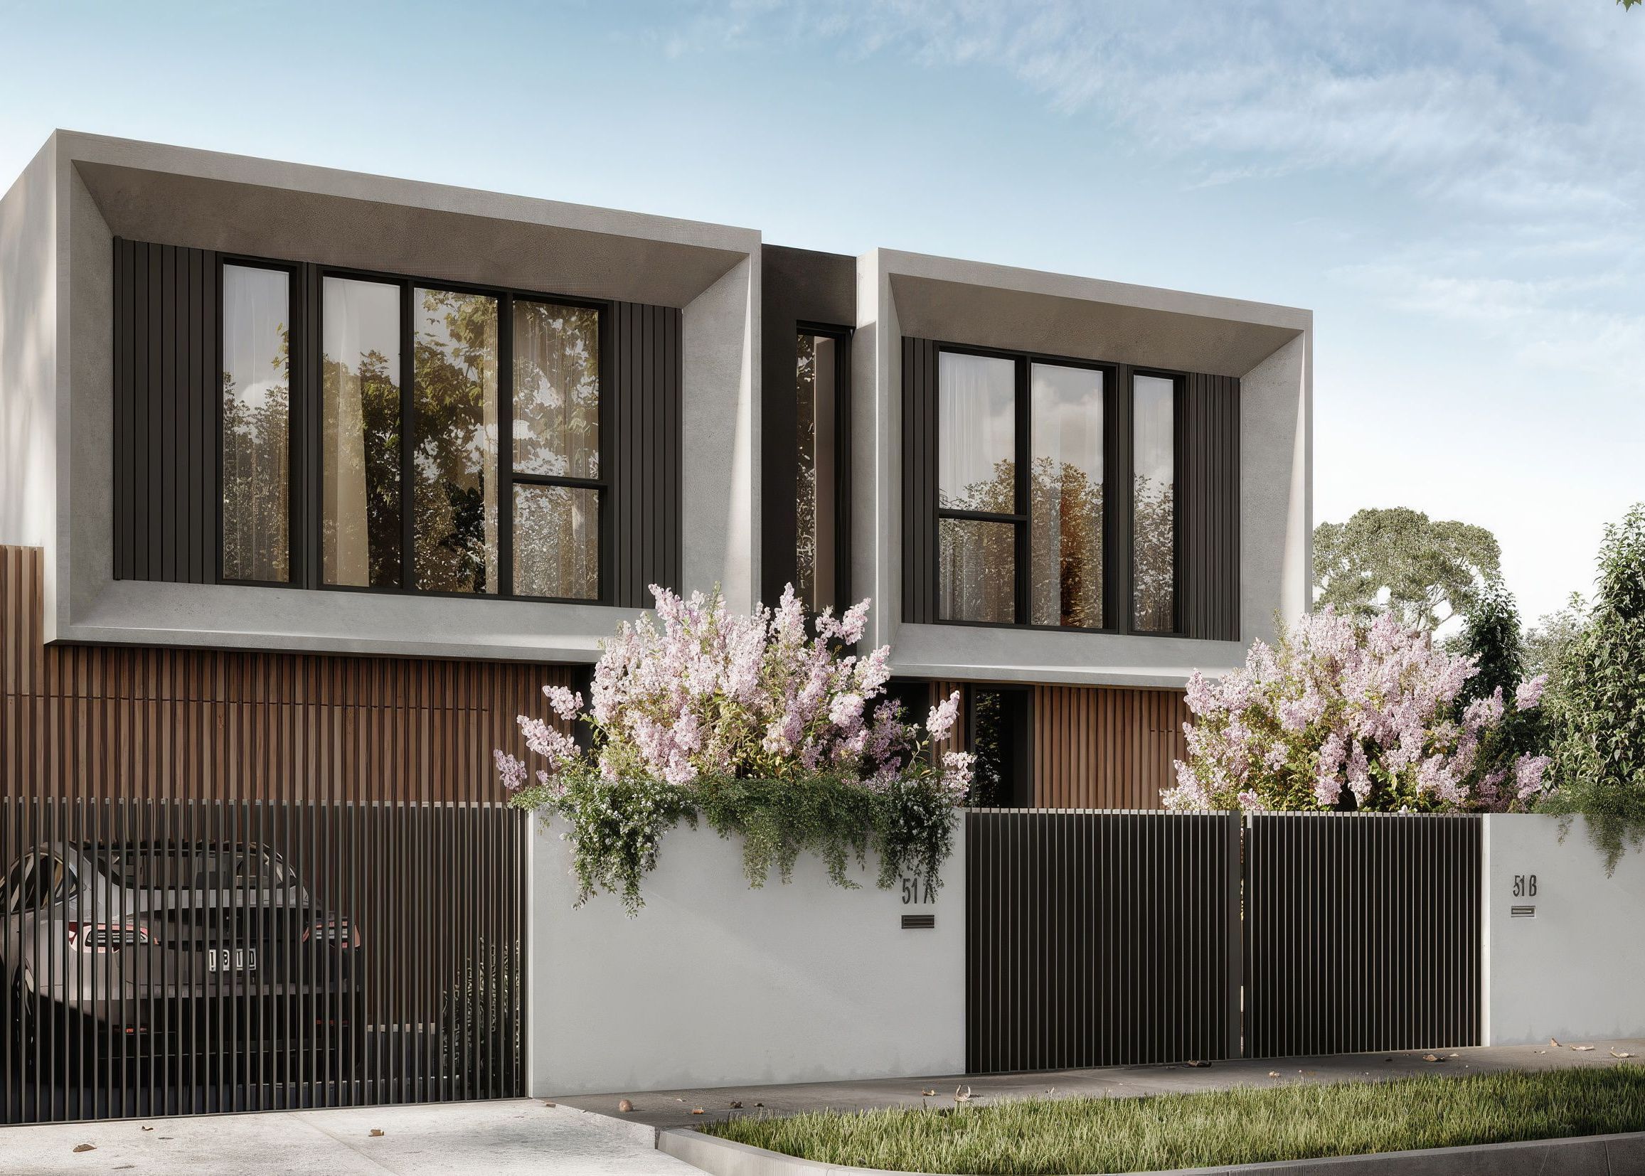
Duet is defined by a cohesive architectural language that maintains a sense of individuality between the two homes. Material shifts are used to create subtle articulation, allowing each townhouse to read as distinct while remaining part of a unified whole. This subtle delineation brings balance to the design, structured, yet nuanced in its expression.
Skylights positioned above the stairs draw light deep into the centre of the home, creating a soft moment of vertical connection. In the living area, a large corner window invites the garden inward, offering a seamless transition between interior and outdoor spaces. These carefully placed openings support a sense of openness and clarity, grounded in natural light and outlook.
The design extends beyond the built form, with landscaping conceived as an integral part of the architecture. Feature deciduous canopy trees were hand-selected to create a layered, seasonal backdrop that shifts gently throughout the year. The result is a calm and immersive setting, where architecture and landscape work together to offer a considered, enduring home.
- Completed
- 2024
- Building style
- Modern
Professionals used in
this project
The practices and trades credited on this project.


More projects from
Nimbus Workshop
Other work by Nimbus Workshop, across every category they build in.


More in
Unbuilt Residential
Everything else in Unbuilt Residential, from every practice on ArchiPro.


Next Project
Keep scrolling