Project team
- Architectural TechnicianNimbus Workshop
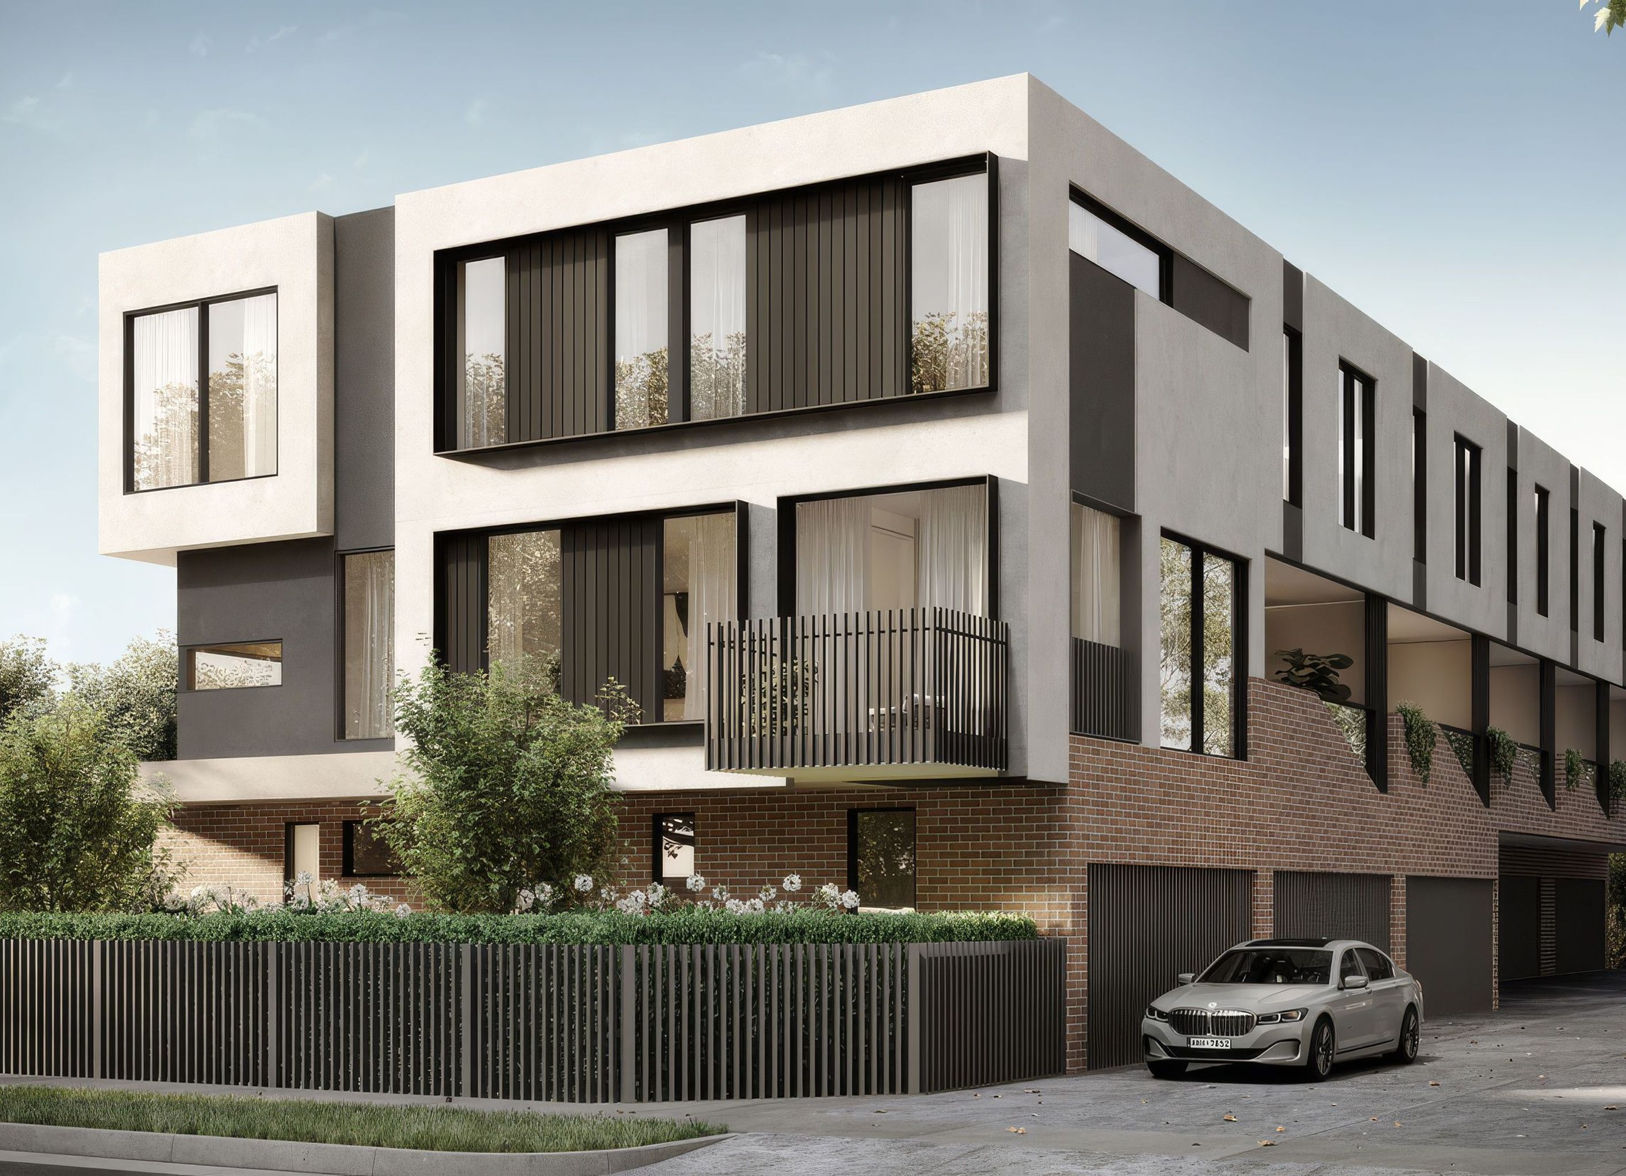
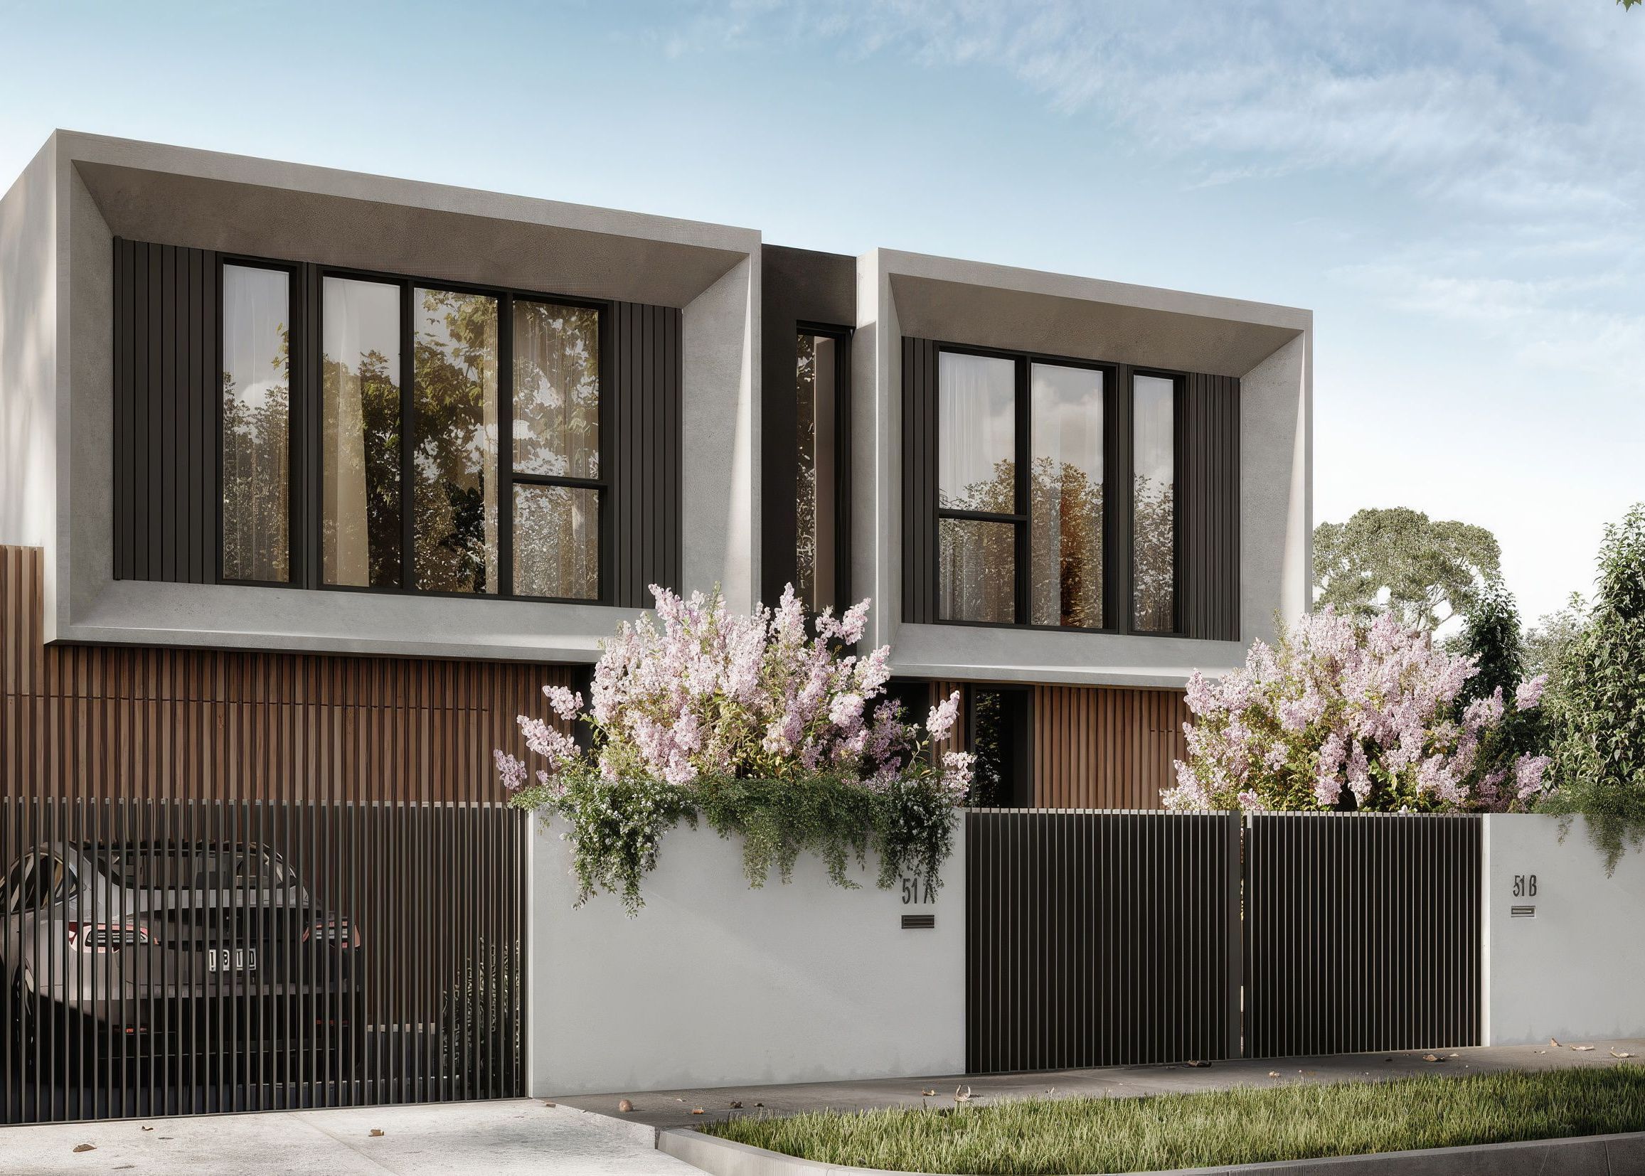
Nestled in the evolving suburb of Cheltenham, Collective presents a refined interpretation of urban living, one that celebrates the beauty of repetition and rhythm in architectural form. Drawing upon the area's layered history and natural surrounds, the design offers a contemporary response that is both sculptural and grounded in place.
A series of sawtooth balconies create a bold, sculptural frontage along the laneway, their geometry paying homage to the site’s industrial heritage. This repeated form establishes a visual rhythm that unifies the development while articulating each residence with clarity and distinction. Changes in material expression further reinforce this sense of individuality within cohesion, allowing each townhouse to stand on its own while remaining part of a larger whole.
Elevated windows draw in views toward the distant peninsula, offering framed glimpses of the landscape beyond and enriching the upper-level living experience. Throughout, generous openings and balconies engage the surrounding tree canopies, softening the architectural edges and enhancing the connection between interior and exterior.
- Completed
- 2024
- Building style
- Passive
Professionals used in
this project
The practices and trades credited on this project.


More projects from
Nimbus Workshop
Other work by Nimbus Workshop, across every category they build in.


More in
Multi-unit Dwelling
Everything else in Multi-unit Dwelling, from every practice on ArchiPro.


Next Project
Keep scrolling