Project team
- Architectural TechnicianNimbus Workshop
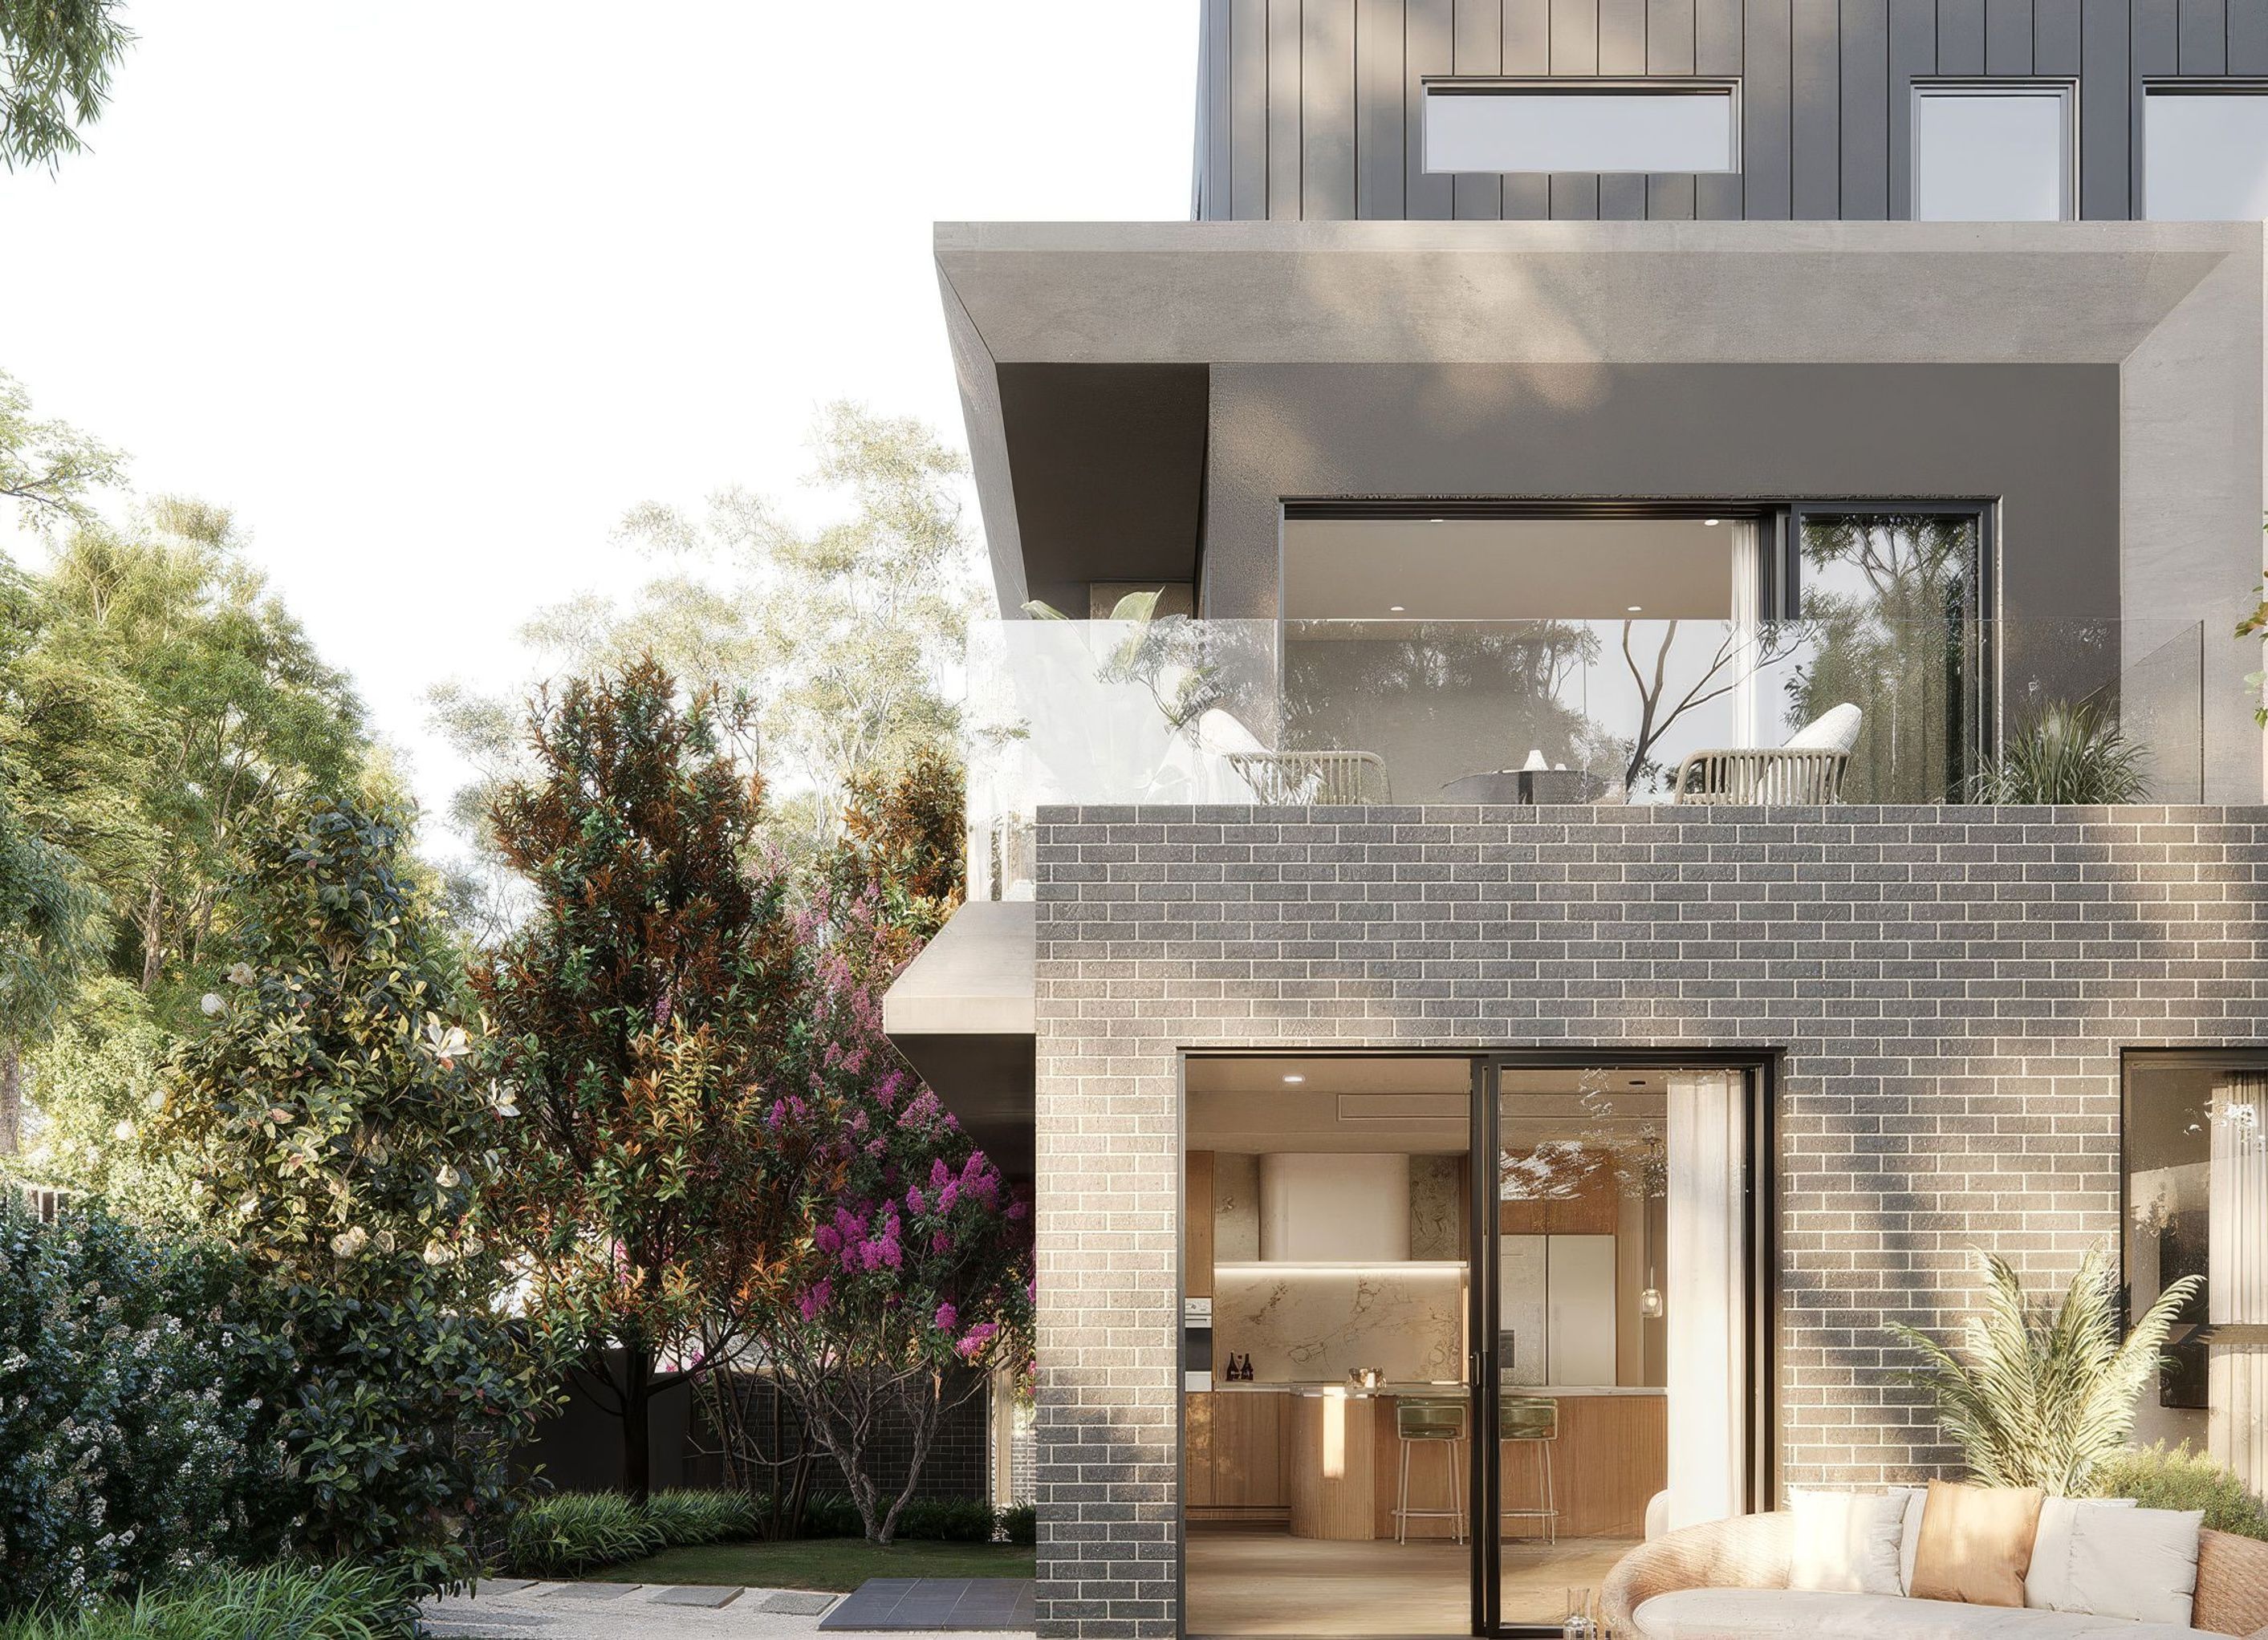
Nimbus Workshop is proud to have been appointed as the interior desiger for this exclusive residential development, a secluded, corner-site community that blends quiet confidence with thoughtful modern living. Featuring rounded corners, soft geometry, generous courtyards, and layered greenery, the homes sit gracefully within their parkland surrounds.
Inside, soft curves and open-plan living define a serene, contemporary sanctuary. A light, breathable palette of gentle neutrals flows throughout, complemented by rounded architectural details that echo the gentle modernity of the facades.
Upon entry, floor-to-ceiling cabinetry and clever storage create an uncluttered welcome, leading seamlessly into generous living and dining areas that dissolve into private backyards. Kitchens serve as refined functional centrepieces with premium European appliances and elegant finishes, while bathrooms are thoughtfully appointed with his-and-hers basins and luxurious detailing. Bedrooms offer peaceful retreats, with select residences featuring a private balcony retreat — a versatile space for relaxation or family connection.
Skylights draw natural light deep inside, creating calm, flexible homes where modern comfort meets effortless connection to the outdoors.
- Completed
- 2026
- Building style
- Modern


Professionals used in
this project
The practices and trades credited on this project.


More projects from
Nimbus Workshop
Other work by Nimbus Workshop, across every category they build in.


More in
Urban
Everything else in Urban, from every practice on ArchiPro.


Next Project
Keep scrolling