Project team
- Architectural TechnicianNimbus Workshop
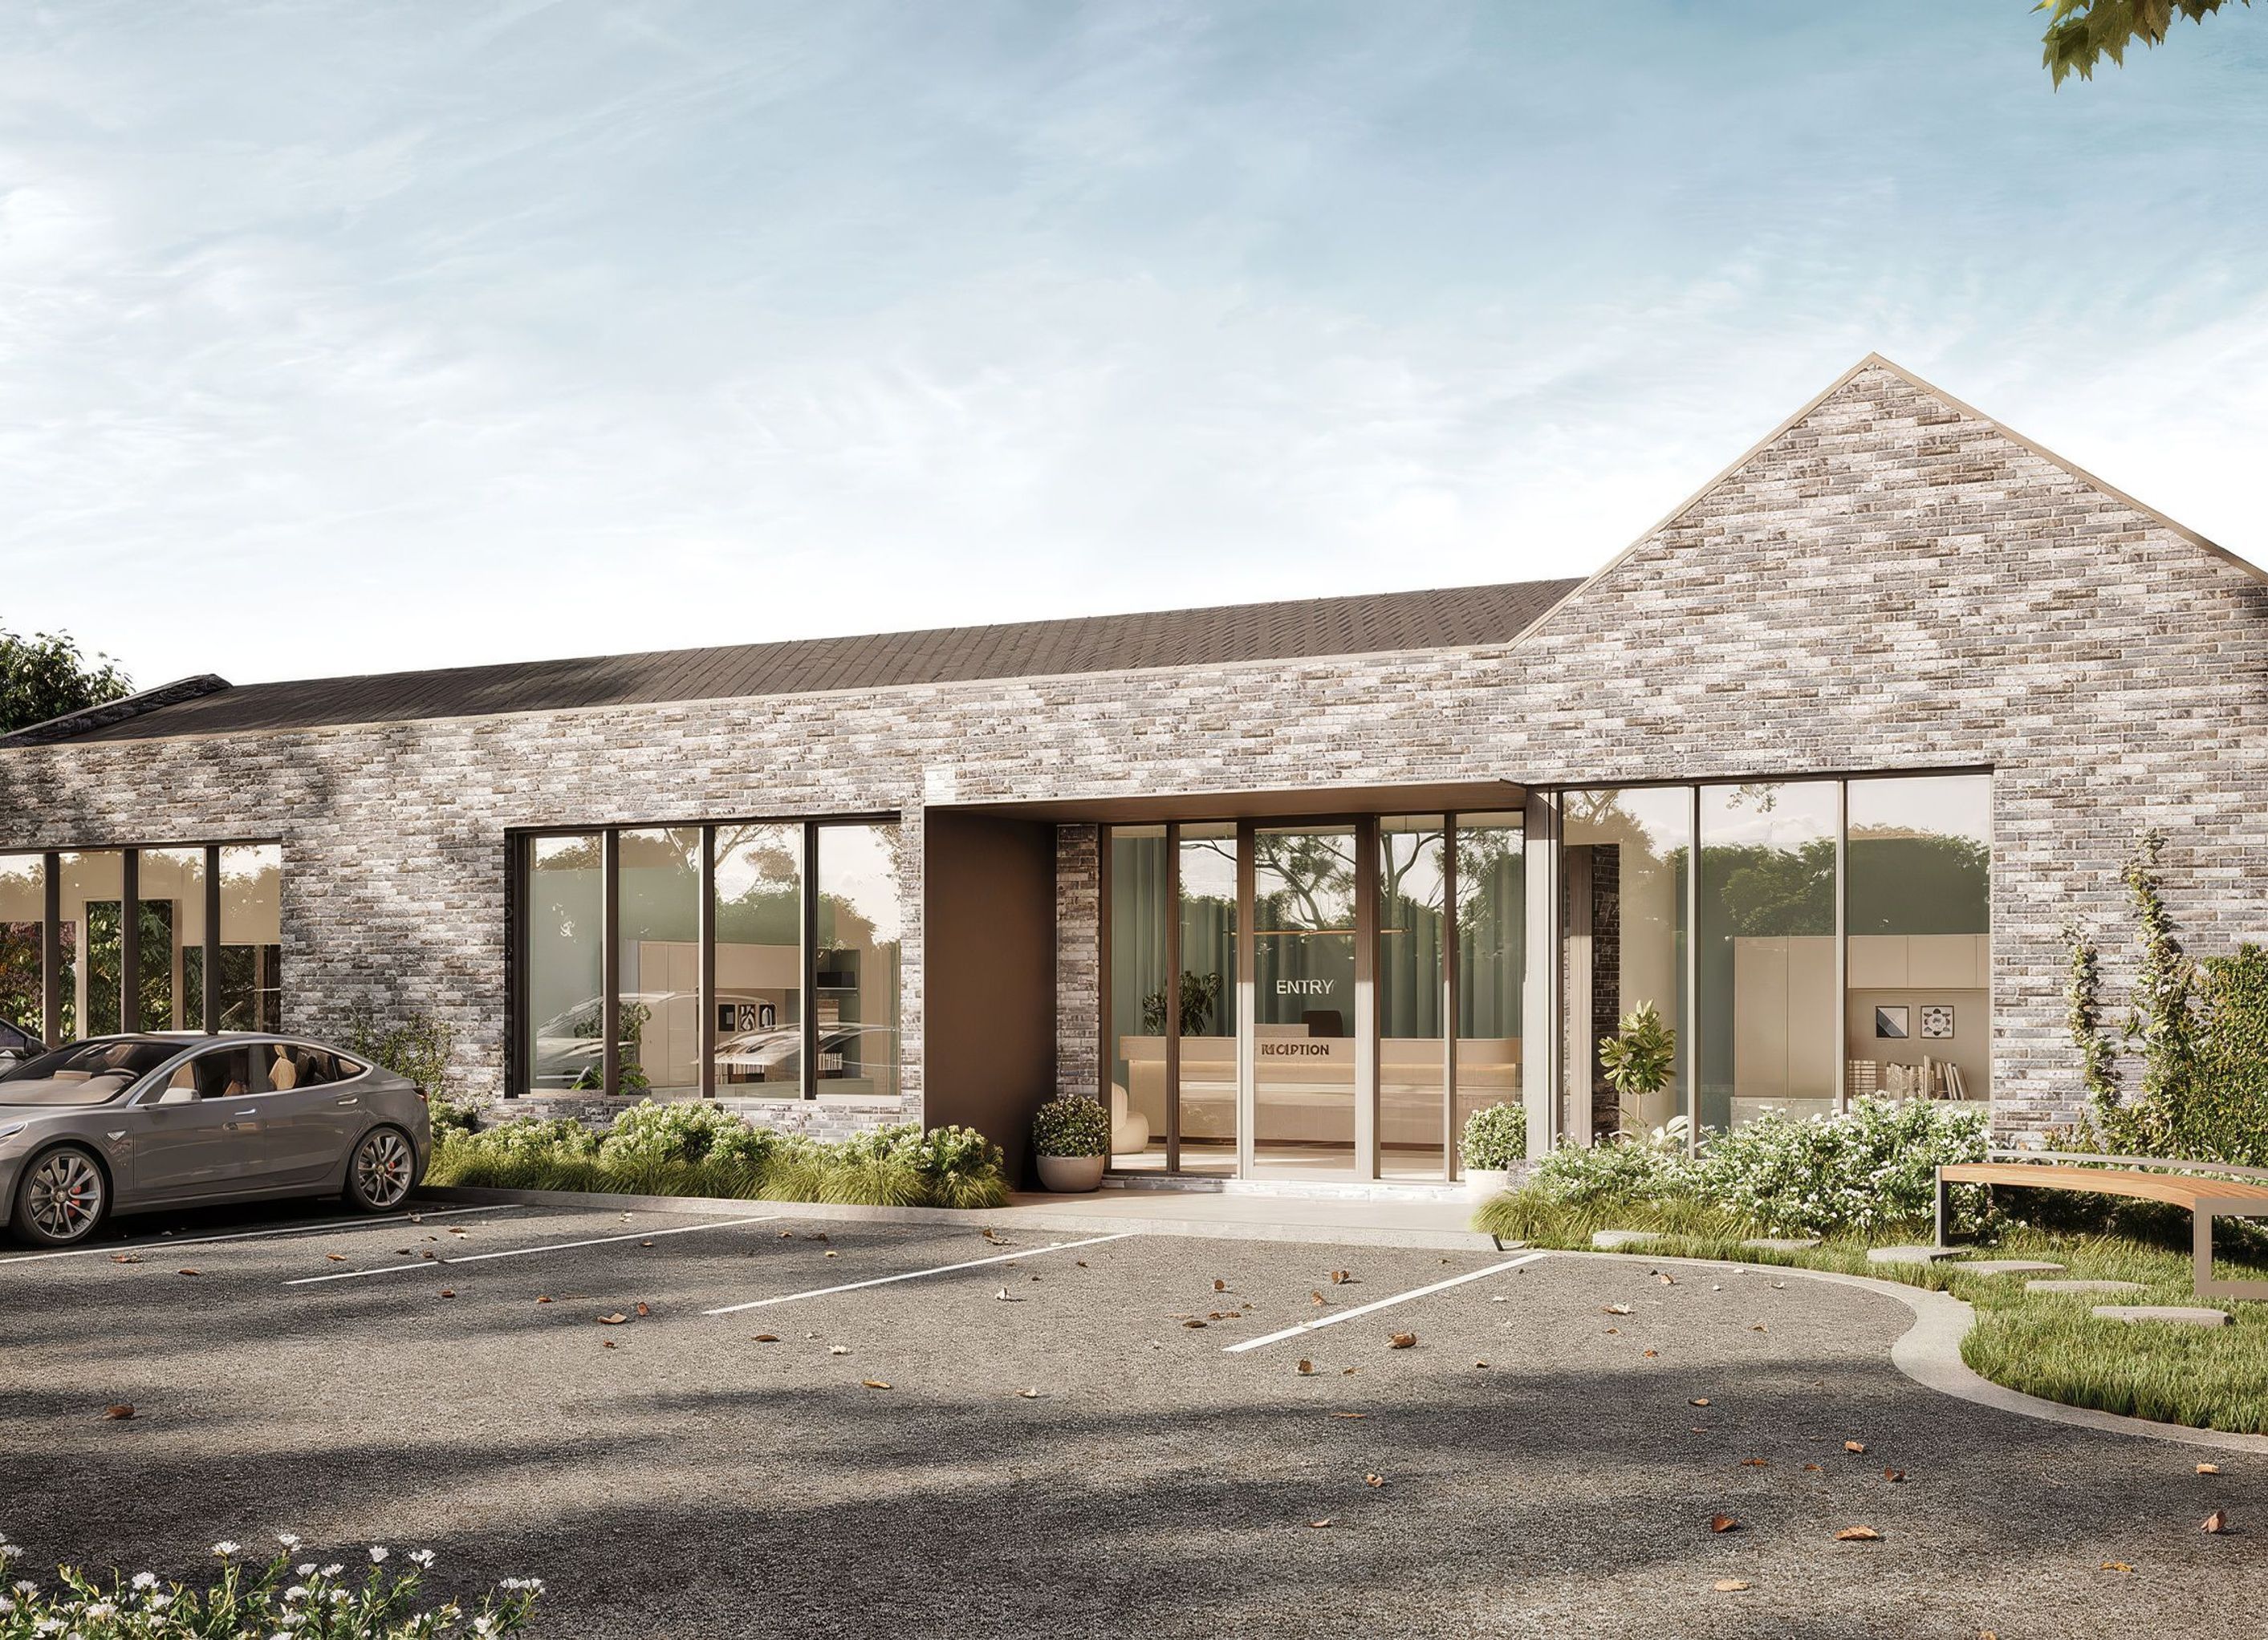
MiNeuro Clinic redefines what a healthcare environment can be, a place of calm, assurance, and contemporary design. Conceived as a monolithic form sculpted from a single material, the building presents a bold yet timeless presence that draws inspiration from the character of its neighbourhood.
A striking roofline transforms simplicity into sculpture, giving the clinic a refined identity while allowing it to blend seamlessly with the surrounding streetscape. The use of brick adds warmth, texture, and craftsmanship, elevating the purity of the form into something distinctly architectural.
At its heart, the clinic is designed around well-being and connection to nature. Generous views to landscaped gardens invite light, greenery, and a sense of tranquillity into the interiors, creating a healthier, more uplifting experience for both practitioners and patients alike.
- Completed
- 2023
- Building style
- Modern
Professionals used in
this project
The practices and trades credited on this project.


More projects from
Nimbus Workshop
Other work by Nimbus Workshop, across every category they build in.


More in
Medical Centres
Everything else in Medical Centres, from every practice on ArchiPro.


Next Project
Keep scrolling