Project team
- Architectural TechnicianNimbus Workshop
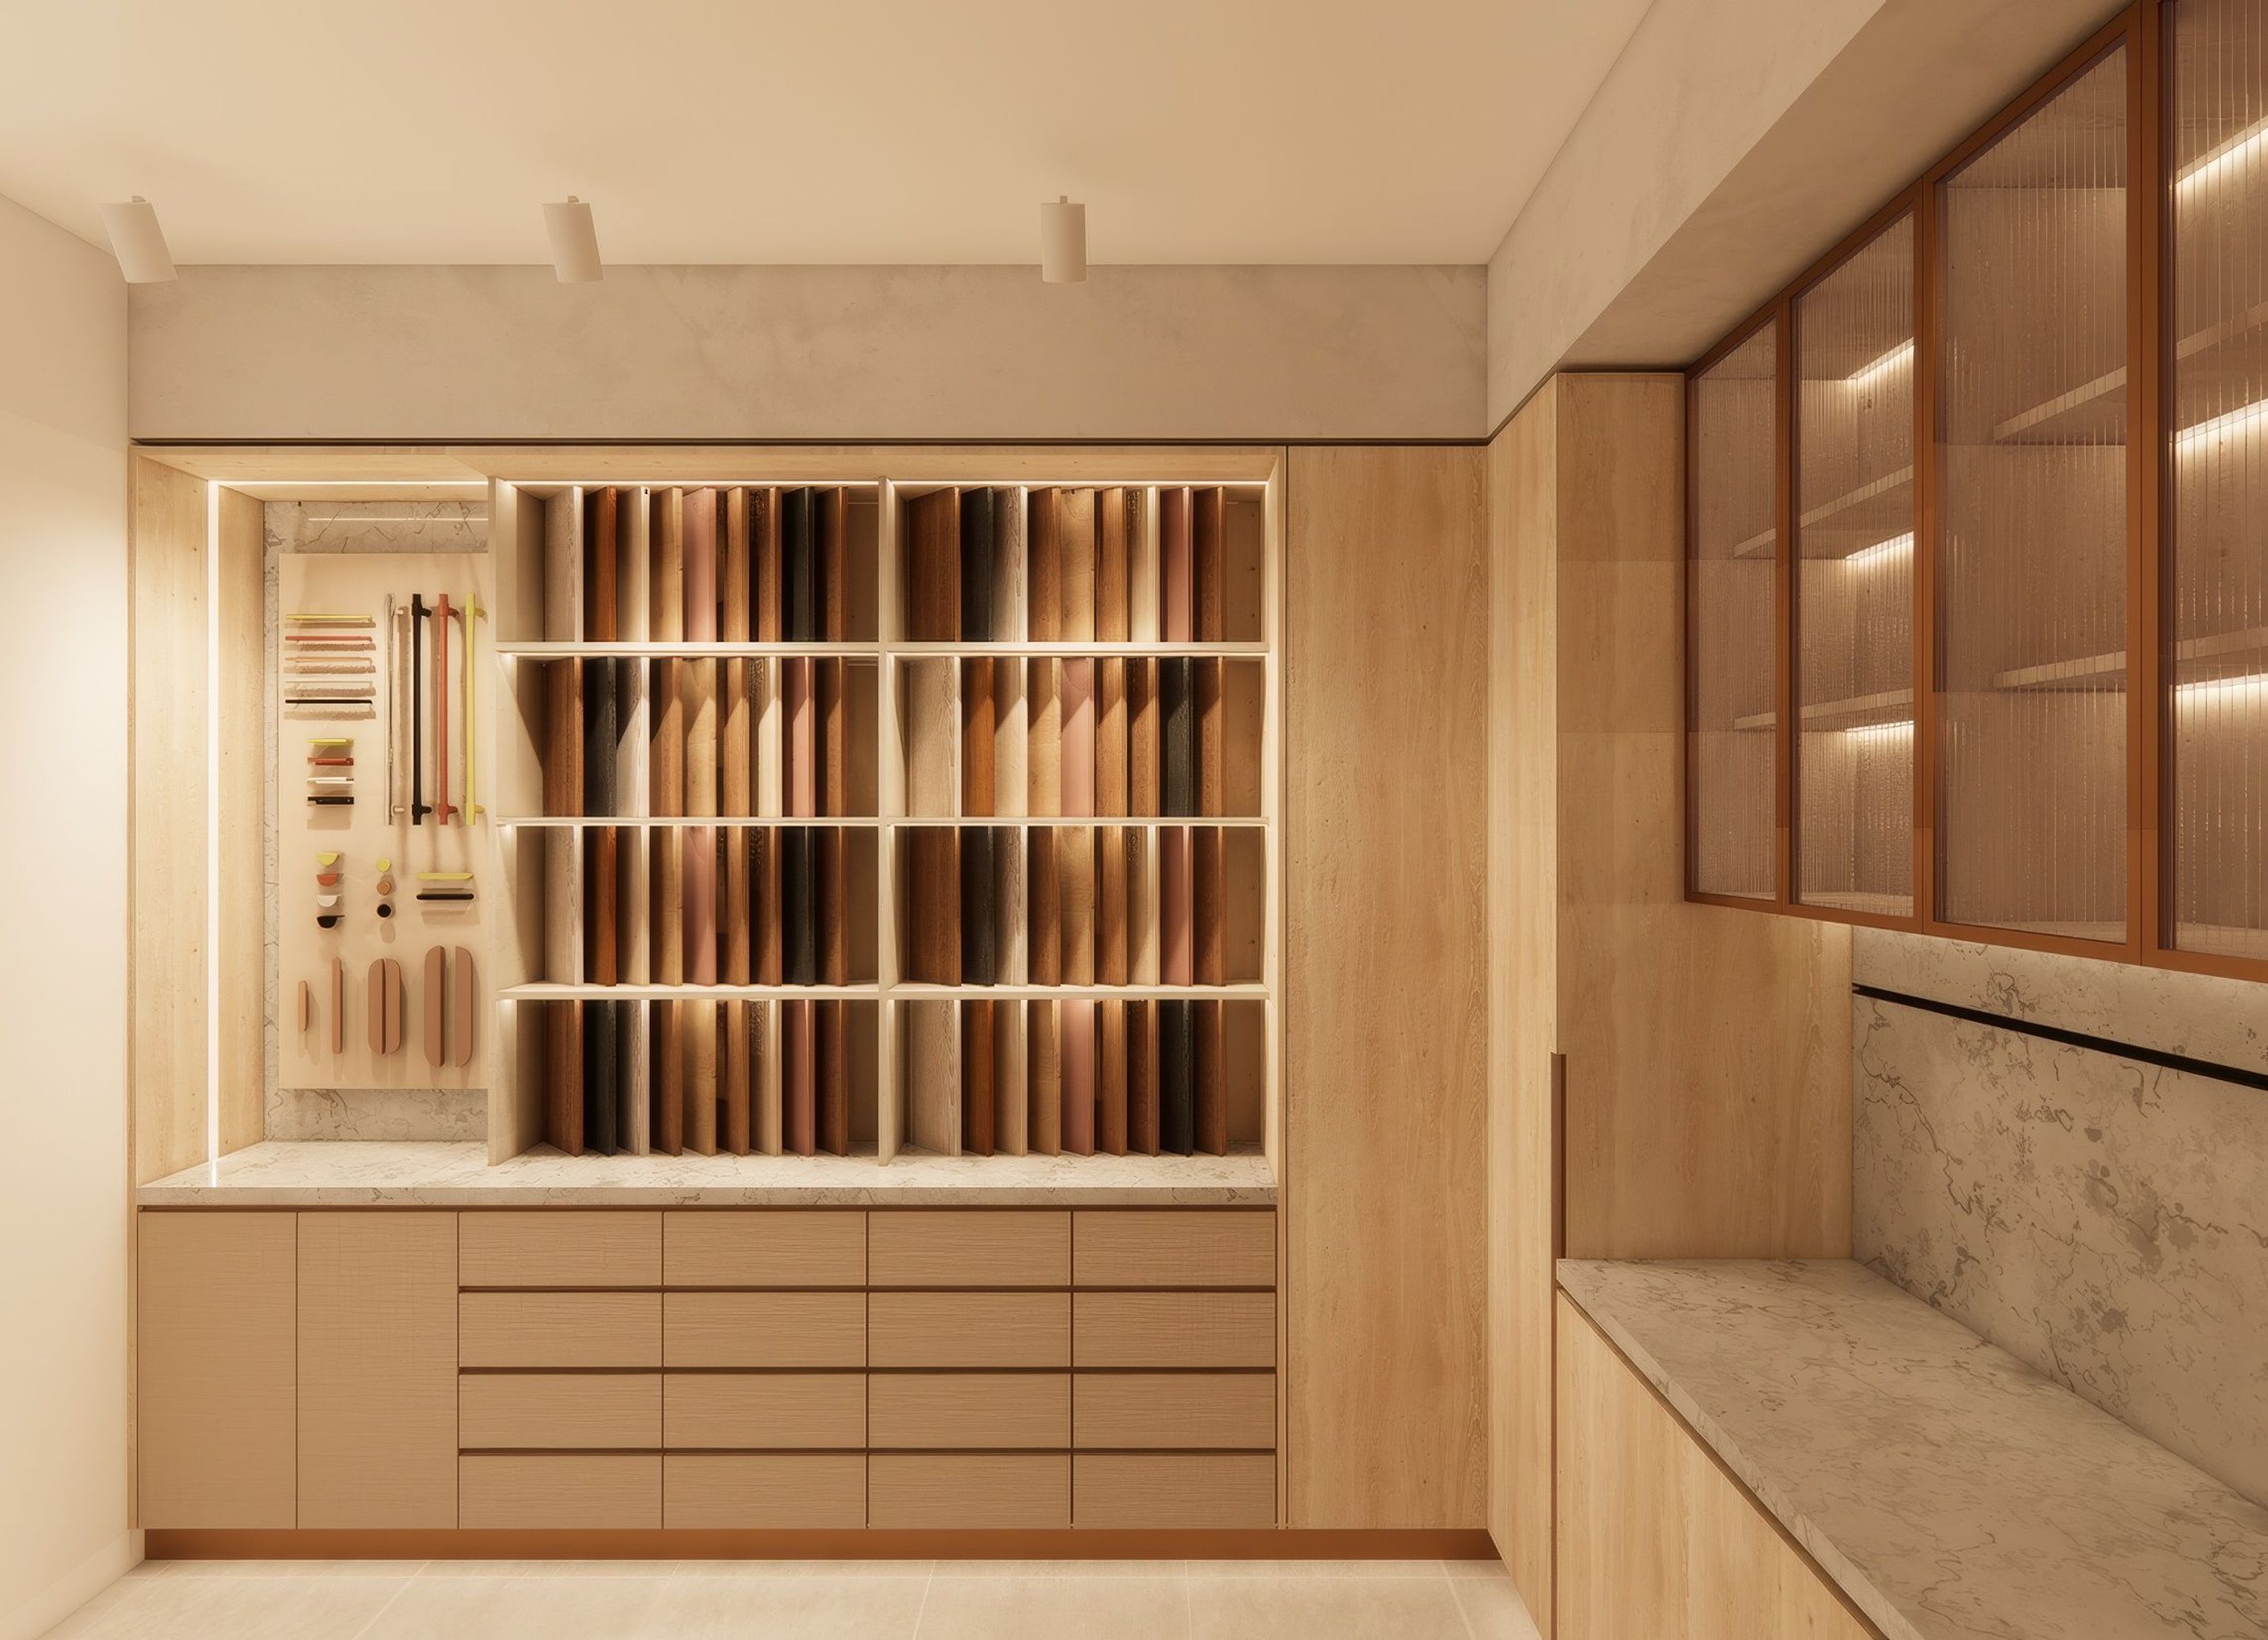
Located in Mont Albert, Atelier drew inspiration from Japanese architecture, using simple forms and natural materials to create spaces that are warm, inviting, and refined.
At the heart of the design is a strong sense of adaptability and subtle sophistication. Sliding timber screens seamlessly blend into the feature wall, allowing the display area to transform, offering privacy during design meetings while maintaining a clean and cohesive aesthetic. Skylights and full-height glazed partitions bring natural light deep into the interior, visually enlarging the office and fostering a sense of openness and clarity.
Externally, the street-facing facade becomes a dynamic presence in the neighbourhood. Designed to maximise natural sunlight, it also acts as a living display, an ever-changing canvas that captures the attention of pedestrians and drivers alike, reinforcing the studio’s creative identity.
- Completed
- 2024
- Building style
- Modern


Professionals used in
this project
The practices and trades credited on this project.


More projects from
Nimbus Workshop
Other work by Nimbus Workshop, across every category they build in.


More in
Office
Everything else in Office, from every practice on ArchiPro.


Next Project
Keep scrolling