Project team
- Architectural TechnicianNimbus Workshop
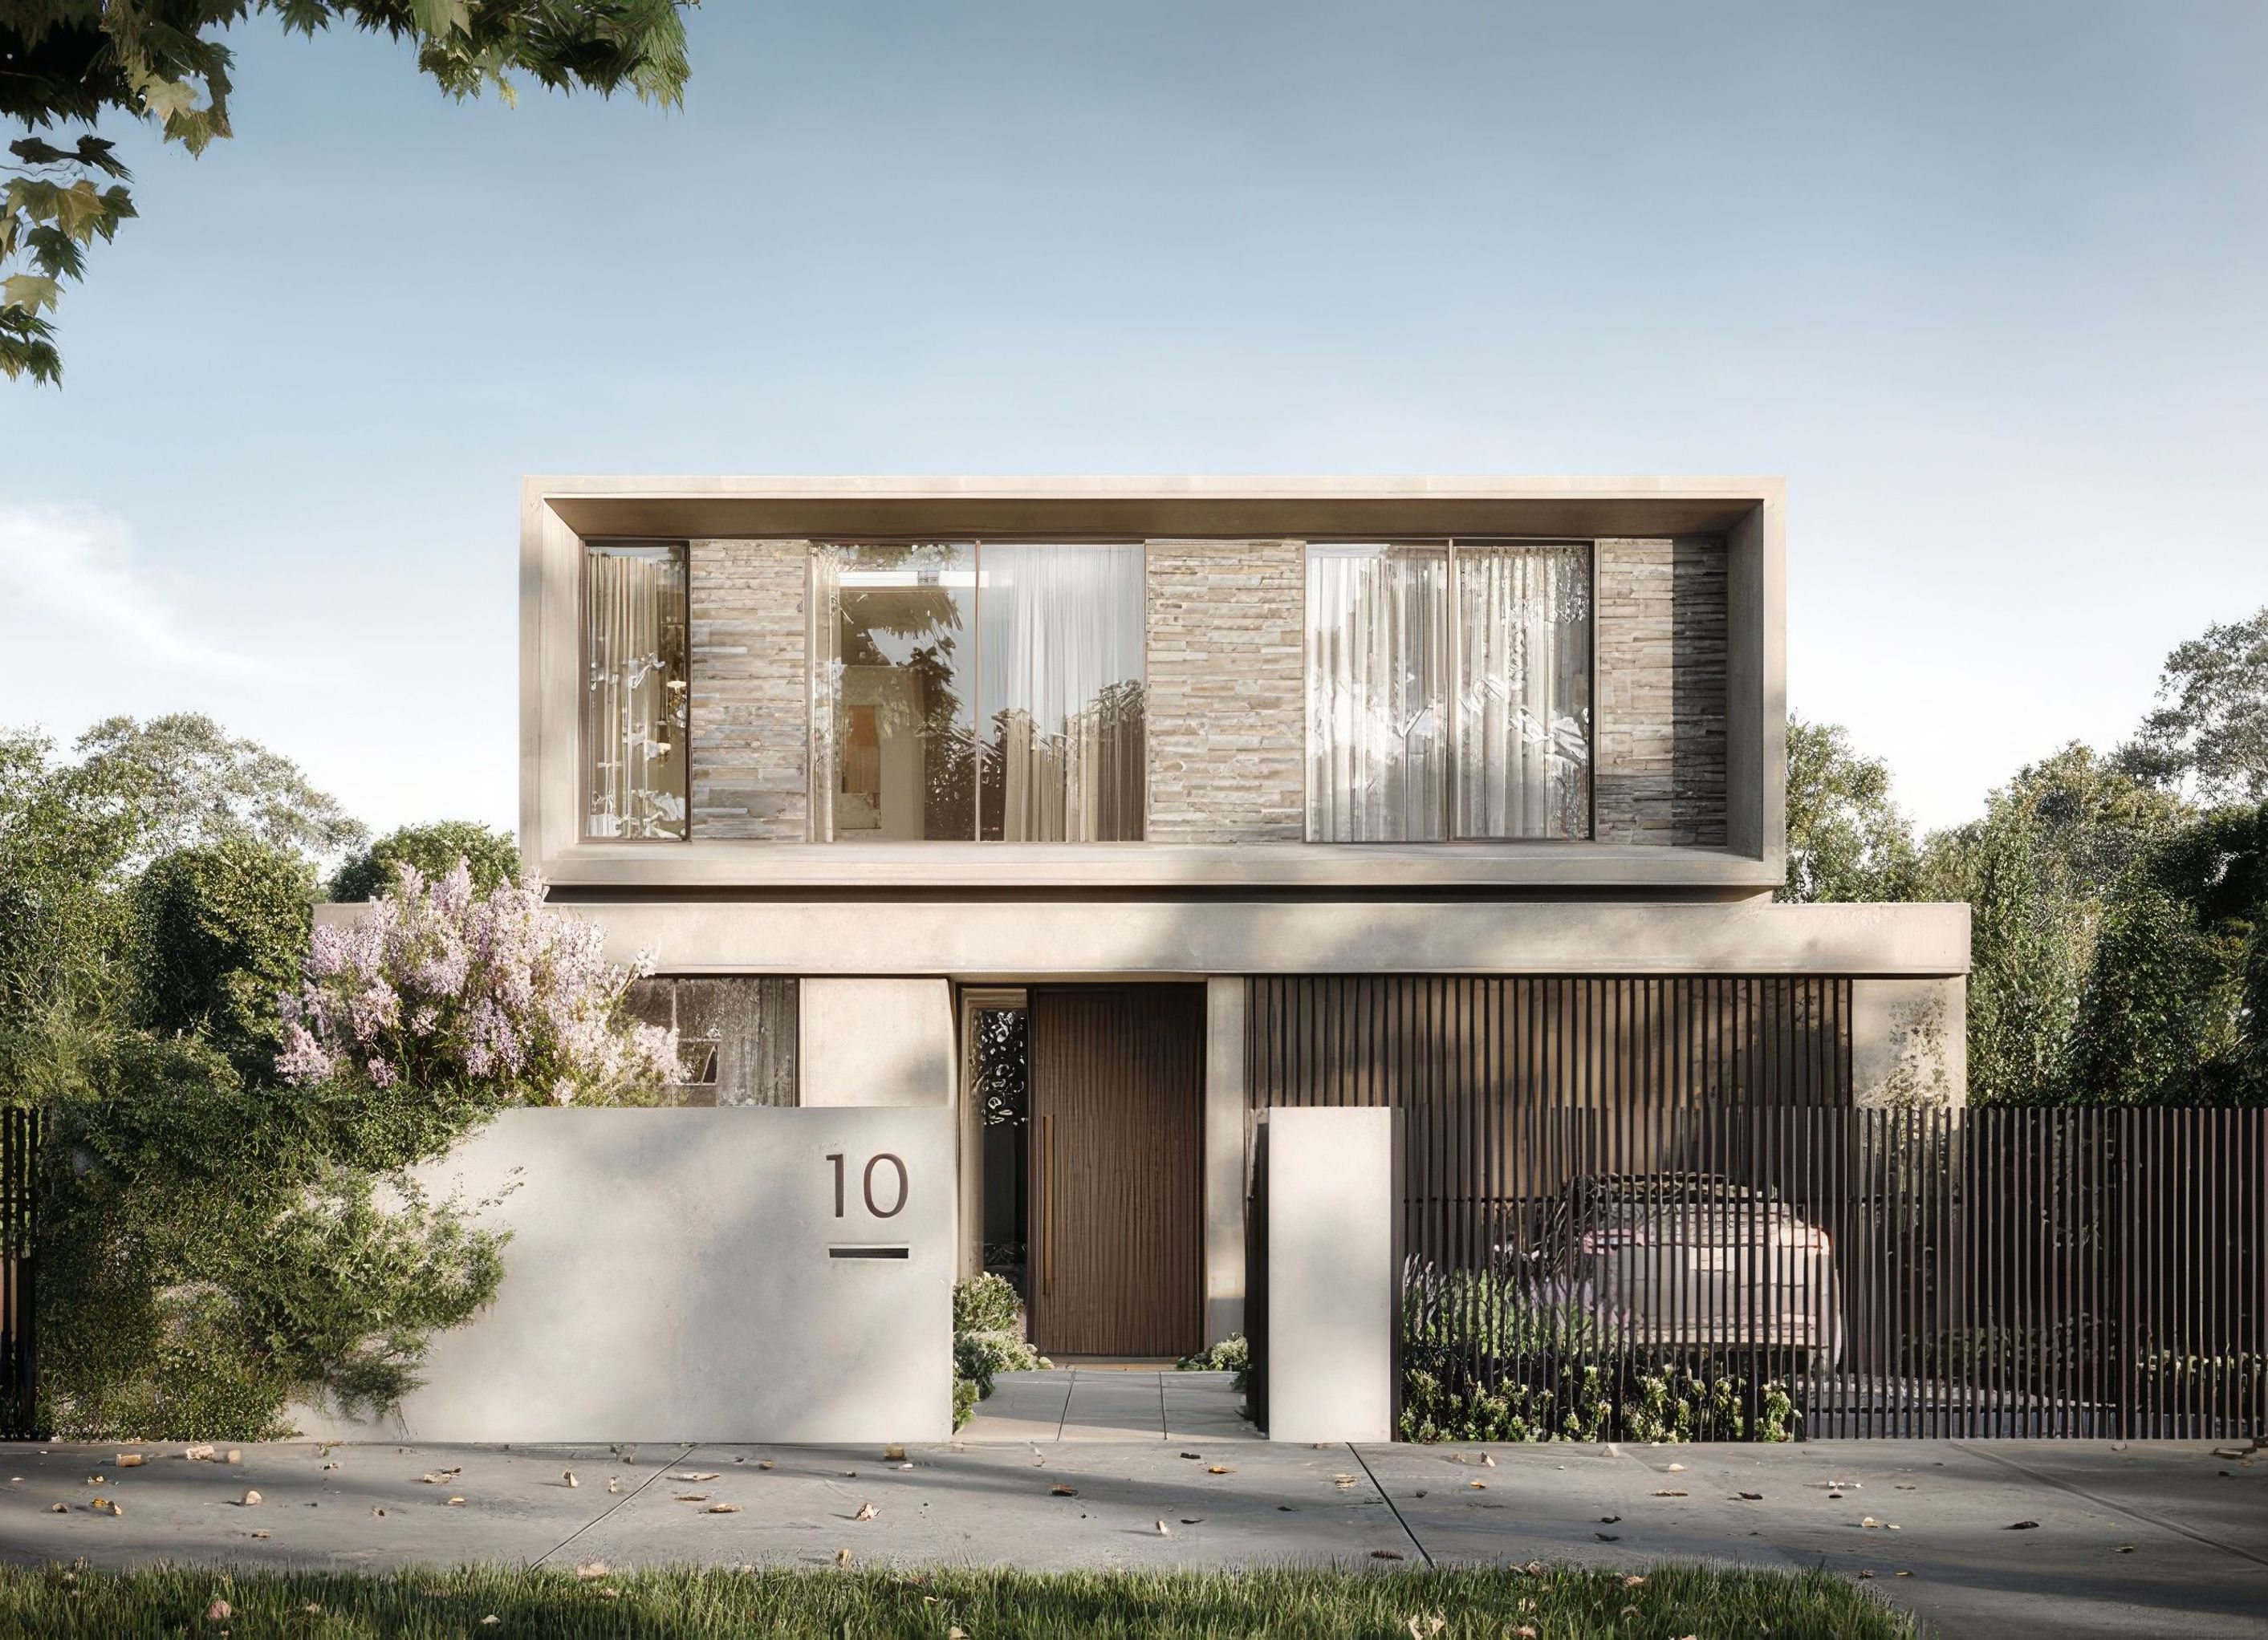
Trafalgar is a thoughtfully composed single residential dwelling located in the verdant suburb of Mont Albert. Designed to be both a tranquil retreat and a warm, inviting home, the project strikes a delicate balance between stillness and domesticity. Its architecture gently dissolves the boundaries between indoors and outdoors, drawing in the calm character of the surrounding tree-lined streets.
At the centre of the home, an inward-facing courtyard links directly to the tearoom, creating a serene space where the indoors and outdoors merge. Natural, tactile materials are paired with ambient lighting to cultivate a sense of softness and warmth, enriching the atmosphere and encouraging moments of pause and reflection. This careful layering of texture and light shapes a deeply sensory living experience.
A sculptural spiral staircase rises through a generous void, leading the eye upward toward the expansive double-height ceiling. Here, large windows invite warm sunlight into the heart of the home, enhancing the sense of openness and calm. The surrounding landscaping continues the rhythm of the street into the property itself, reinforcing the home’s seamless integration with its environment.
- Completed
- 2024
- Building style
- Modern


Professionals used in
this project
The practices and trades credited on this project.


More projects from
Nimbus Workshop
Other work by Nimbus Workshop, across every category they build in.


More in
Single House
Everything else in Single House, from every practice on ArchiPro.


Next Project
Keep scrolling