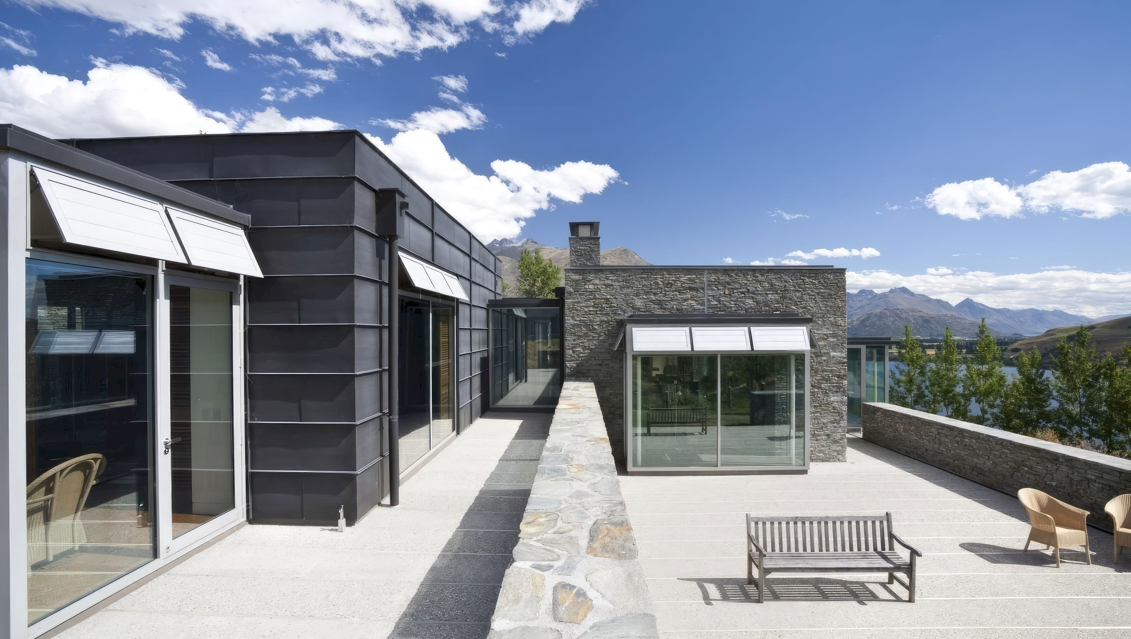
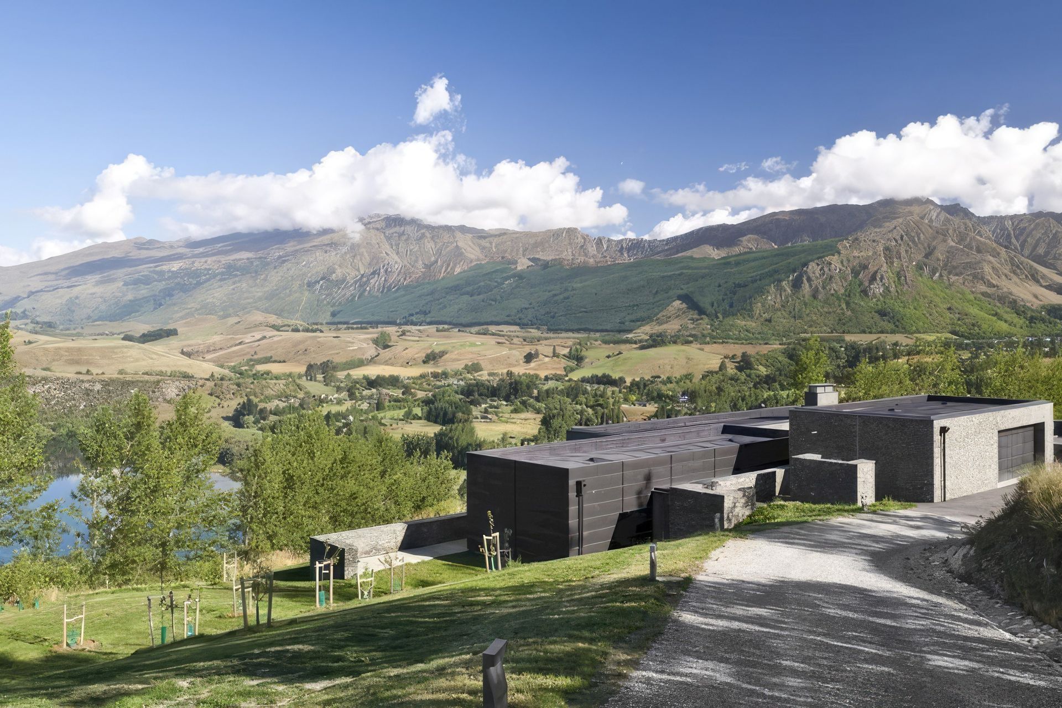
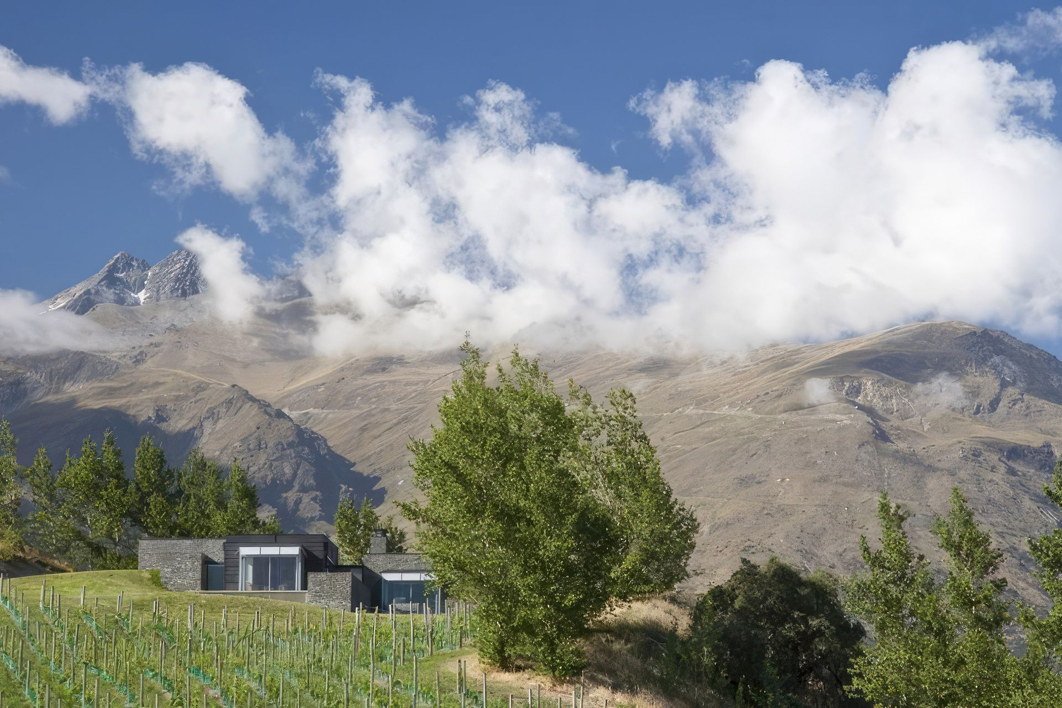
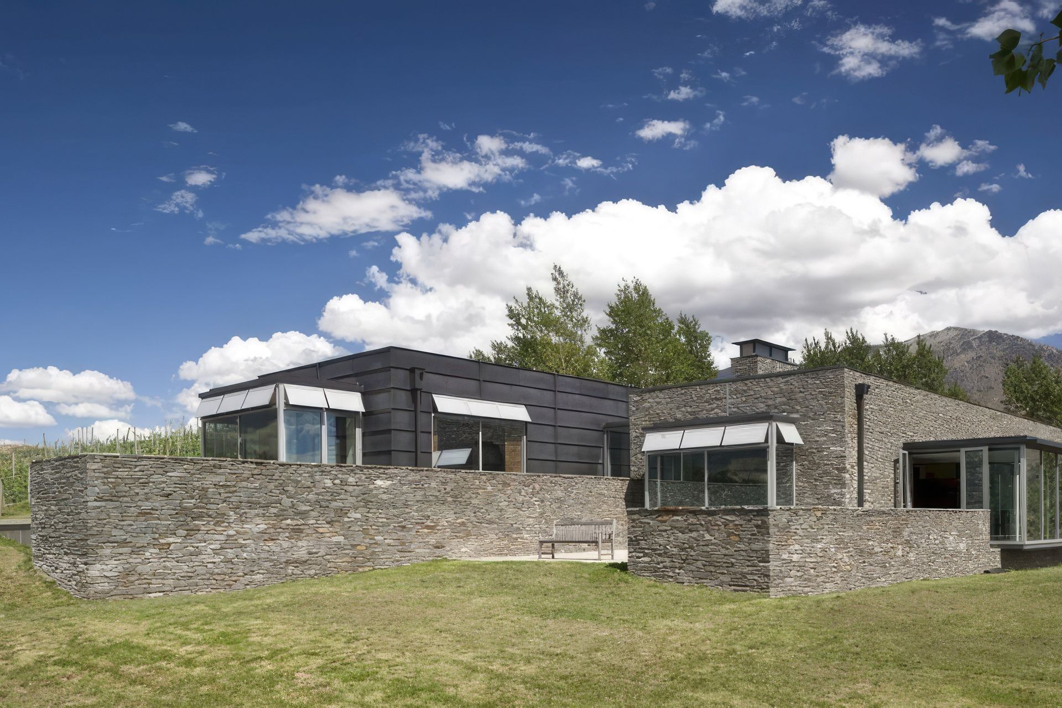
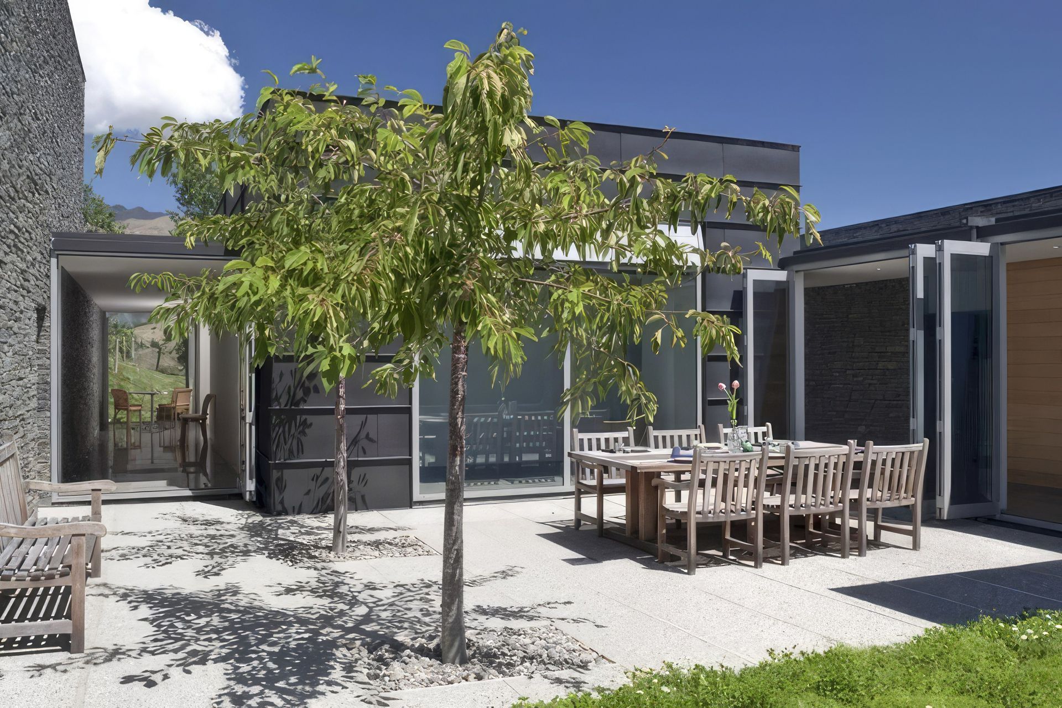
A stunning three-level residence in Lake Hayes, Queenstown, featuring local schist stone veneer and zinc metal-clad exterior, designed by Blair Co Ltd to harmoniously blend with the hillside and vineyard landscape.
Contract draughting for Architect John Blair of Blair + Co Ltd to produce the tender drawings for the proposed new residence at Lake Hayes, Queenstown for Mr & Mrs Duncan.
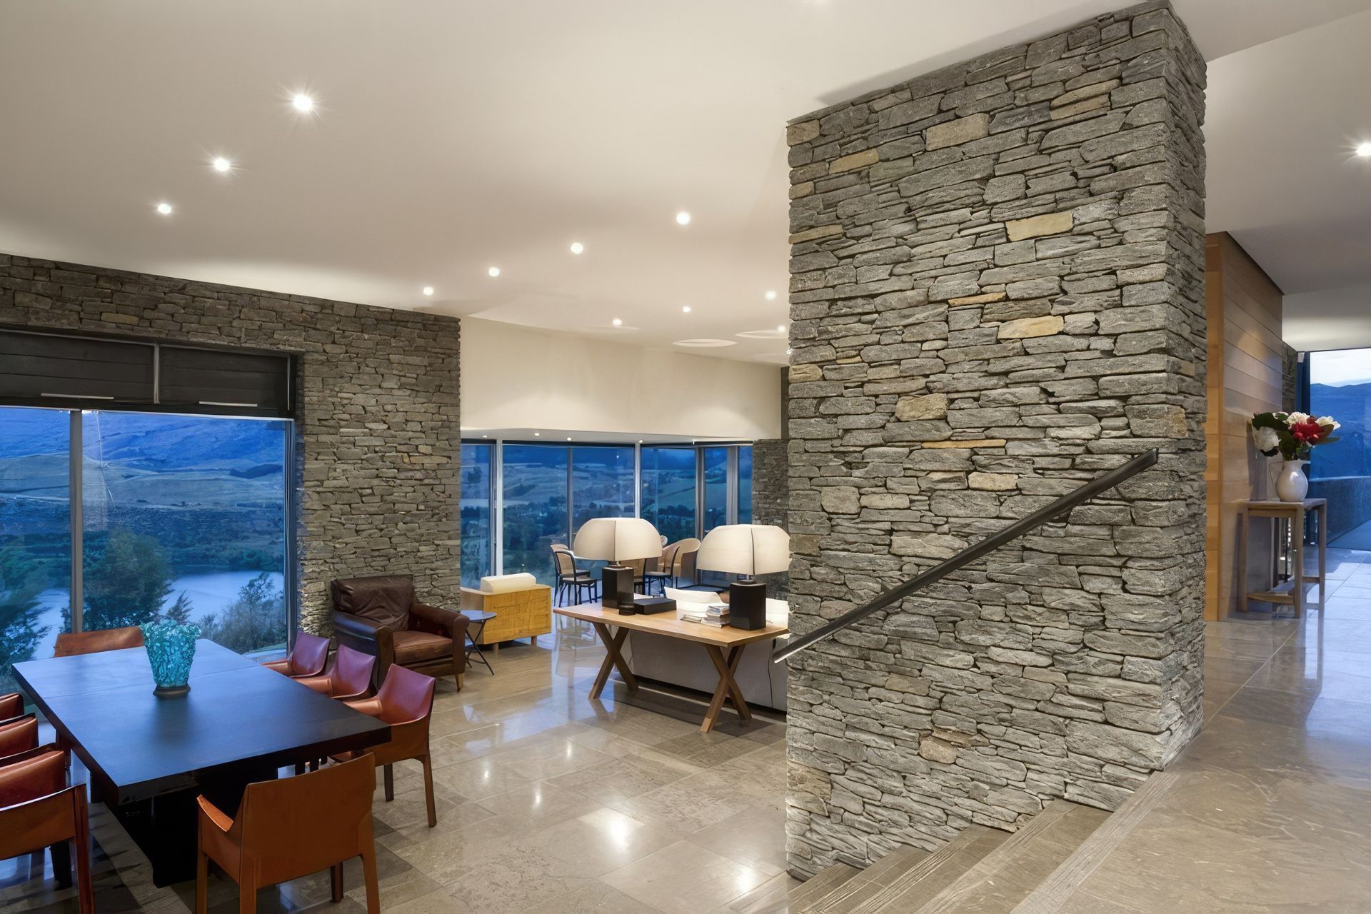
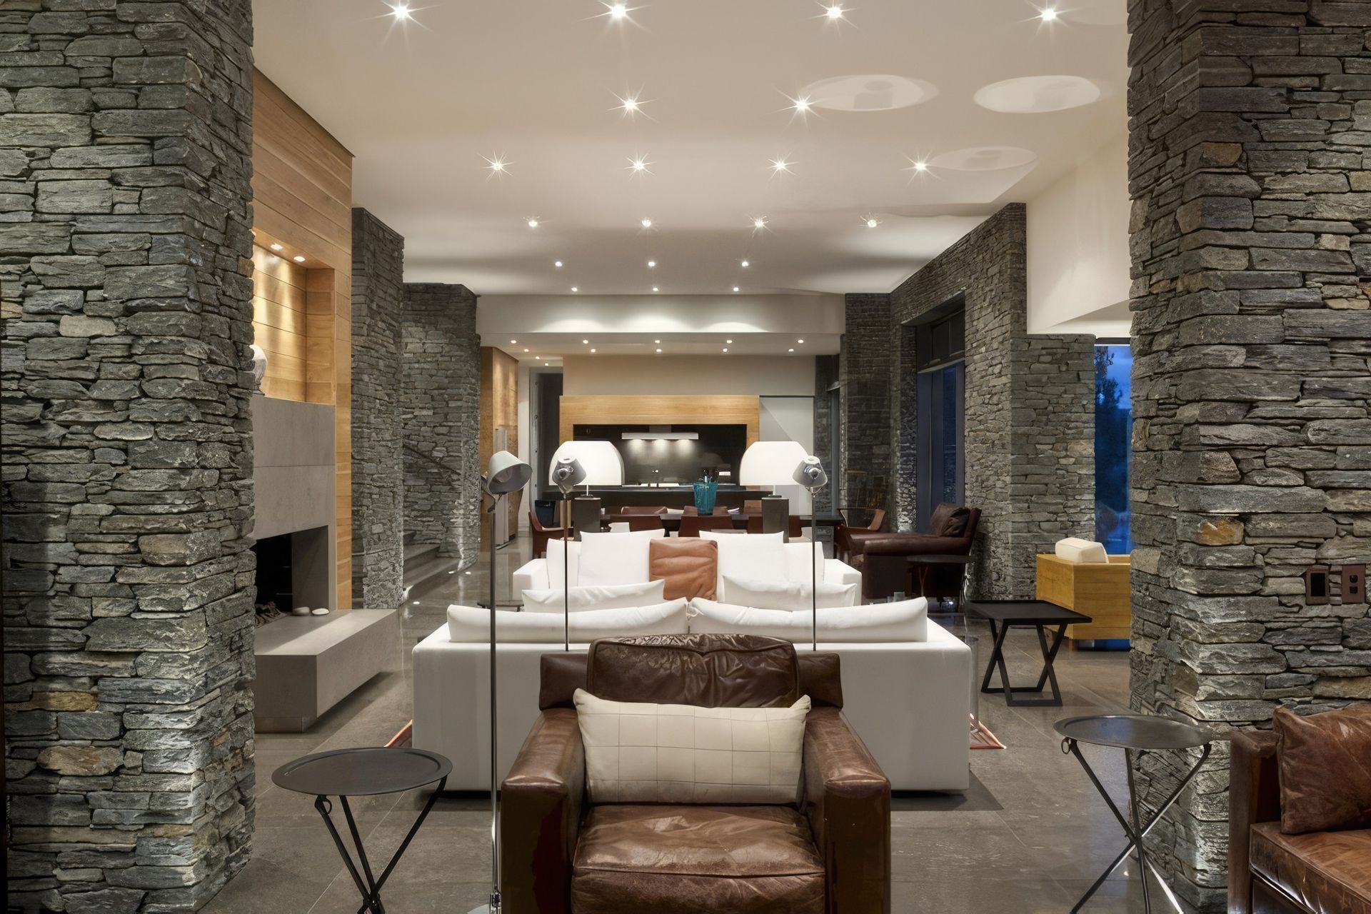
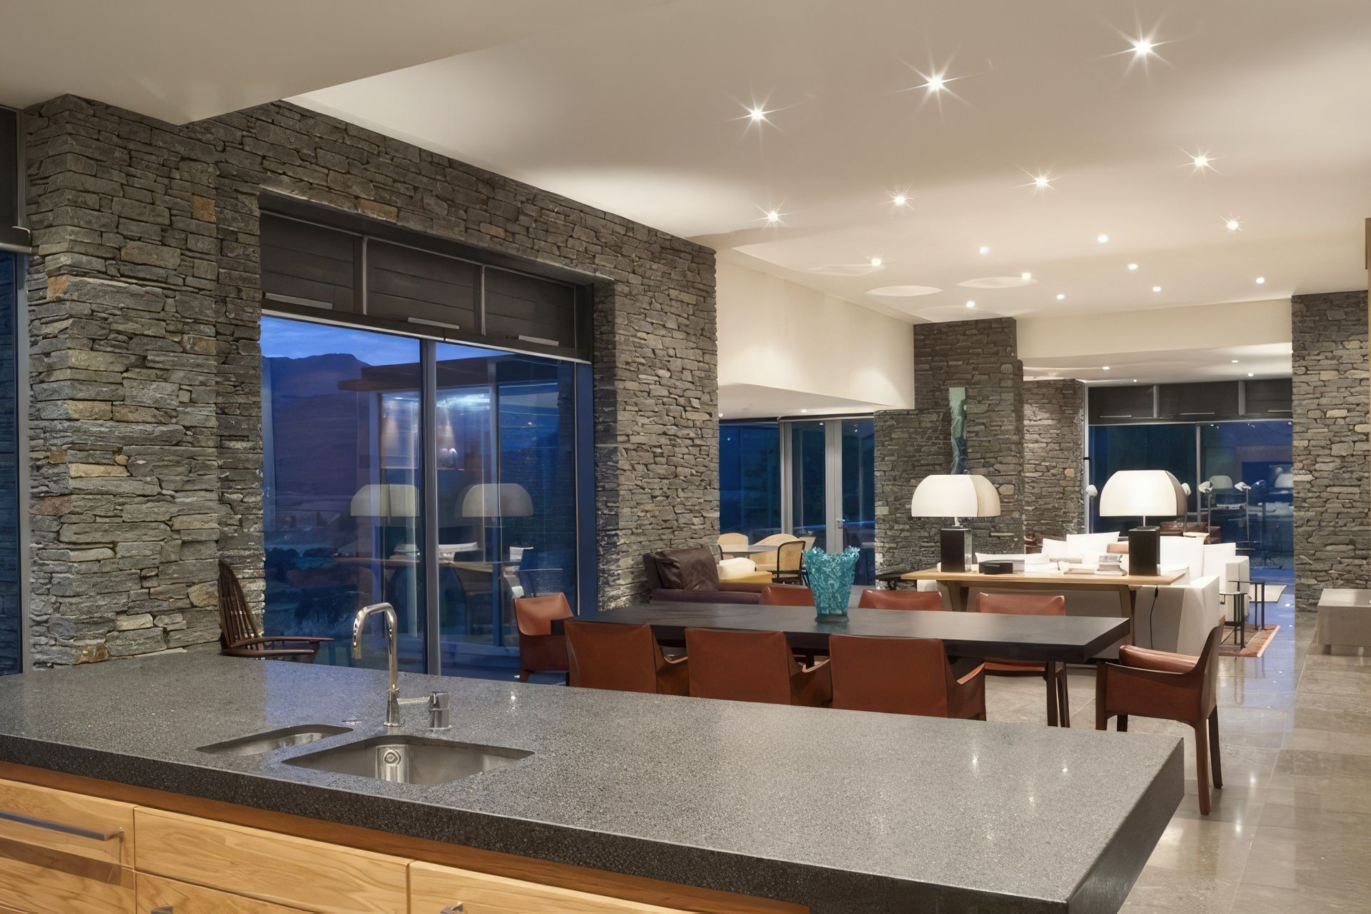
The building that John Blair designed was to be constructed out of local schist stone veneer and zinc metal-clad exterior boxes to give the home a bunker-type feel and be nestled into the hillside. It also had a mixture of steel and aluminum window joinery.
The building was designed over three levels to follow the slope of the vineyard site. There was some challenging detailing required throughout the project, especially between the various exterior materials and the glazing, but the finished results produced an outstanding home.
- Completed
- 2007
- Client
- Blair Co Ltd


Like this Project?
Hire Cadzow Design
Professionals used in
this project
The practices and trades credited on this project.

More projects from
Cadzow Design
Other work by Cadzow Design, across every category they build in.


More in
Single House
Everything else in Single House, from every practice on ArchiPro.


Next Project
Keep scrolling