Project team
- Matt Harrison Construction
- Niche Living
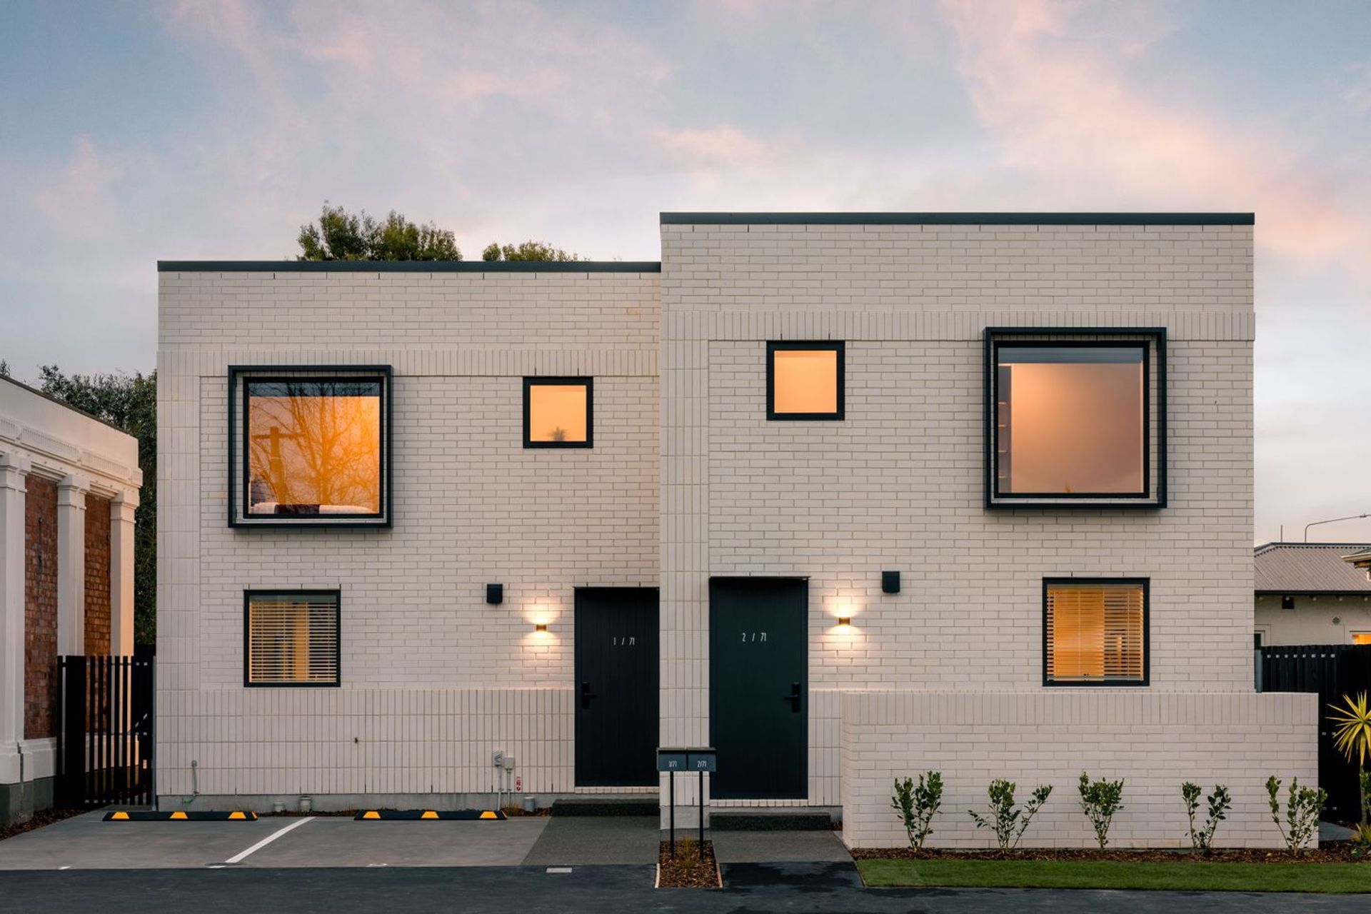
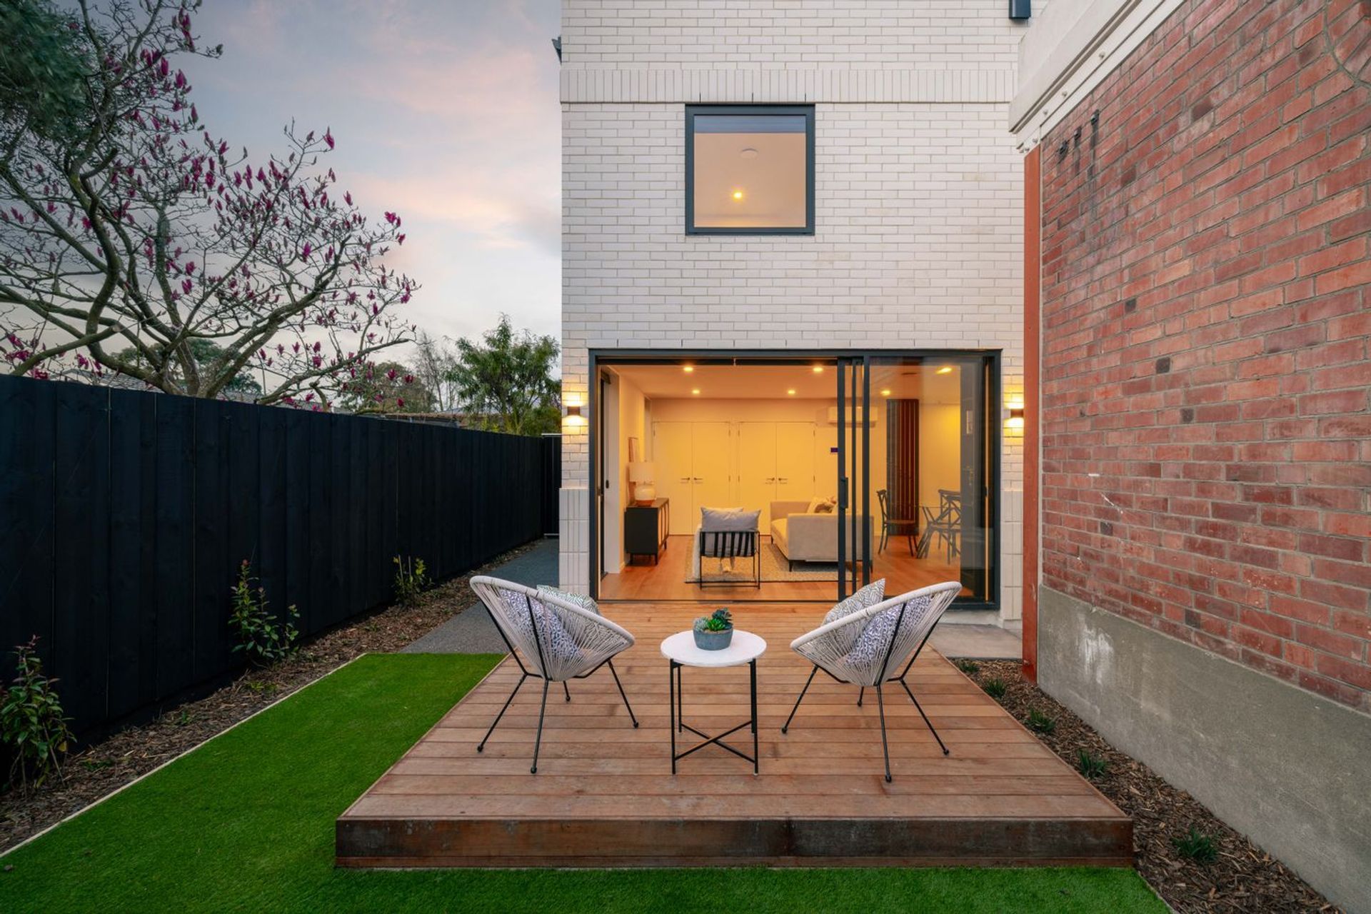
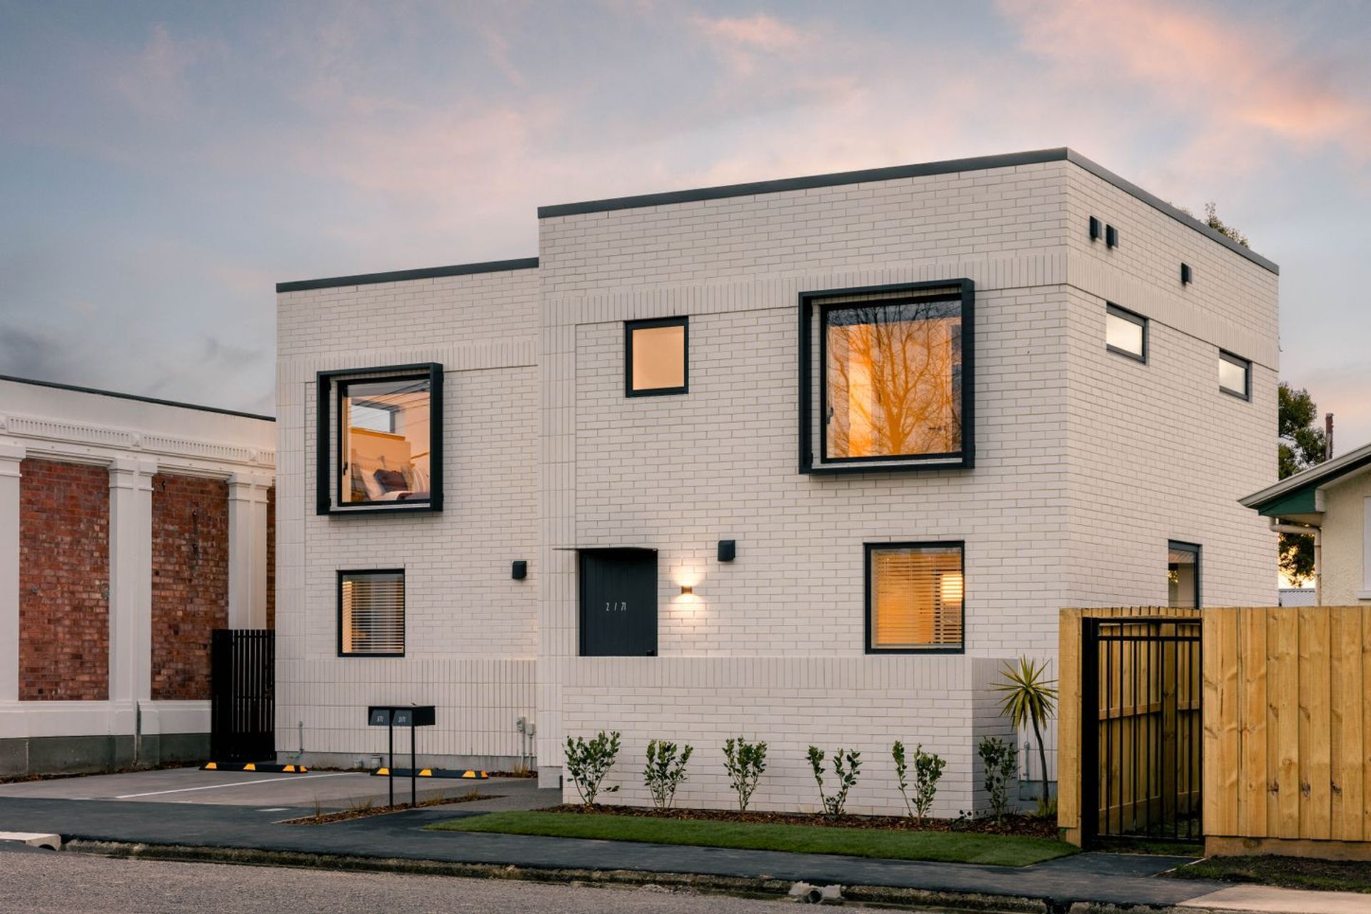
Stunning duplex with architectural design cues from the neighbouring substation.
A contemporary, practical and future proofed design, for living, not just good looks!
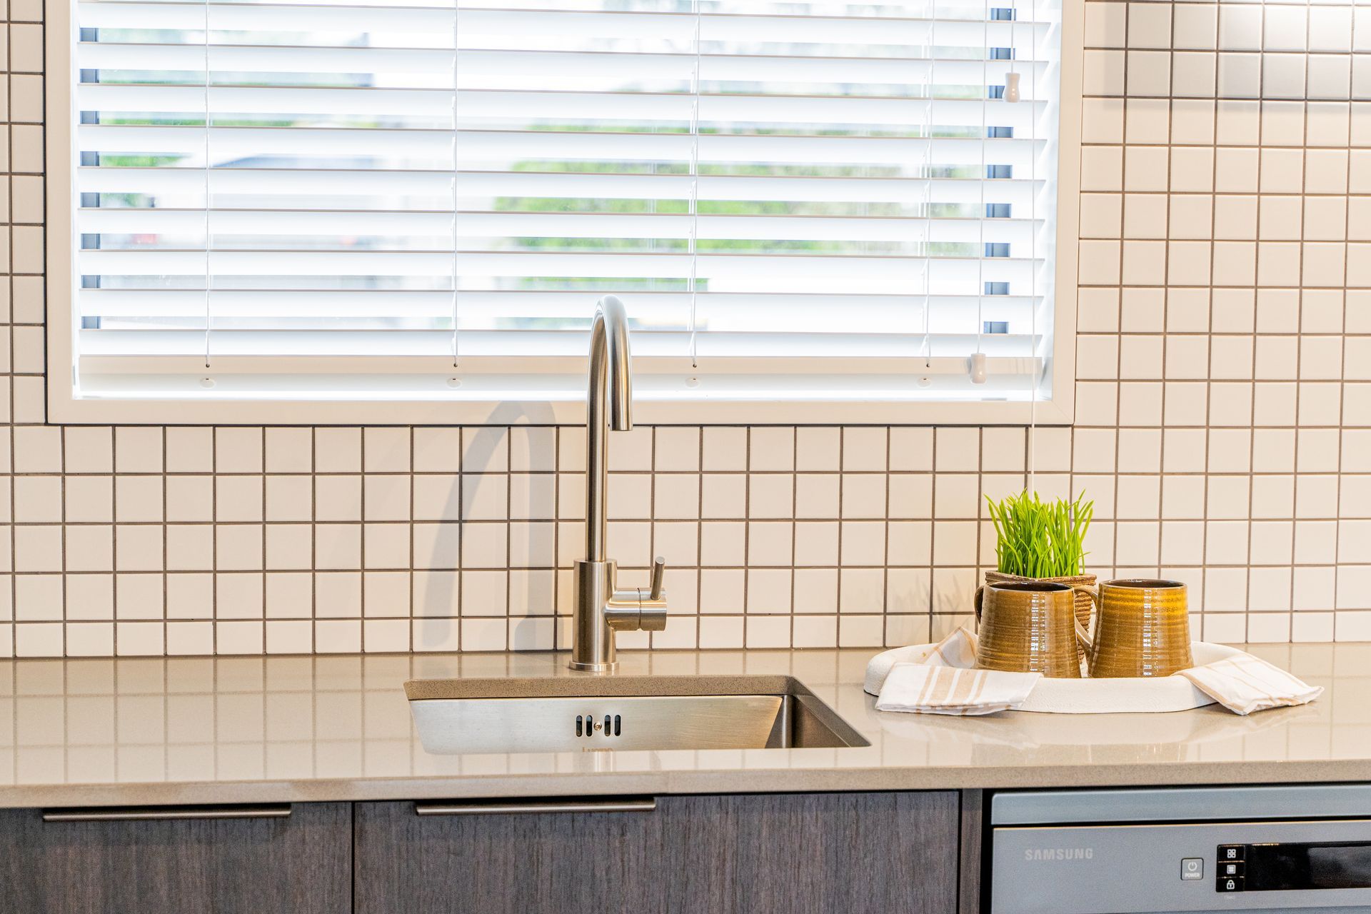
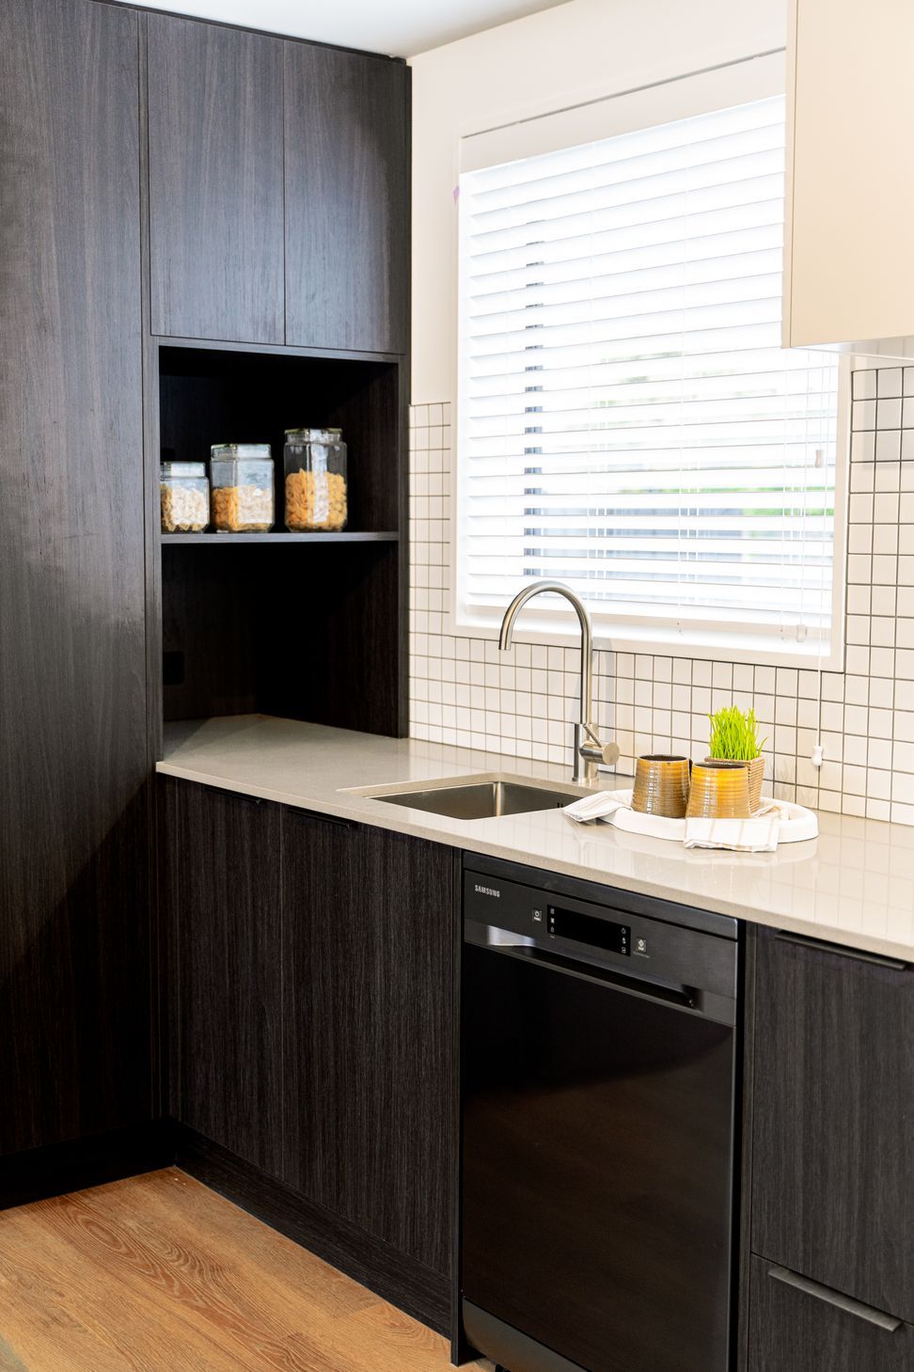
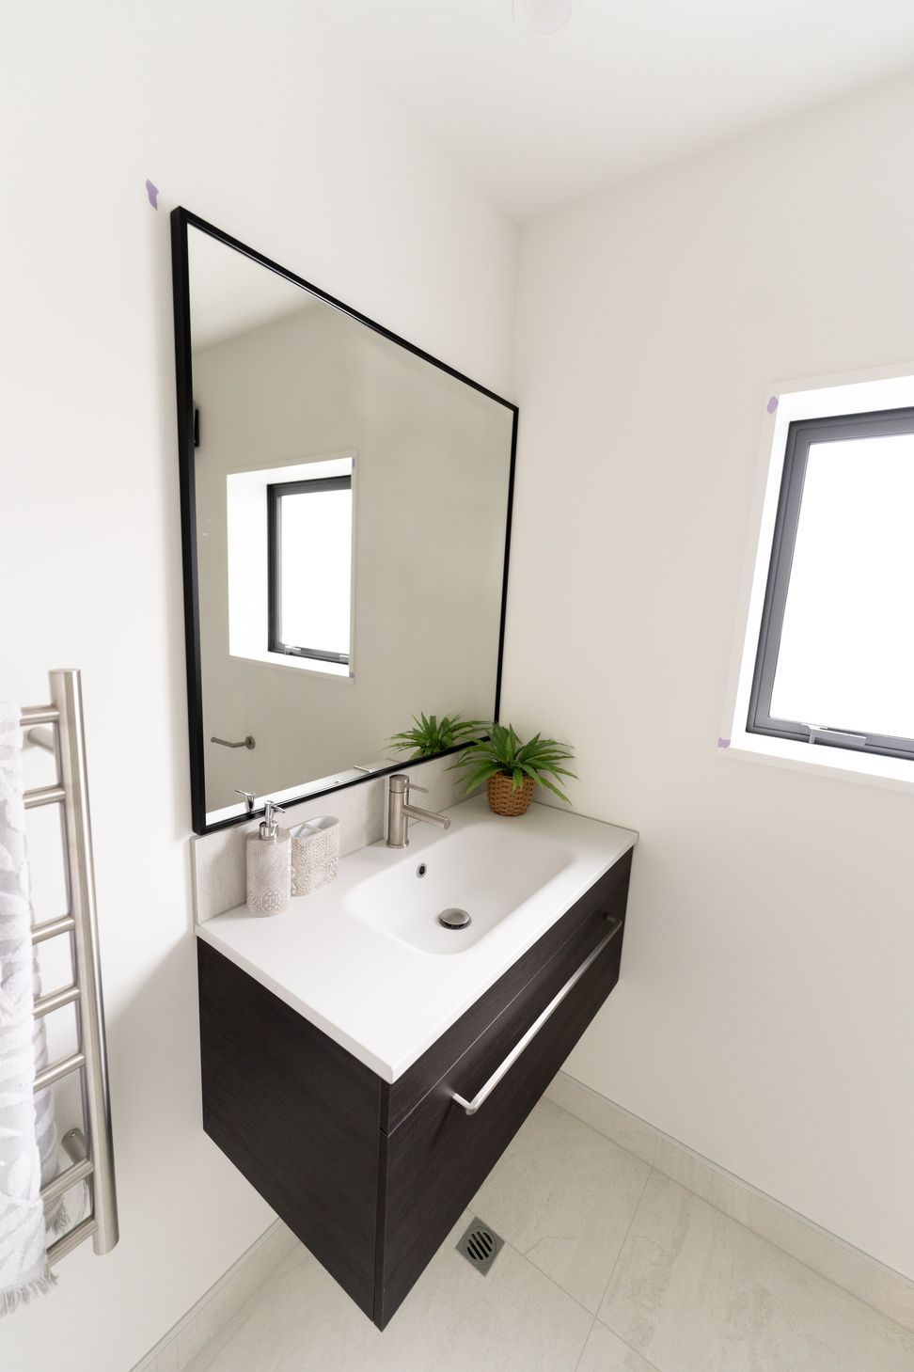
The townhouses feature beautiful stone benchtops, black track lighting, in-built shelving, and floor to ceiling cabinetry. Skylights and glass balustrades light up the stairwell ceilings. All townhouses have a discreet laundry and storage space located under the stairs.
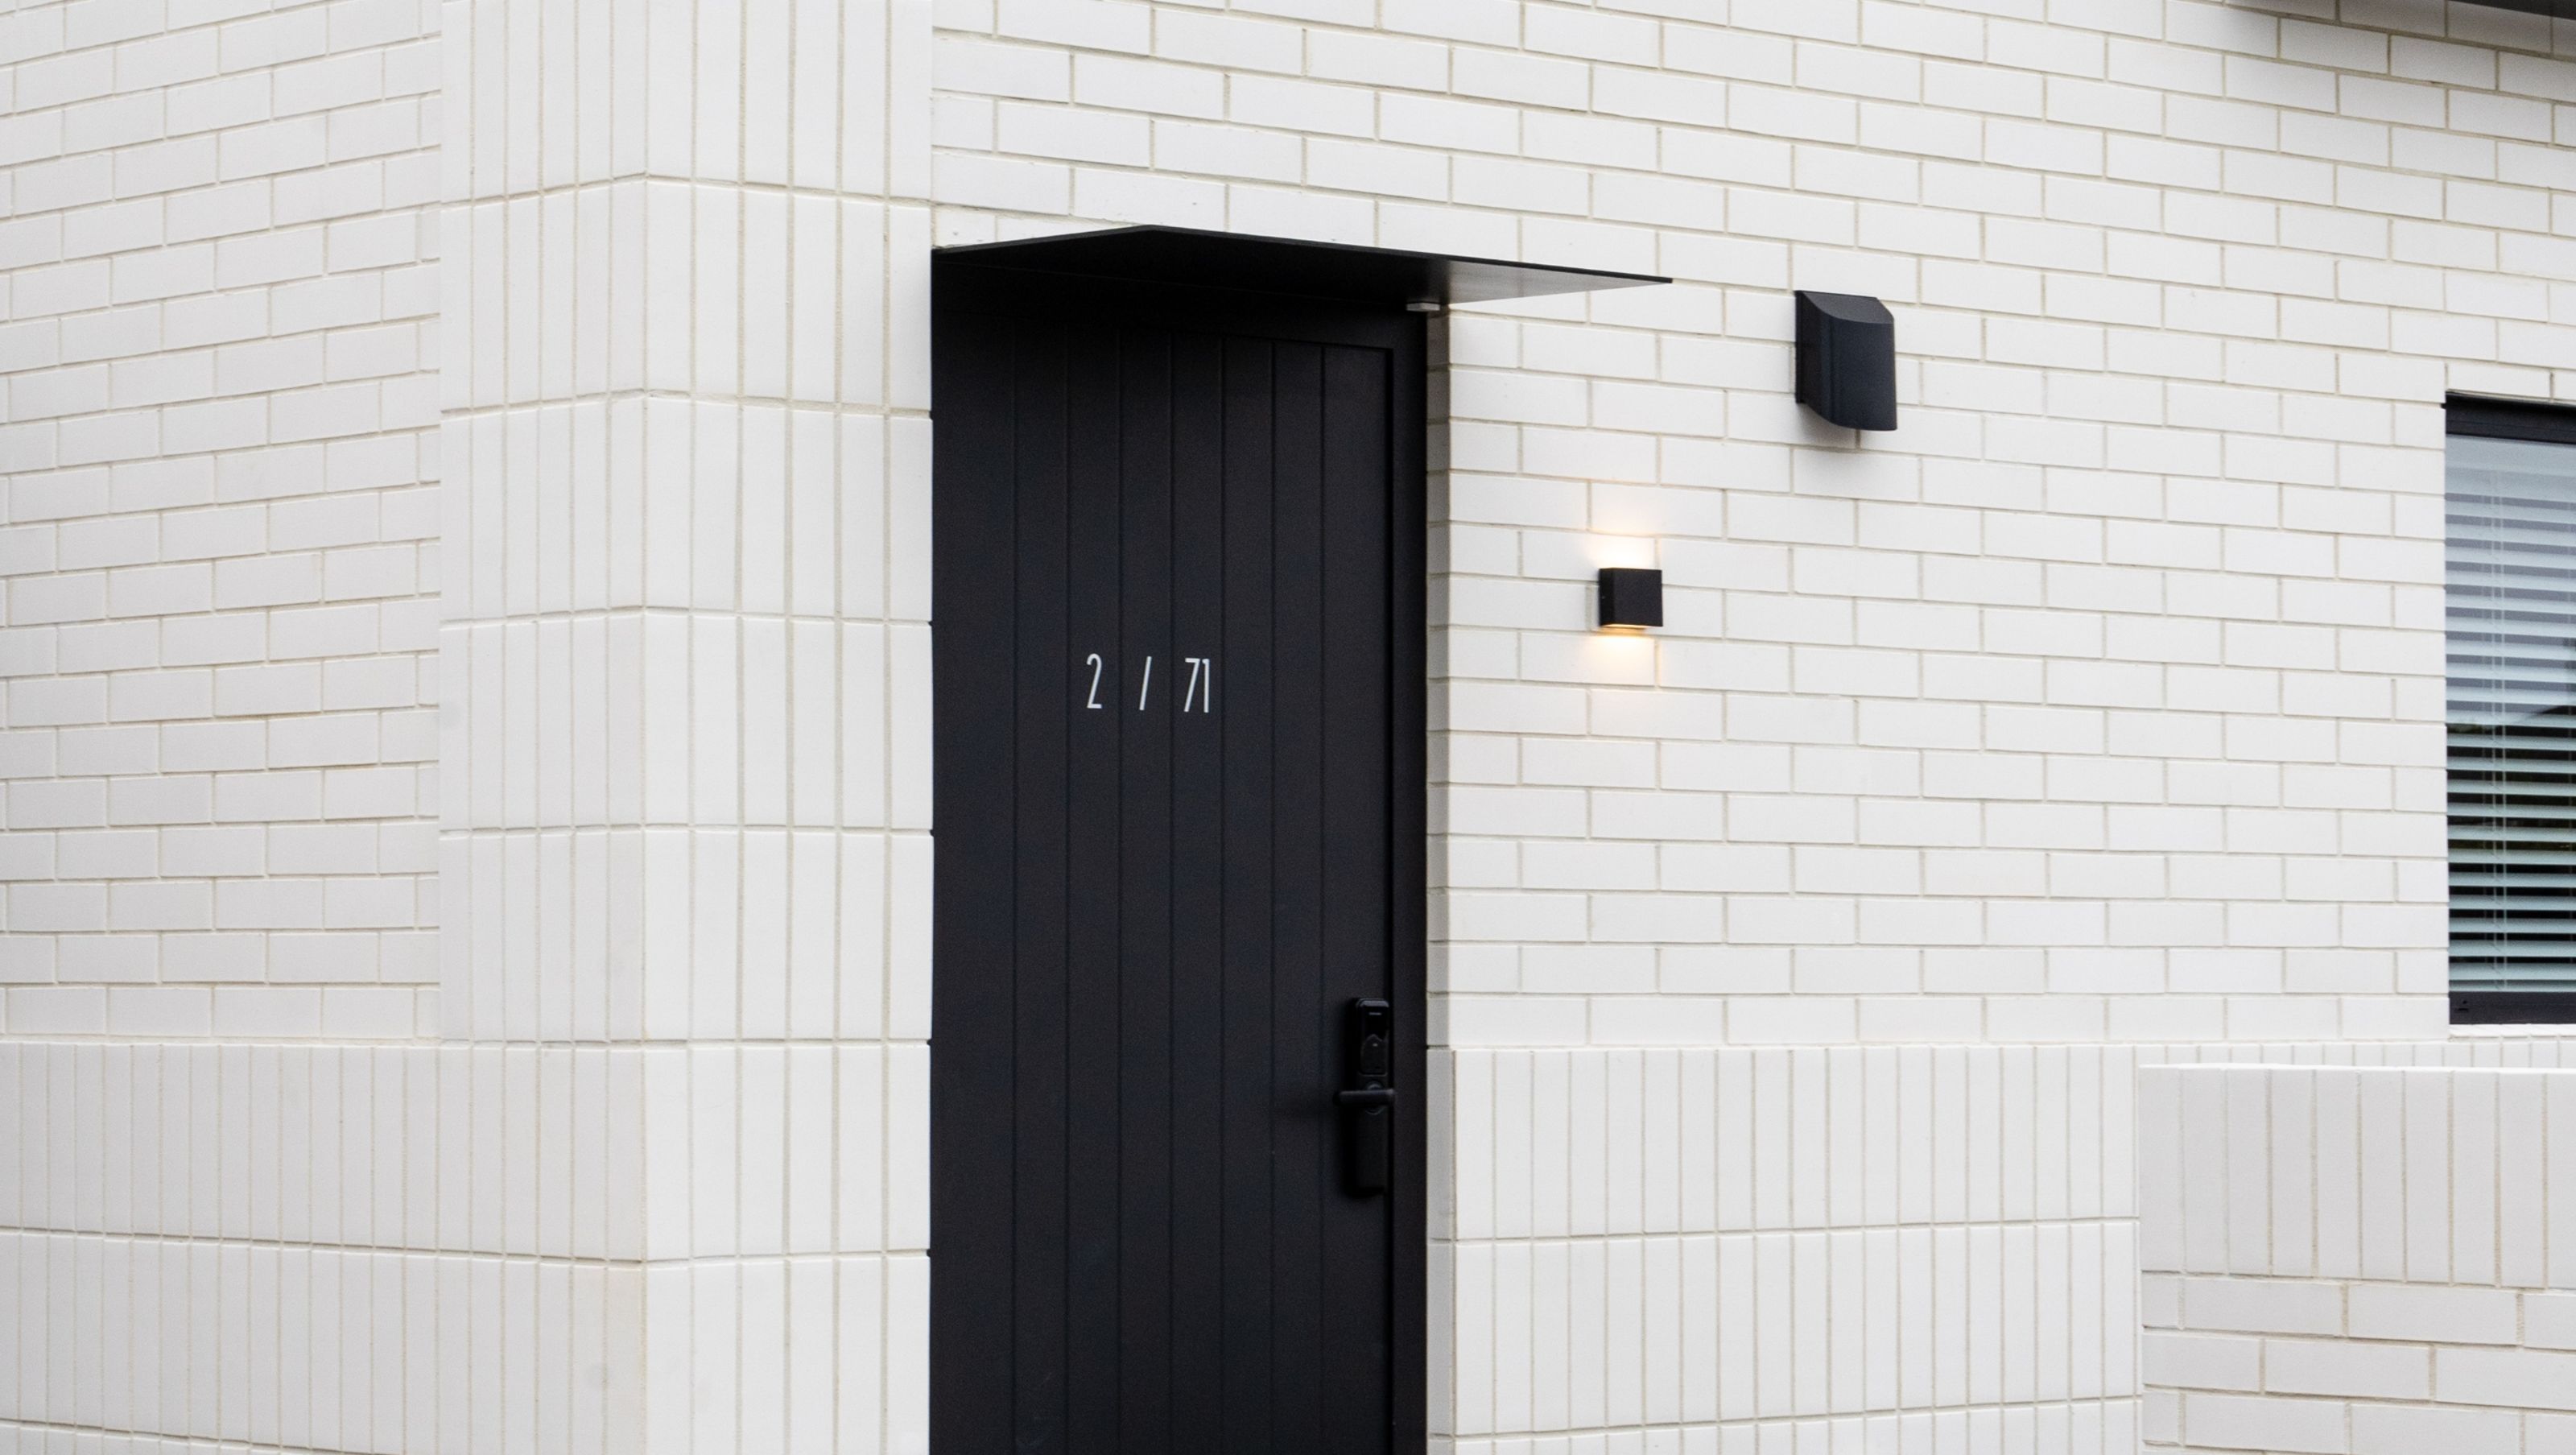
Robust and low maintenance feature white brick cladding over 190mm SG8 framing.
Like this Project?
Hire Matt Harrison Construction
Professional Reviews
Professionals used in
this project
The practices and trades credited on this project.

More projects from
Matt Harrison Construction
Other work by Matt Harrison Construction, across every category they build in.


More in
Multi-unit Dwelling
Everything else in Multi-unit Dwelling, from every practice on ArchiPro.


Next Project
Keep scrolling